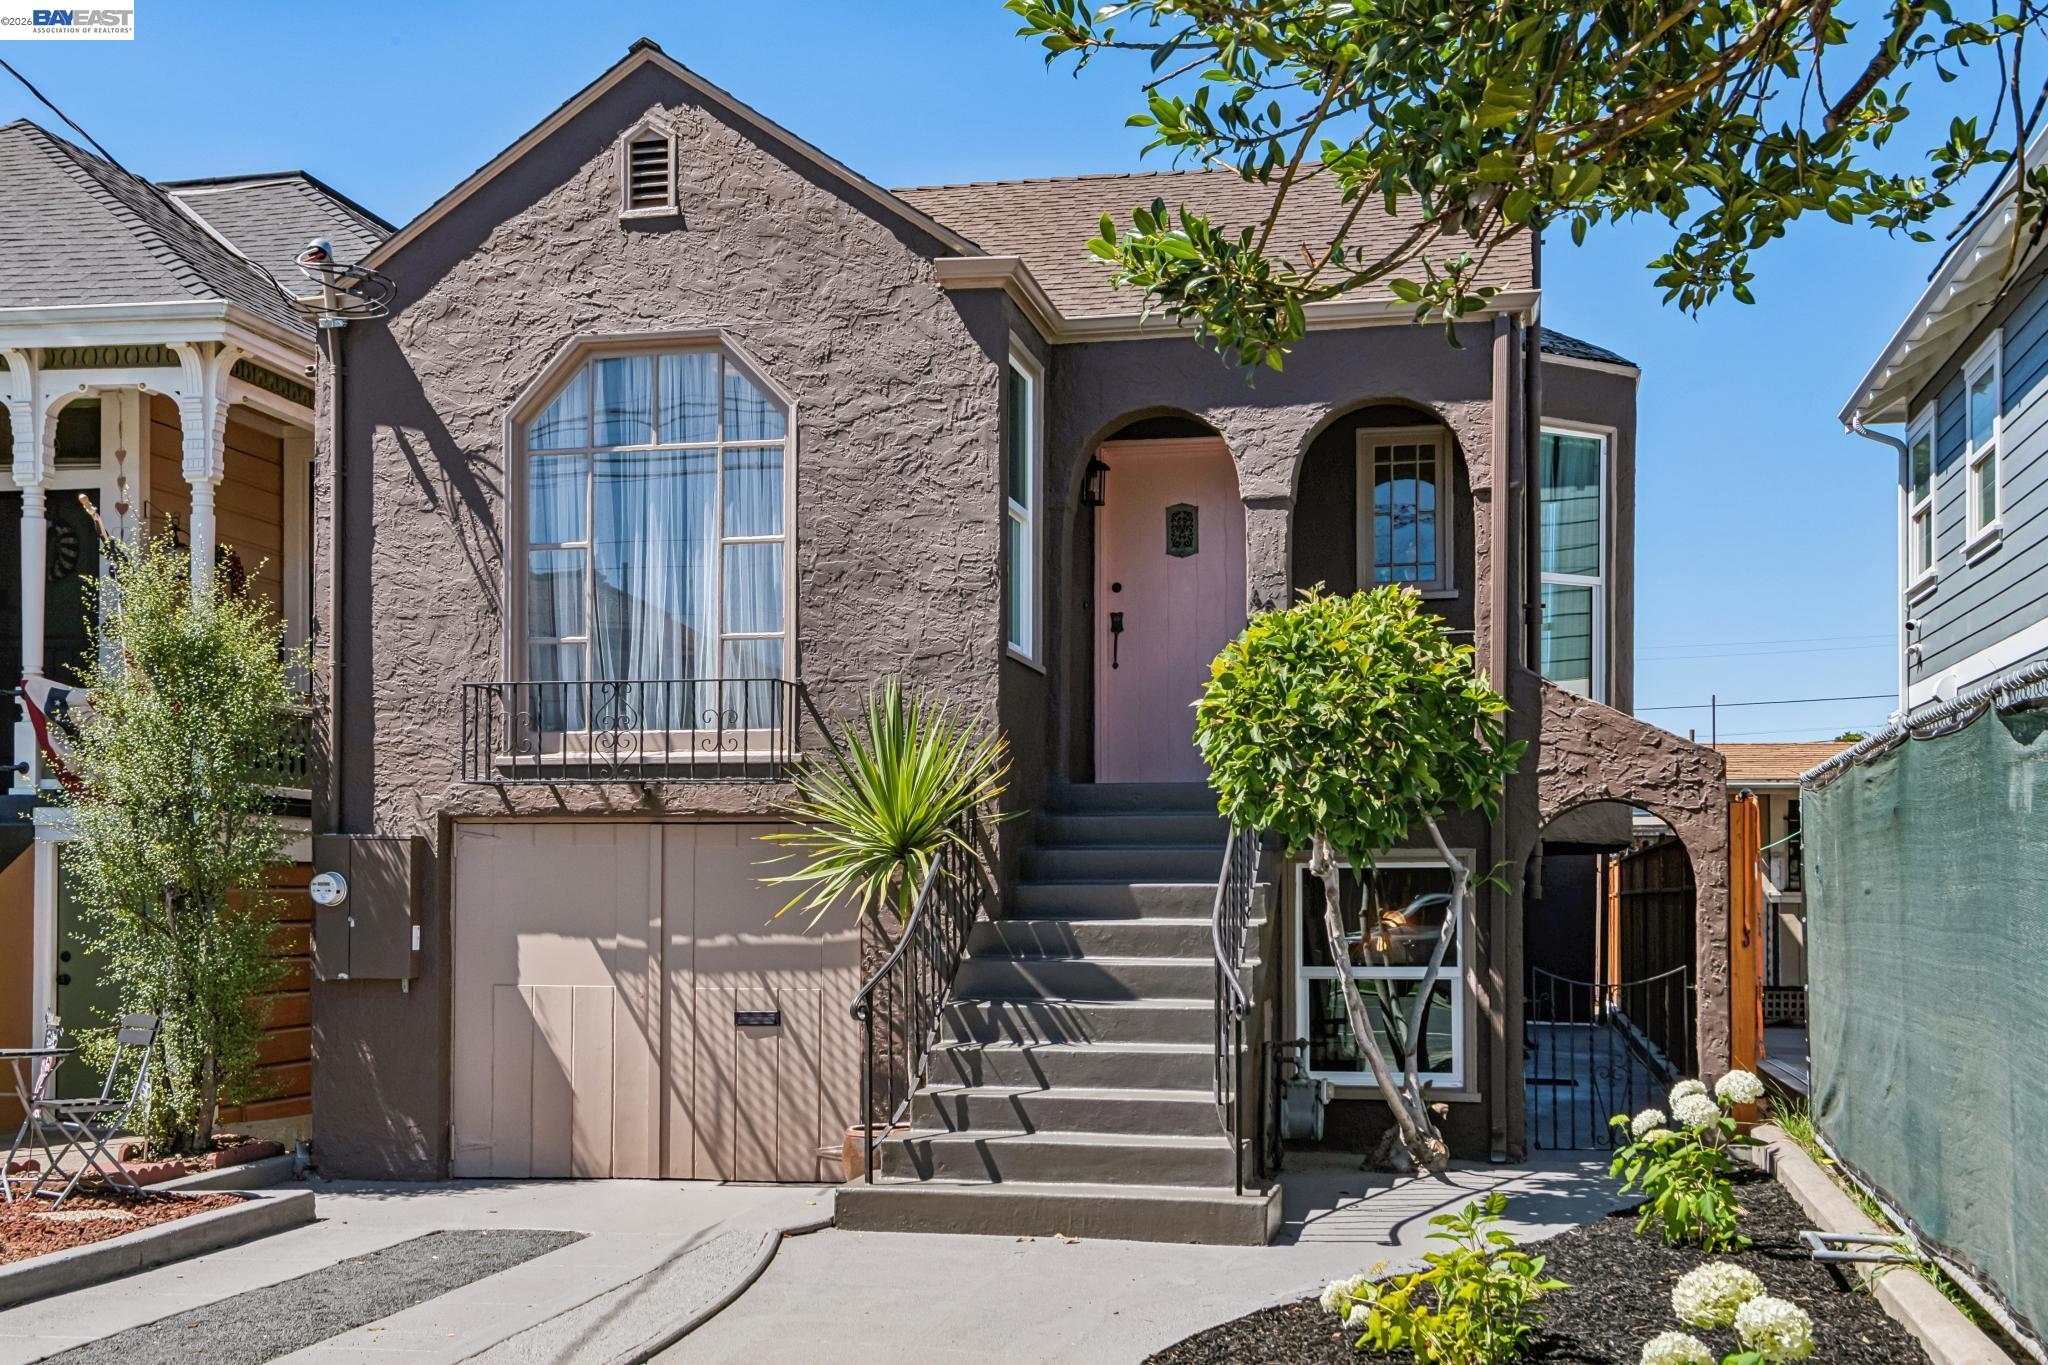
Behind the adorable dark brown exterior and cheerful pink front door is a home that's full of surprises. Filled with natural light and timeless character, this thoughtfully updated 1885 West End home lives much larger than its square footage suggests. Beautiful hardwood floors, soothing paint colors, and a flowing floor plan create a calm, welcoming atmosphere from the moment you step inside. The recently remodeled eat-in kitchen is truly the heart of the home, featuring abundant storage and a versatile breakfast nook that's equally suited for morning coffee, homework, or gathering with friends before dinner. It flows effortlessly into the dining area, creating an ideal space for entertaining. The spacious primary suite features a walk-in closet and private ensuite, while thoughtful storage throughout--including a hallway linen closet--keeps everyday living organized. Downstairs, discover incredible bonus flexibility with a spacious laundry room overlooking the garden, a convenient half bath, and abundant space ready to become your home office, gym, yoga studio, art room, playroom, or creative retreat. Outside, the beautifully landscaped backyard is a private sanctuary filled with colorful gardens, mature plantings, and room to relax, entertain, and unwind. Located in Alameda's beloved West End, you'll enjoy easy access to Webster Street's vibrant restaurants and shops, the weekly Farmers' Market, Cafe Jolie, Fireside Lounge, Feathered Outlaw, Wescafe, Alameda Point and more, plus convenient ferry service, AC Transit, and the Posey and Webster Tubes for an easy commute. Warm, peaceful, and full of heart, this is the kind of home that simply feels good the moment you walk through the door.