Leave a Message

Thank you for your message. We will be in touch with you shortly.

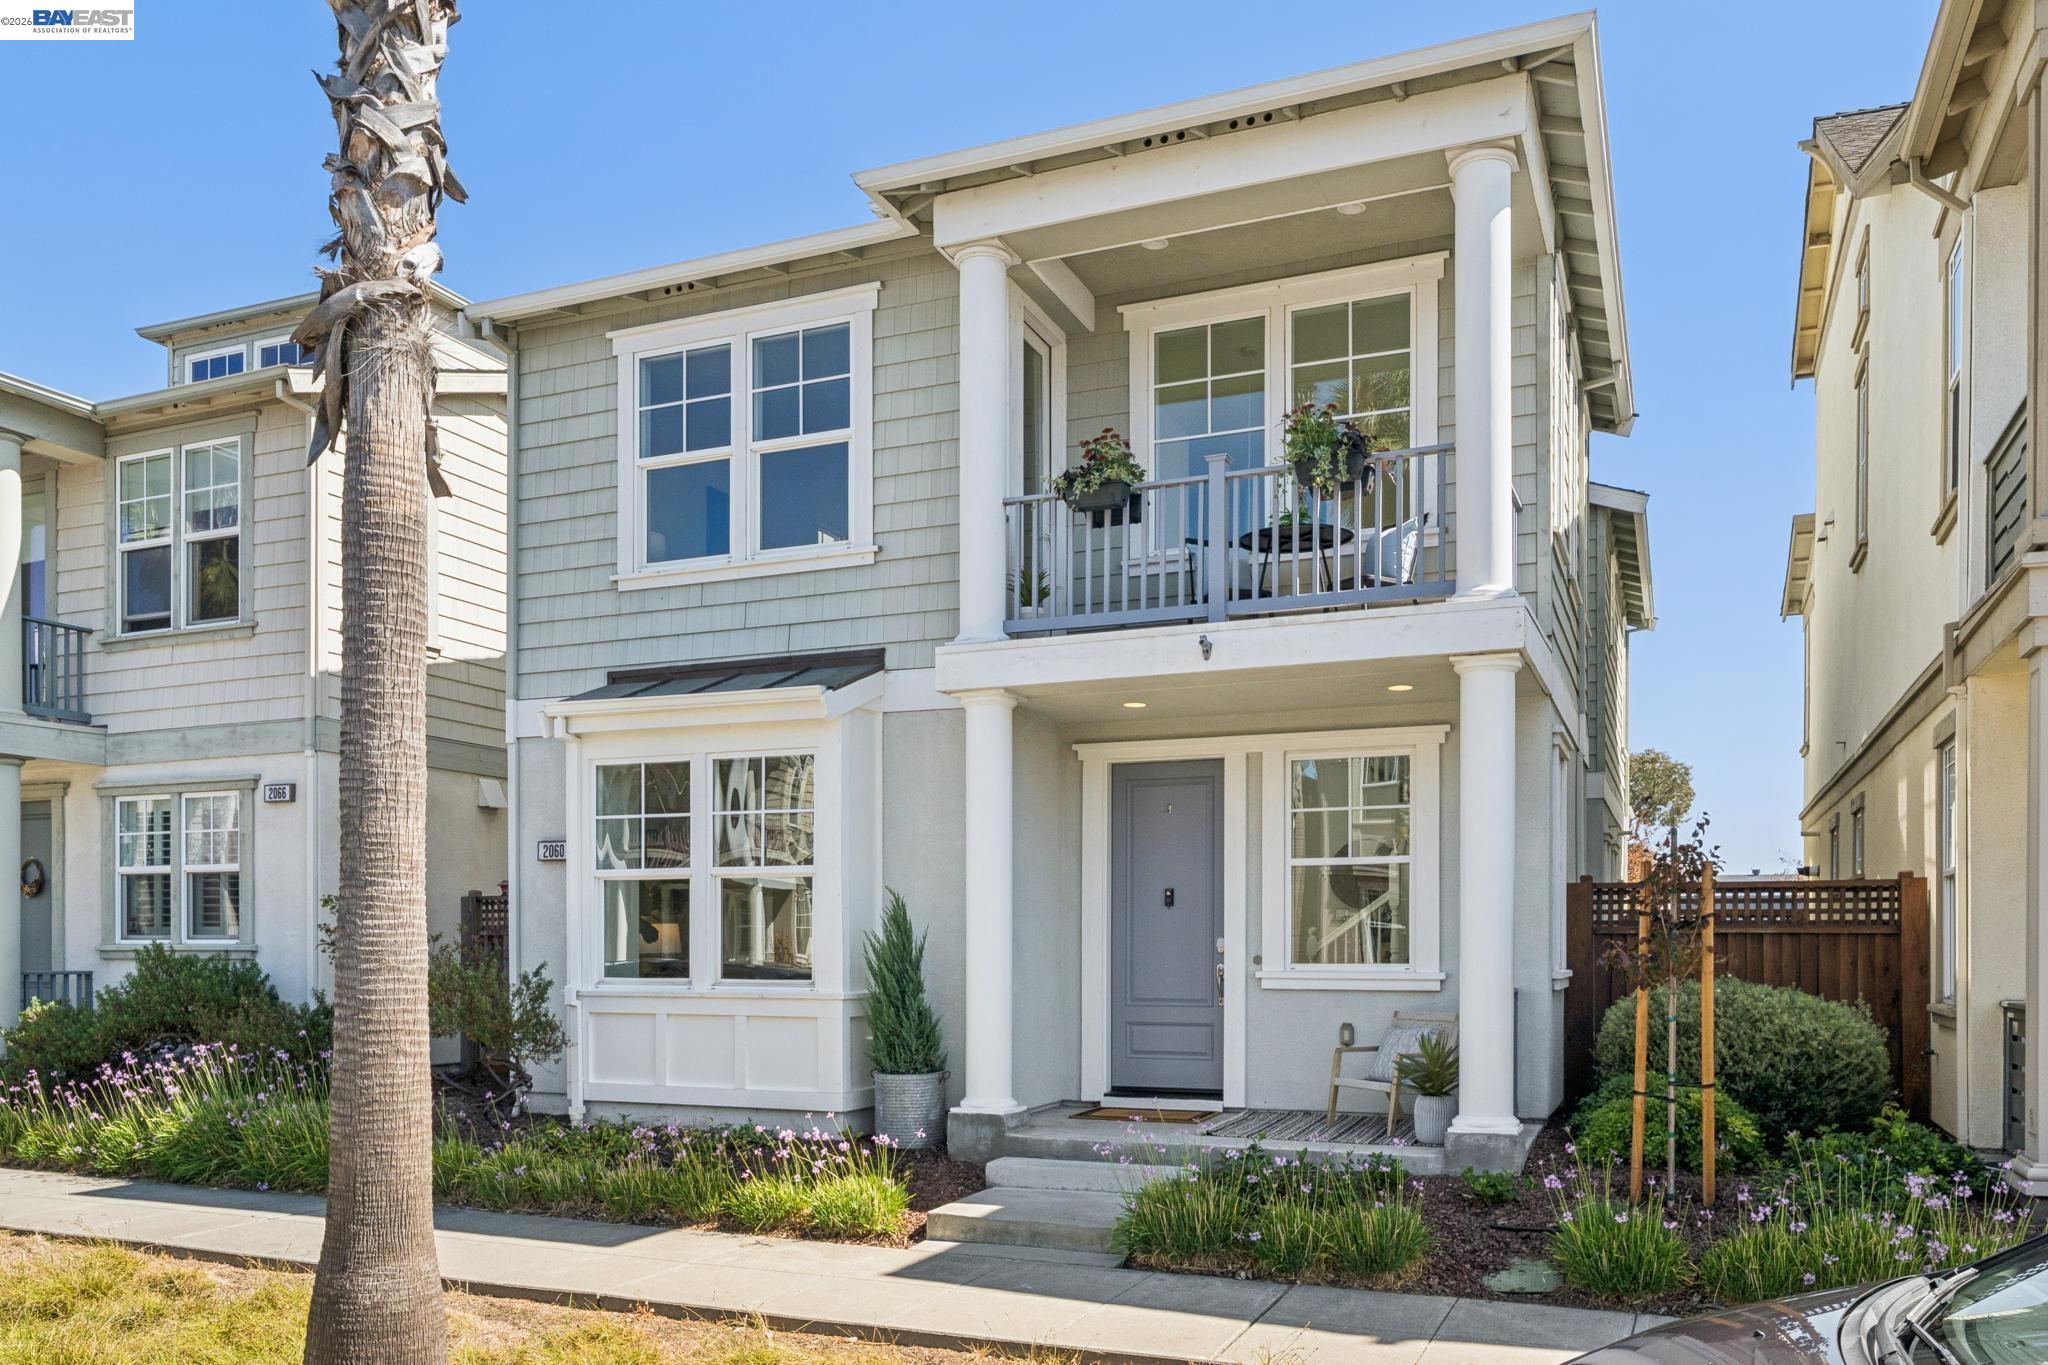
Two-story gray home with a columned porch, flower-filled balcony, and palm tree by the sidewalk.
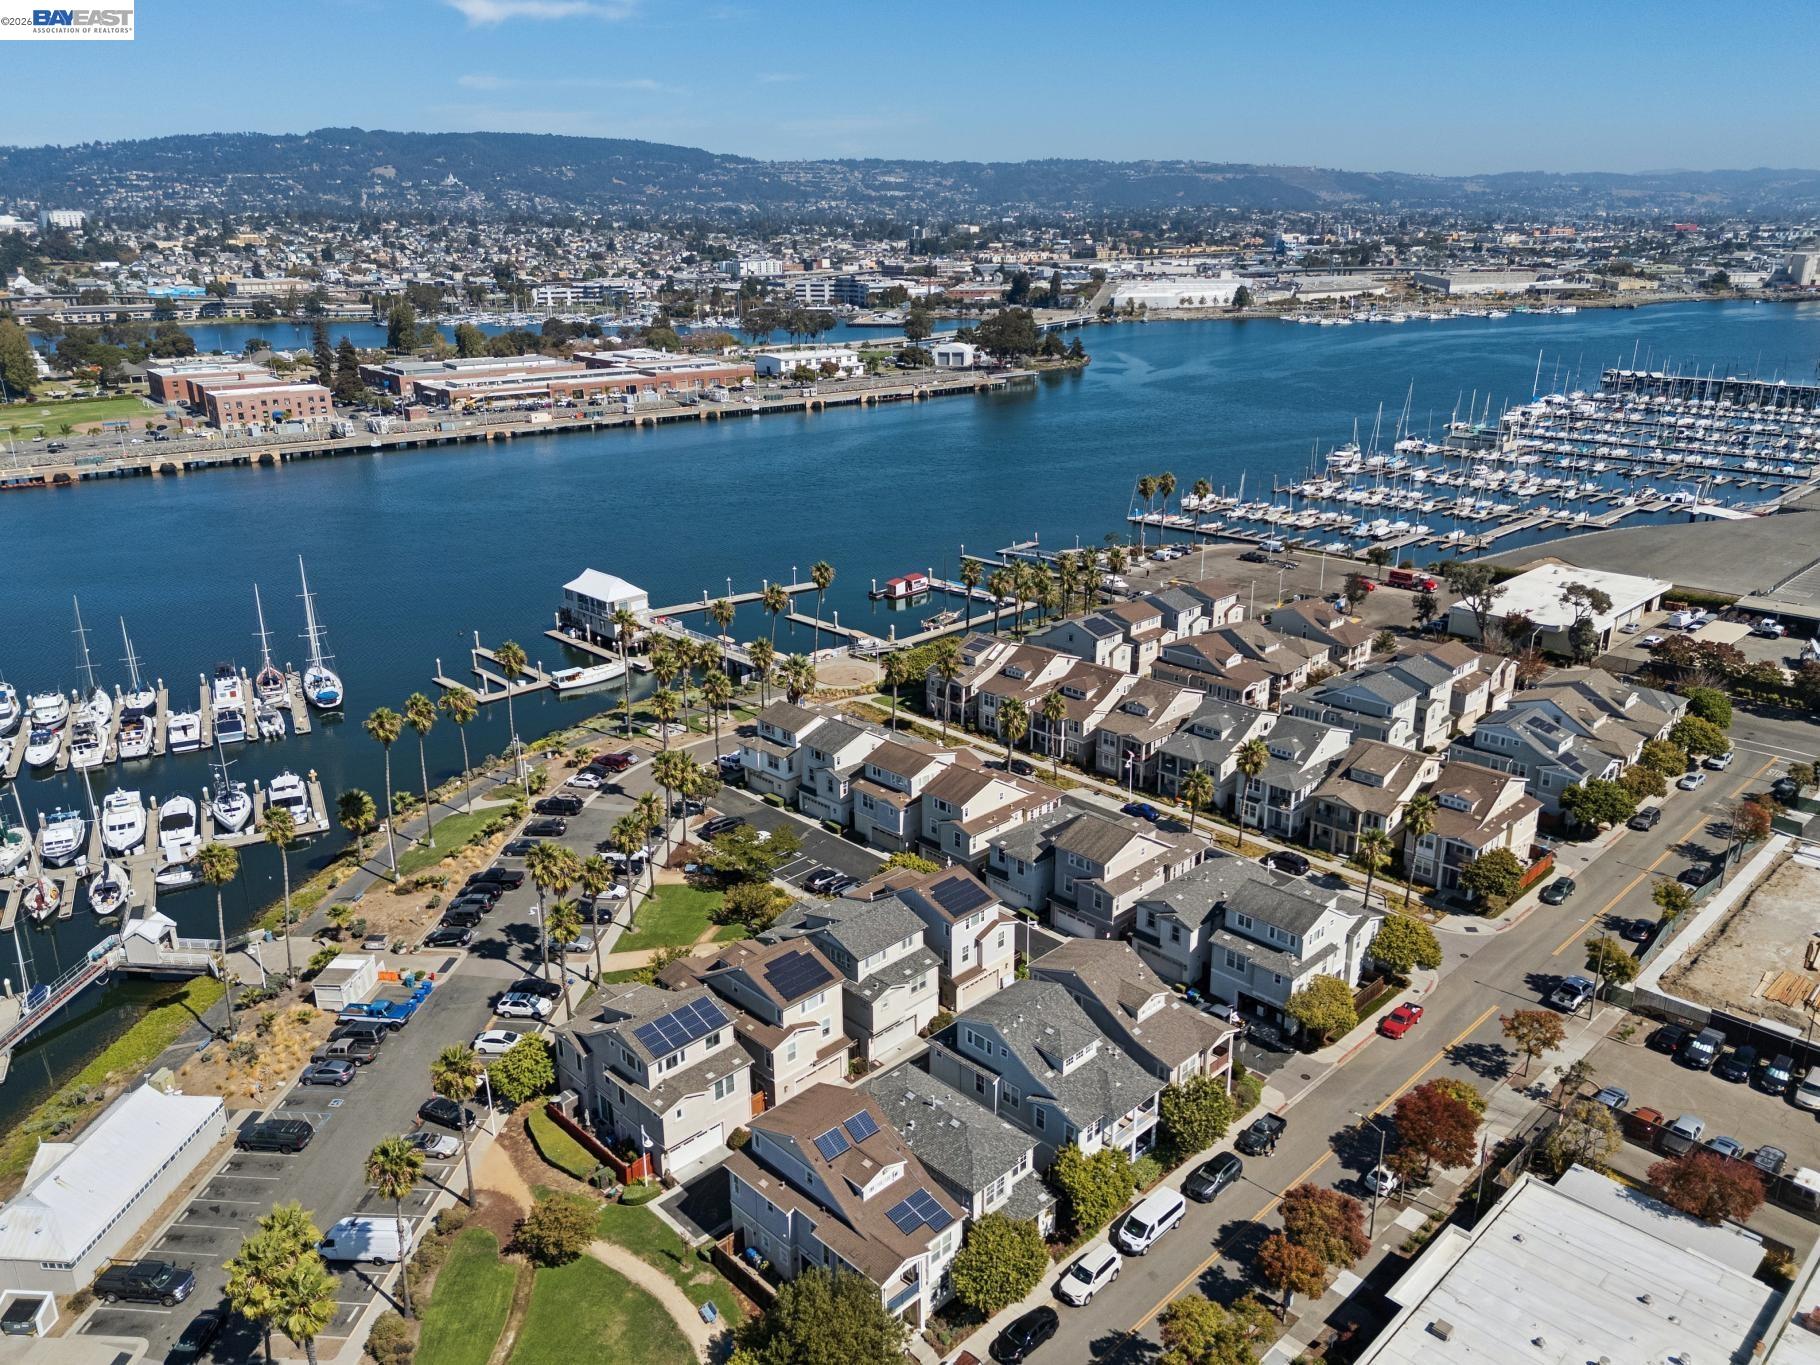
Aerial view of waterfront homes, marinas, and Alameda’s harbor on a clear day.
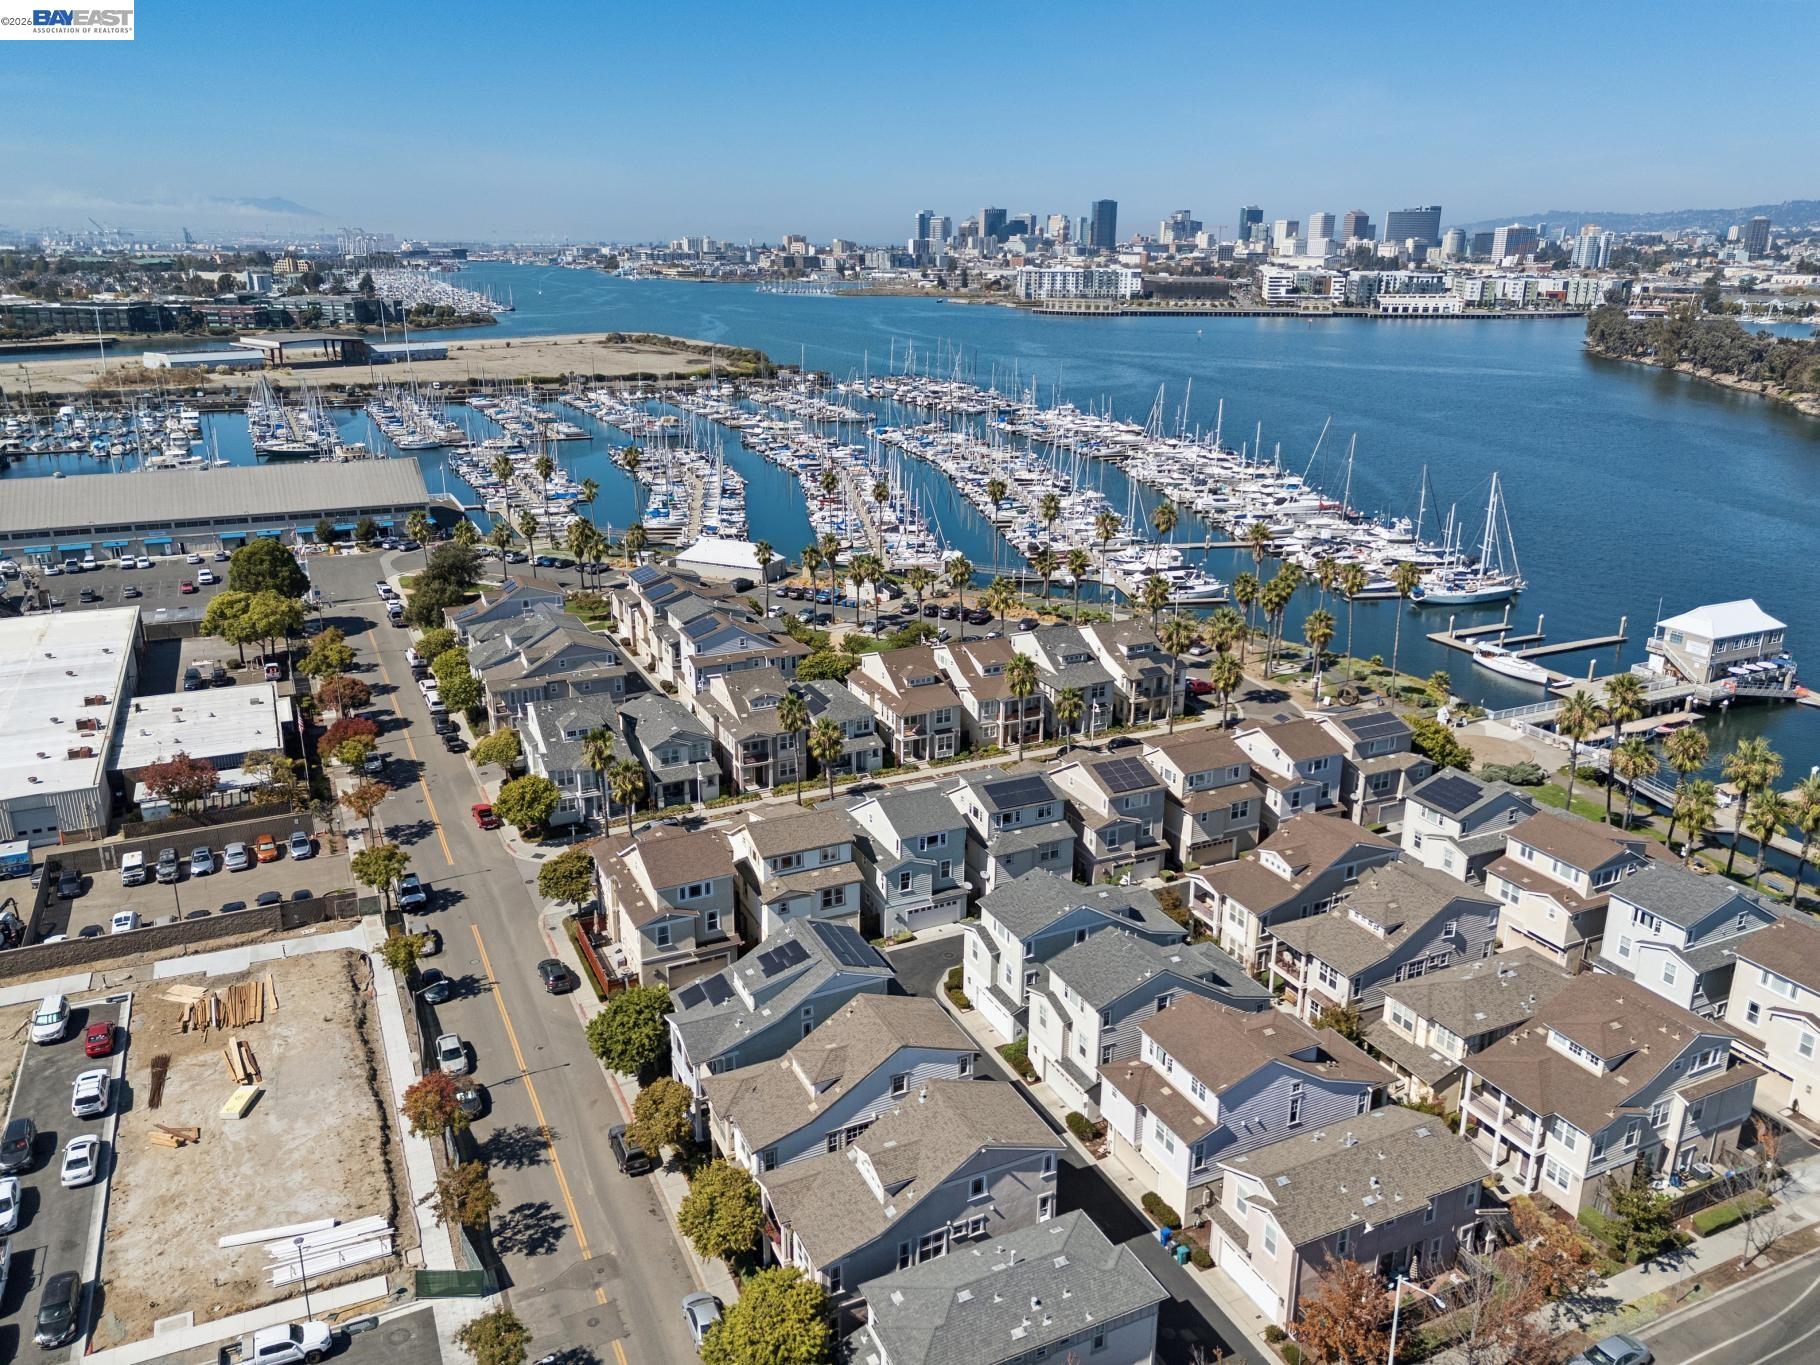
Aerial view of a waterfront neighborhood and boat-filled marina, with a city skyline across the water.
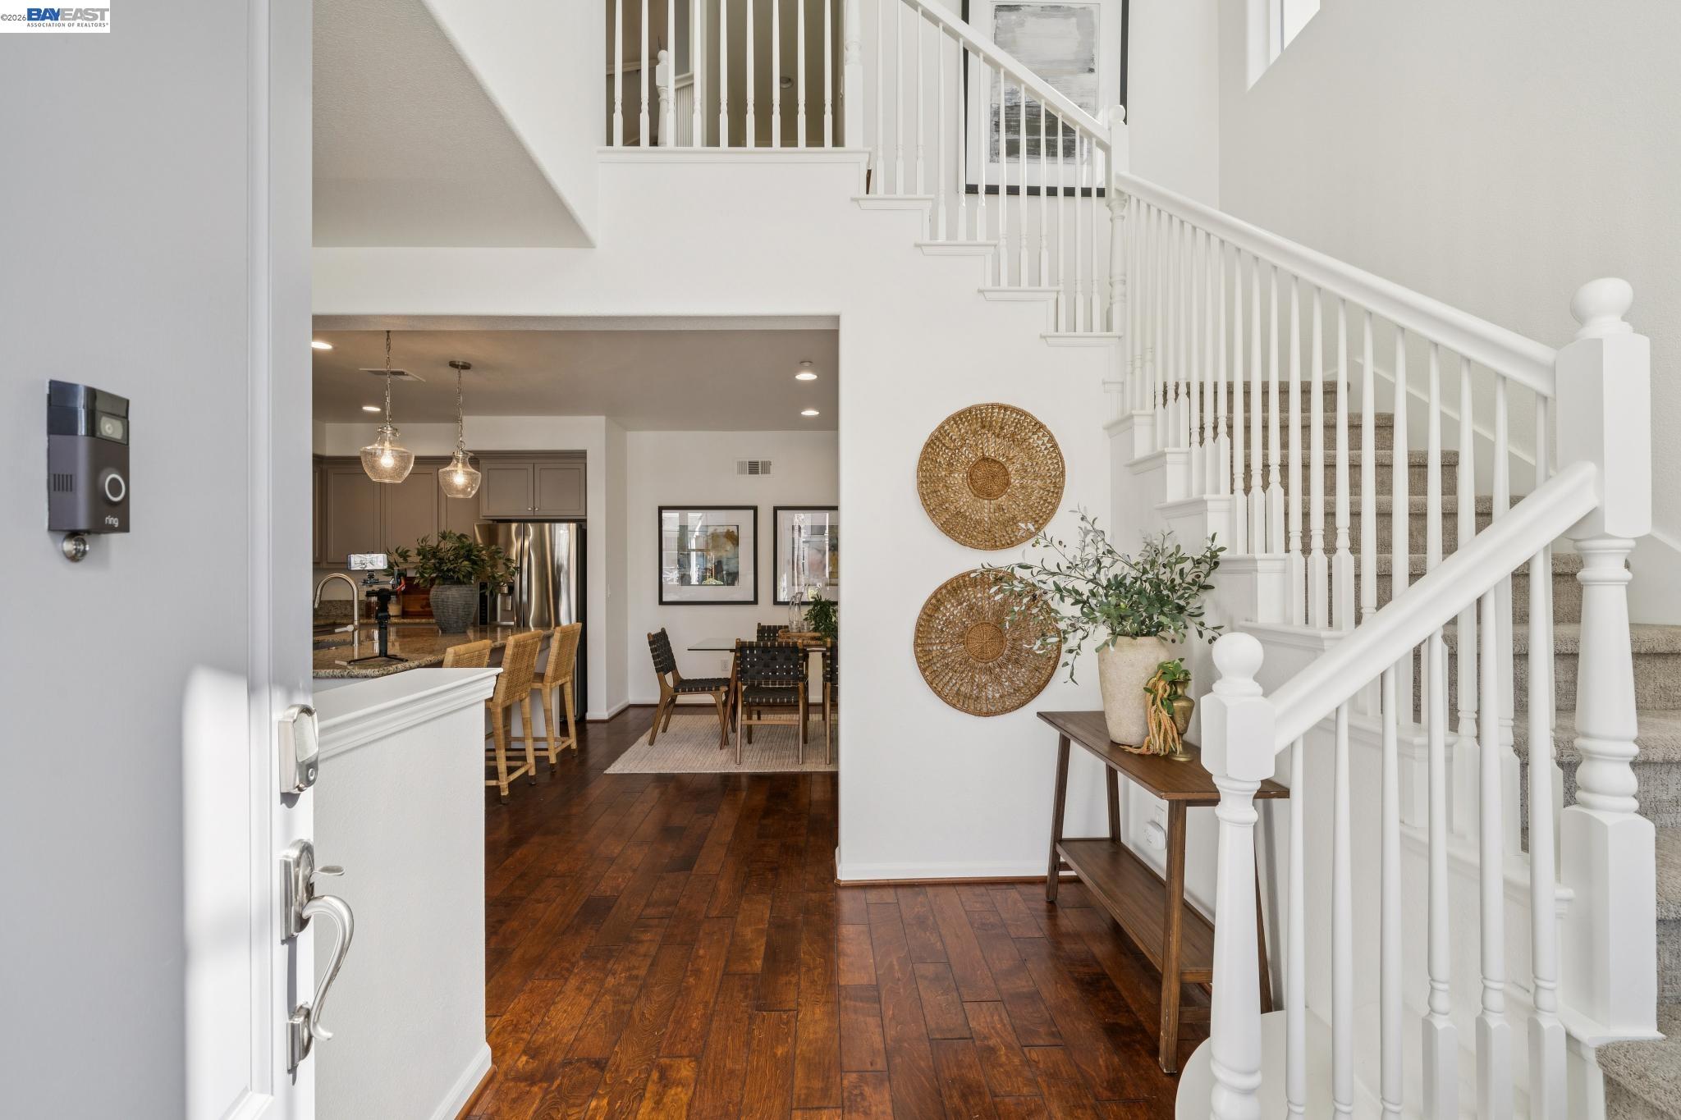
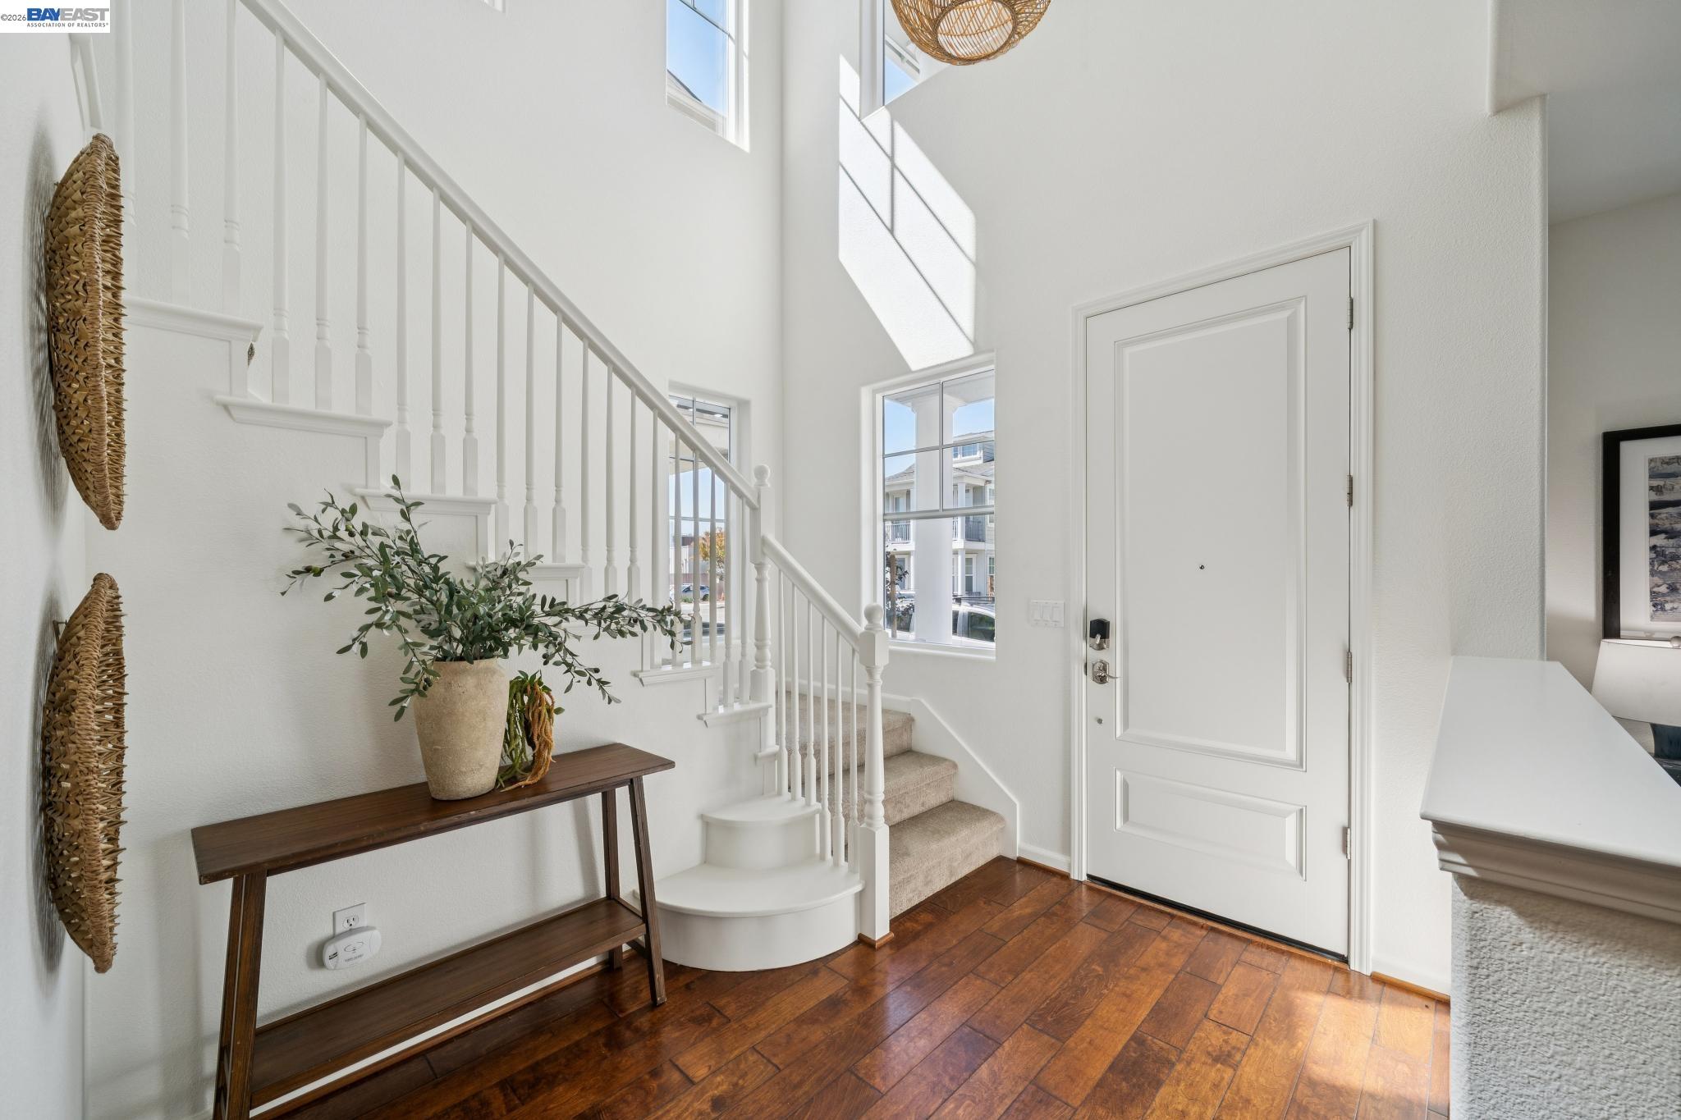
Furnished entry foyer with dark hardwood floors, a white staircase, and an open view of the kitchen and dining area.
Bright entry foyer with a carpeted staircase, tall windows, and a dark wood console table.
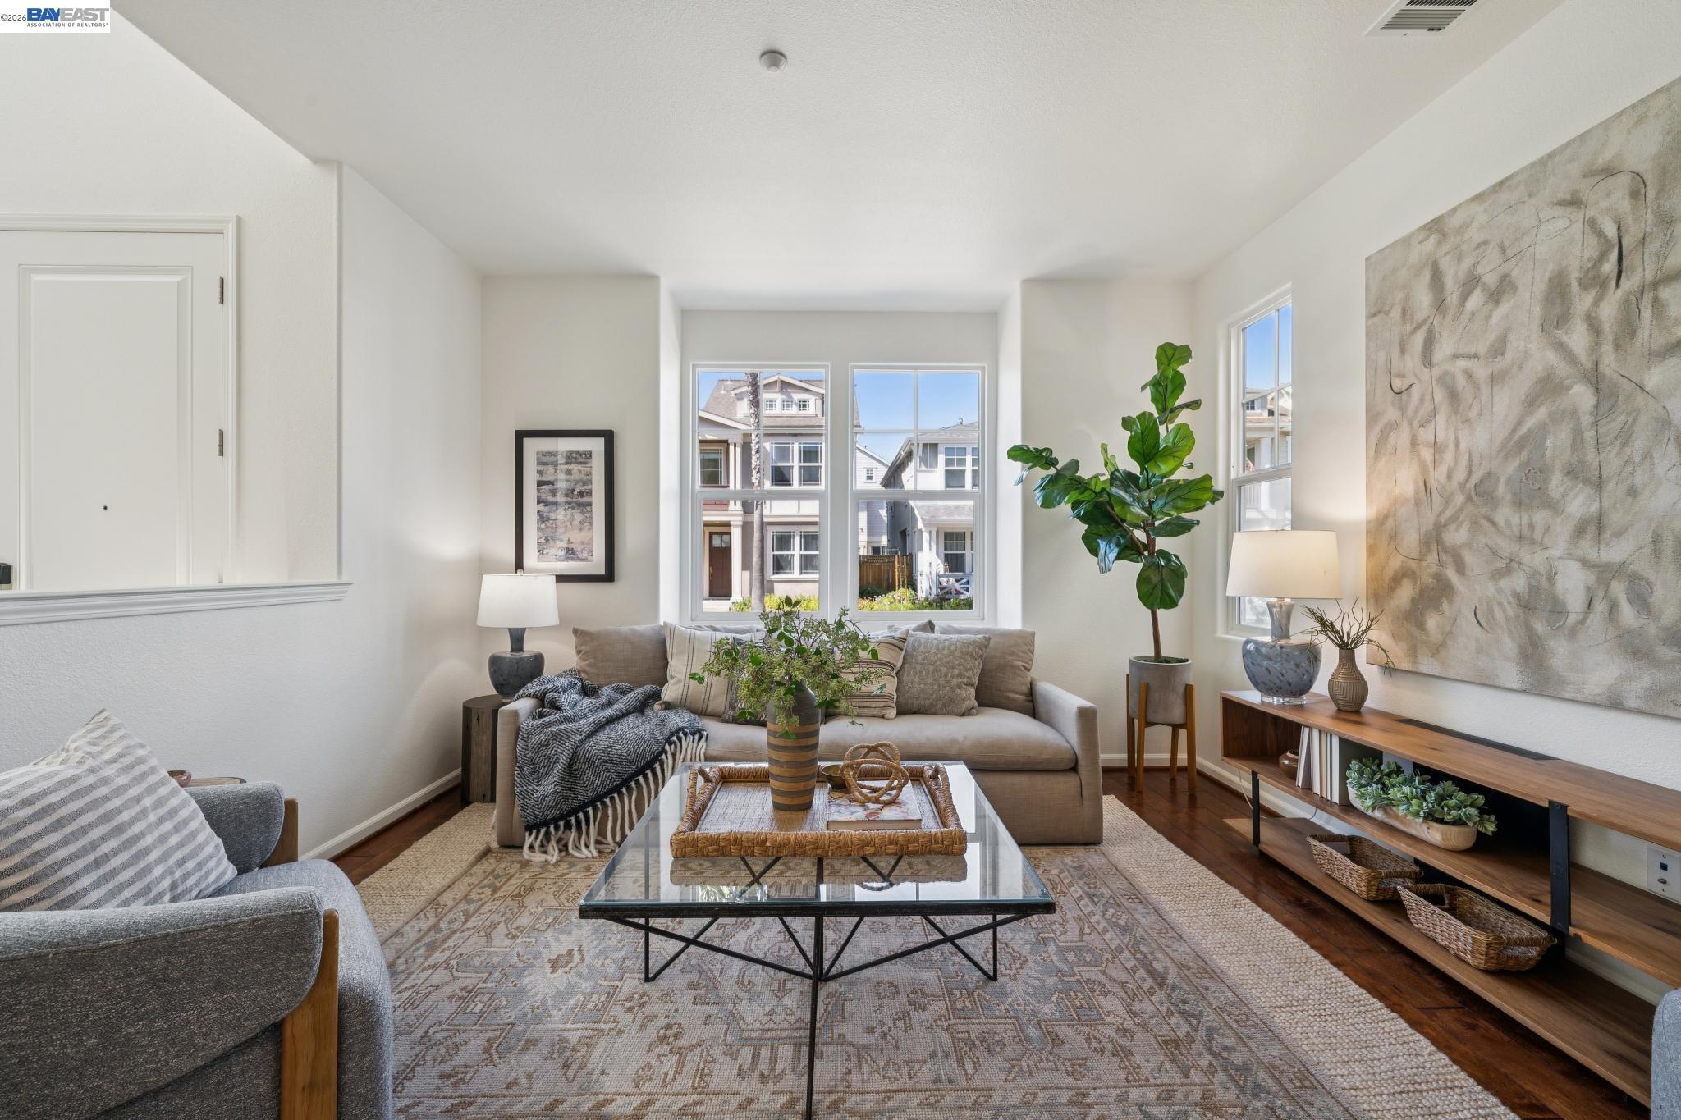
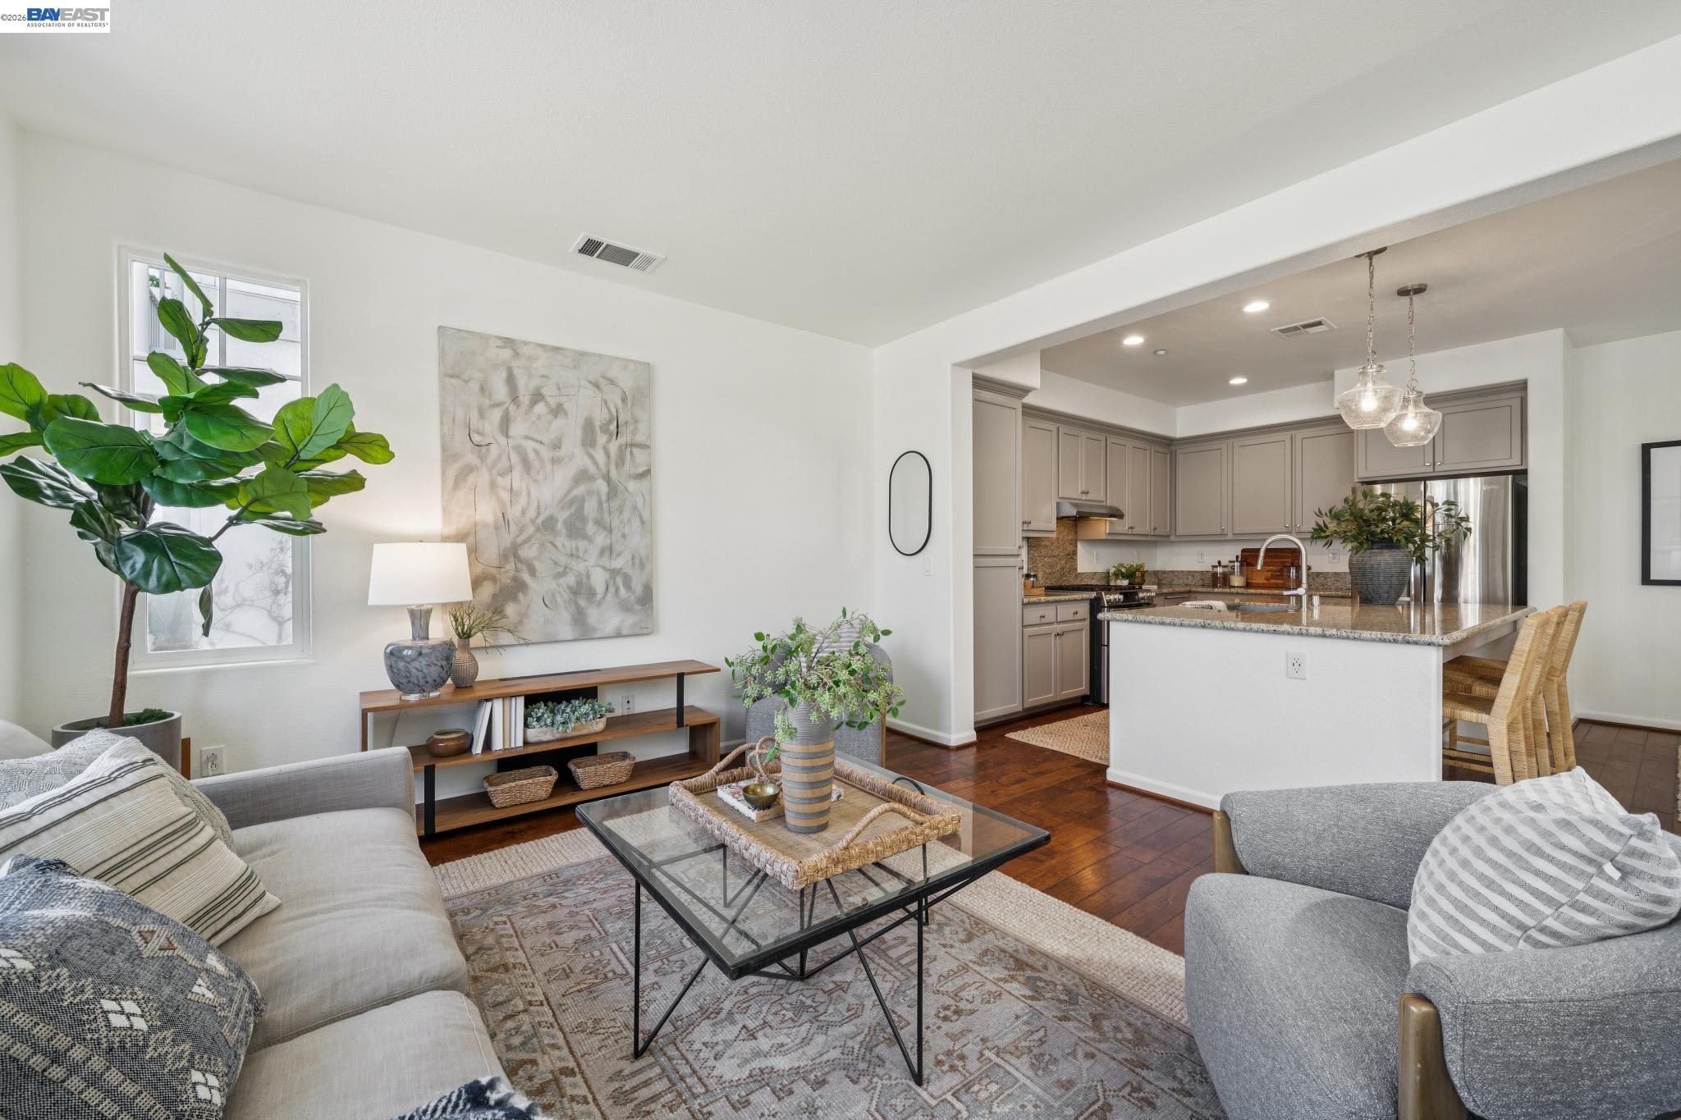
Living room with a beige sofa, glass coffee table, patterned rug, and large sunny windows.
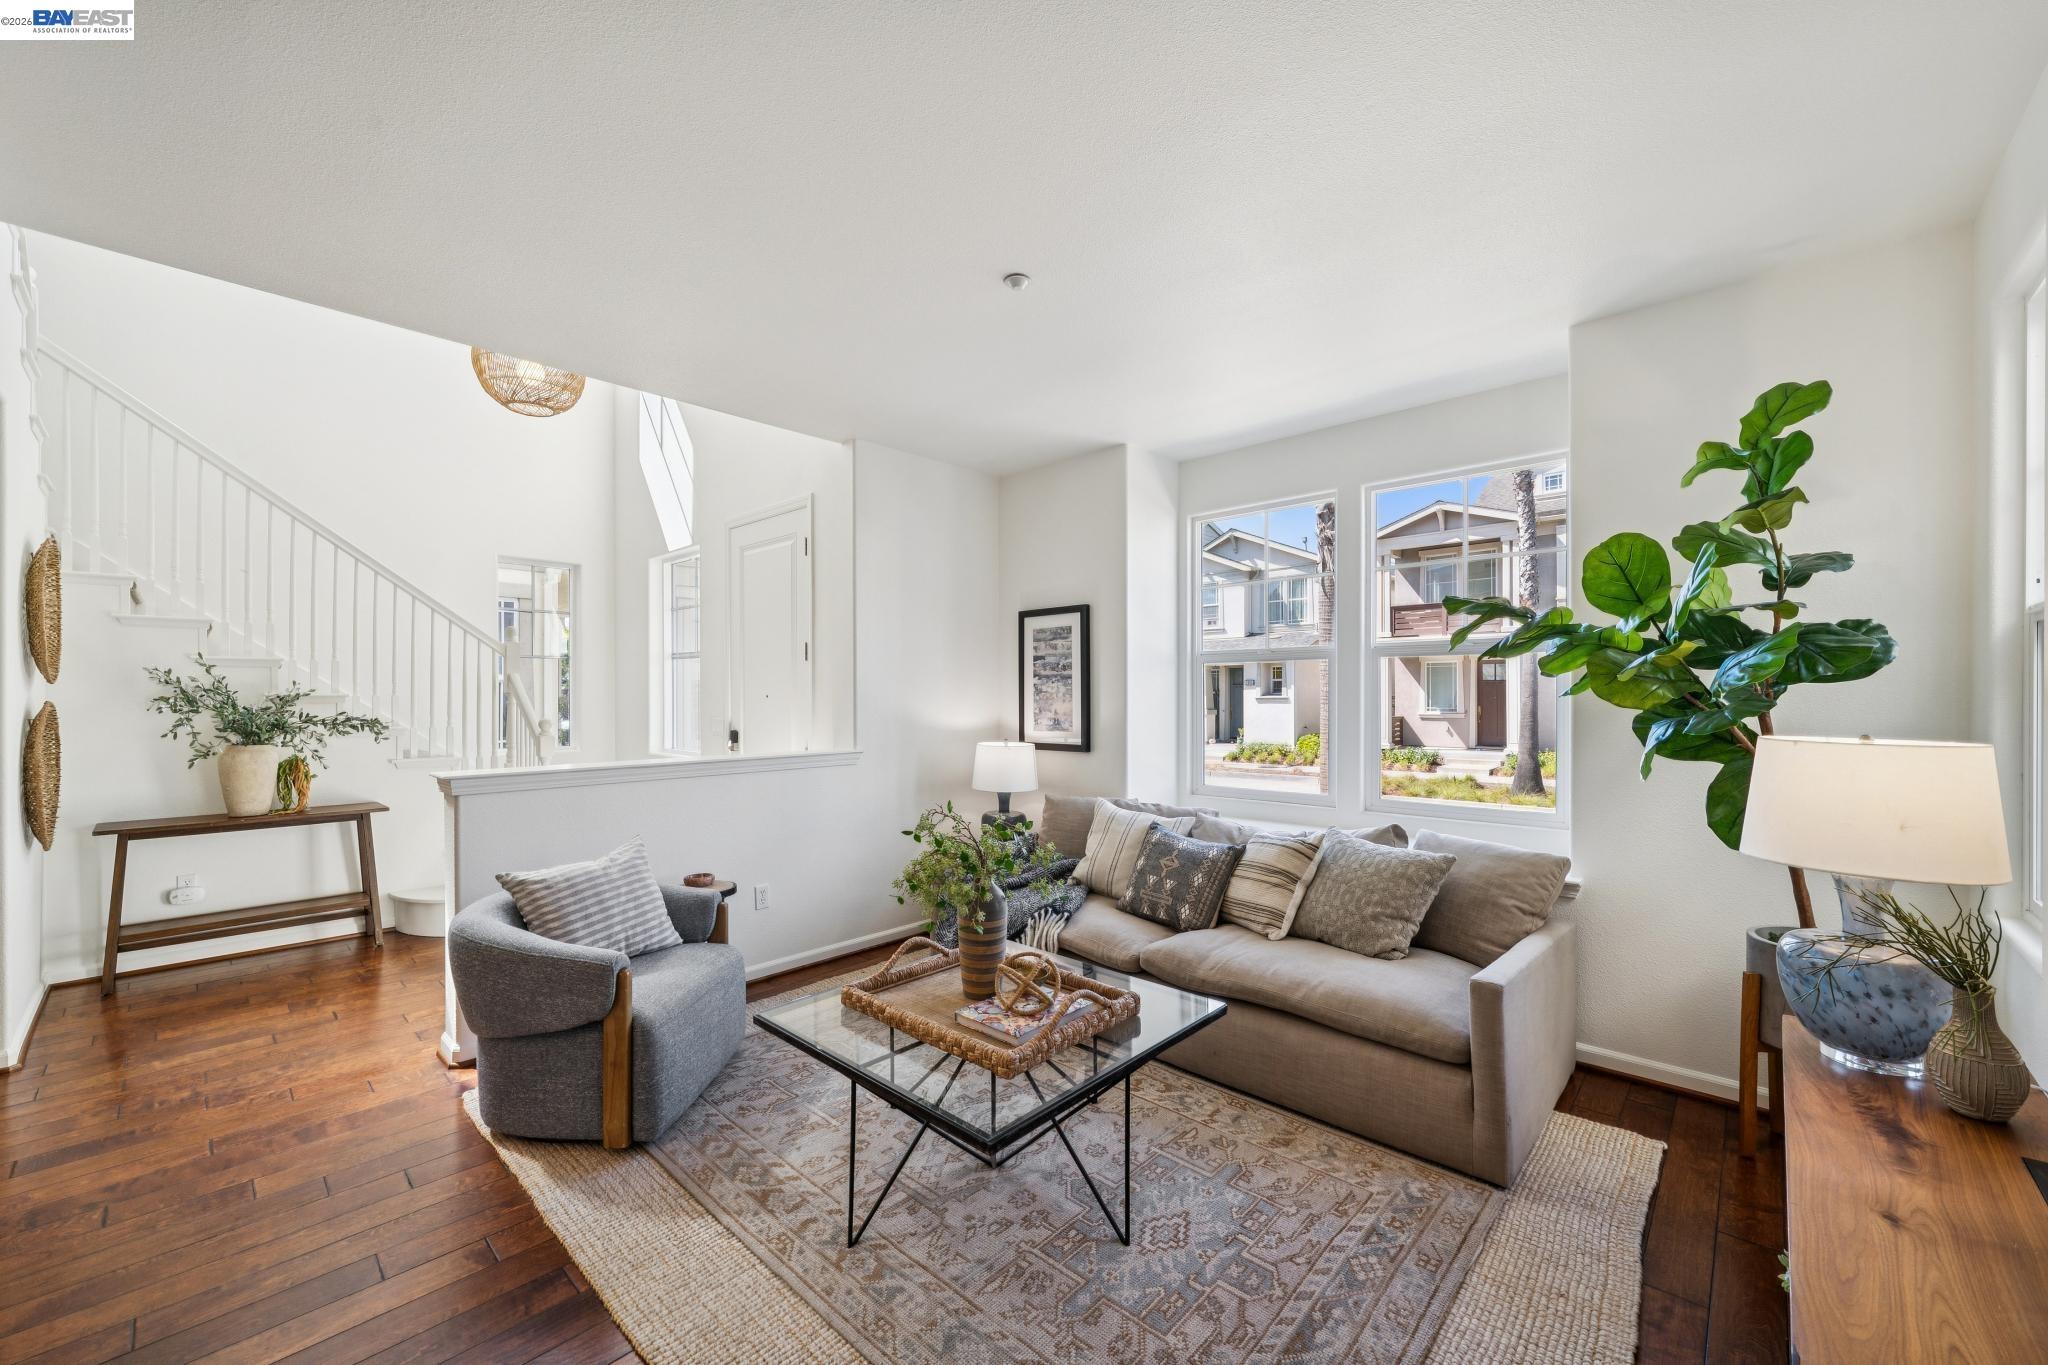
Staged living room with hardwood floors, a staircase, gray sofa, and large windows.
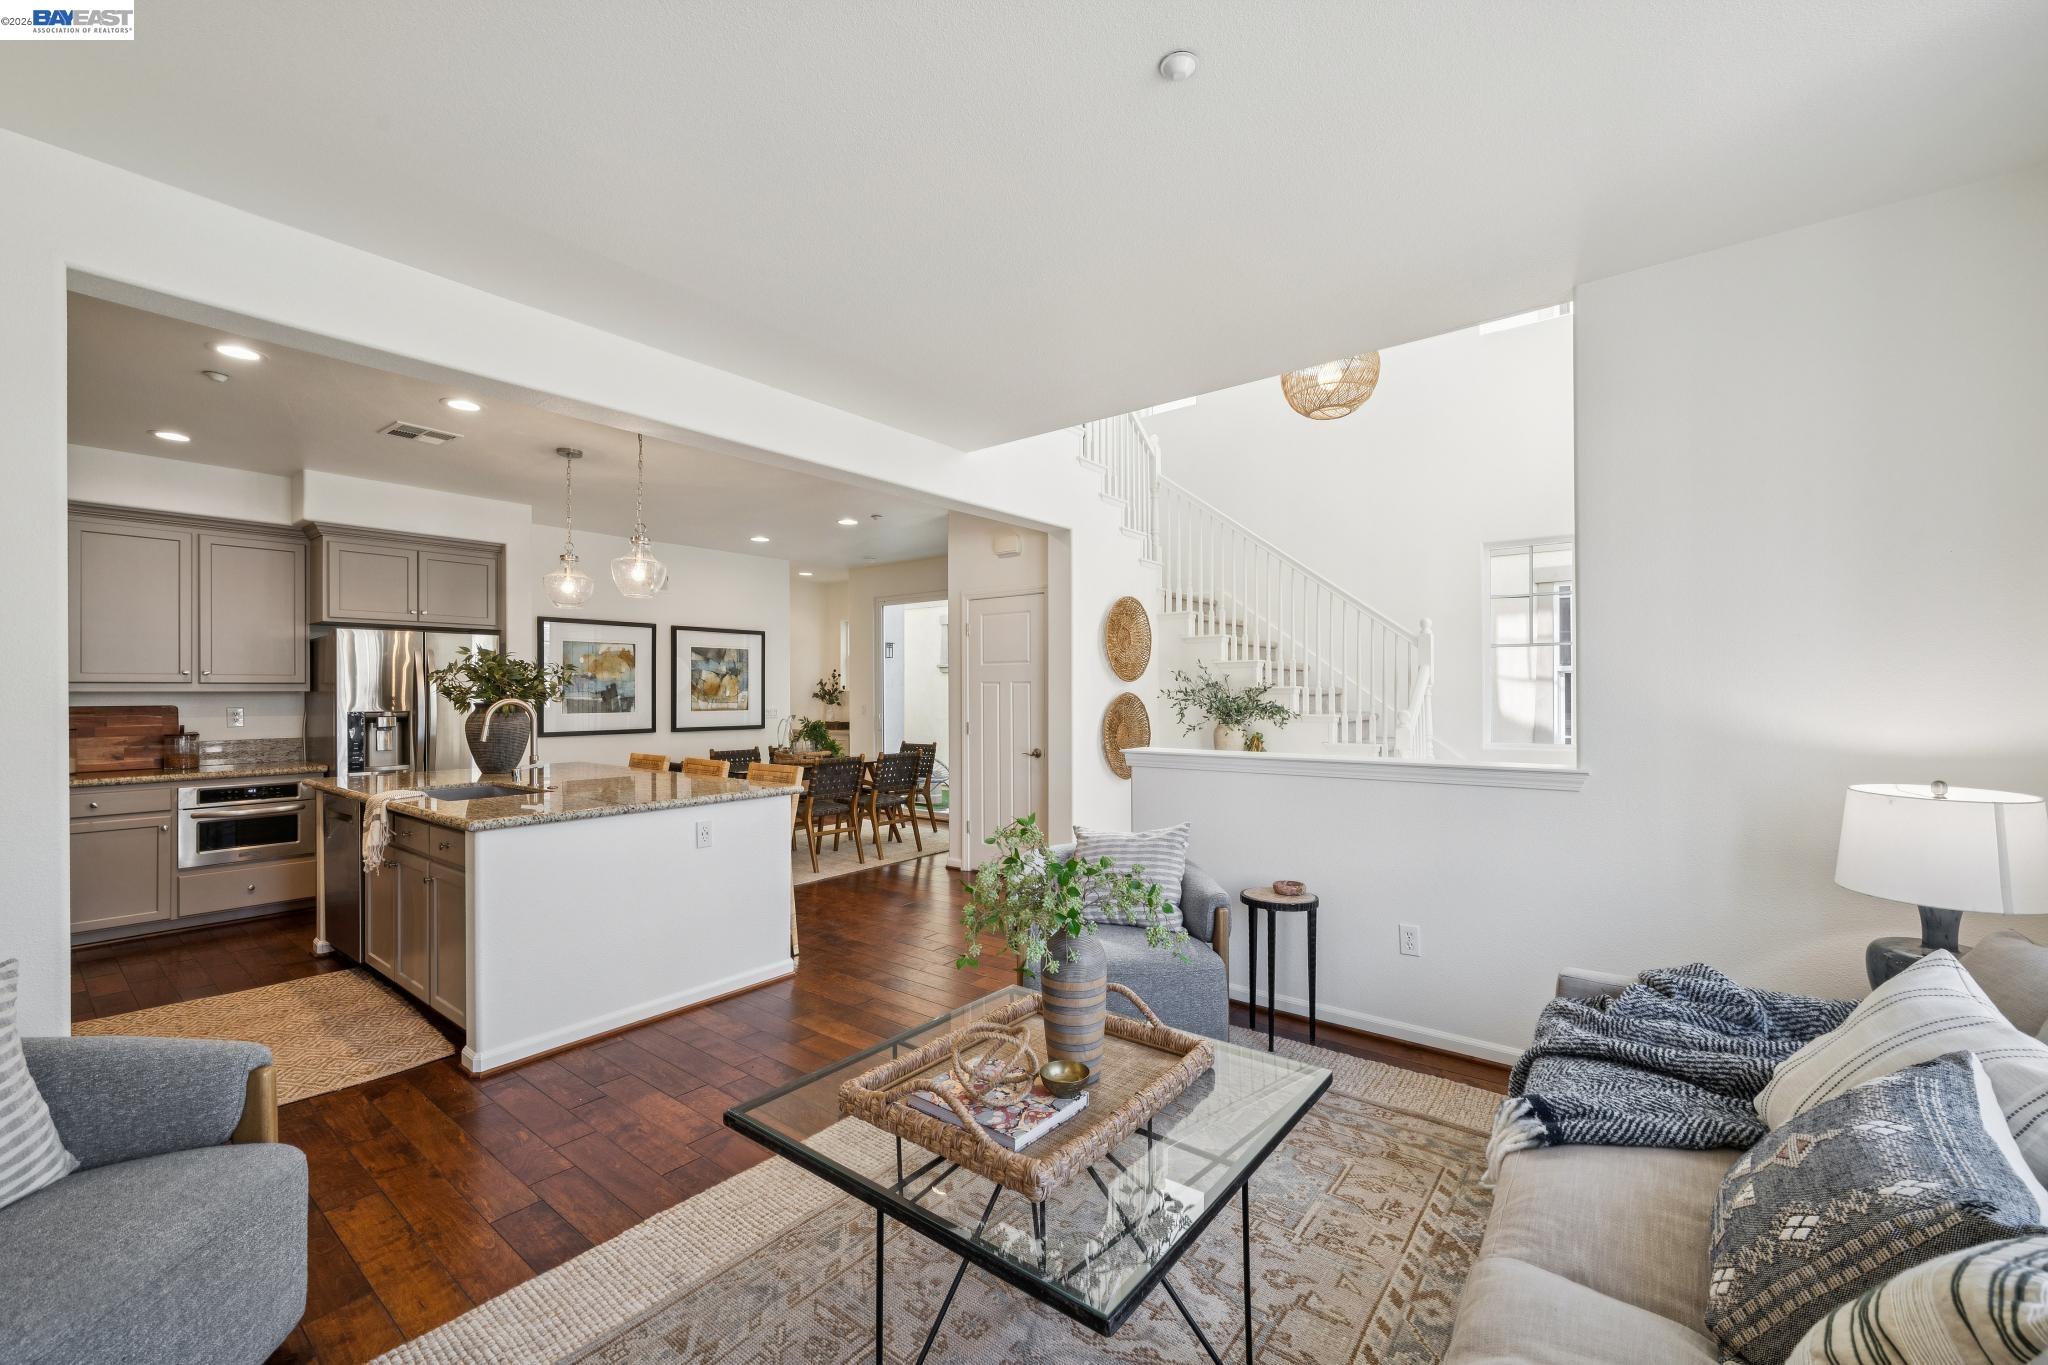
Open-plan living room and kitchen with a granite island, dark wood floors, and a white staircase.
Staged living room opens to a kitchen with a granite island and taupe cabinetry.
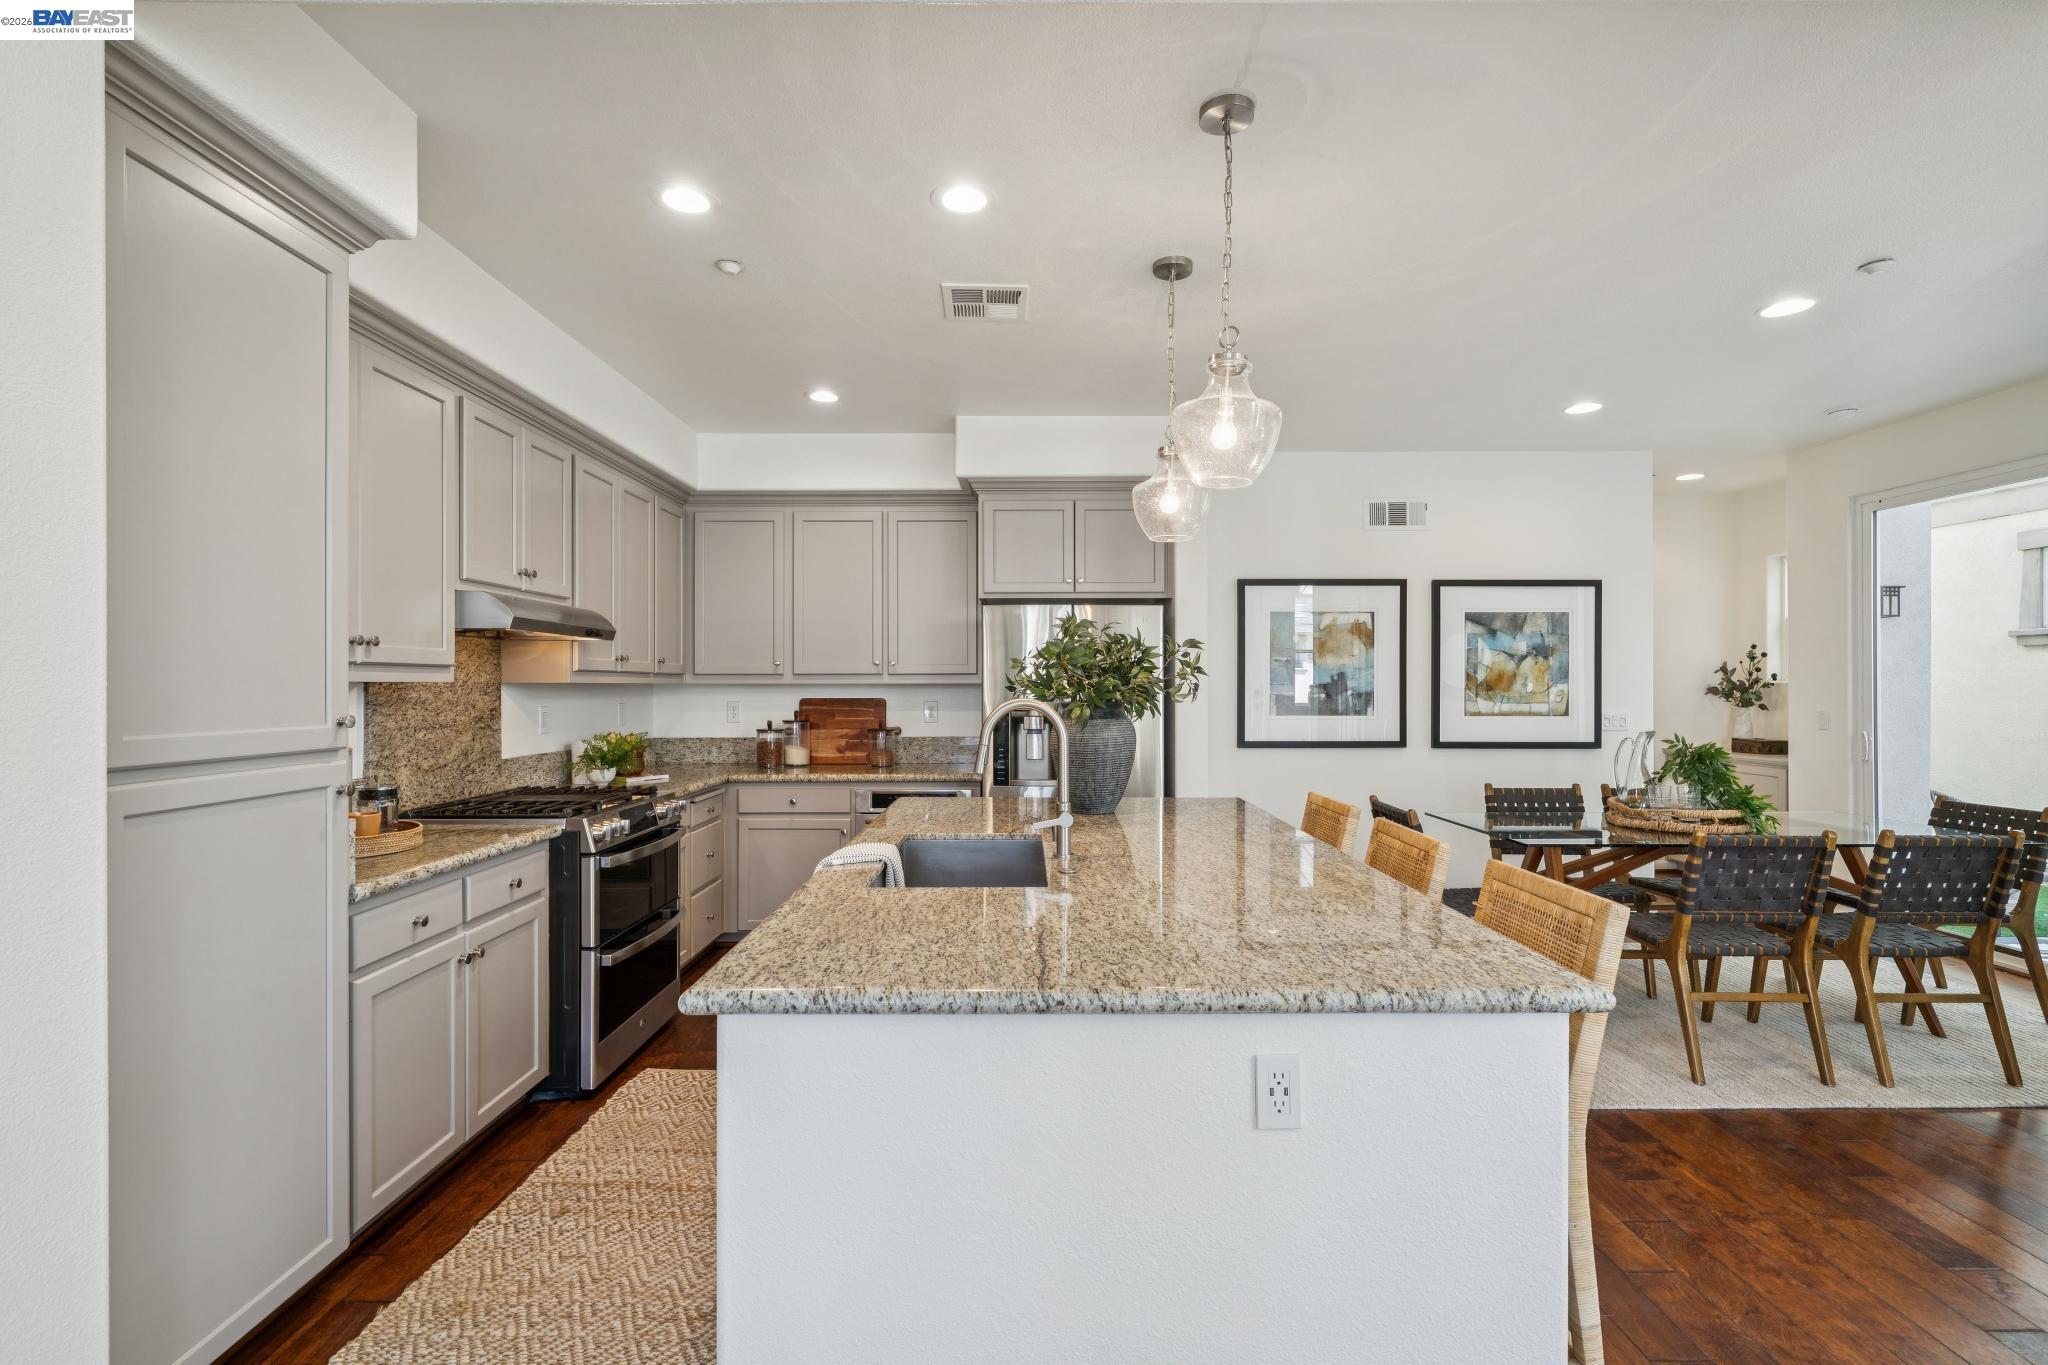
Kitchen with a large granite island, gray cabinets, stainless steel appliances, and an adjoining dining area.
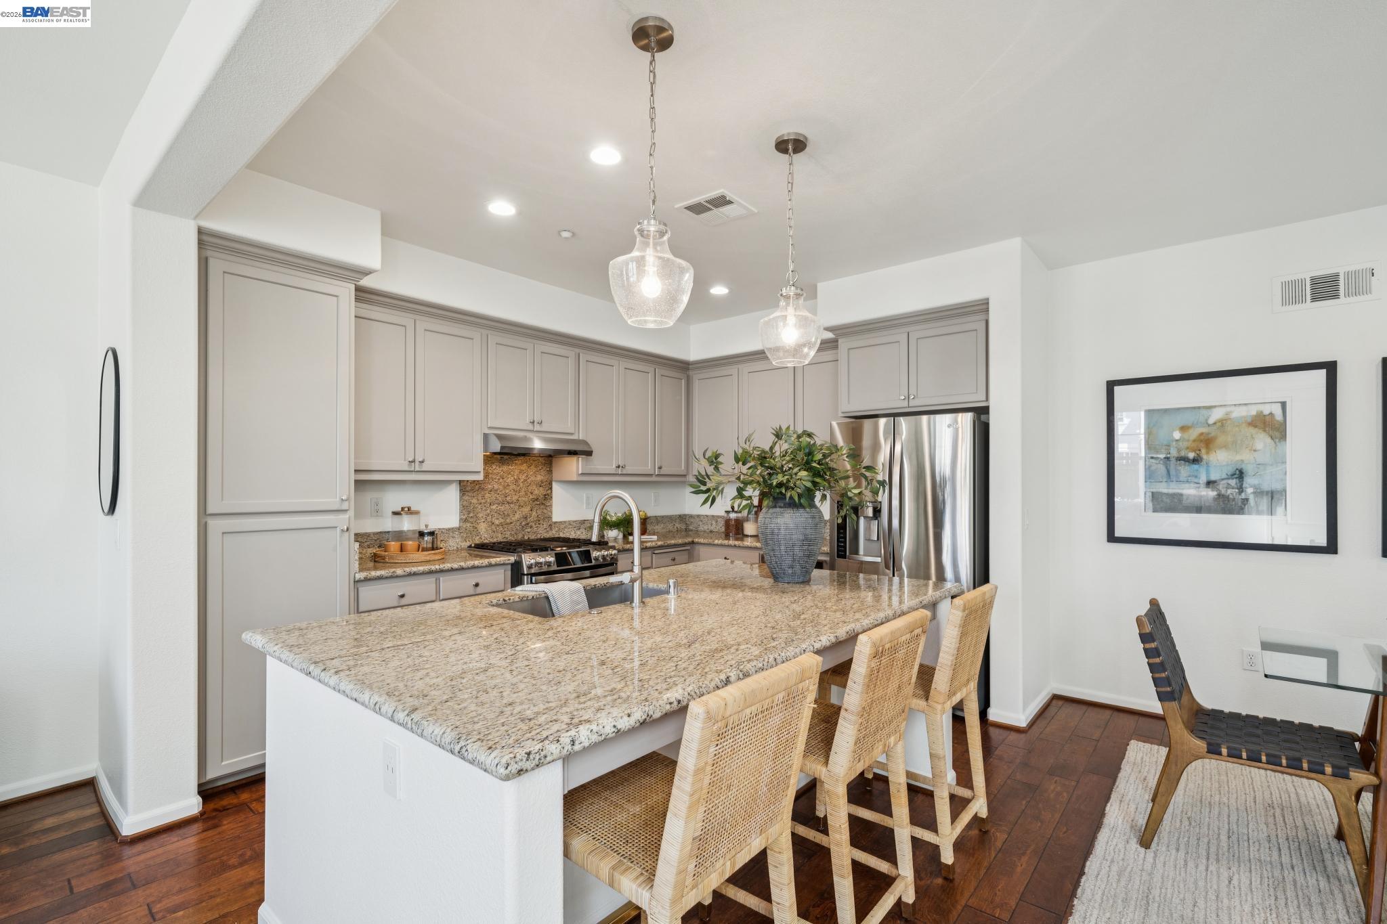
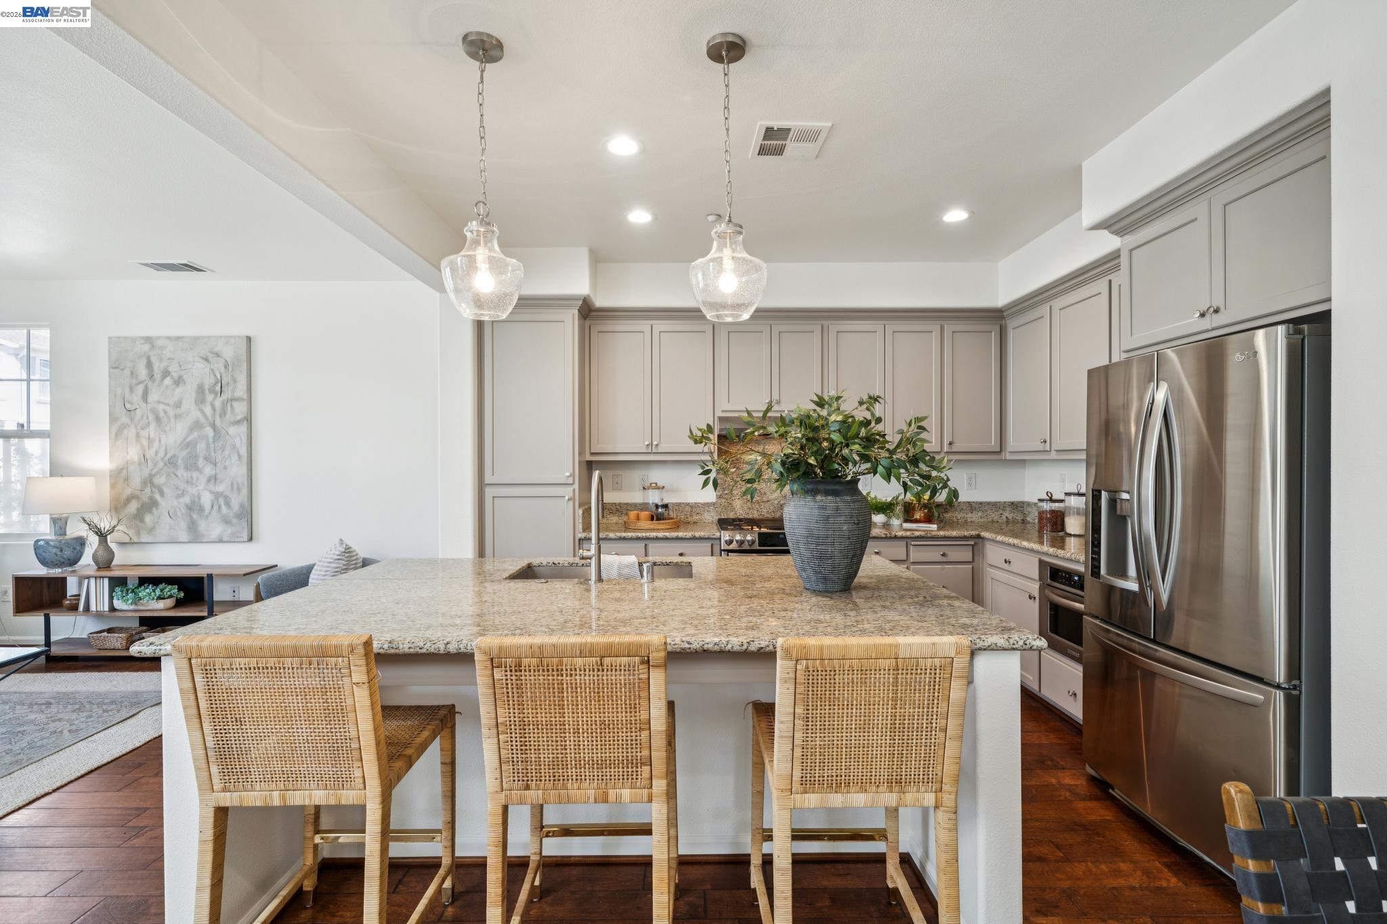
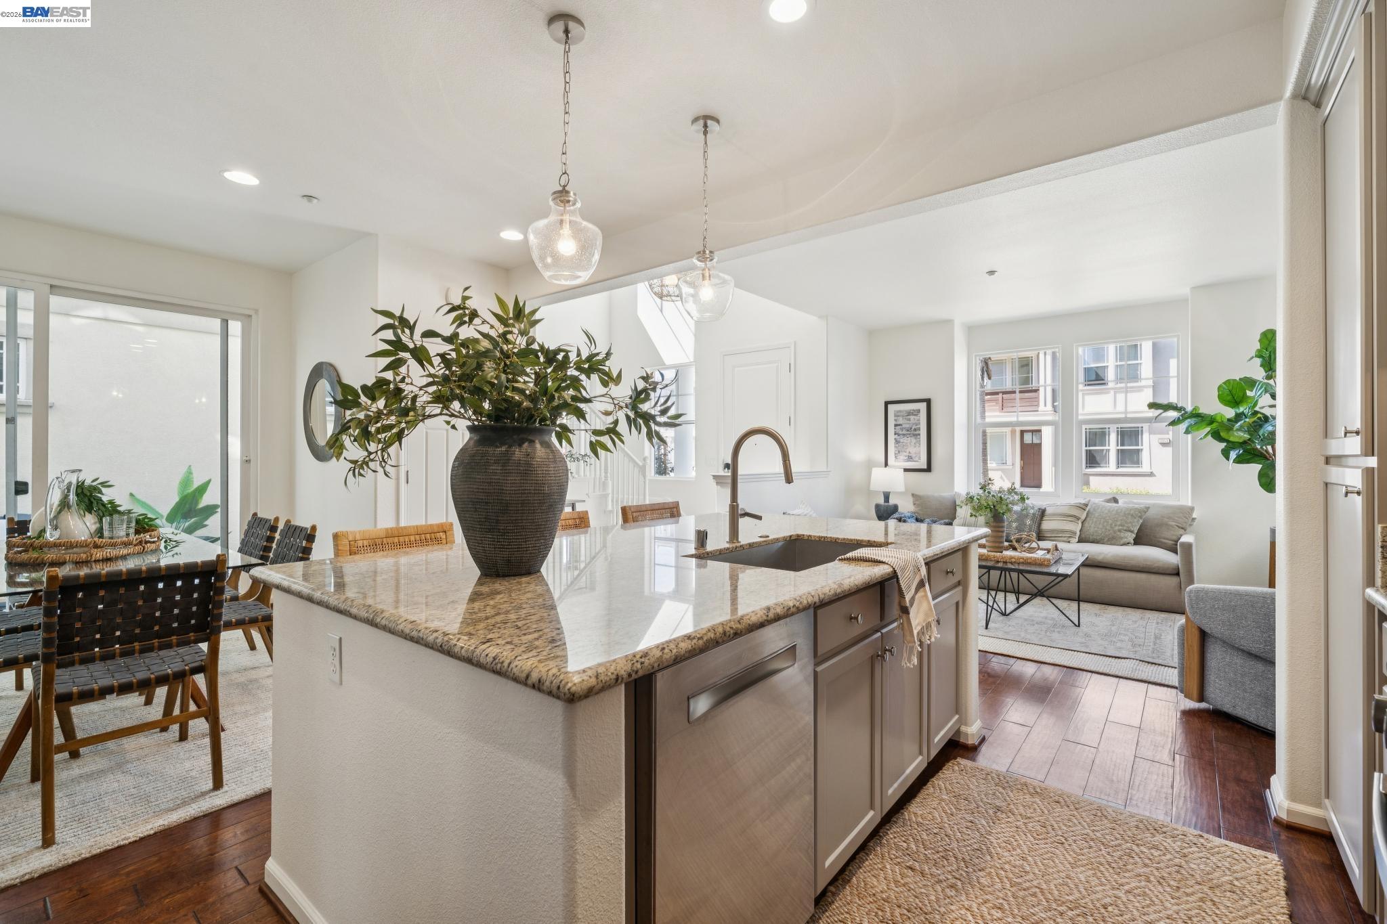
Kitchen with a granite island, woven bar stools, taupe cabinets, and stainless steel appliances.
Open-plan kitchen with a granite island, woven bar stools, taupe cabinets, and stainless steel appliances.
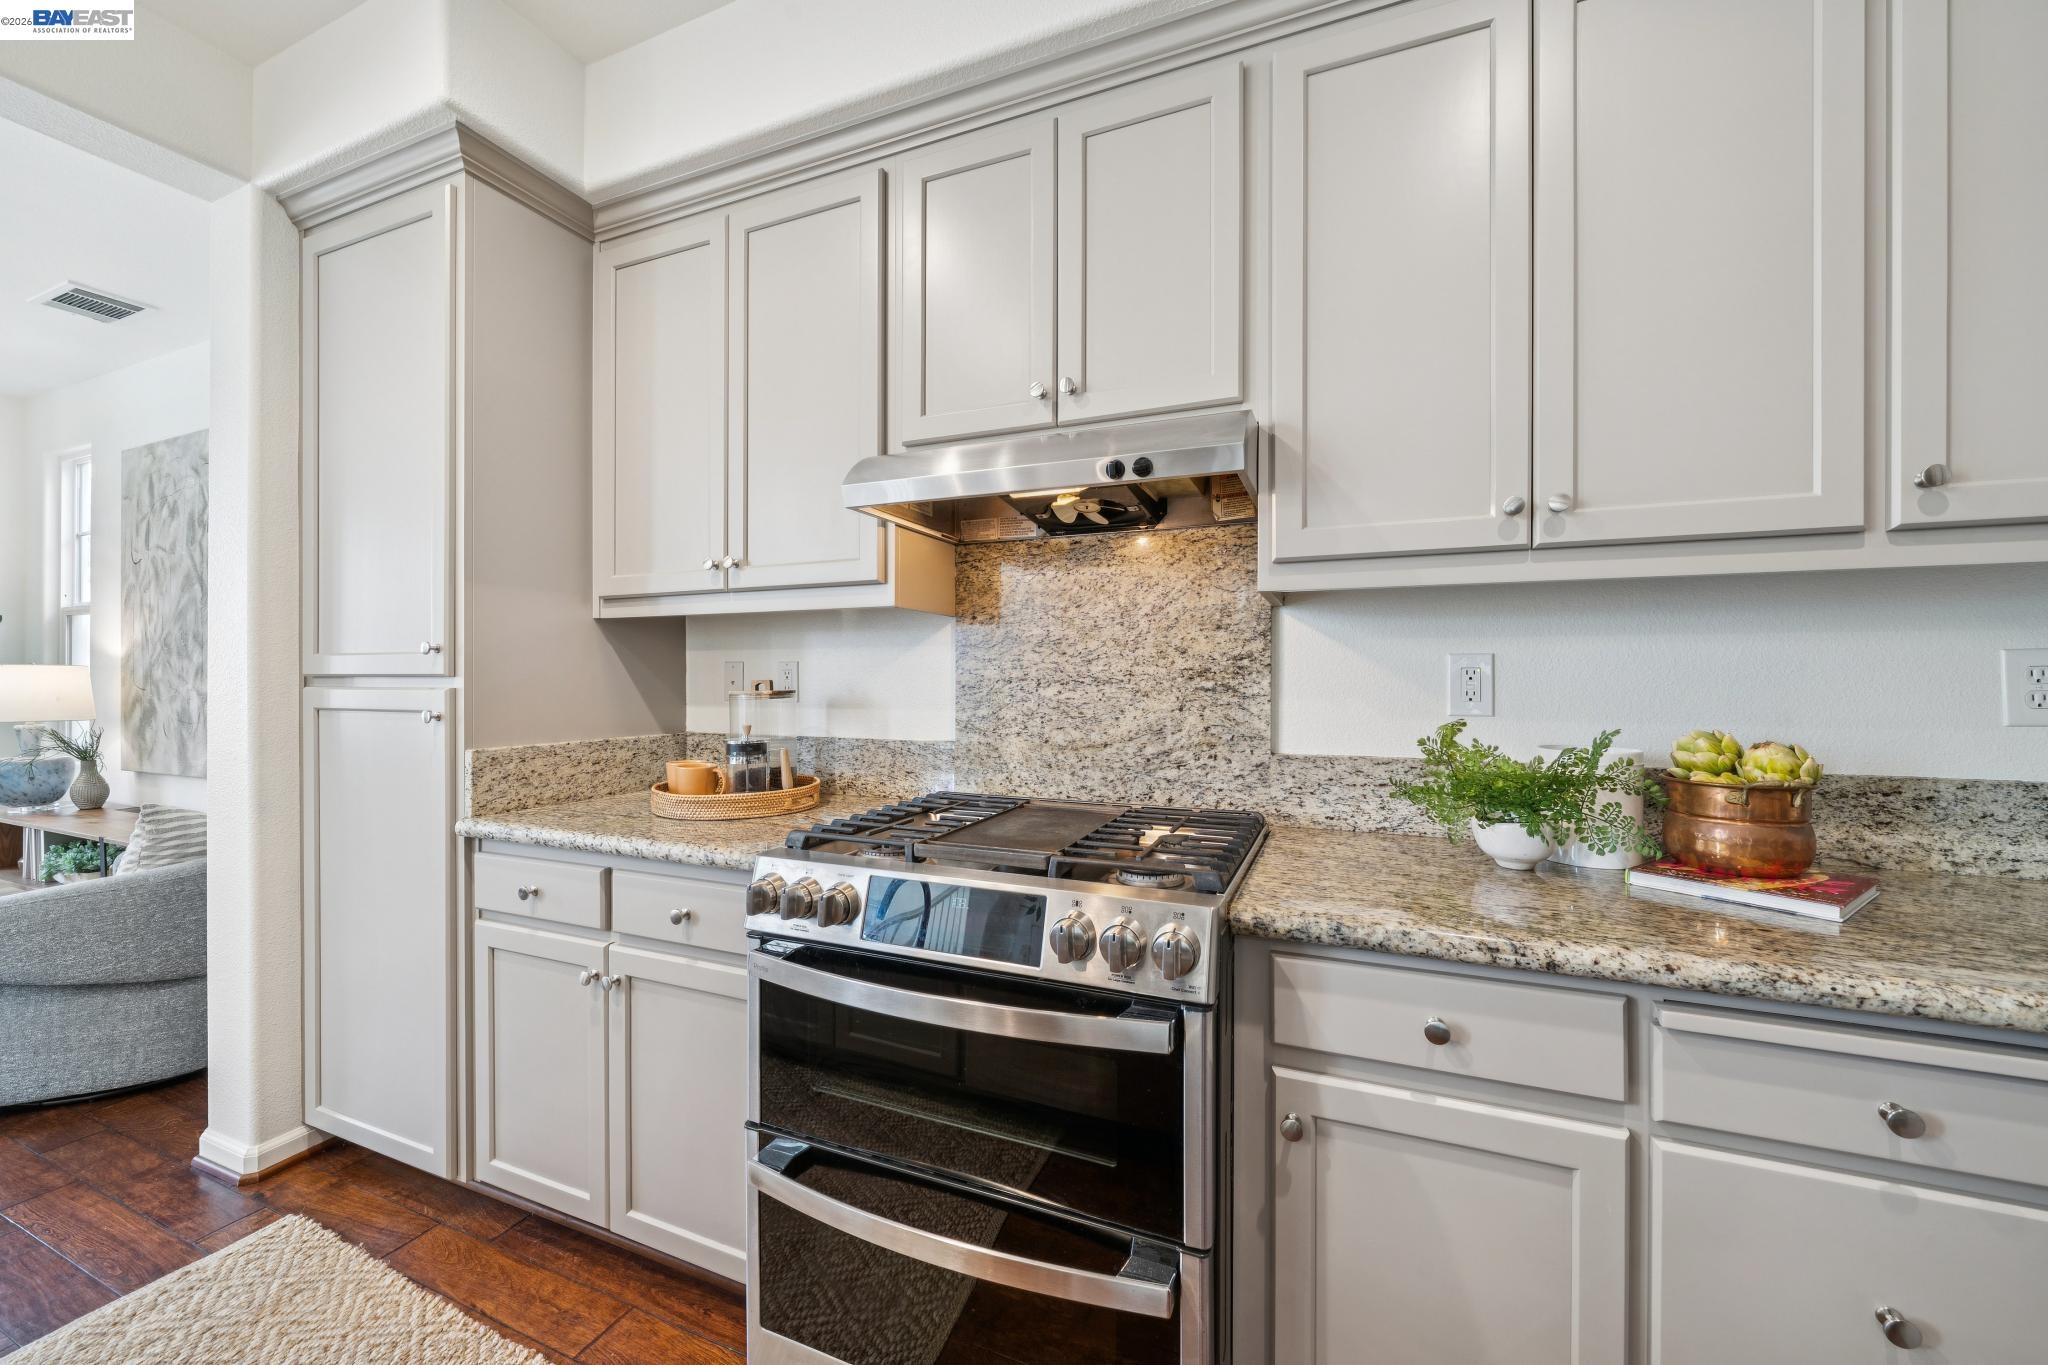
Kitchen with granite counters, light cabinetry, and a stainless-steel gas range.
Open-plan kitchen with a large granite island overlooking the dining and living areas.
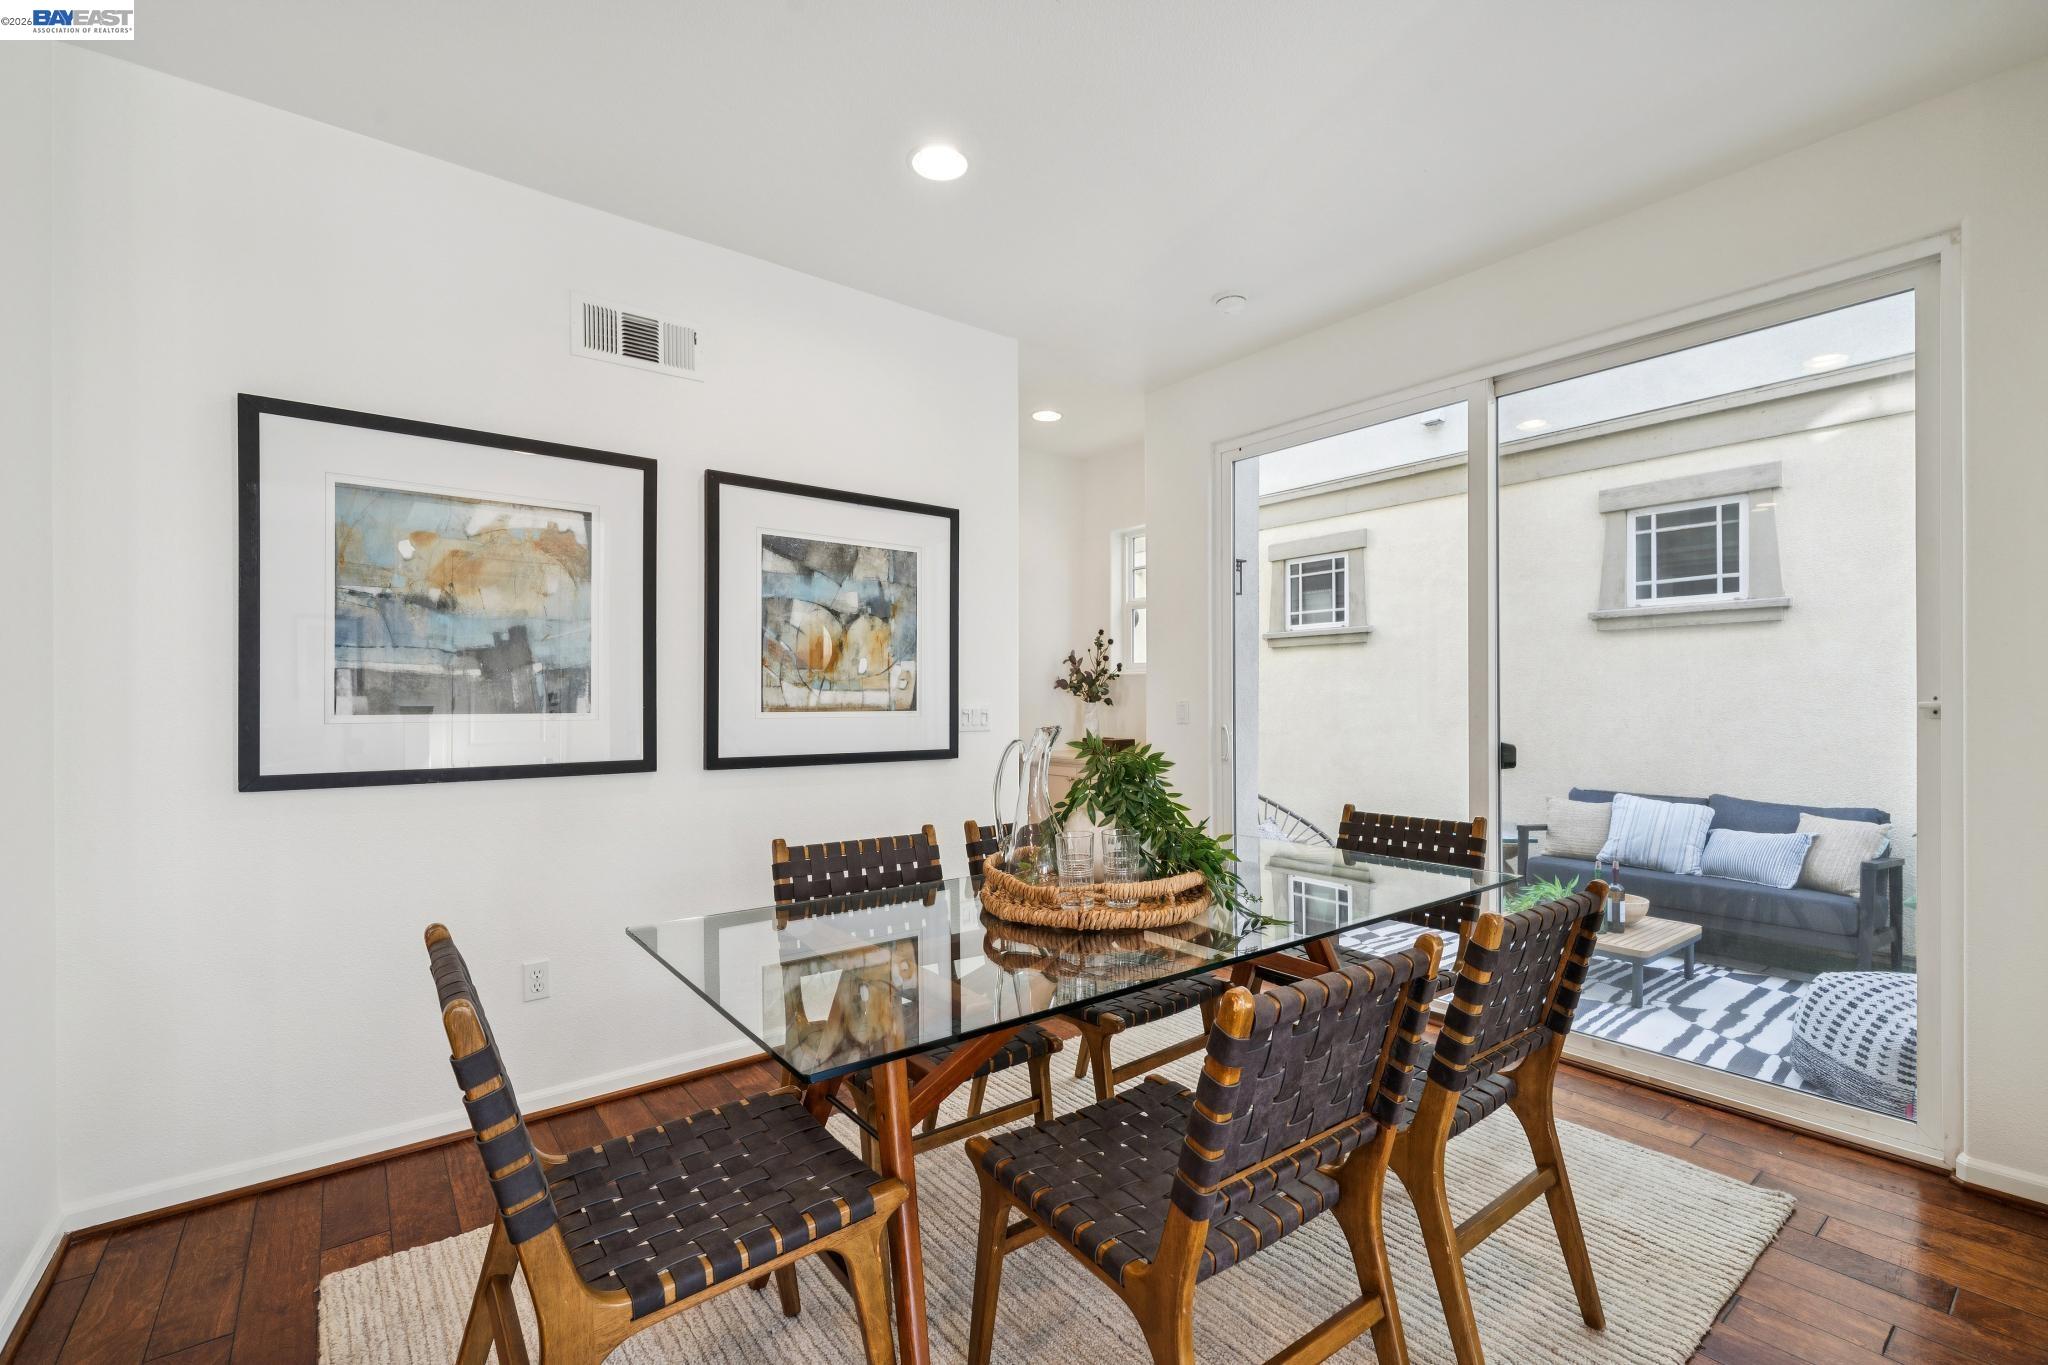
Dining room with a glass-top table, woven chairs, and sliding doors to a furnished patio.
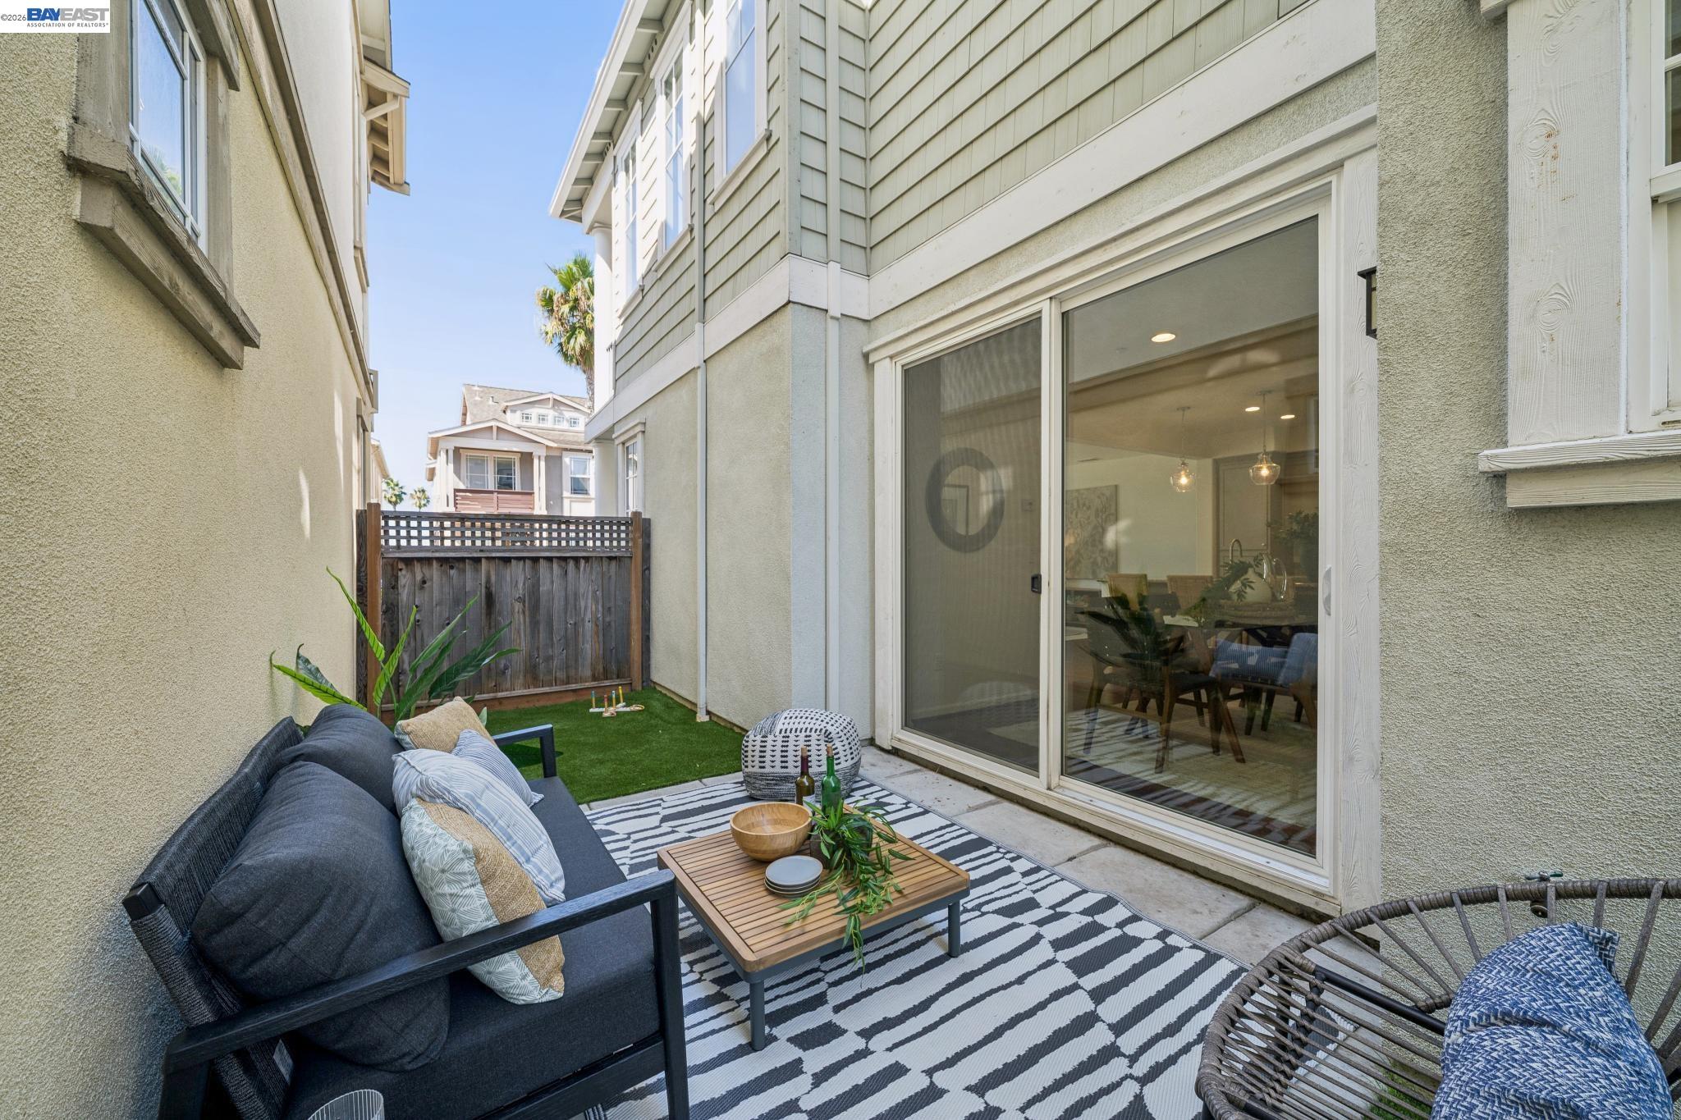
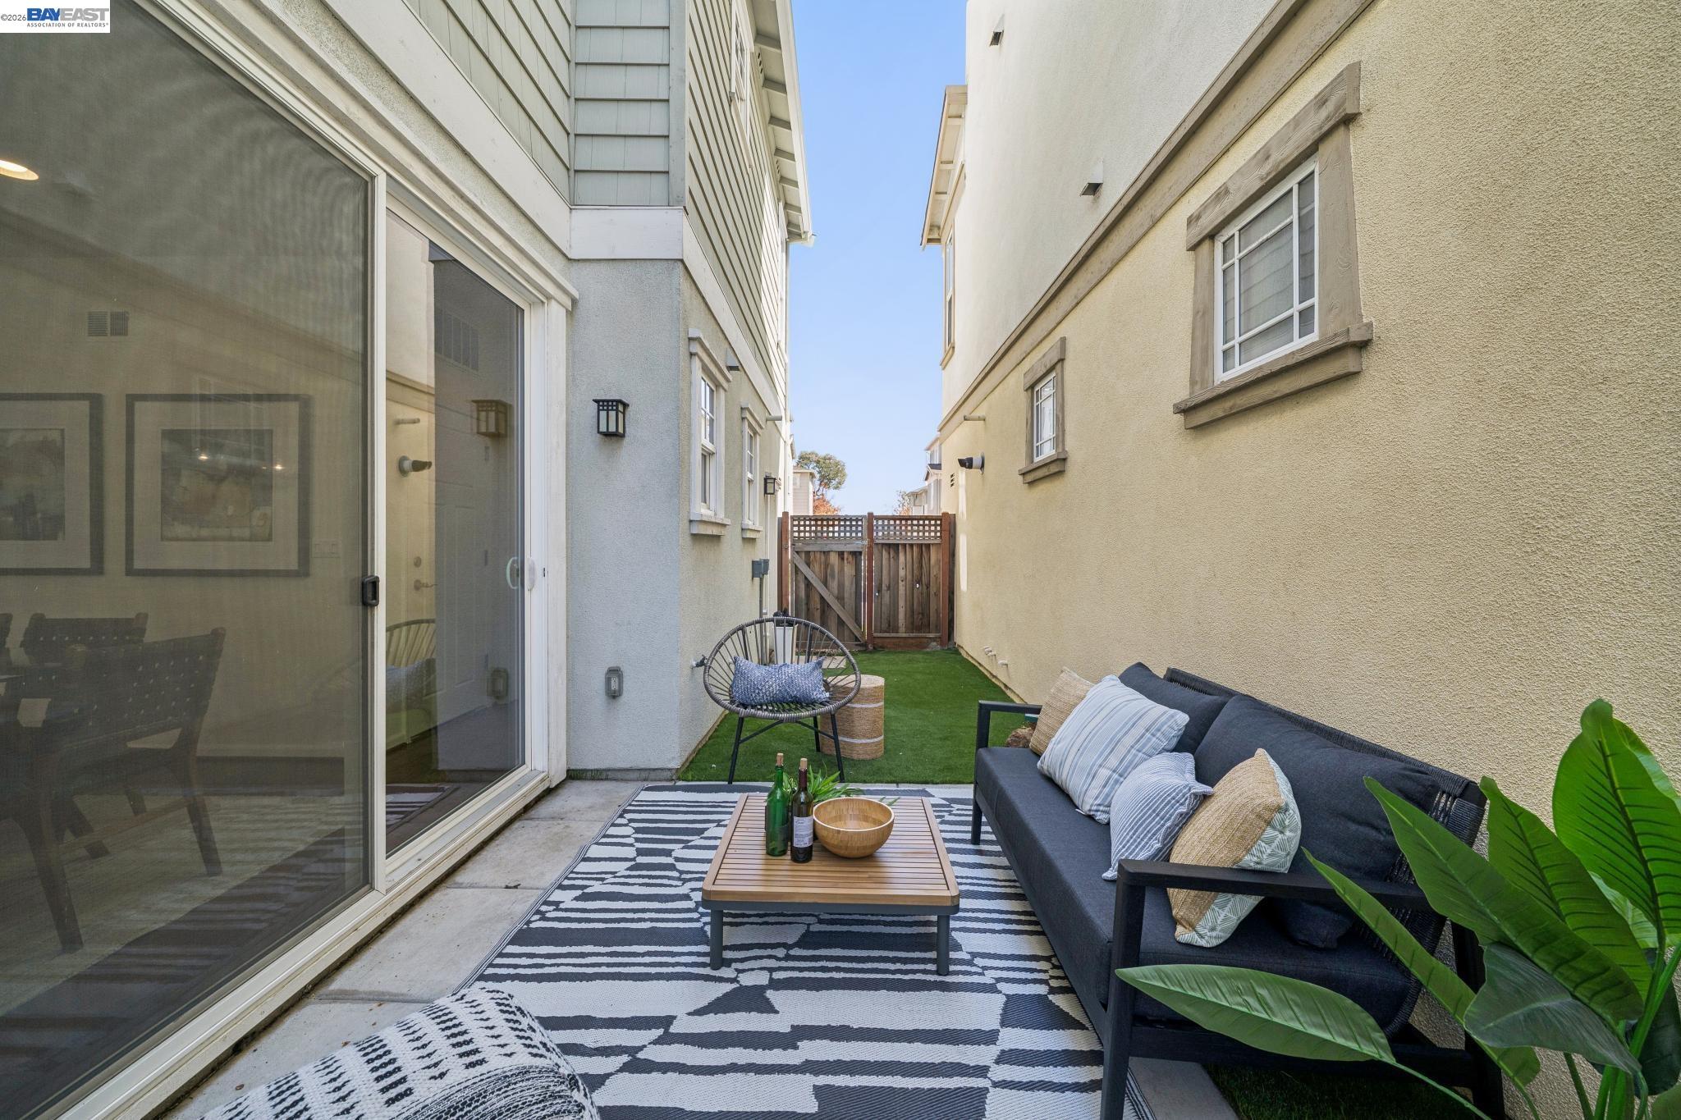
Outdoor patio with cushioned seating, patterned rug, artificial turf, and sliding glass doors.
Narrow staged patio with artificial turf, outdoor sofa, striped rug, and wooden gate.
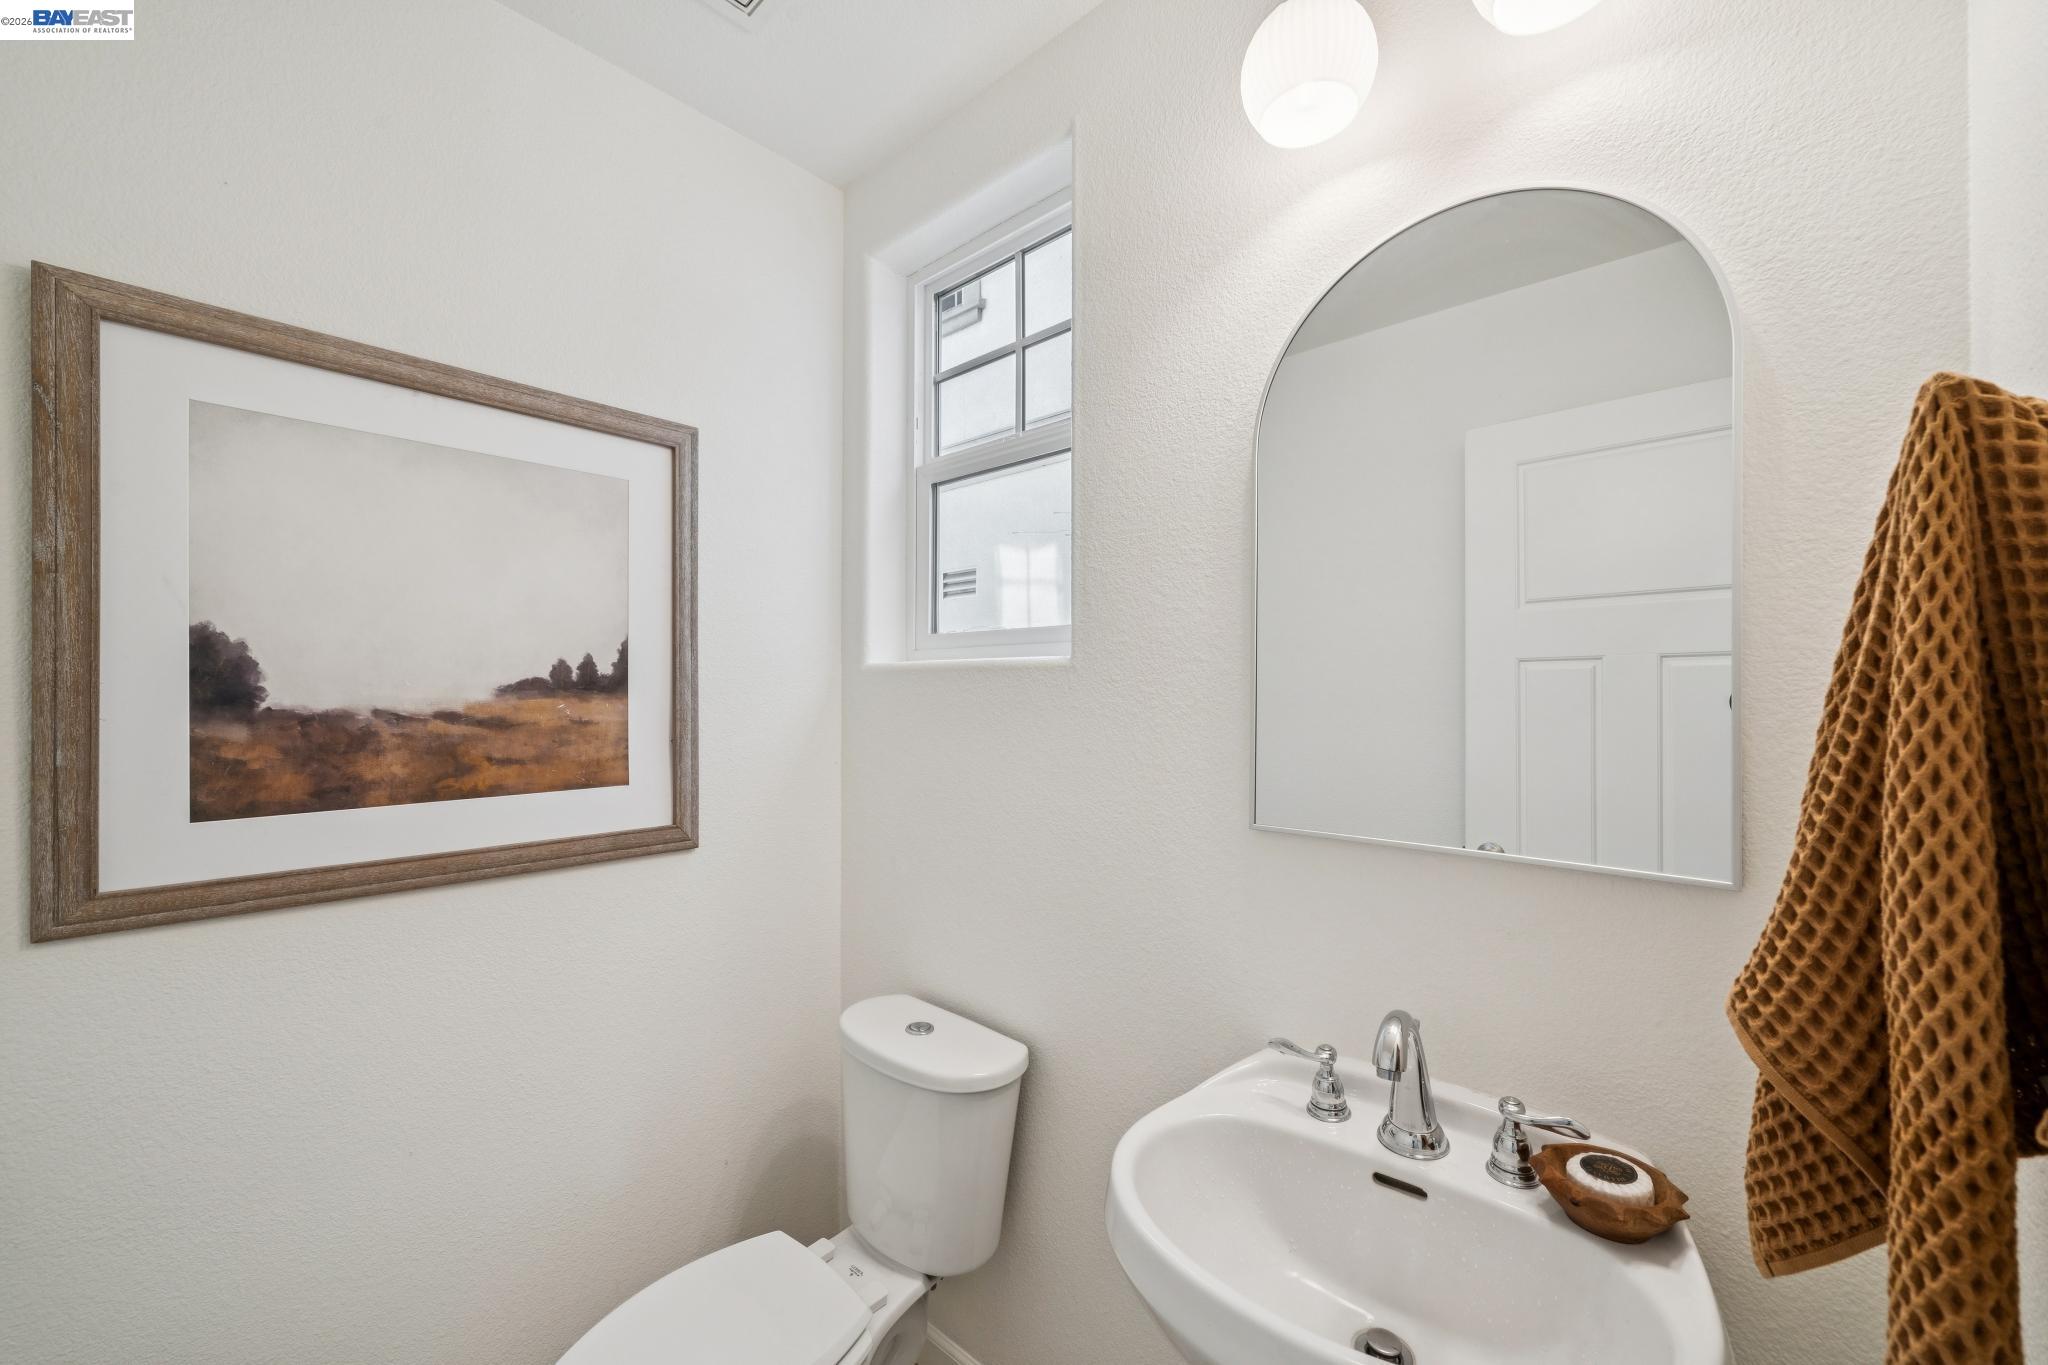
Bathroom with a pedestal sink, arched mirror, small window, and framed landscape print.
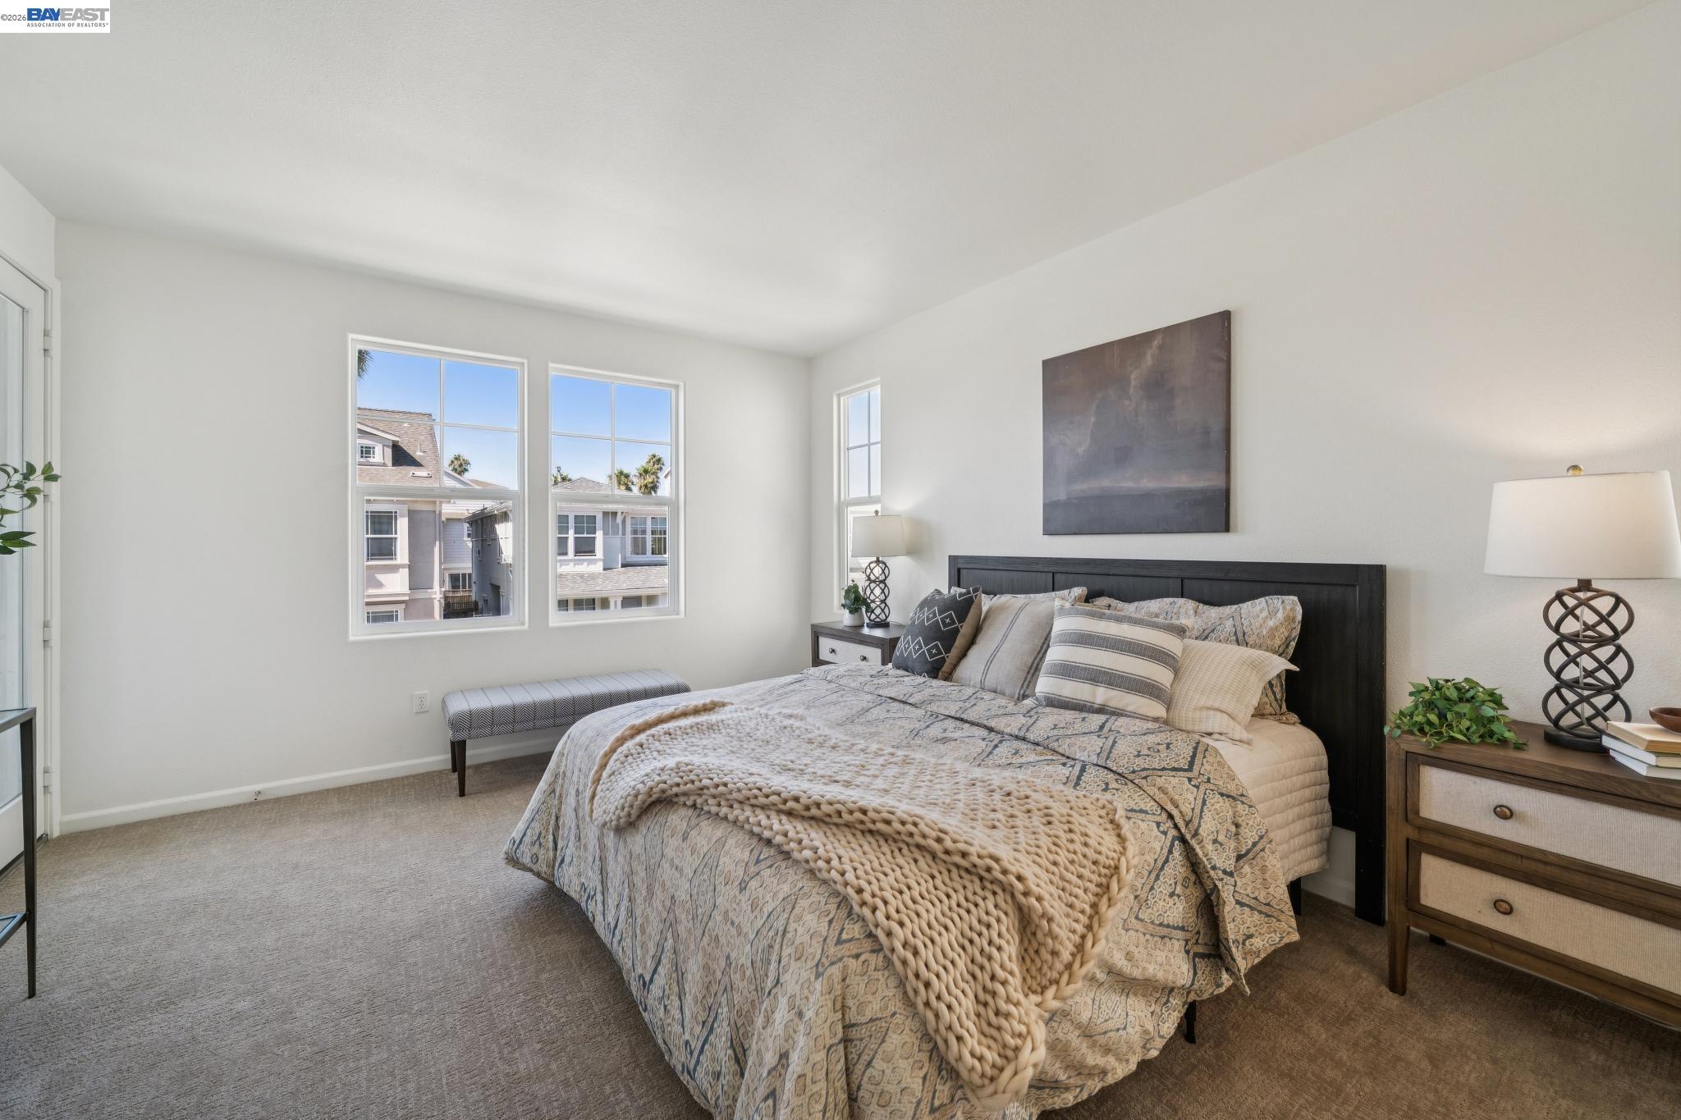
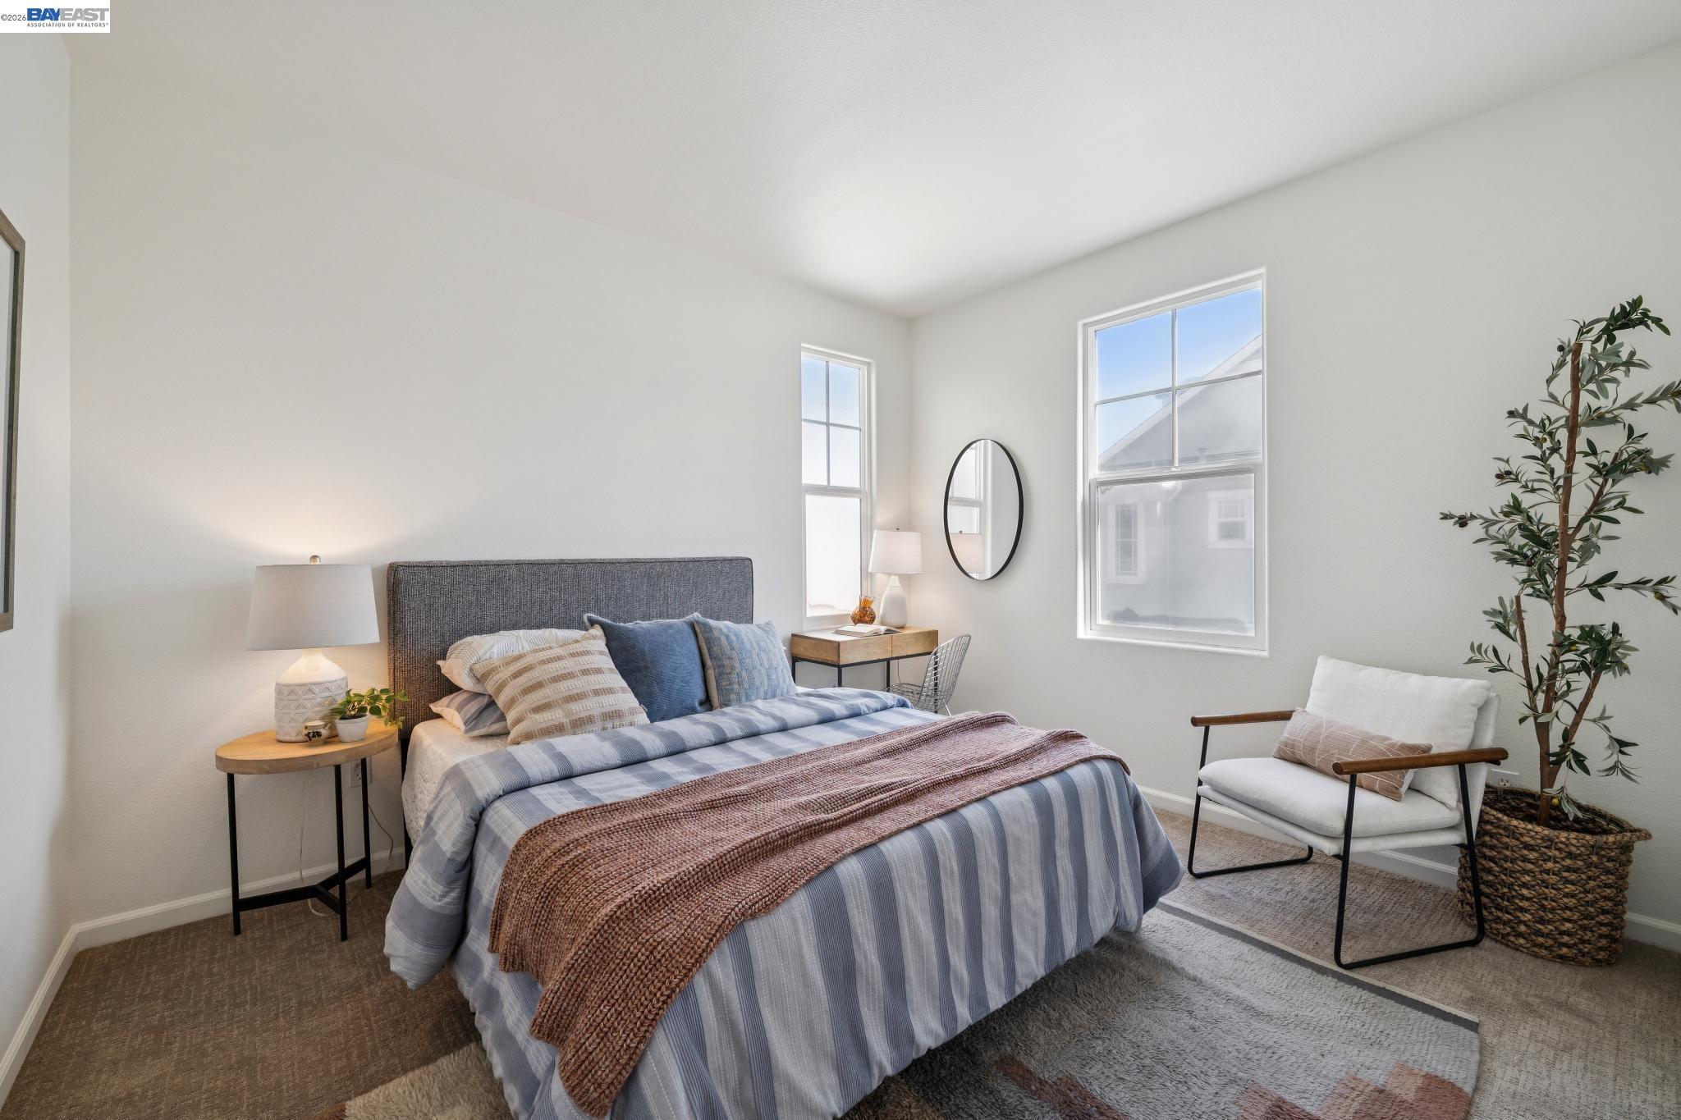
Furnished bedroom with patterned bedding, a chunky knit throw, and windows overlooking neighboring homes.
Staged bedroom with patterned bedding, dark wood headboard, and windows overlooking neighboring homes.
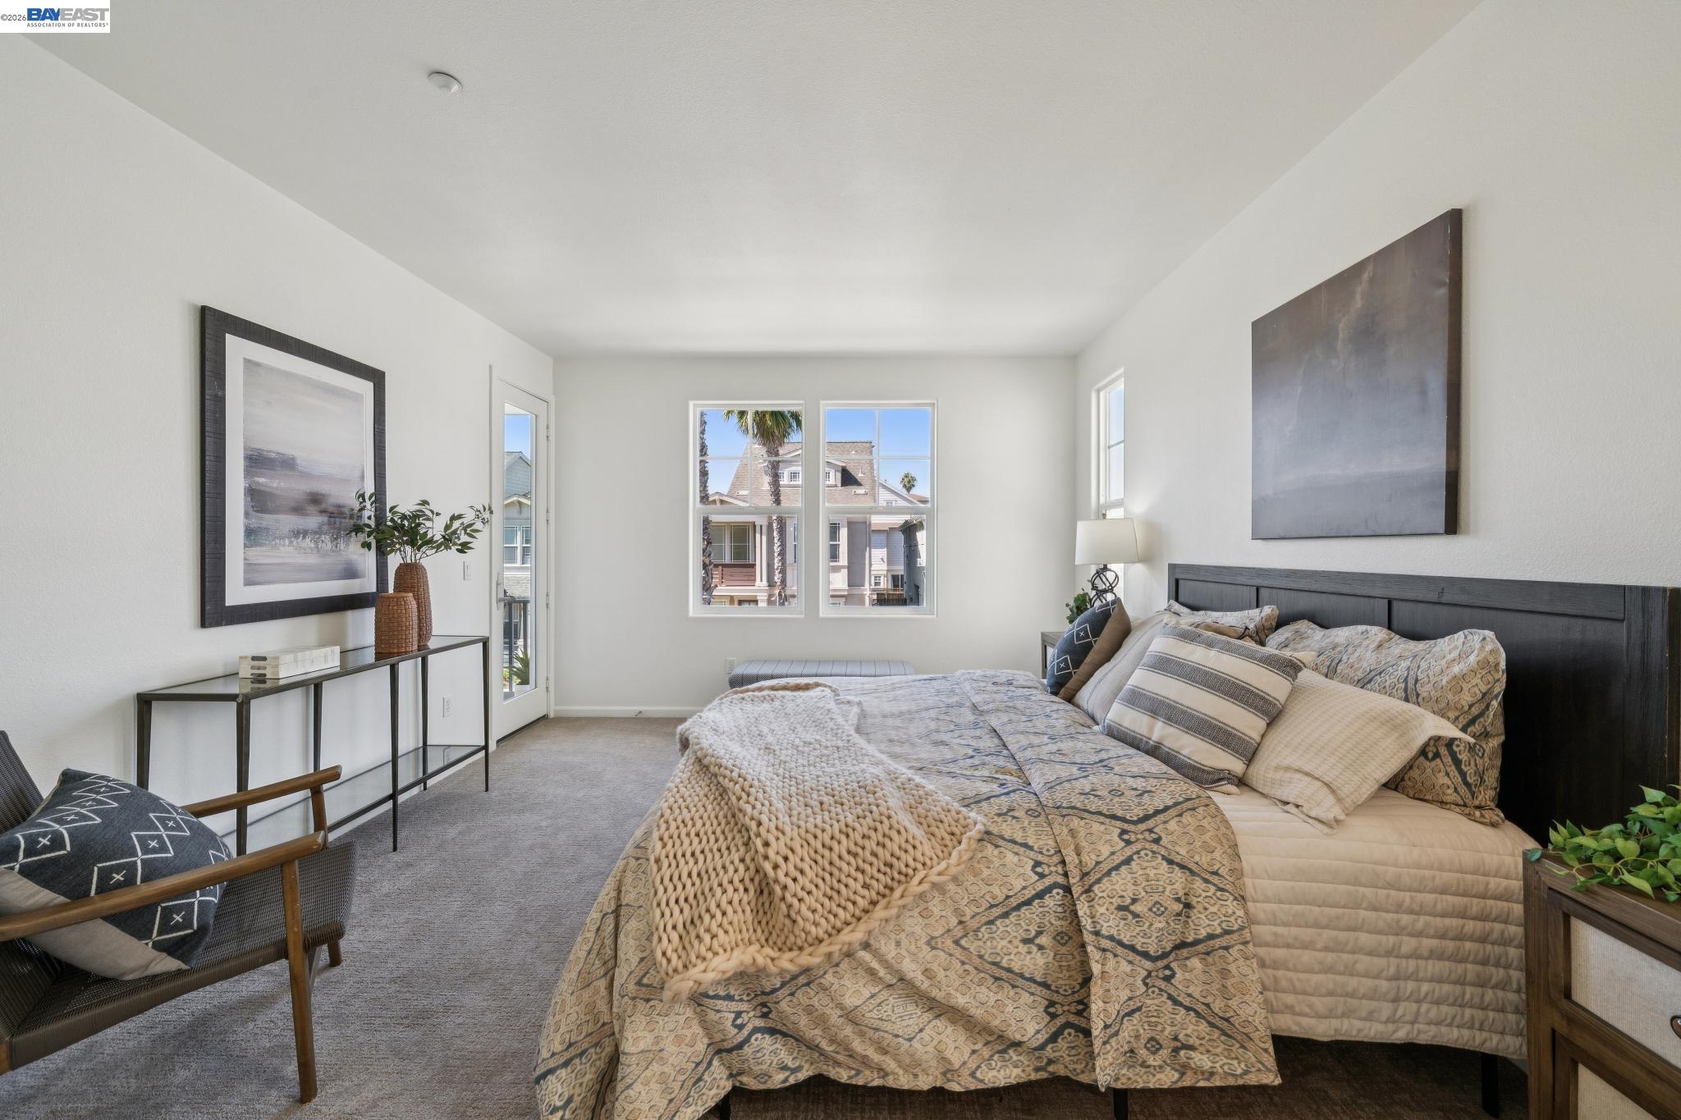
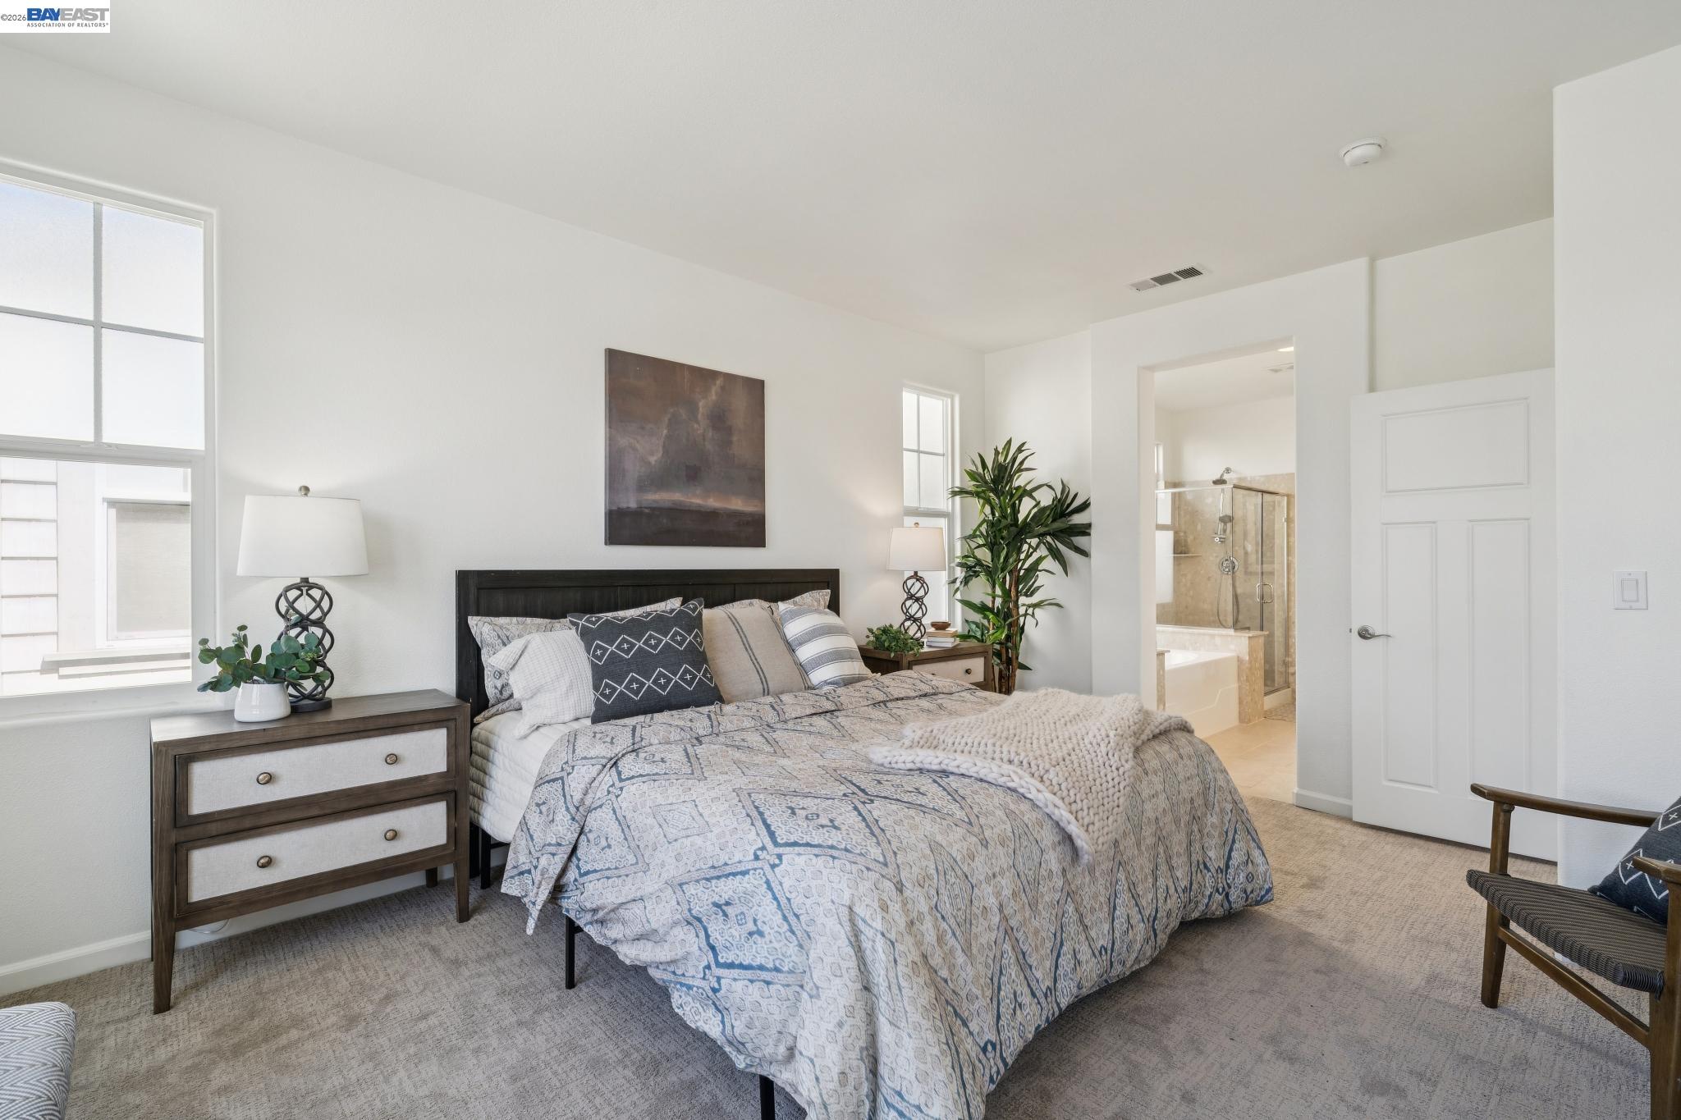
Furnished bedroom with patterned bedding, tall windows, and an open doorway to the en-suite bathroom.
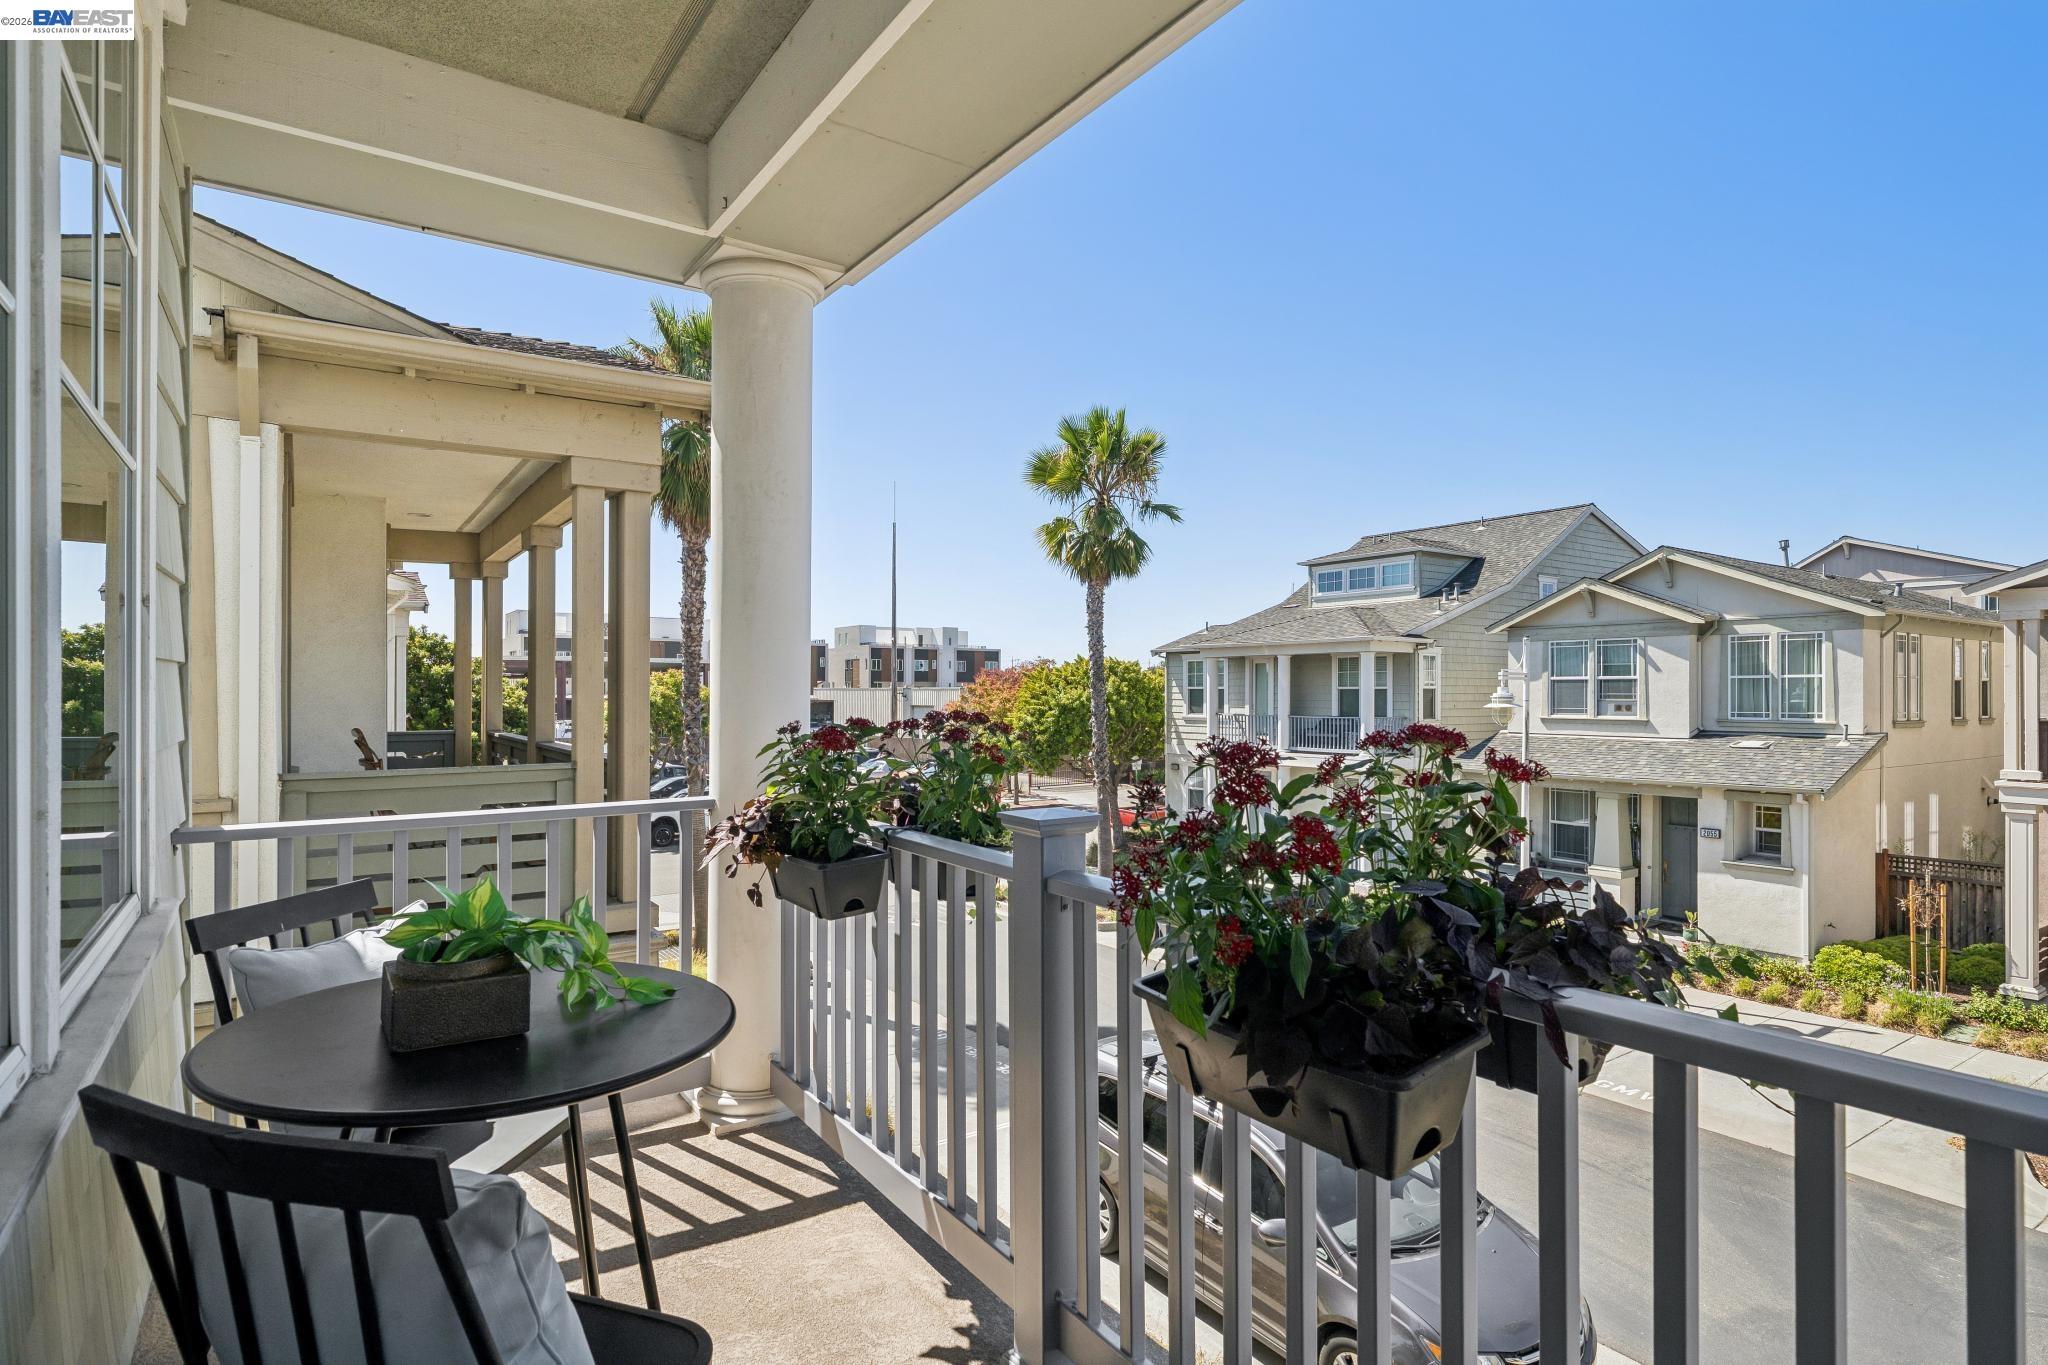
Covered balcony with patio seating and flower planters overlooking neighboring homes and a palm-lined street.
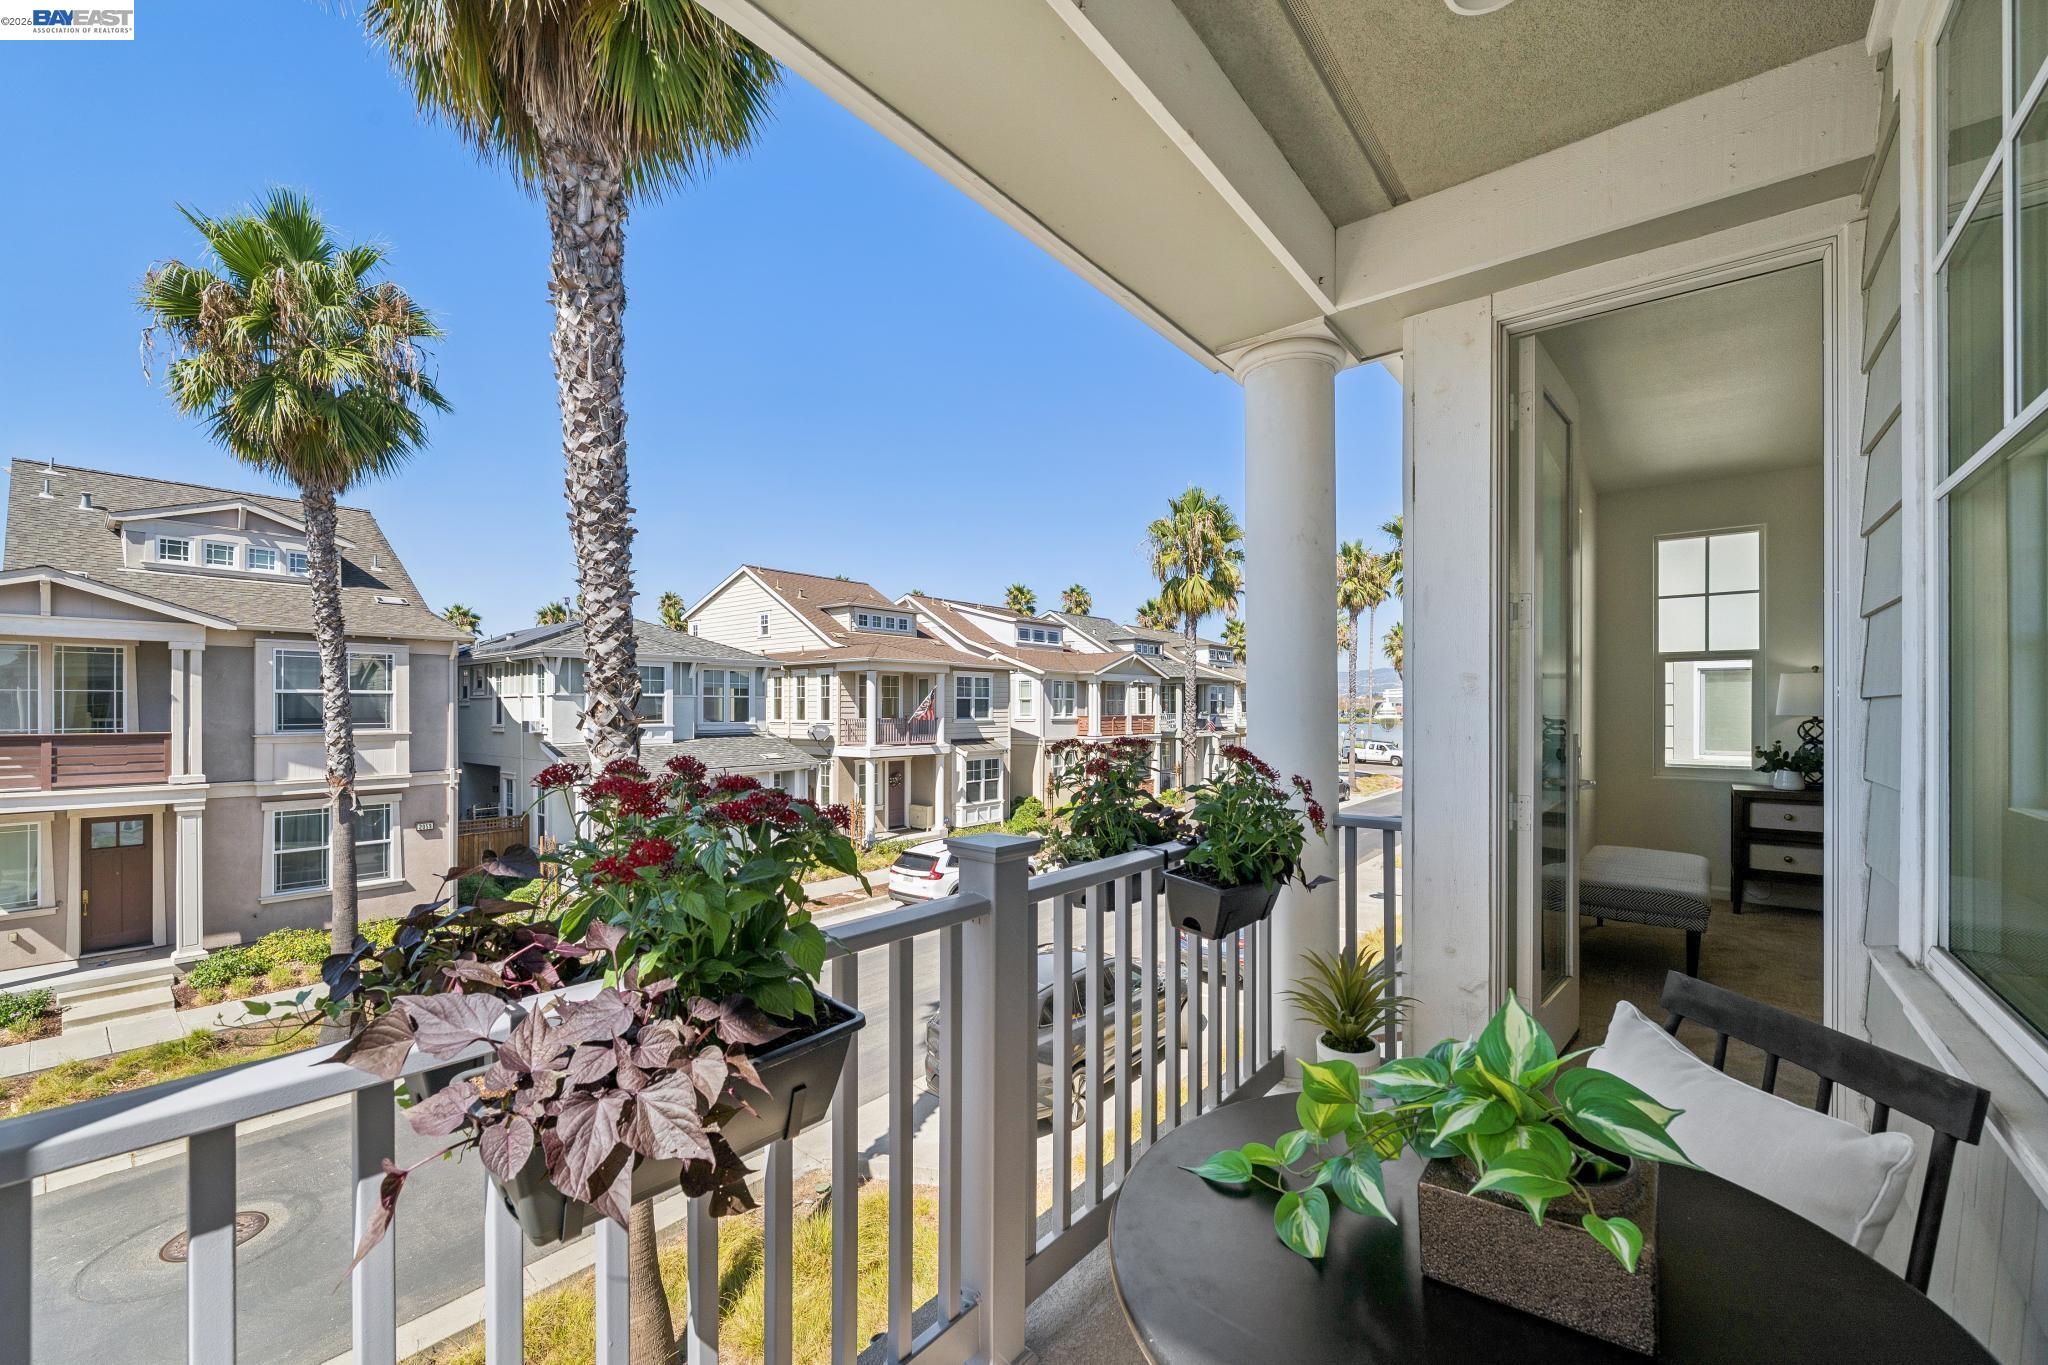
Covered balcony with potted plants and seating overlooking palm-lined townhomes.
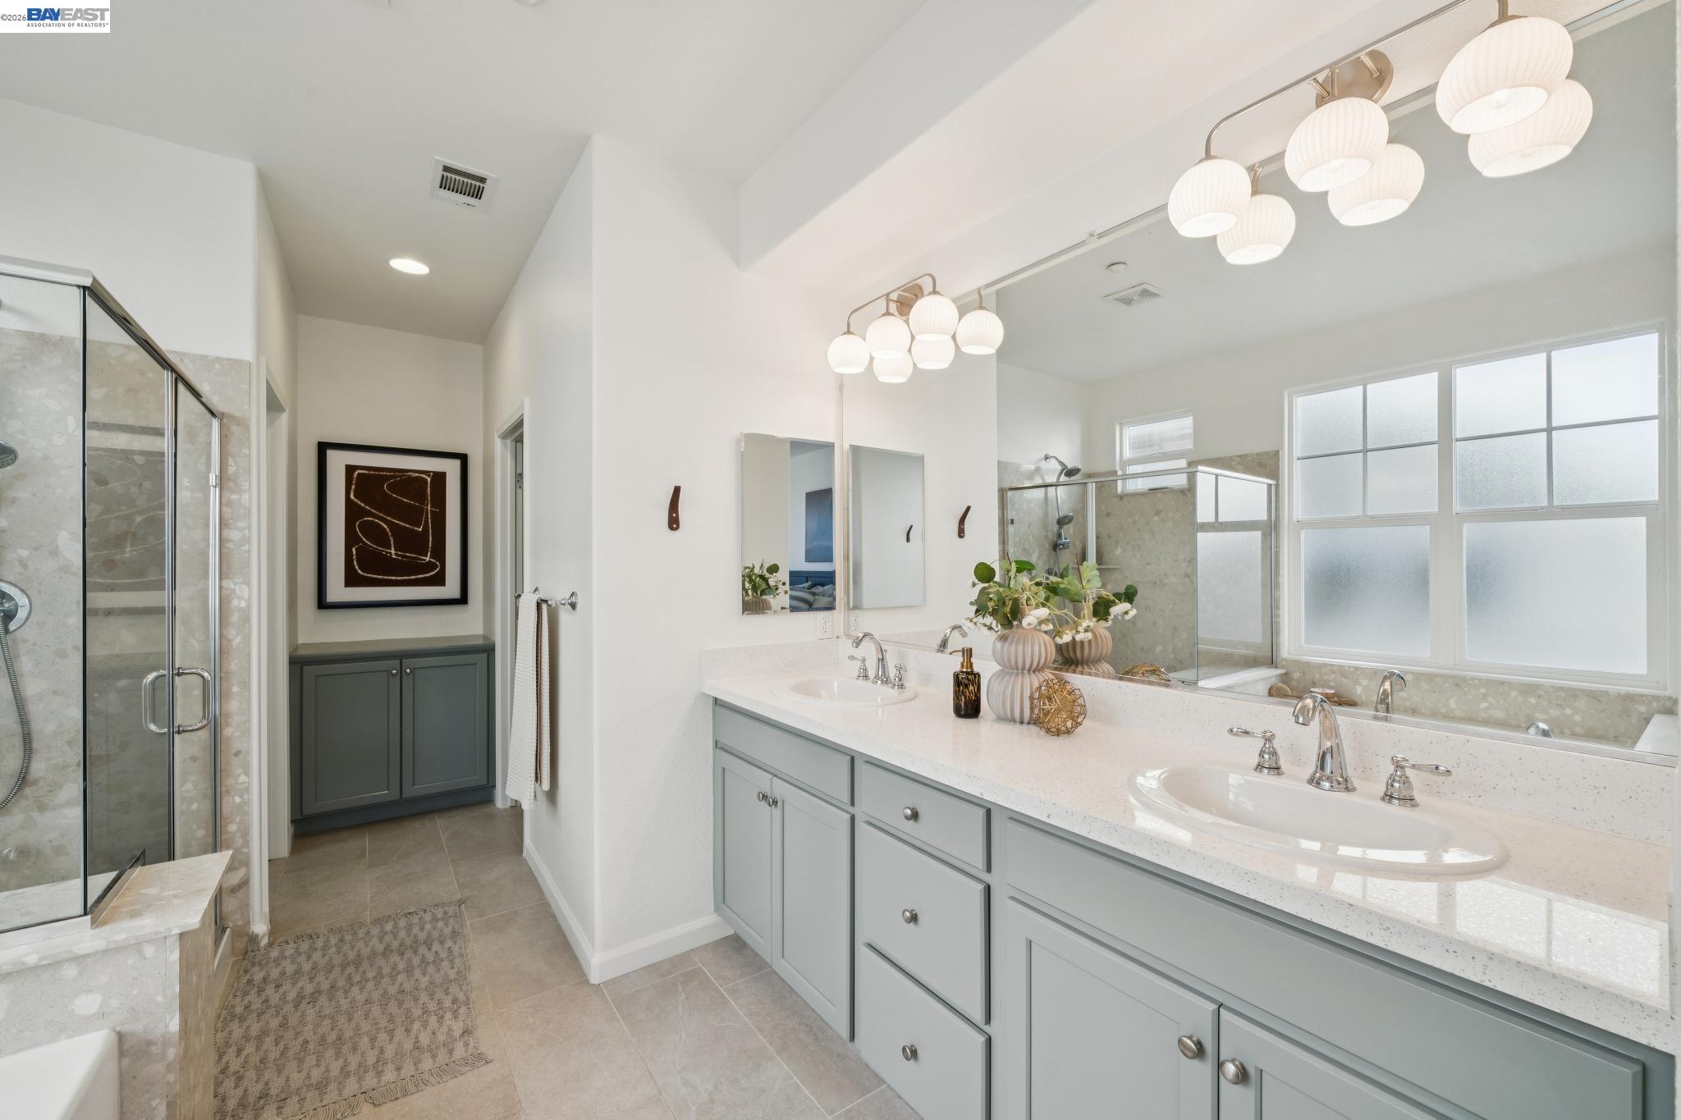
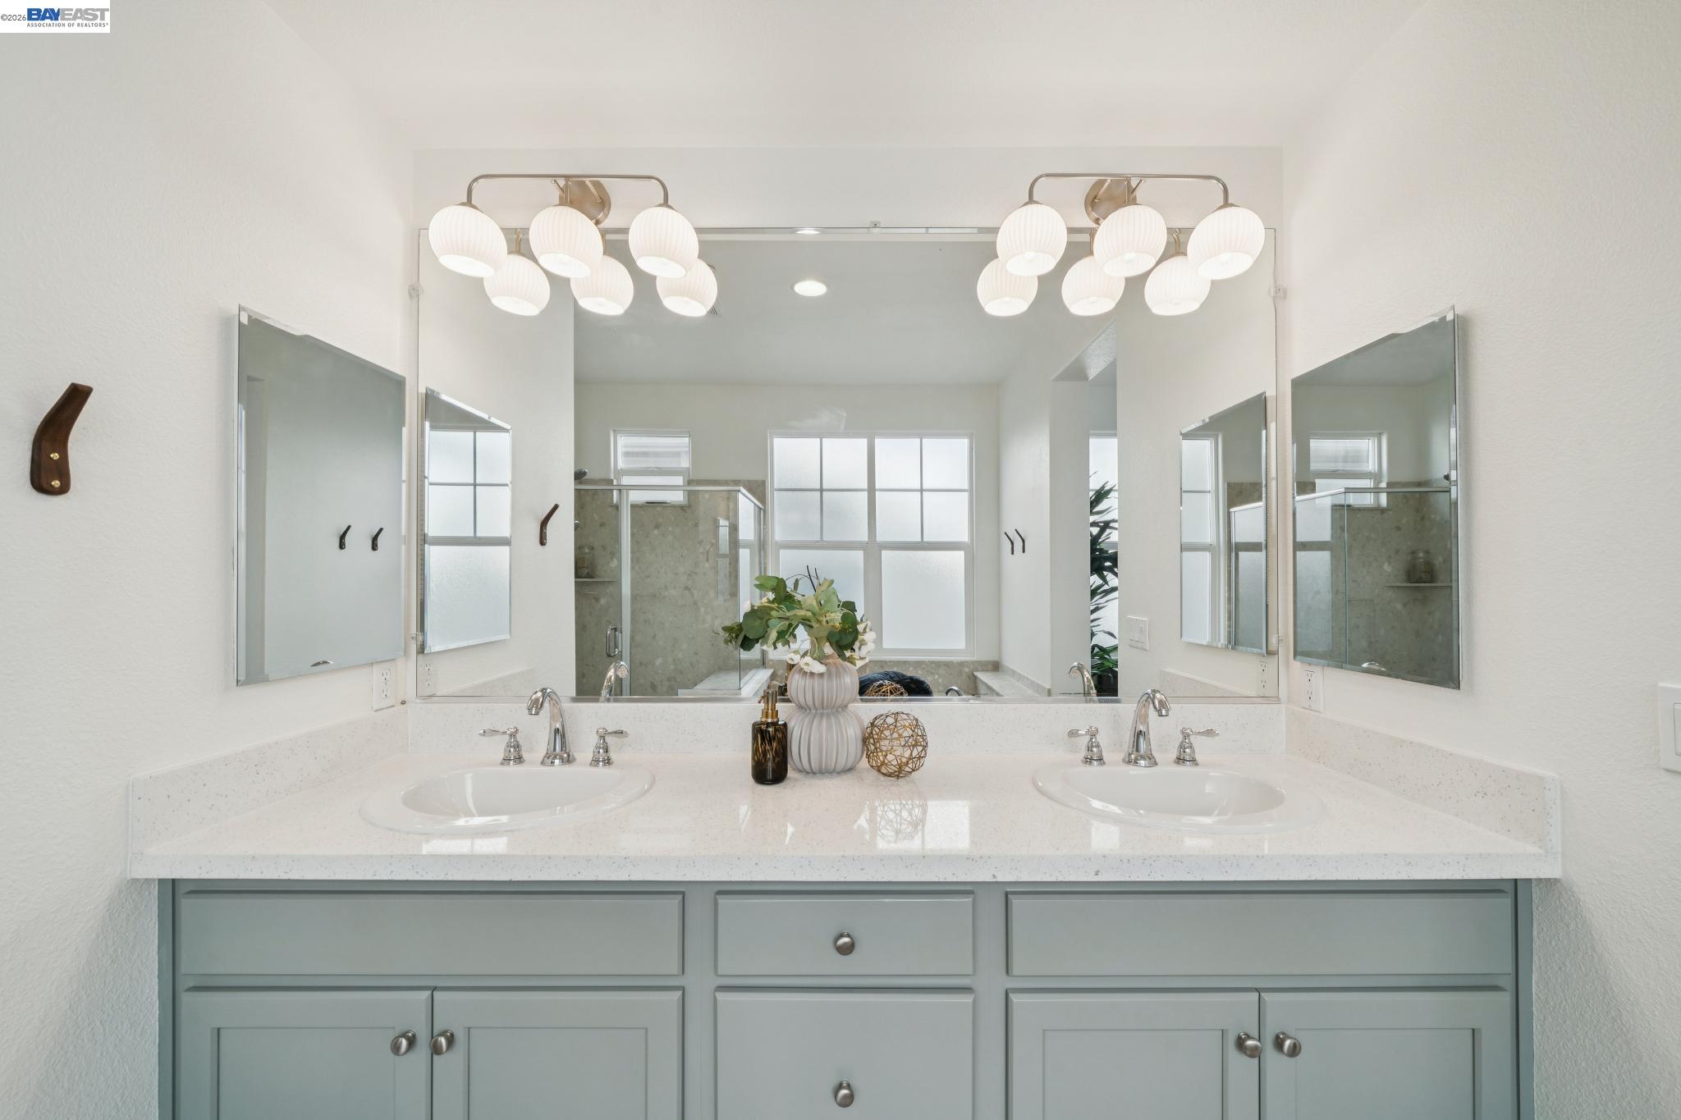
Bright bathroom with a pale gray double vanity, globe pendant lights, and a glass-enclosed shower.
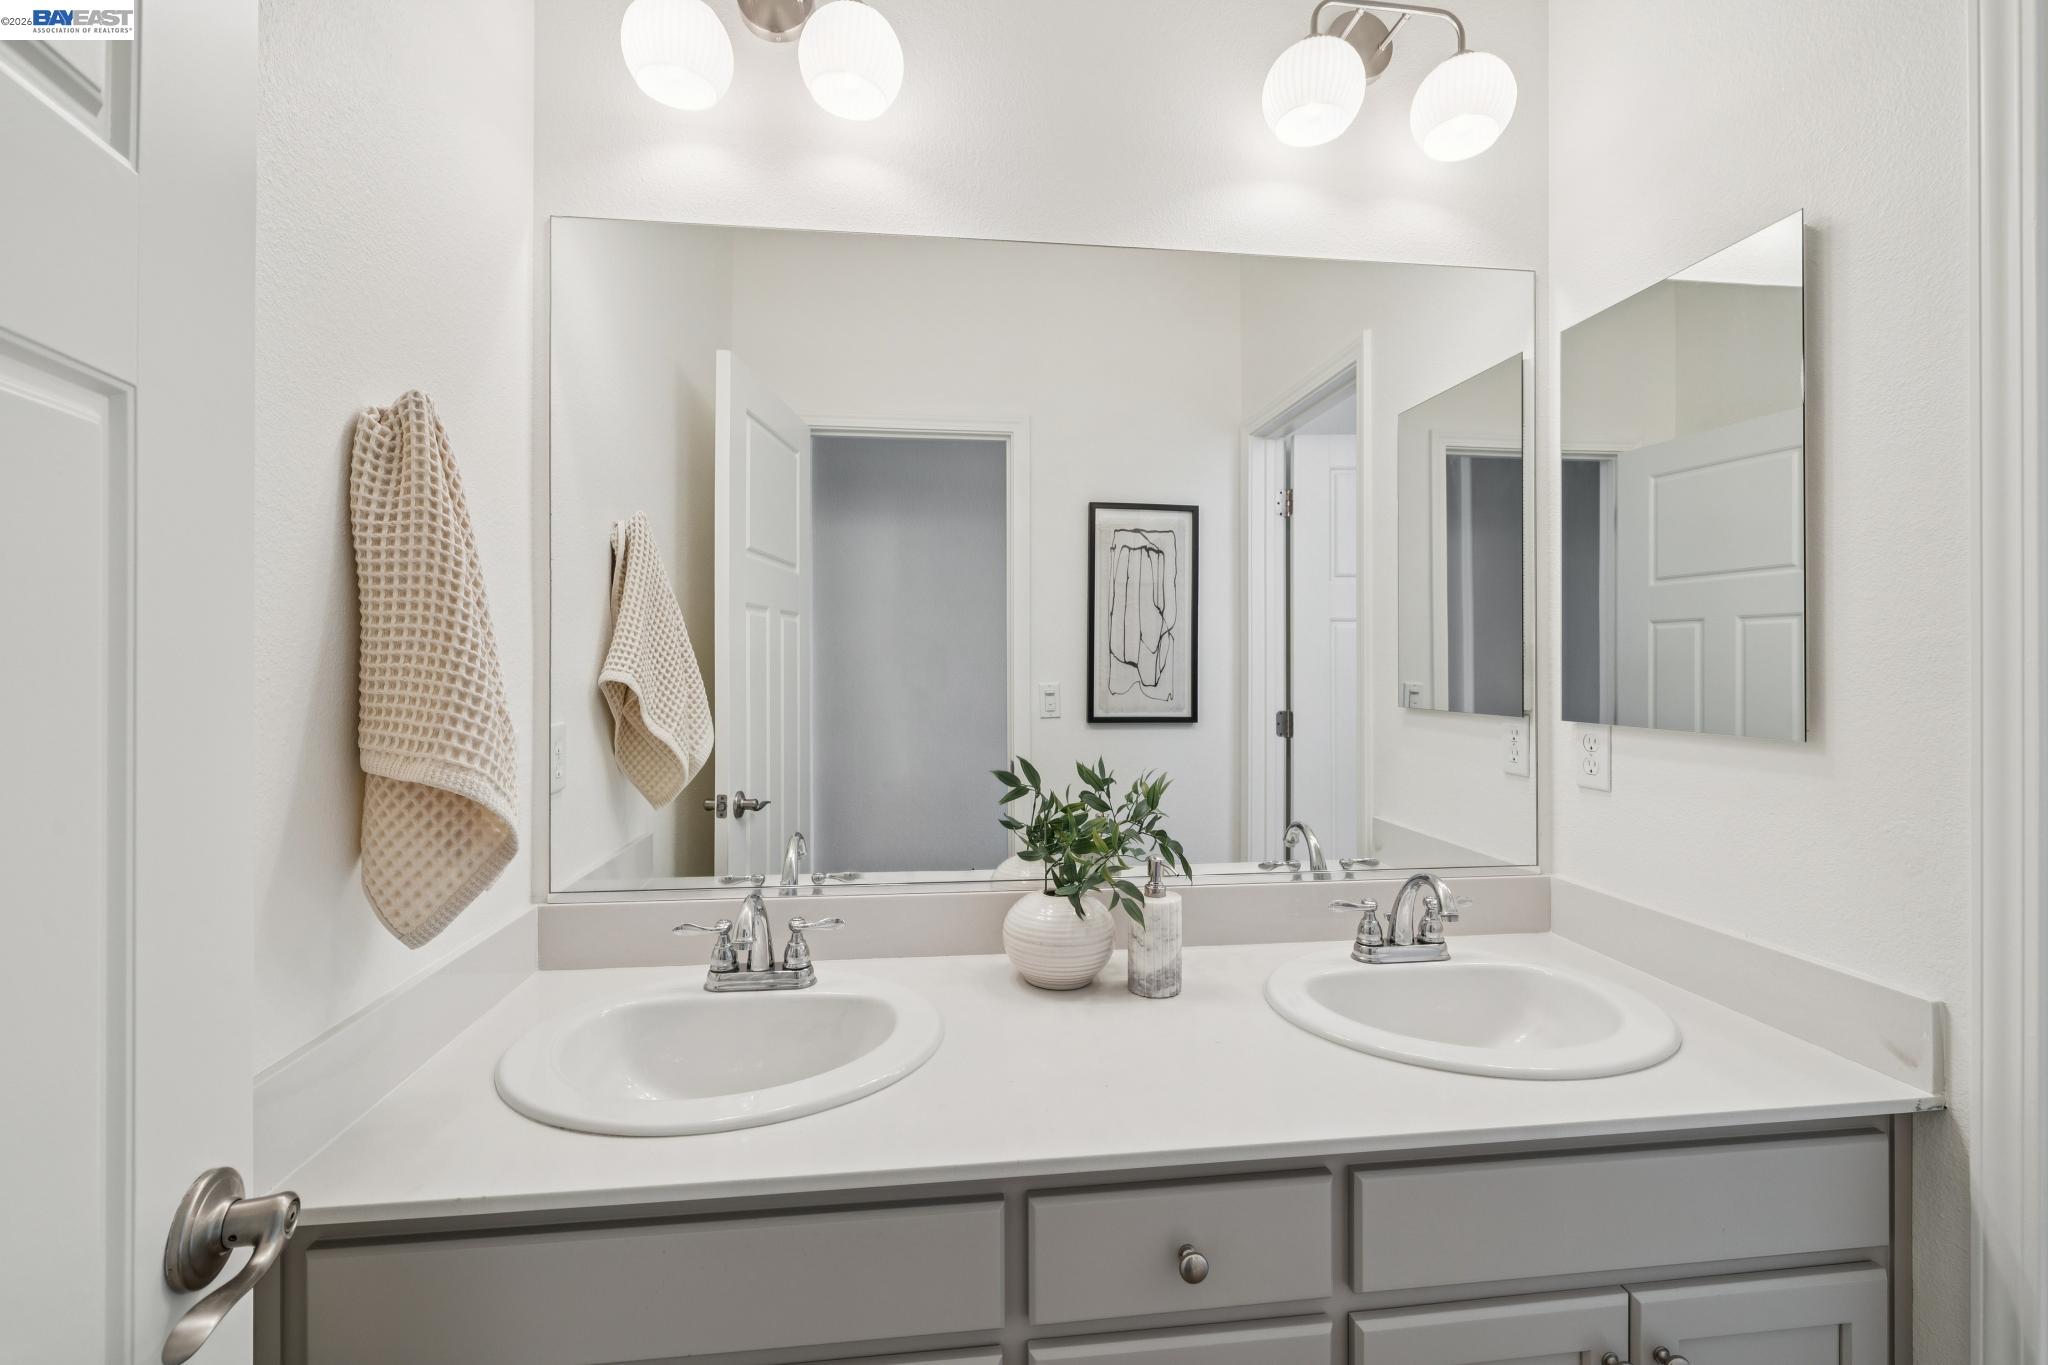
Bathroom double vanity with pale gray cabinets, broad mirrors, and globe lights.
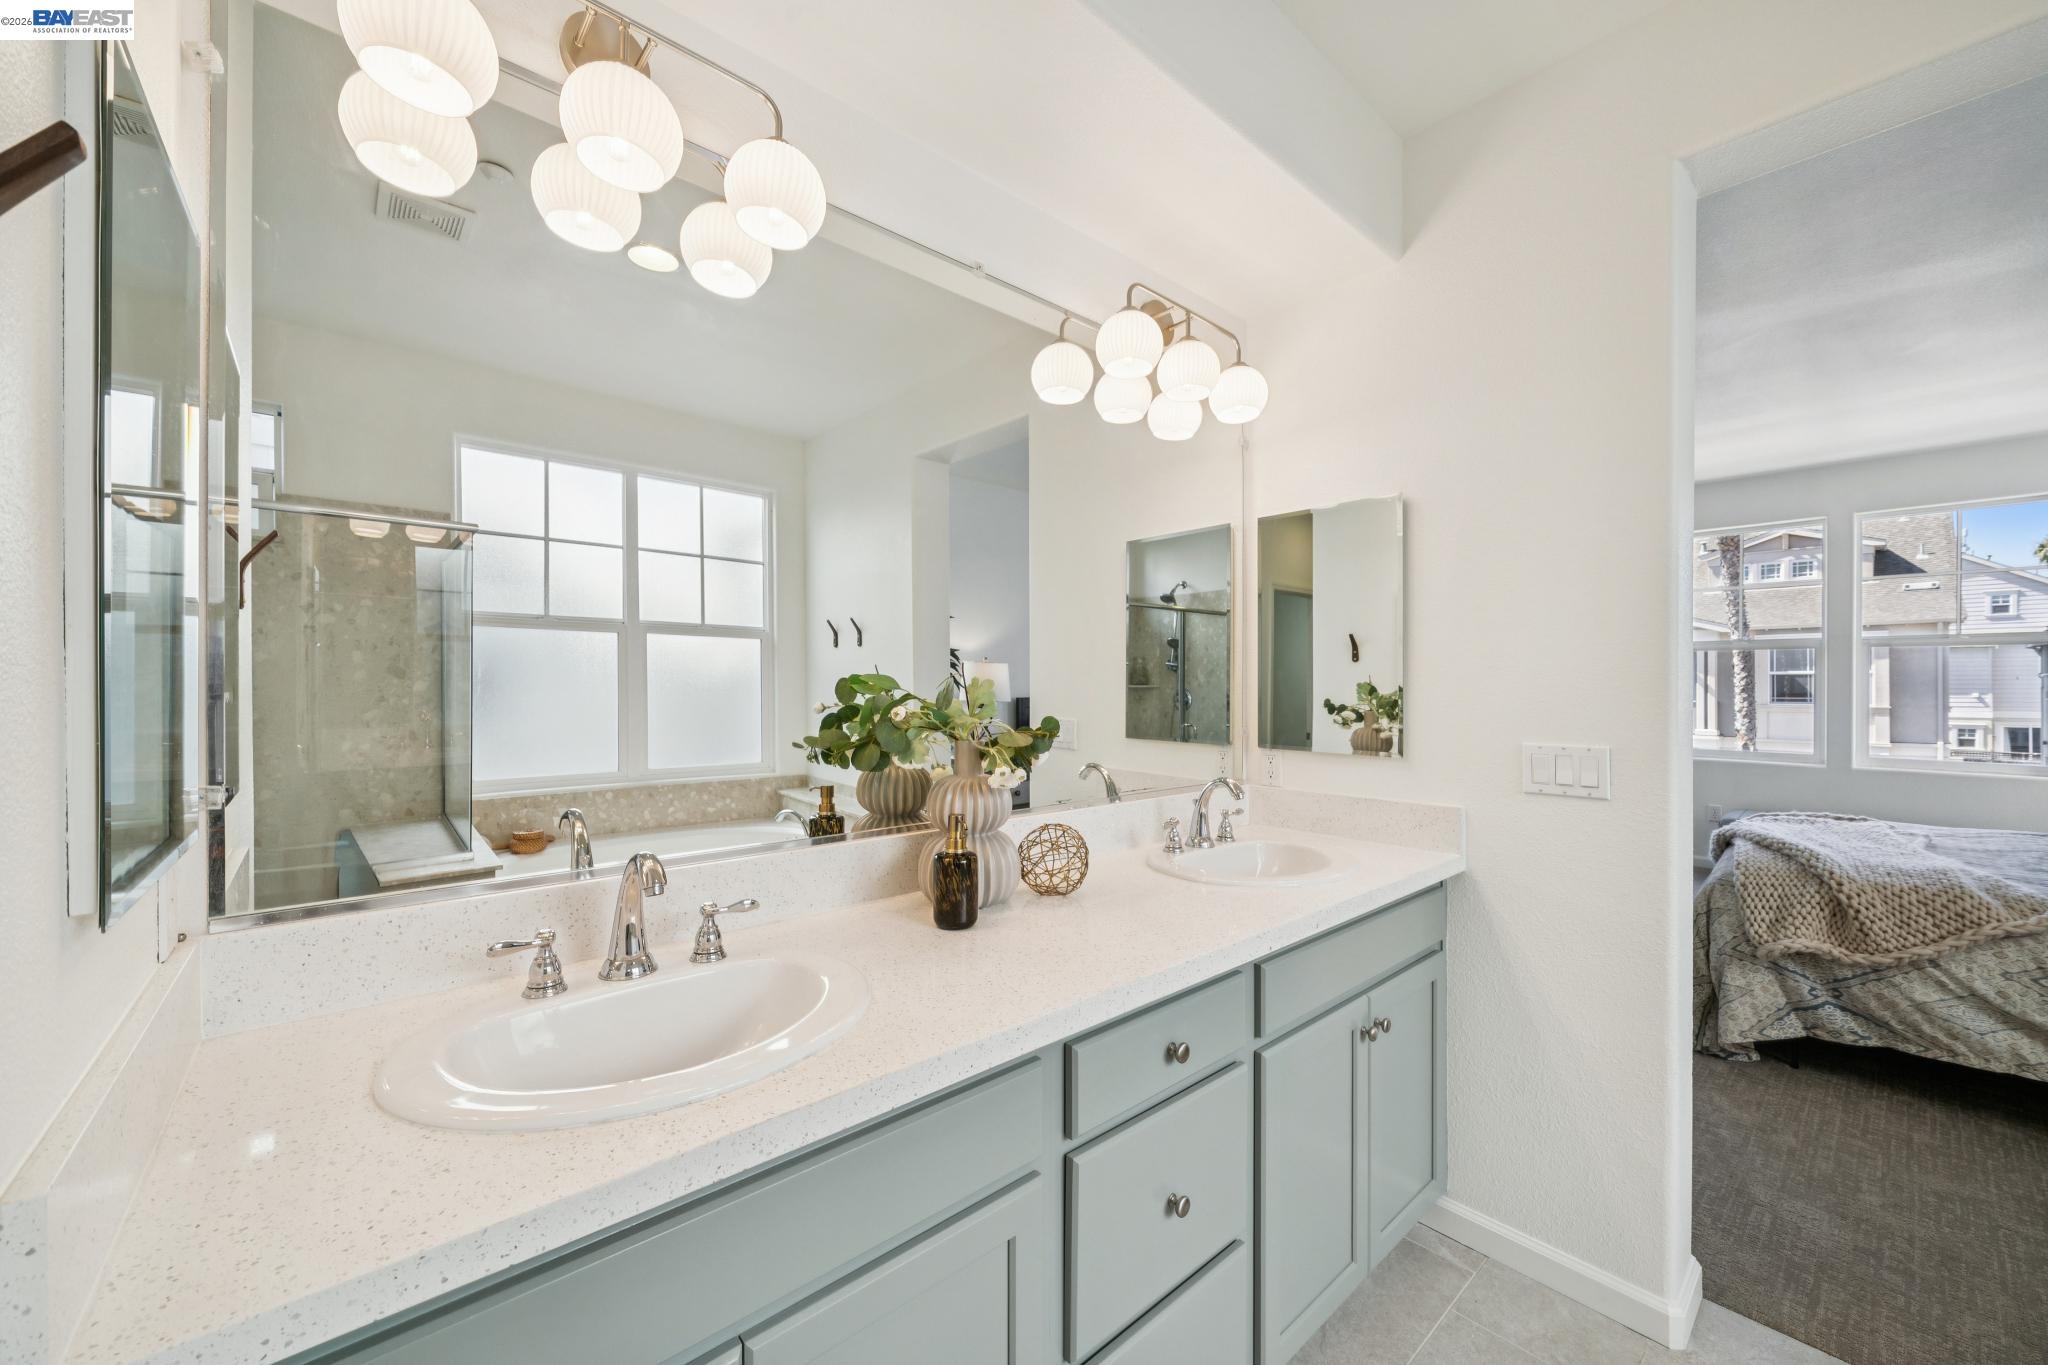
Bathroom with a double-sink vanity, globe pendant lights, and an adjoining bedroom visible through the doorway.
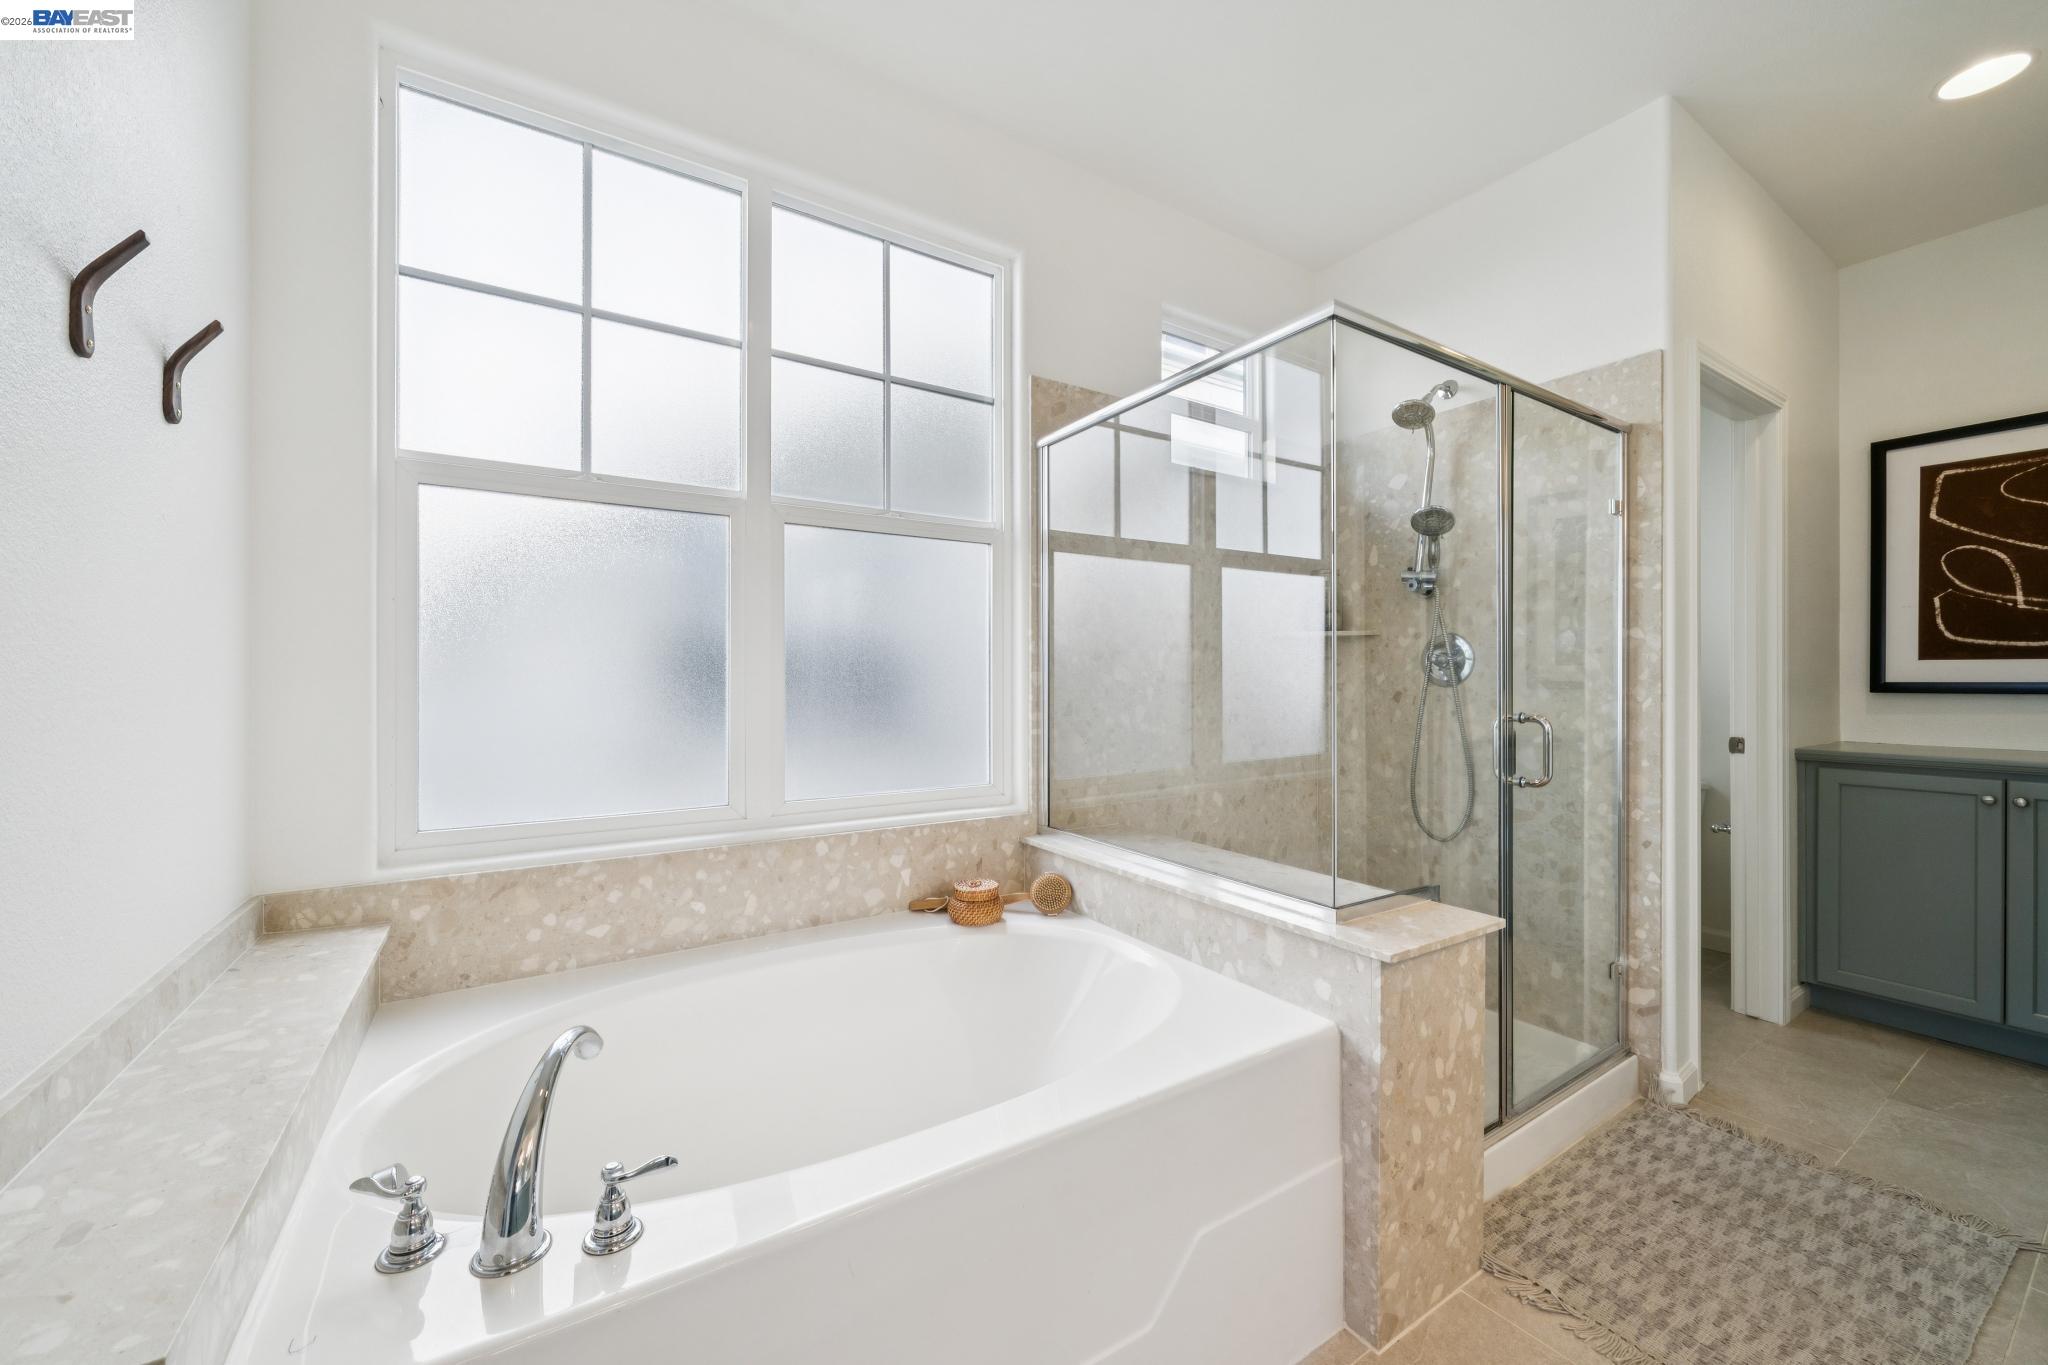
Bathroom with a soaking tub beneath frosted windows and a glass-enclosed shower.
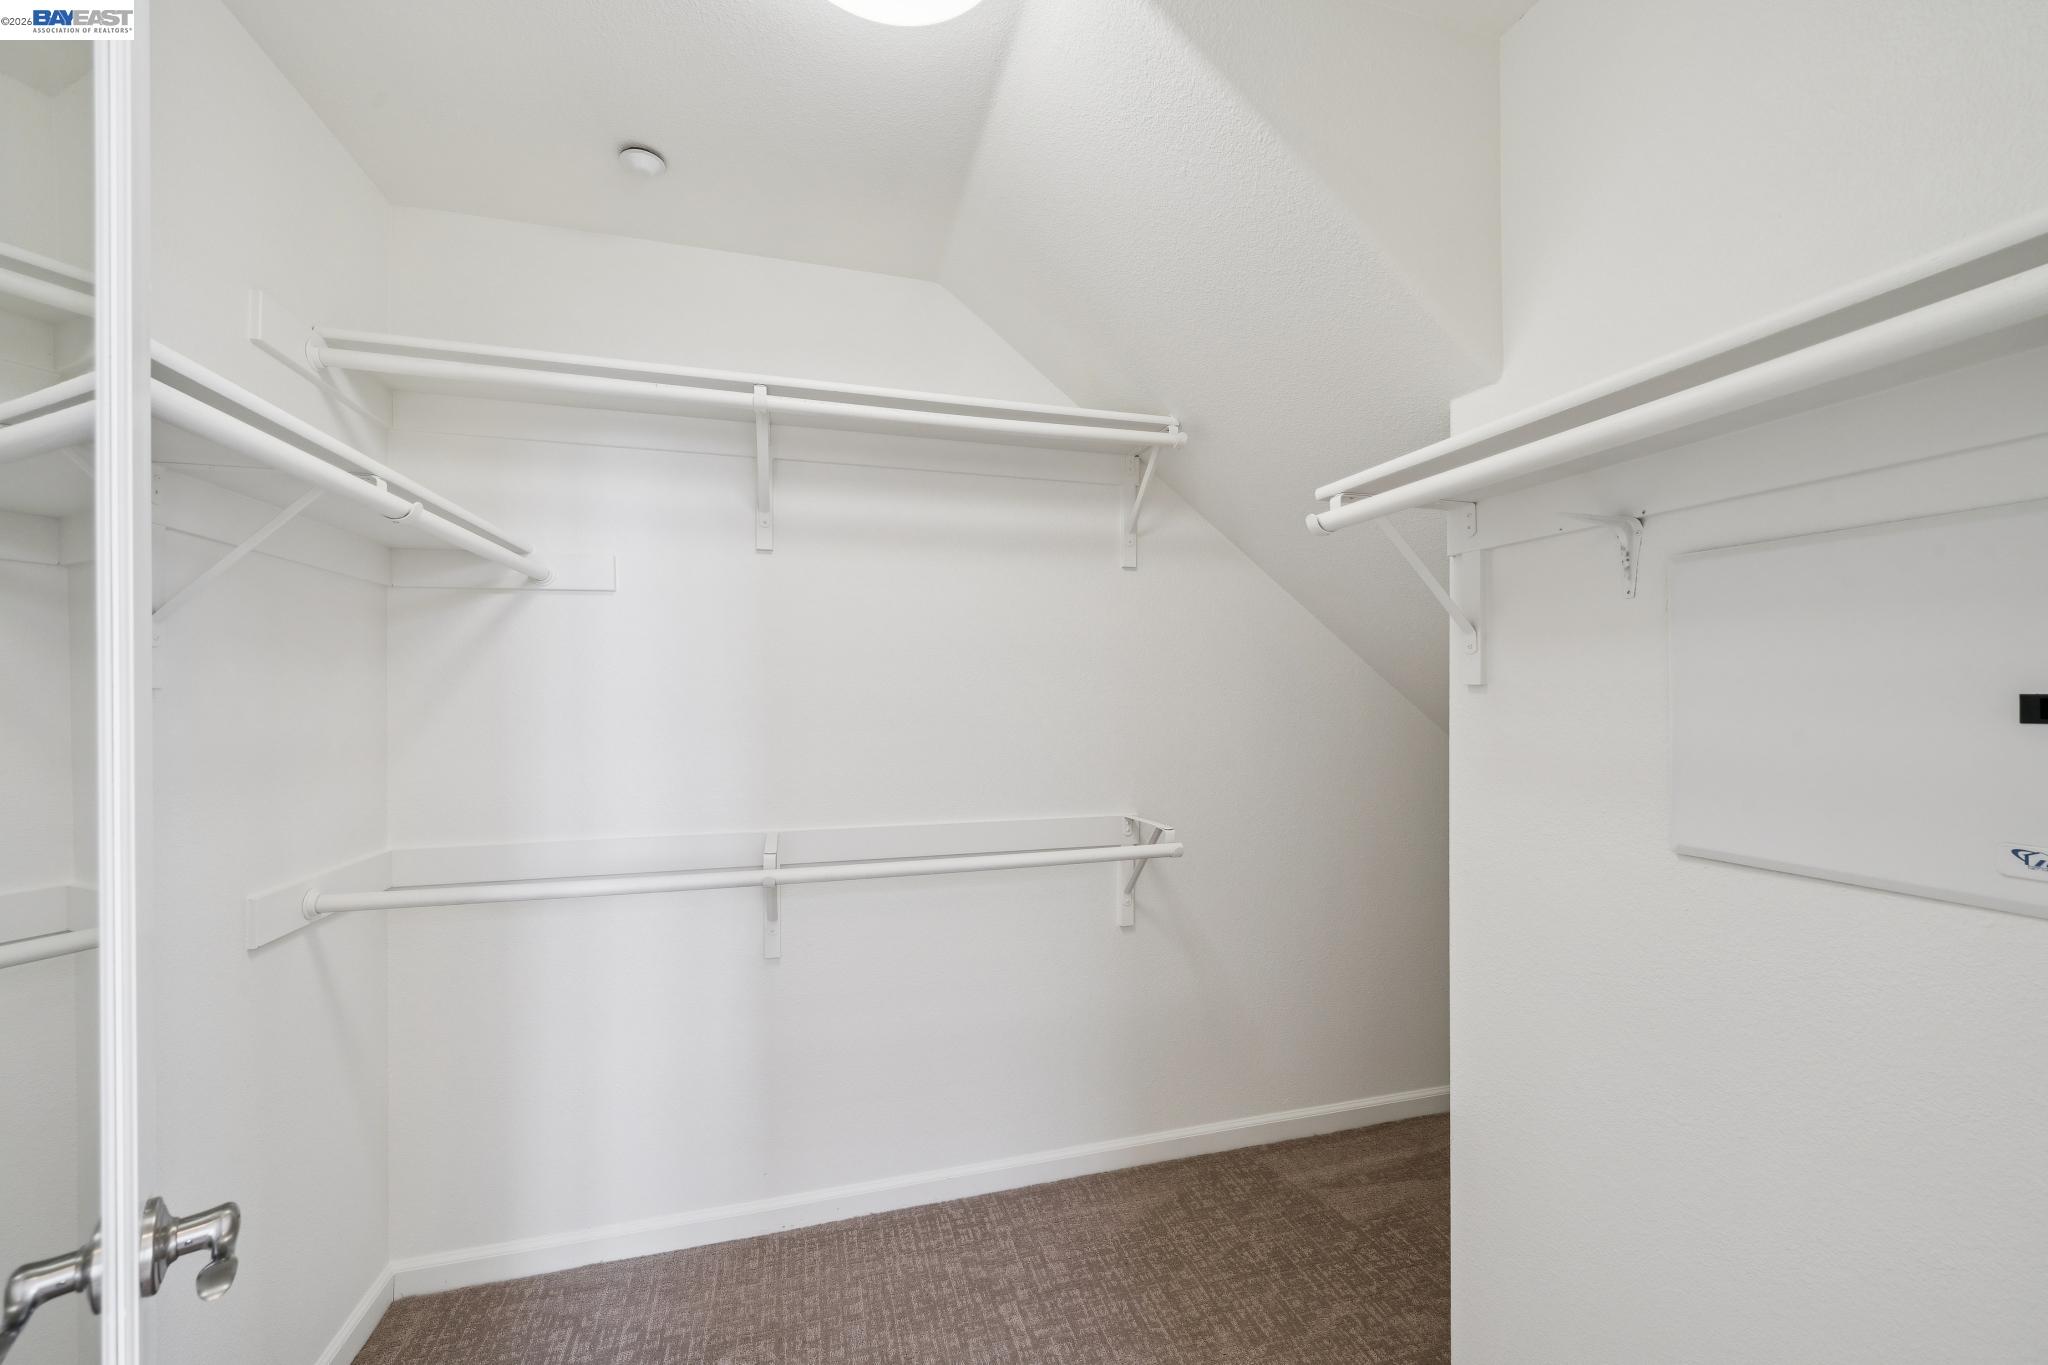
Walk-in closet with multiple white hanging rods, built-in shelves, and brown carpet.
Staged bedroom with blue striped bedding, a rust knit throw, and a white accent chair beside two windows.
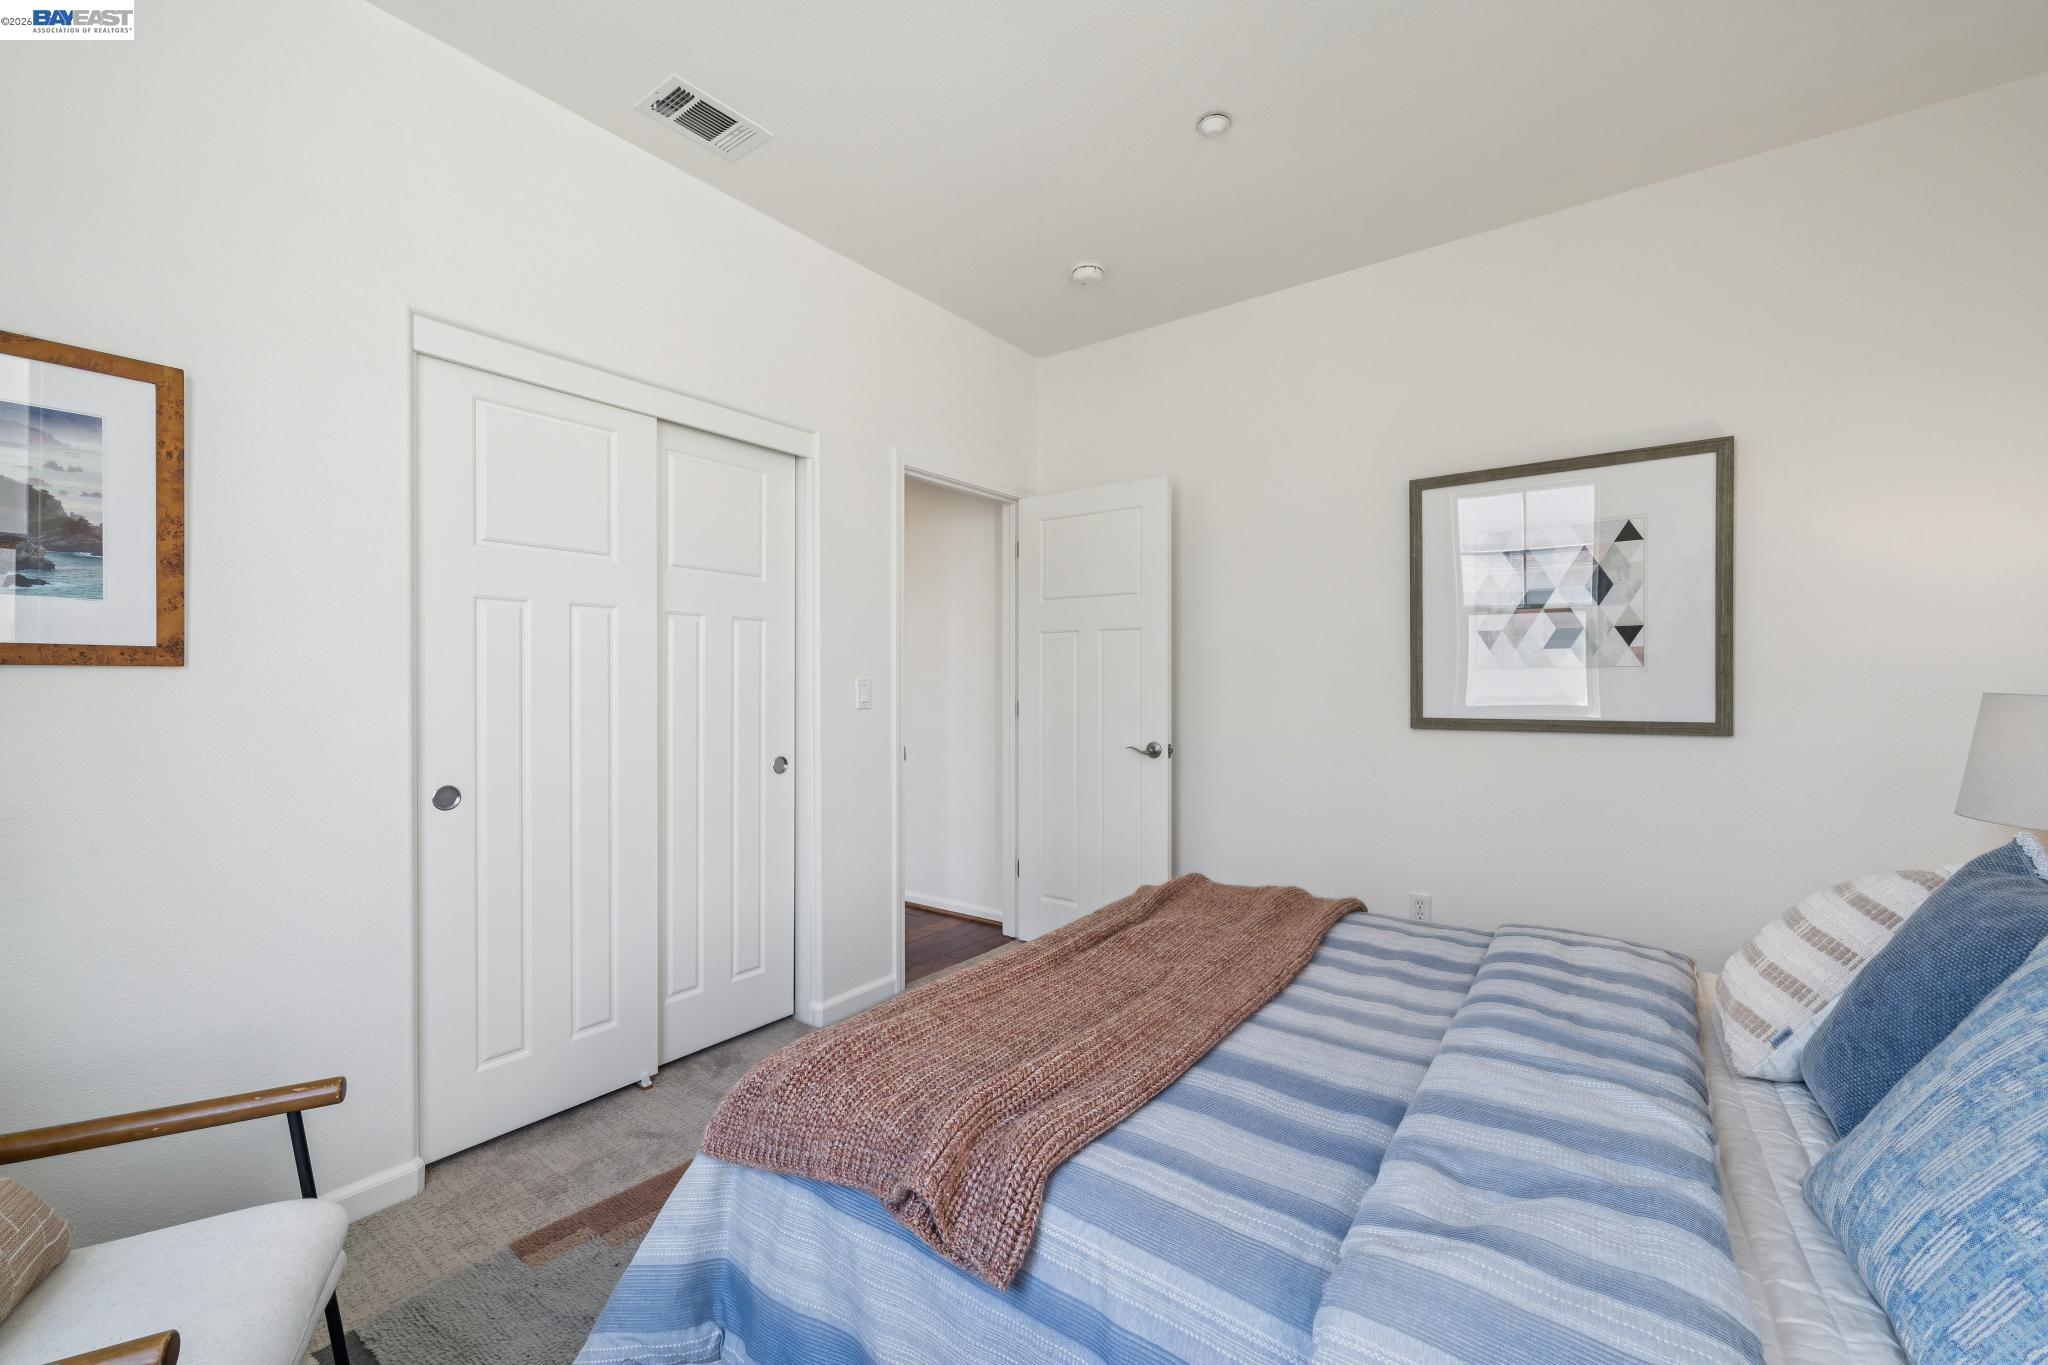
Bedroom with a blue-striped bed, brown knitted throw, and white closet doors.
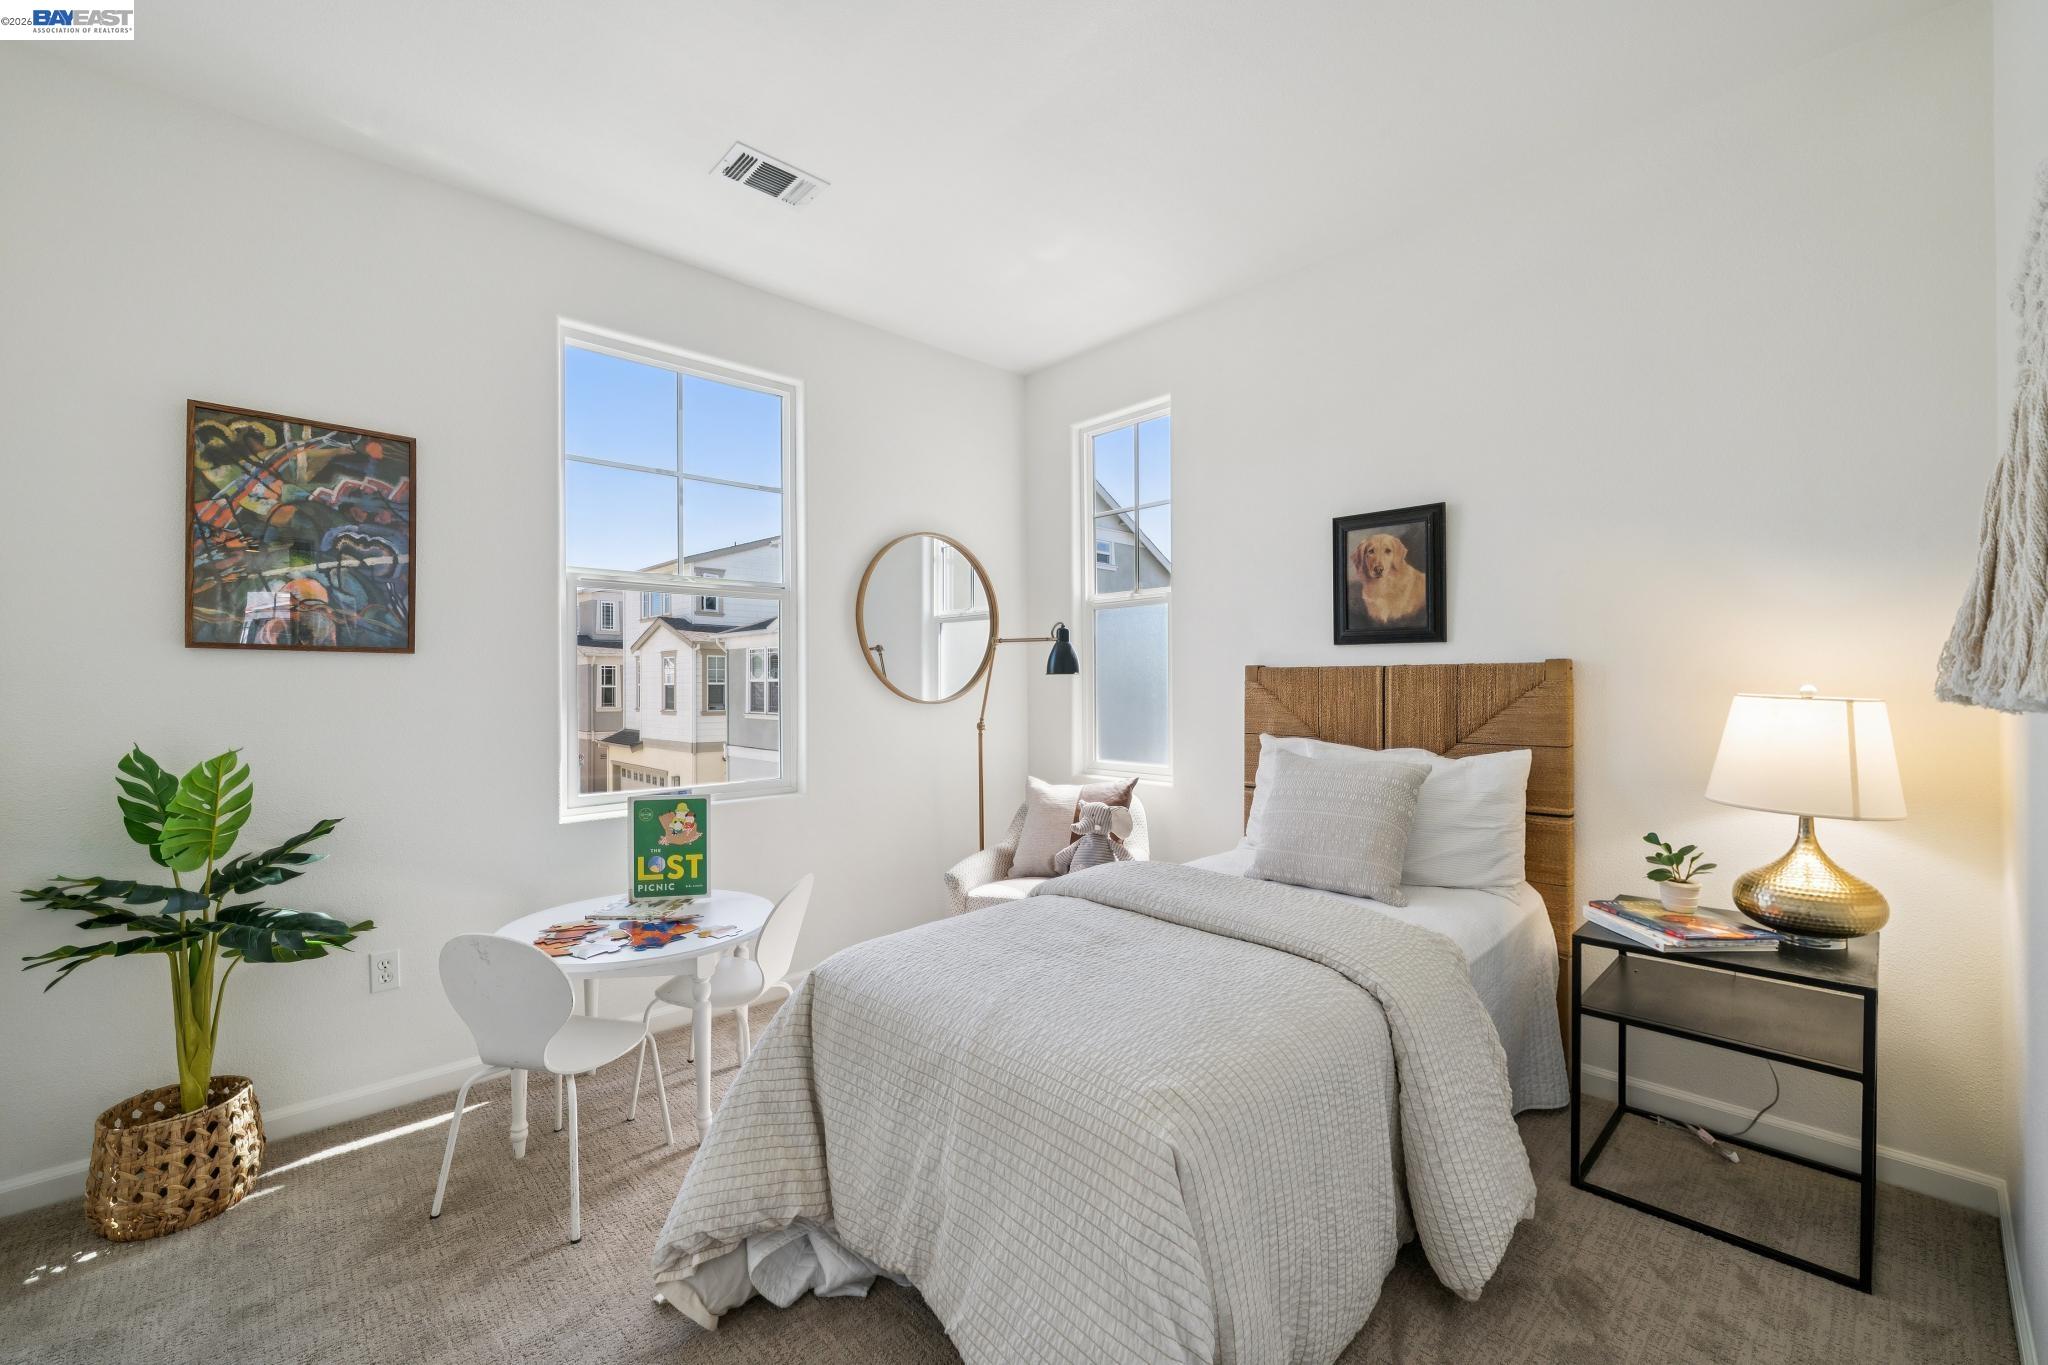
Furnished bedroom with a woven-headboard bed, two tall windows, and a small children's table.
Bathroom with a gray double-sink vanity, broad mirror, and beige towels.
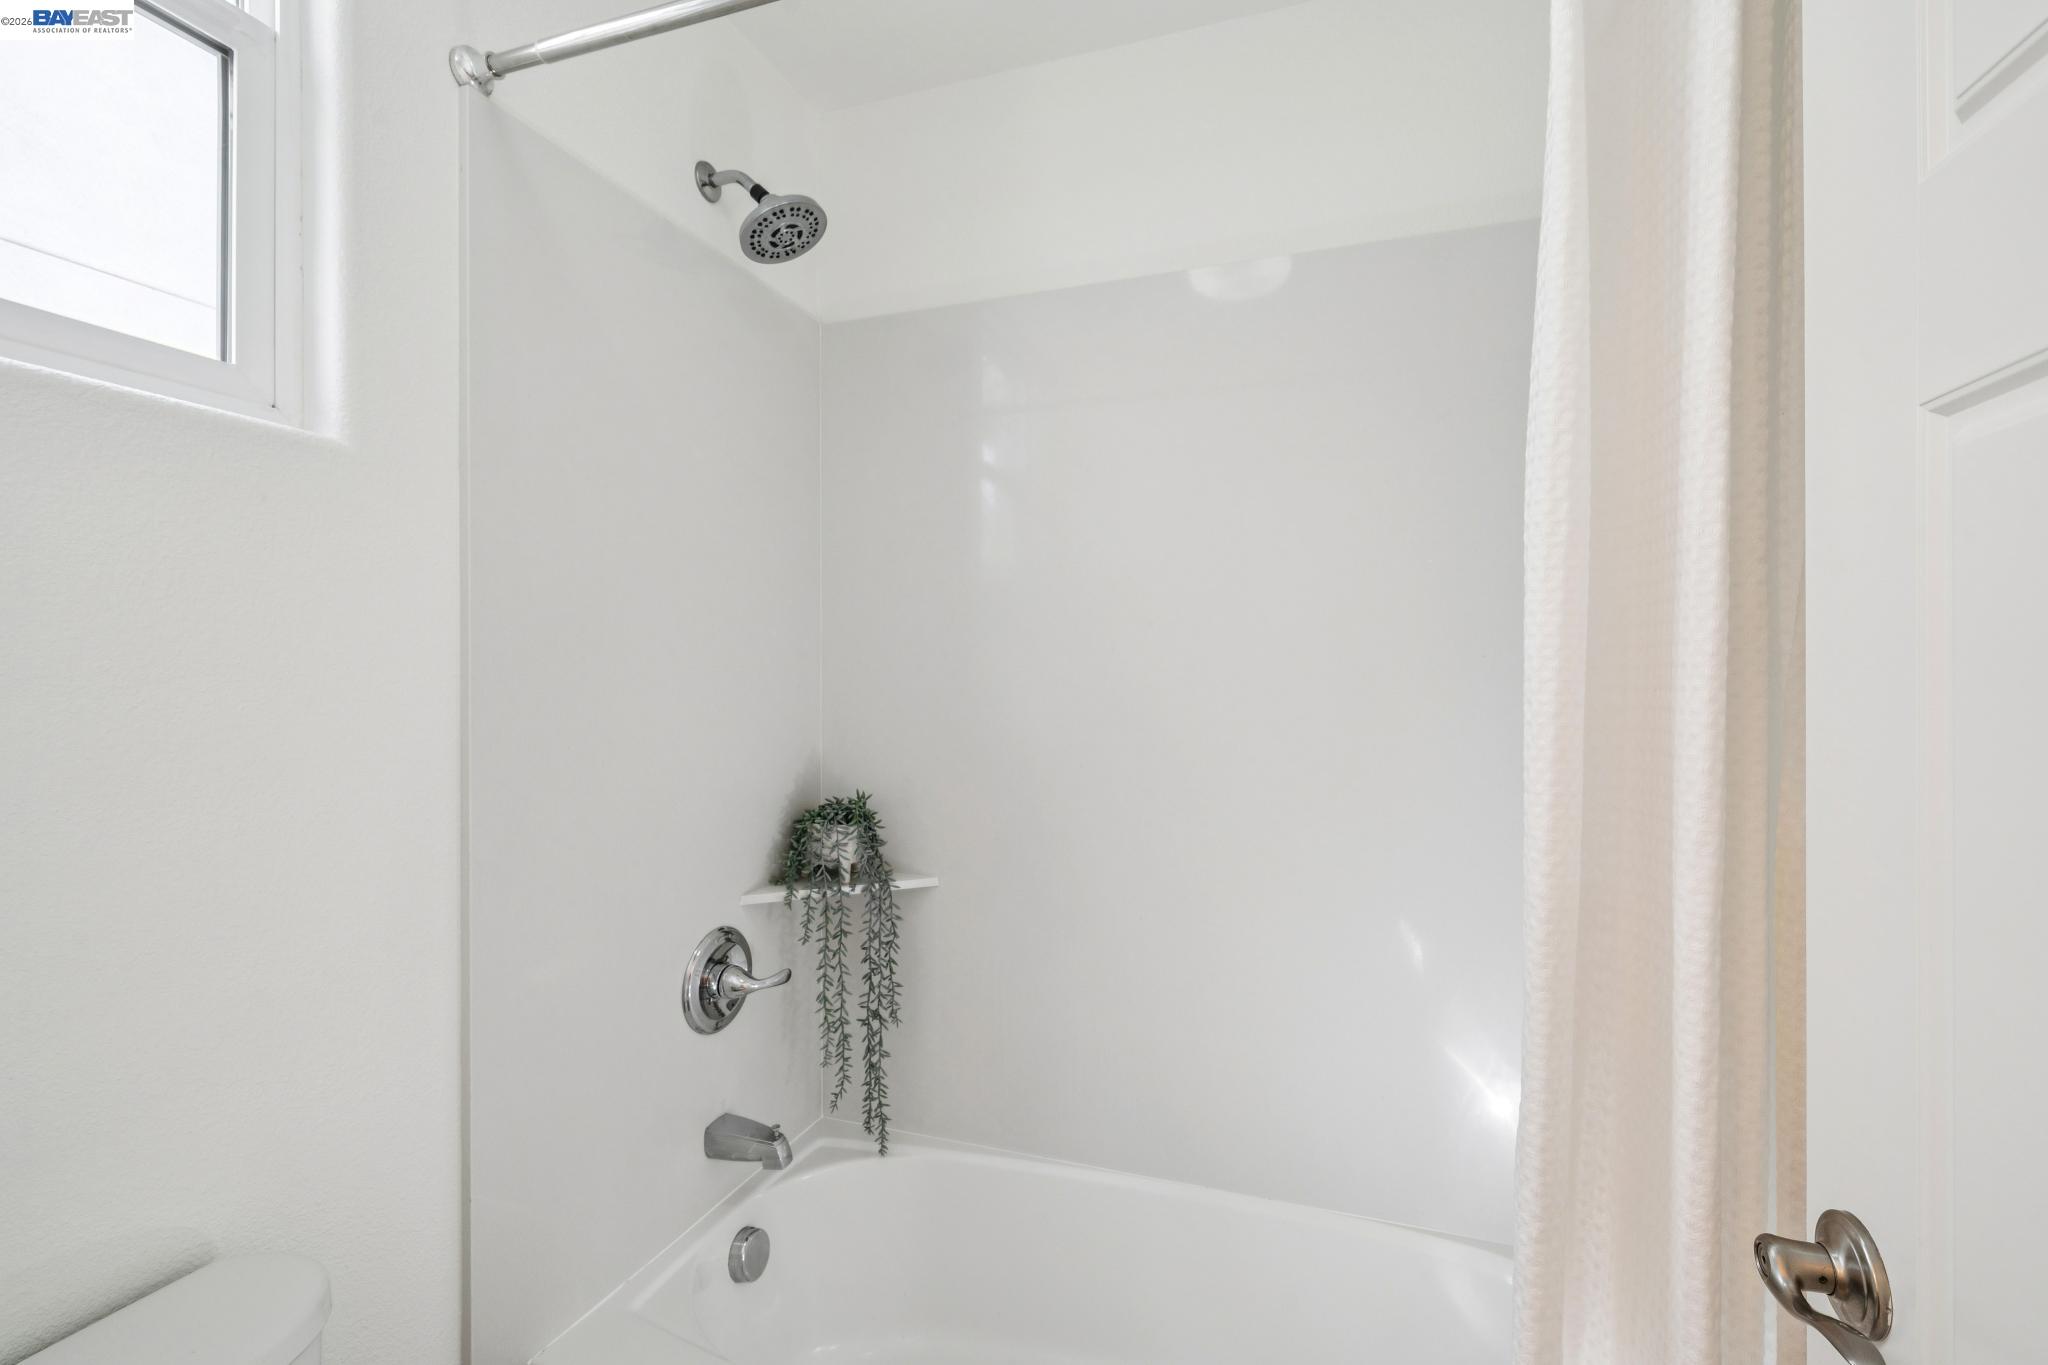
White bathtub and shower with chrome fixtures, a small window, and a trailing plant on a corner shelf.
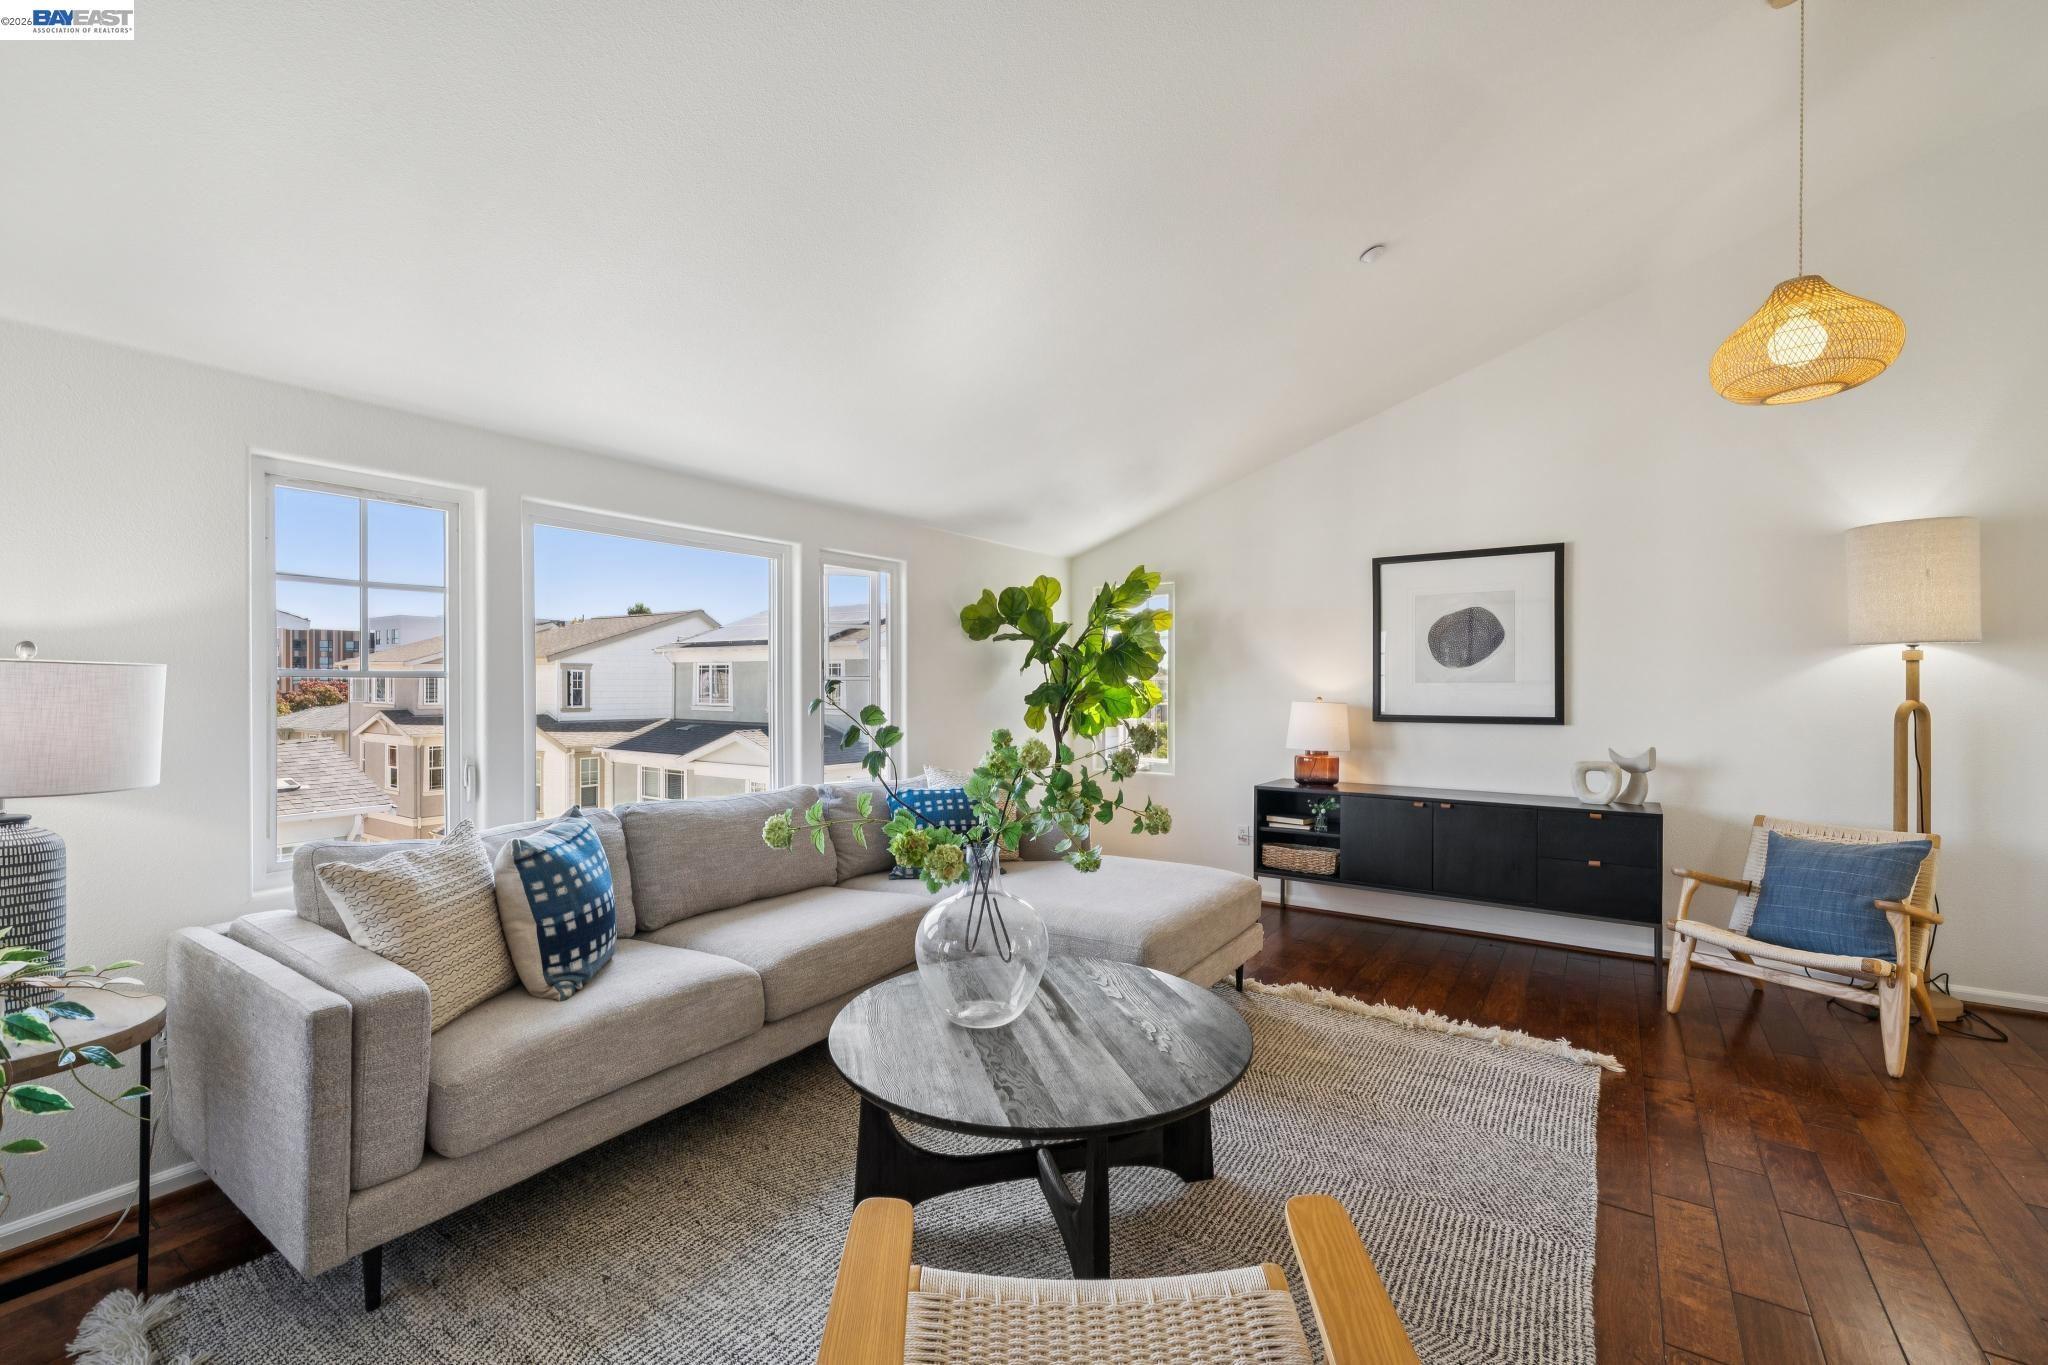
Staged living room with a gray sectional, round coffee table, dark wood floors, and large windows.
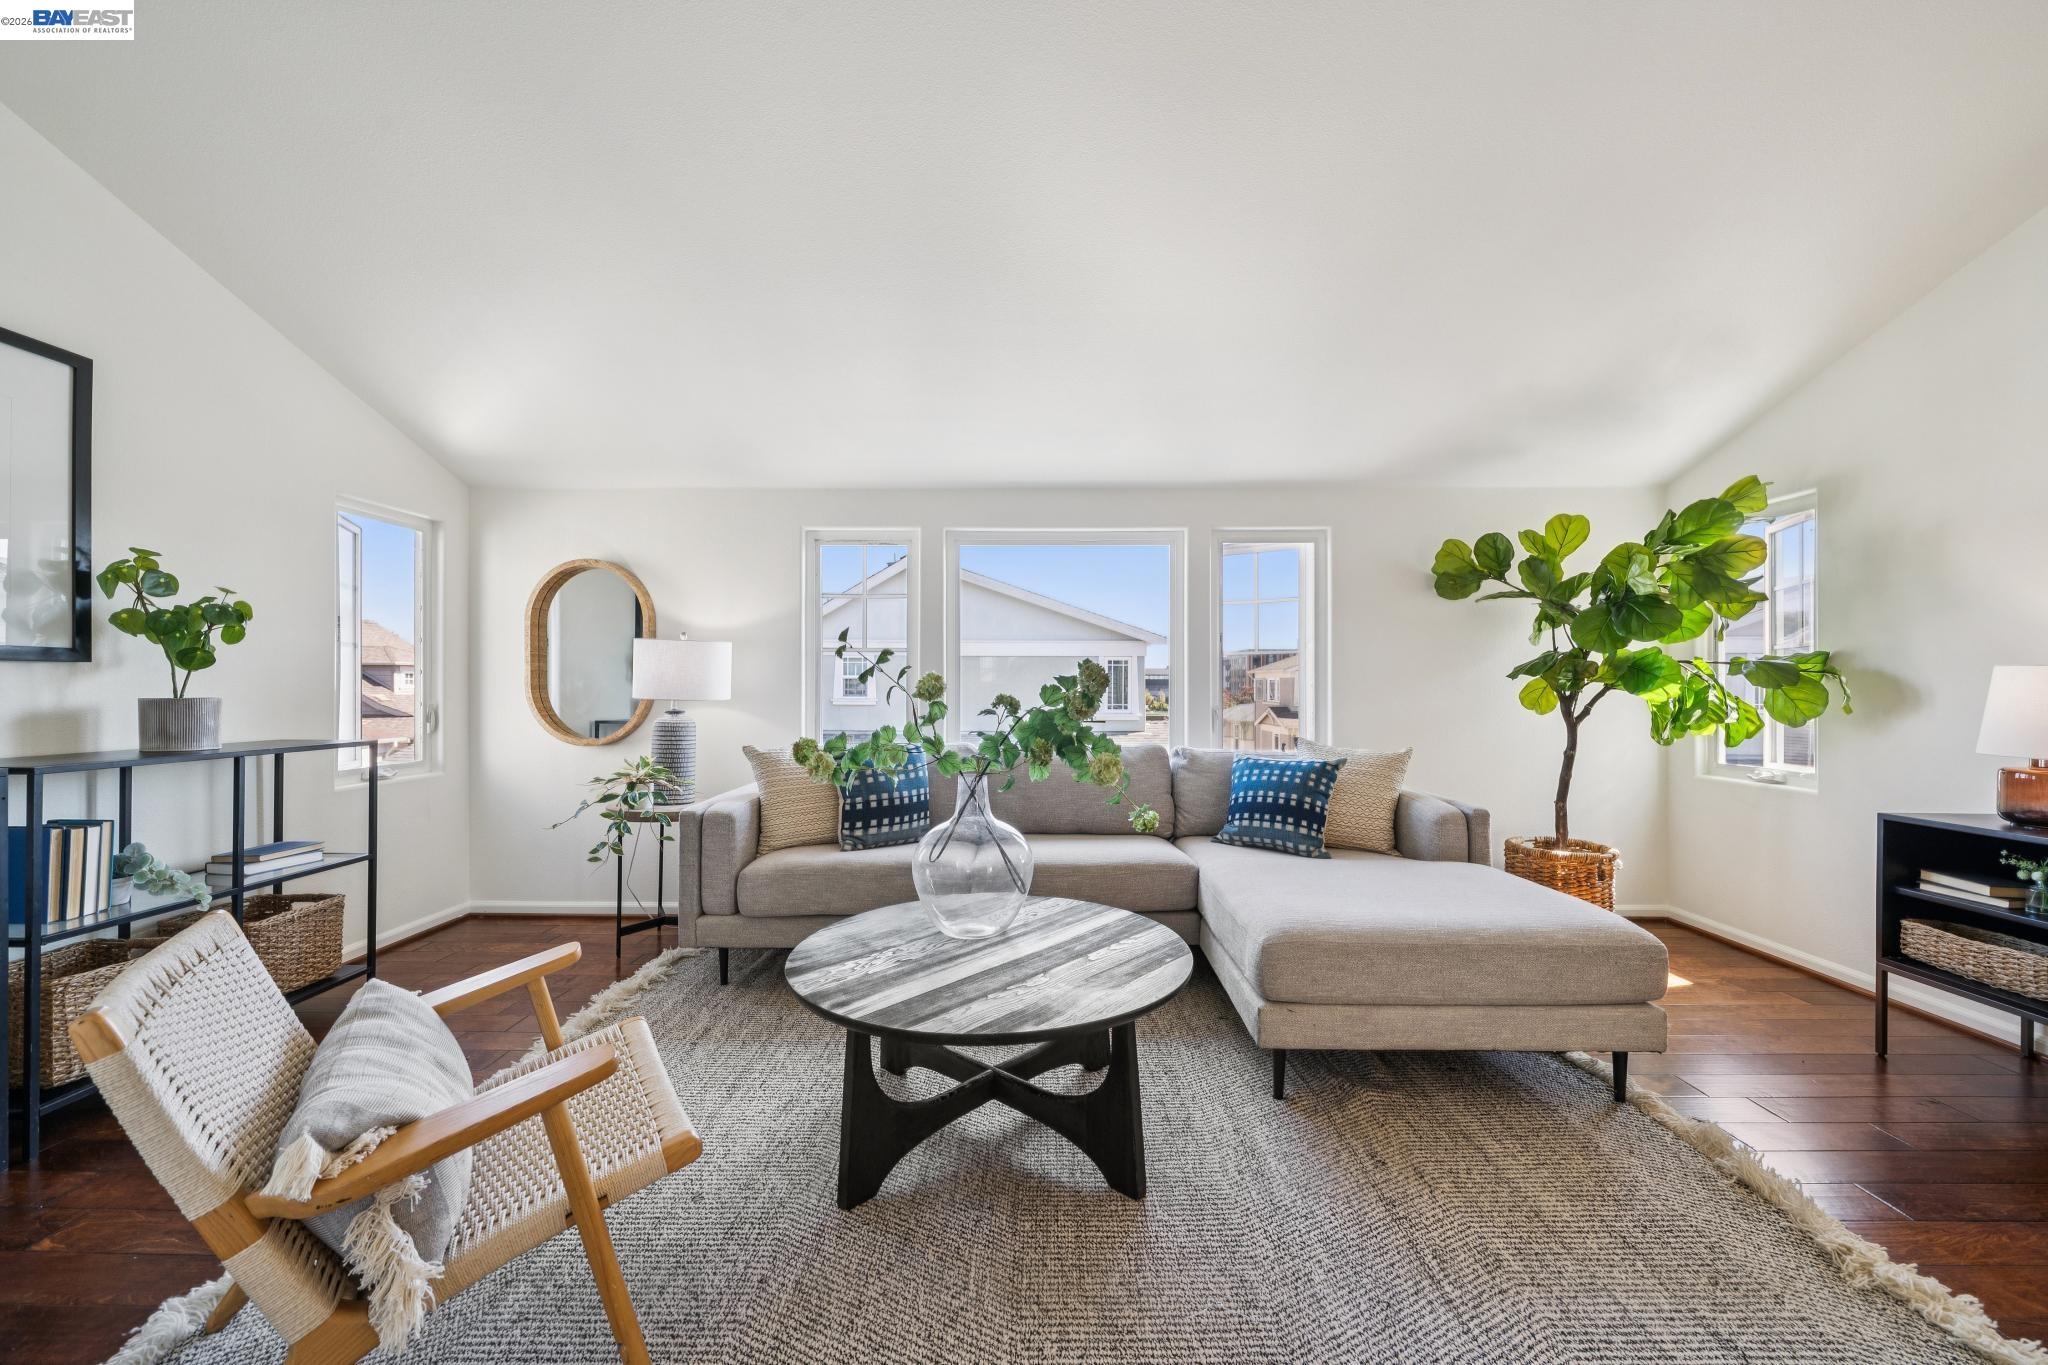
Staged living room with a gray sectional, woven chair, round coffee table, and windows.
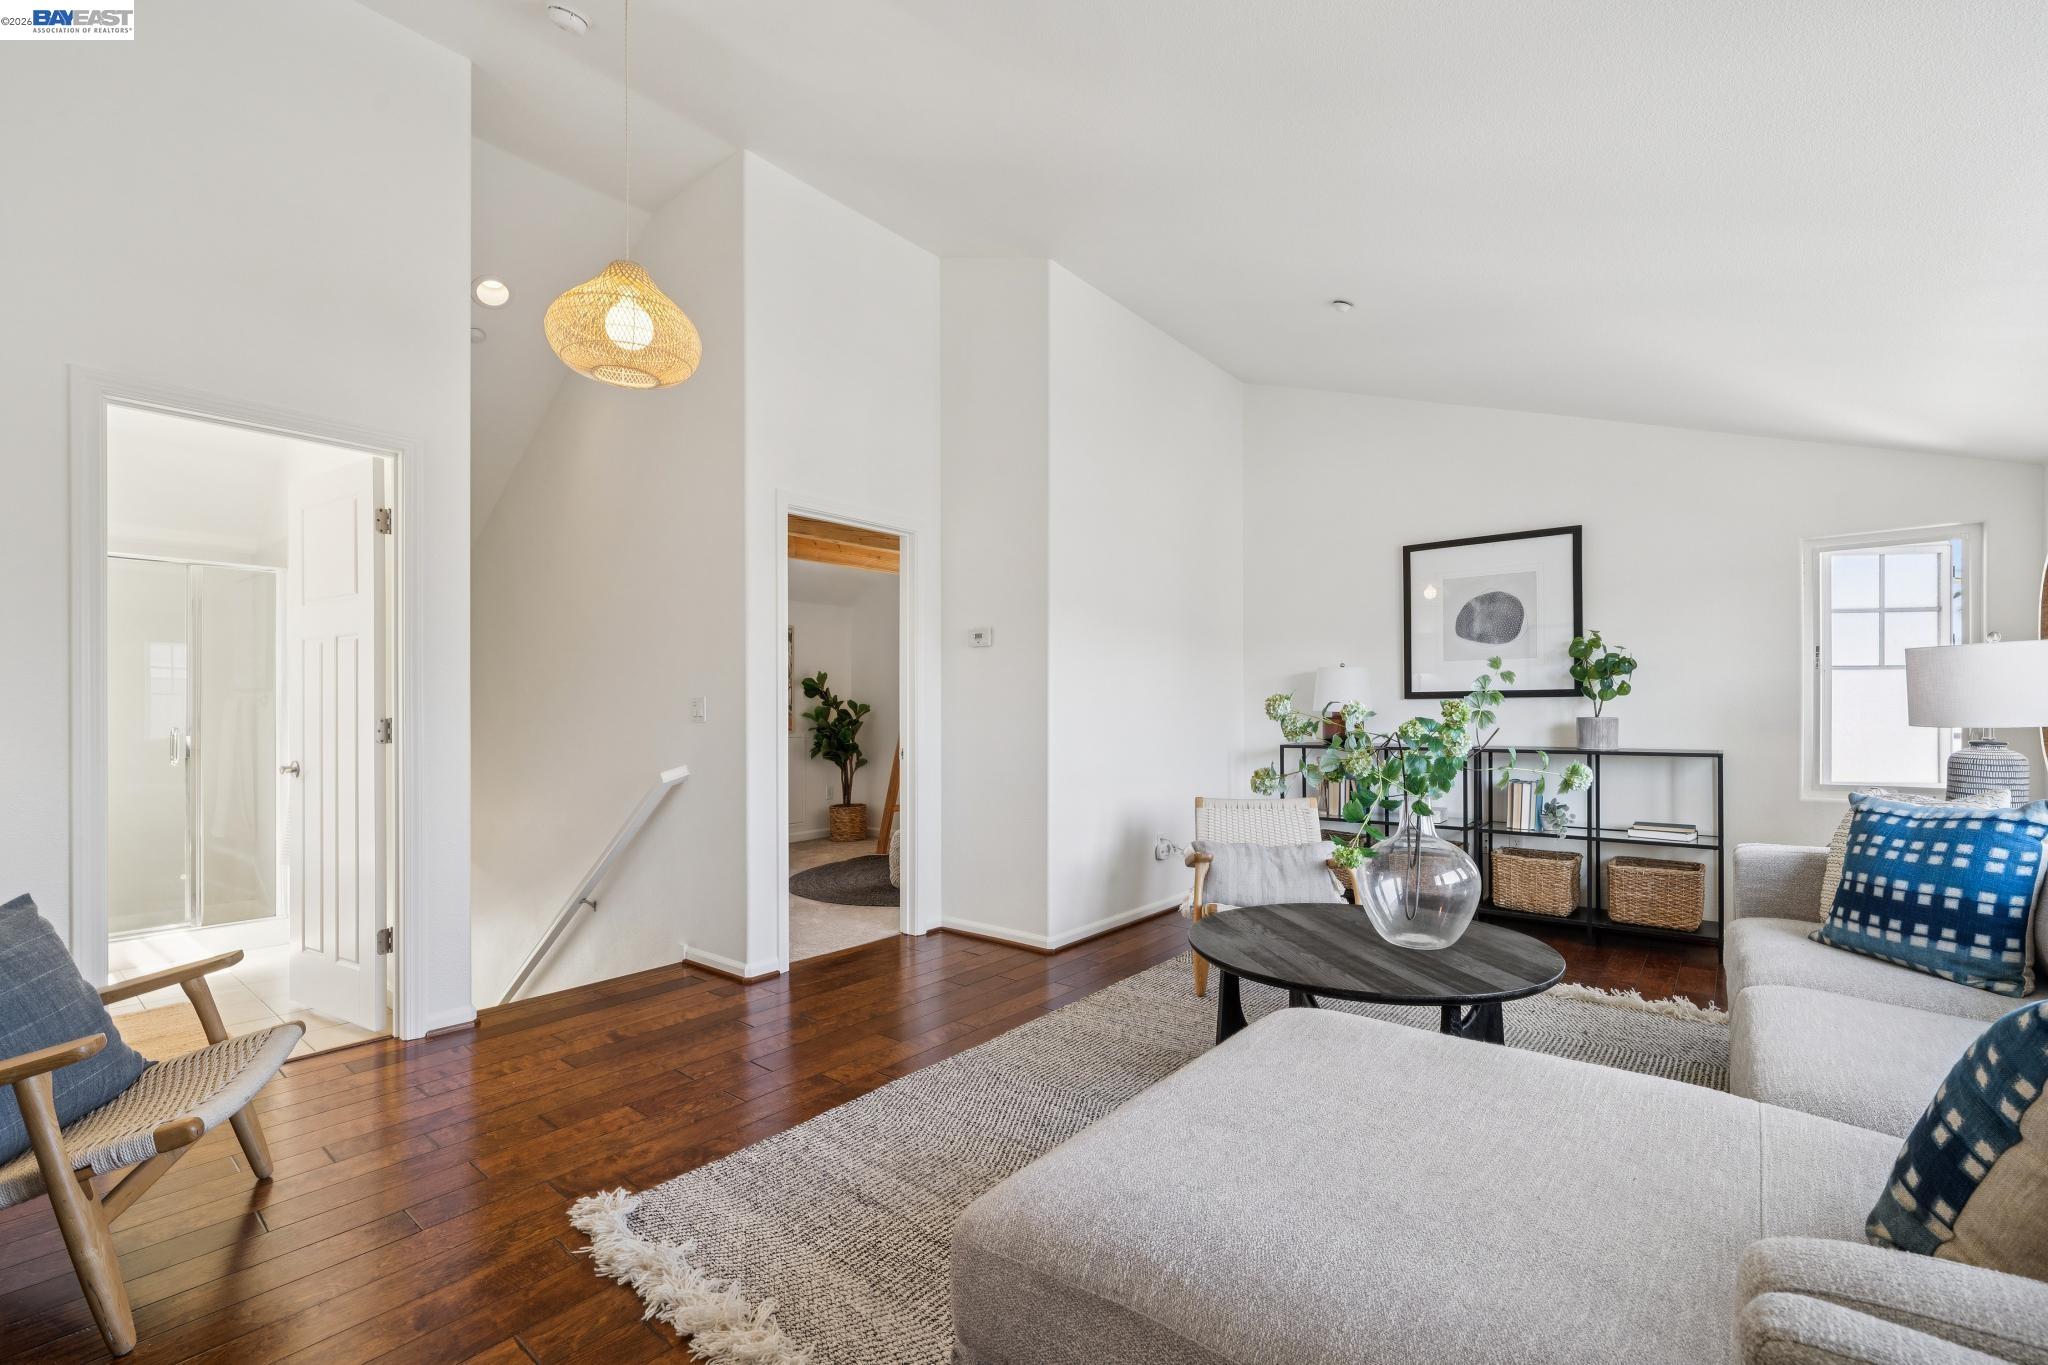
Staged living room with high ceilings, dark hardwood floors, and a gray sectional.
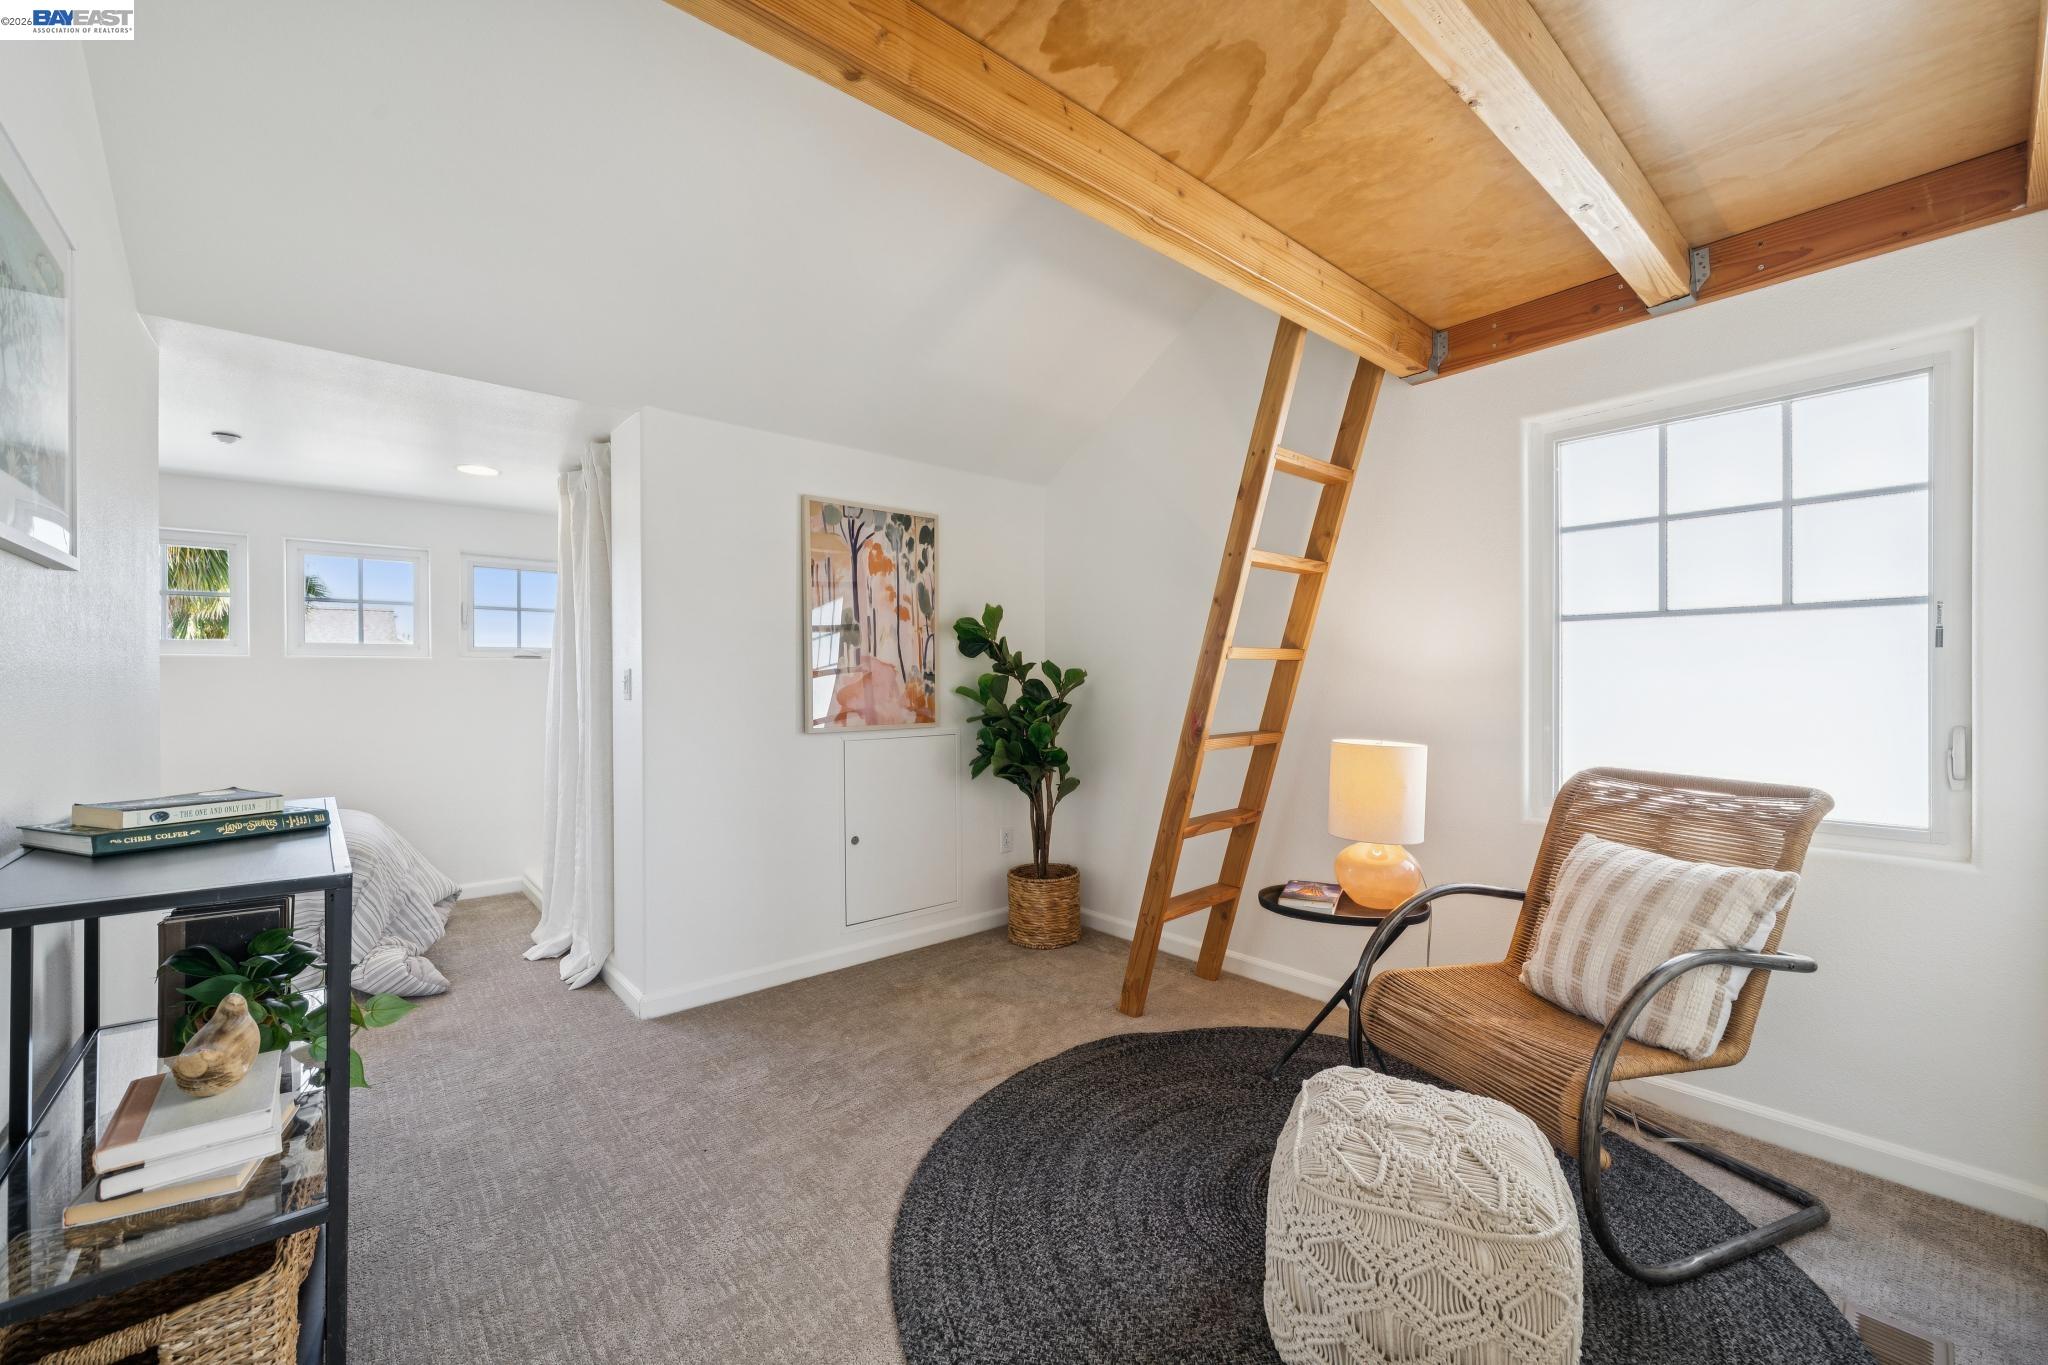
Staged loft bedroom with exposed wooden beams, a ladder, and a wicker chair beside a large window.
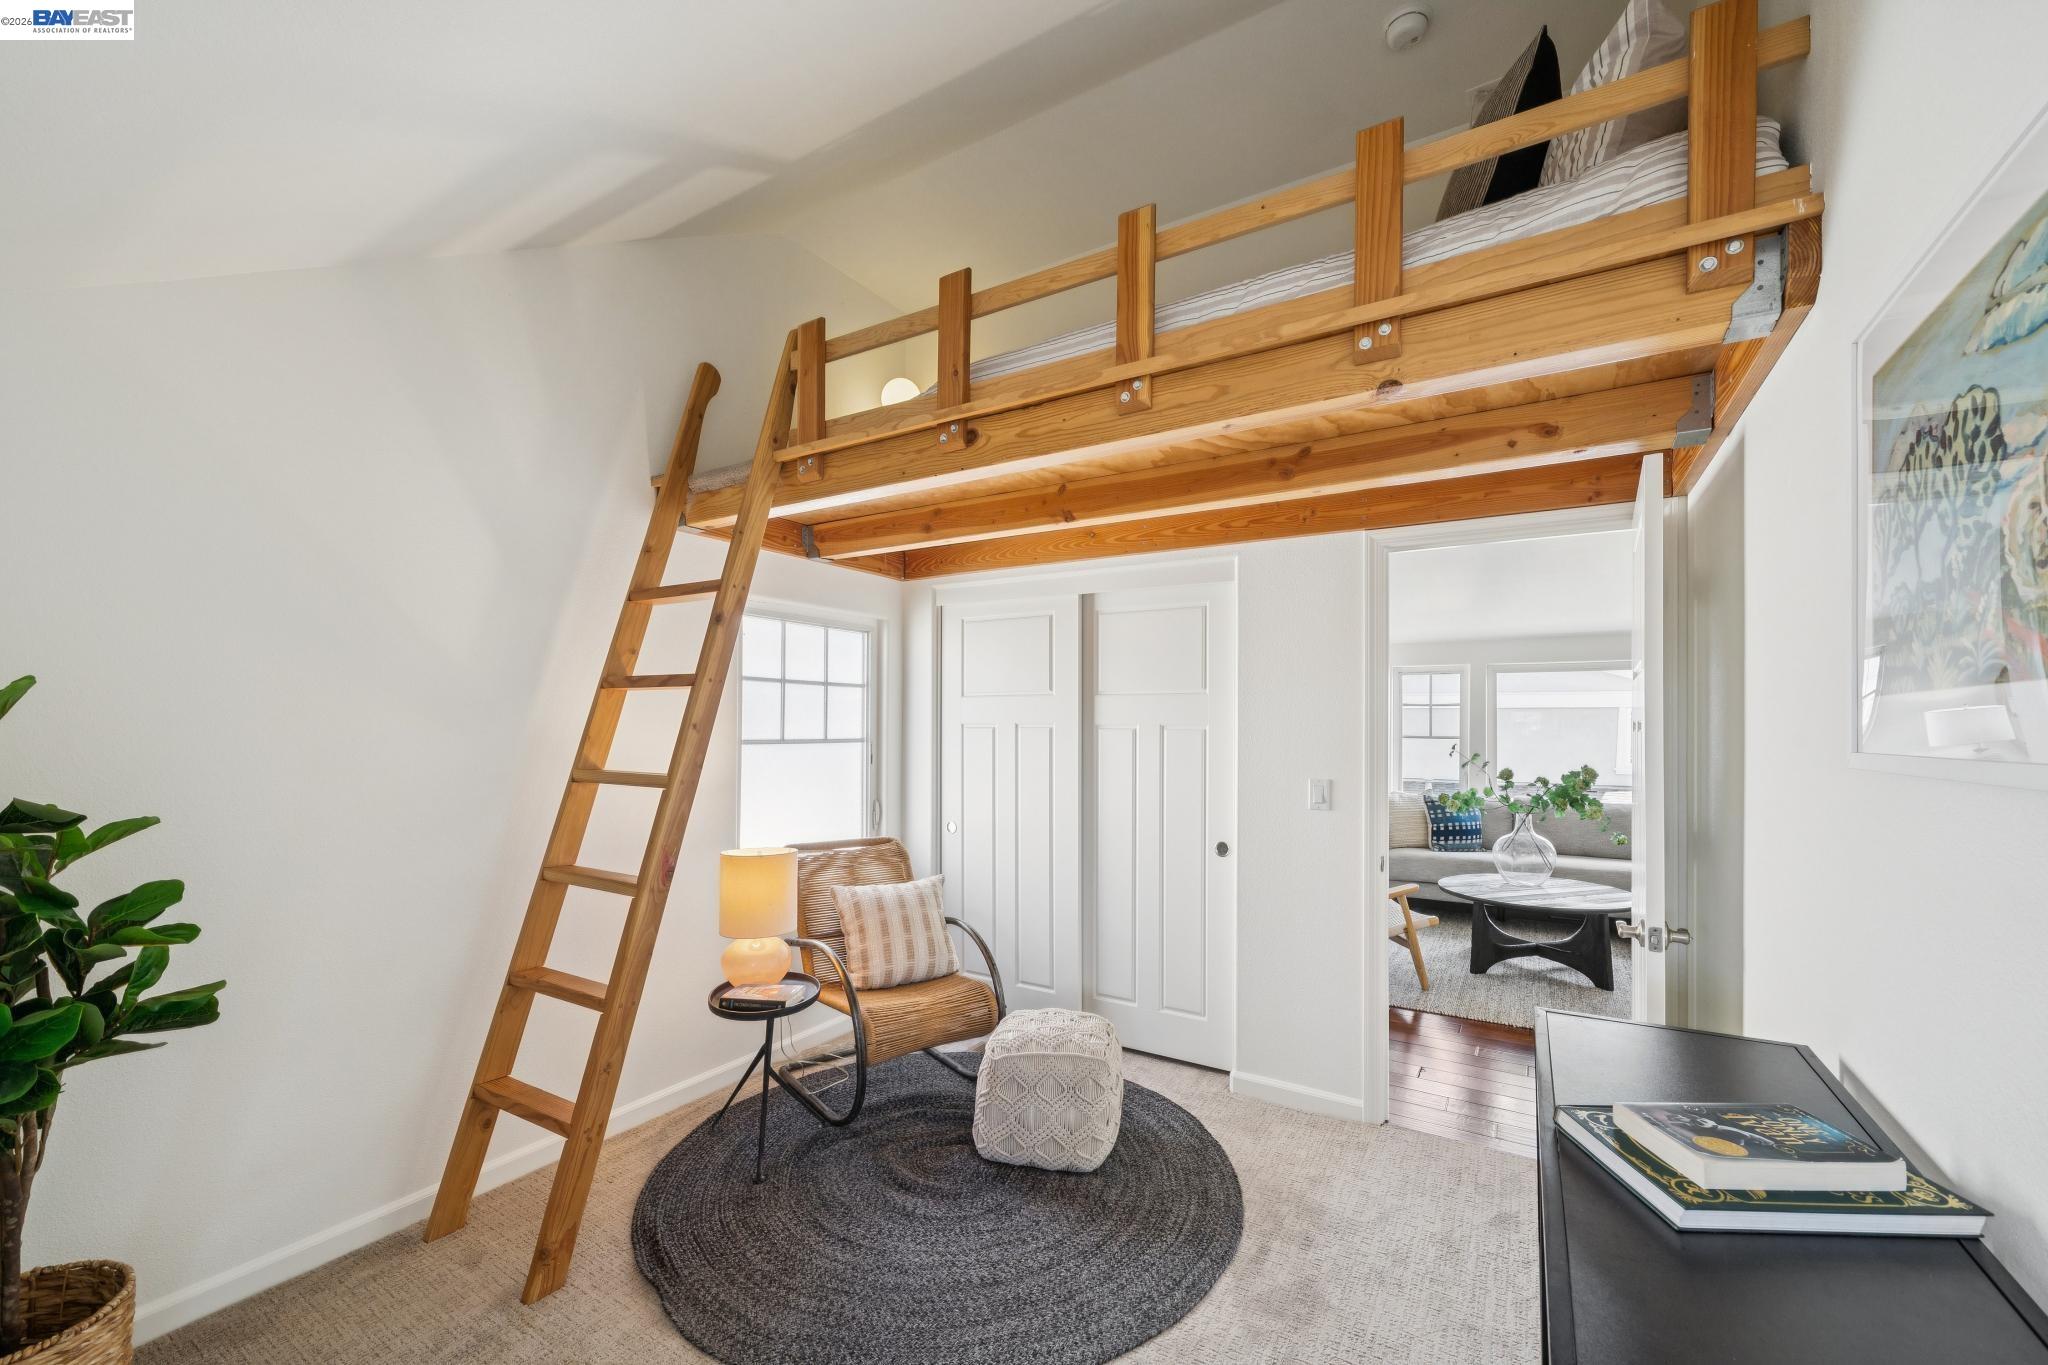
Furnished bedroom with a wooden loft bed, ladder, and sitting area below.
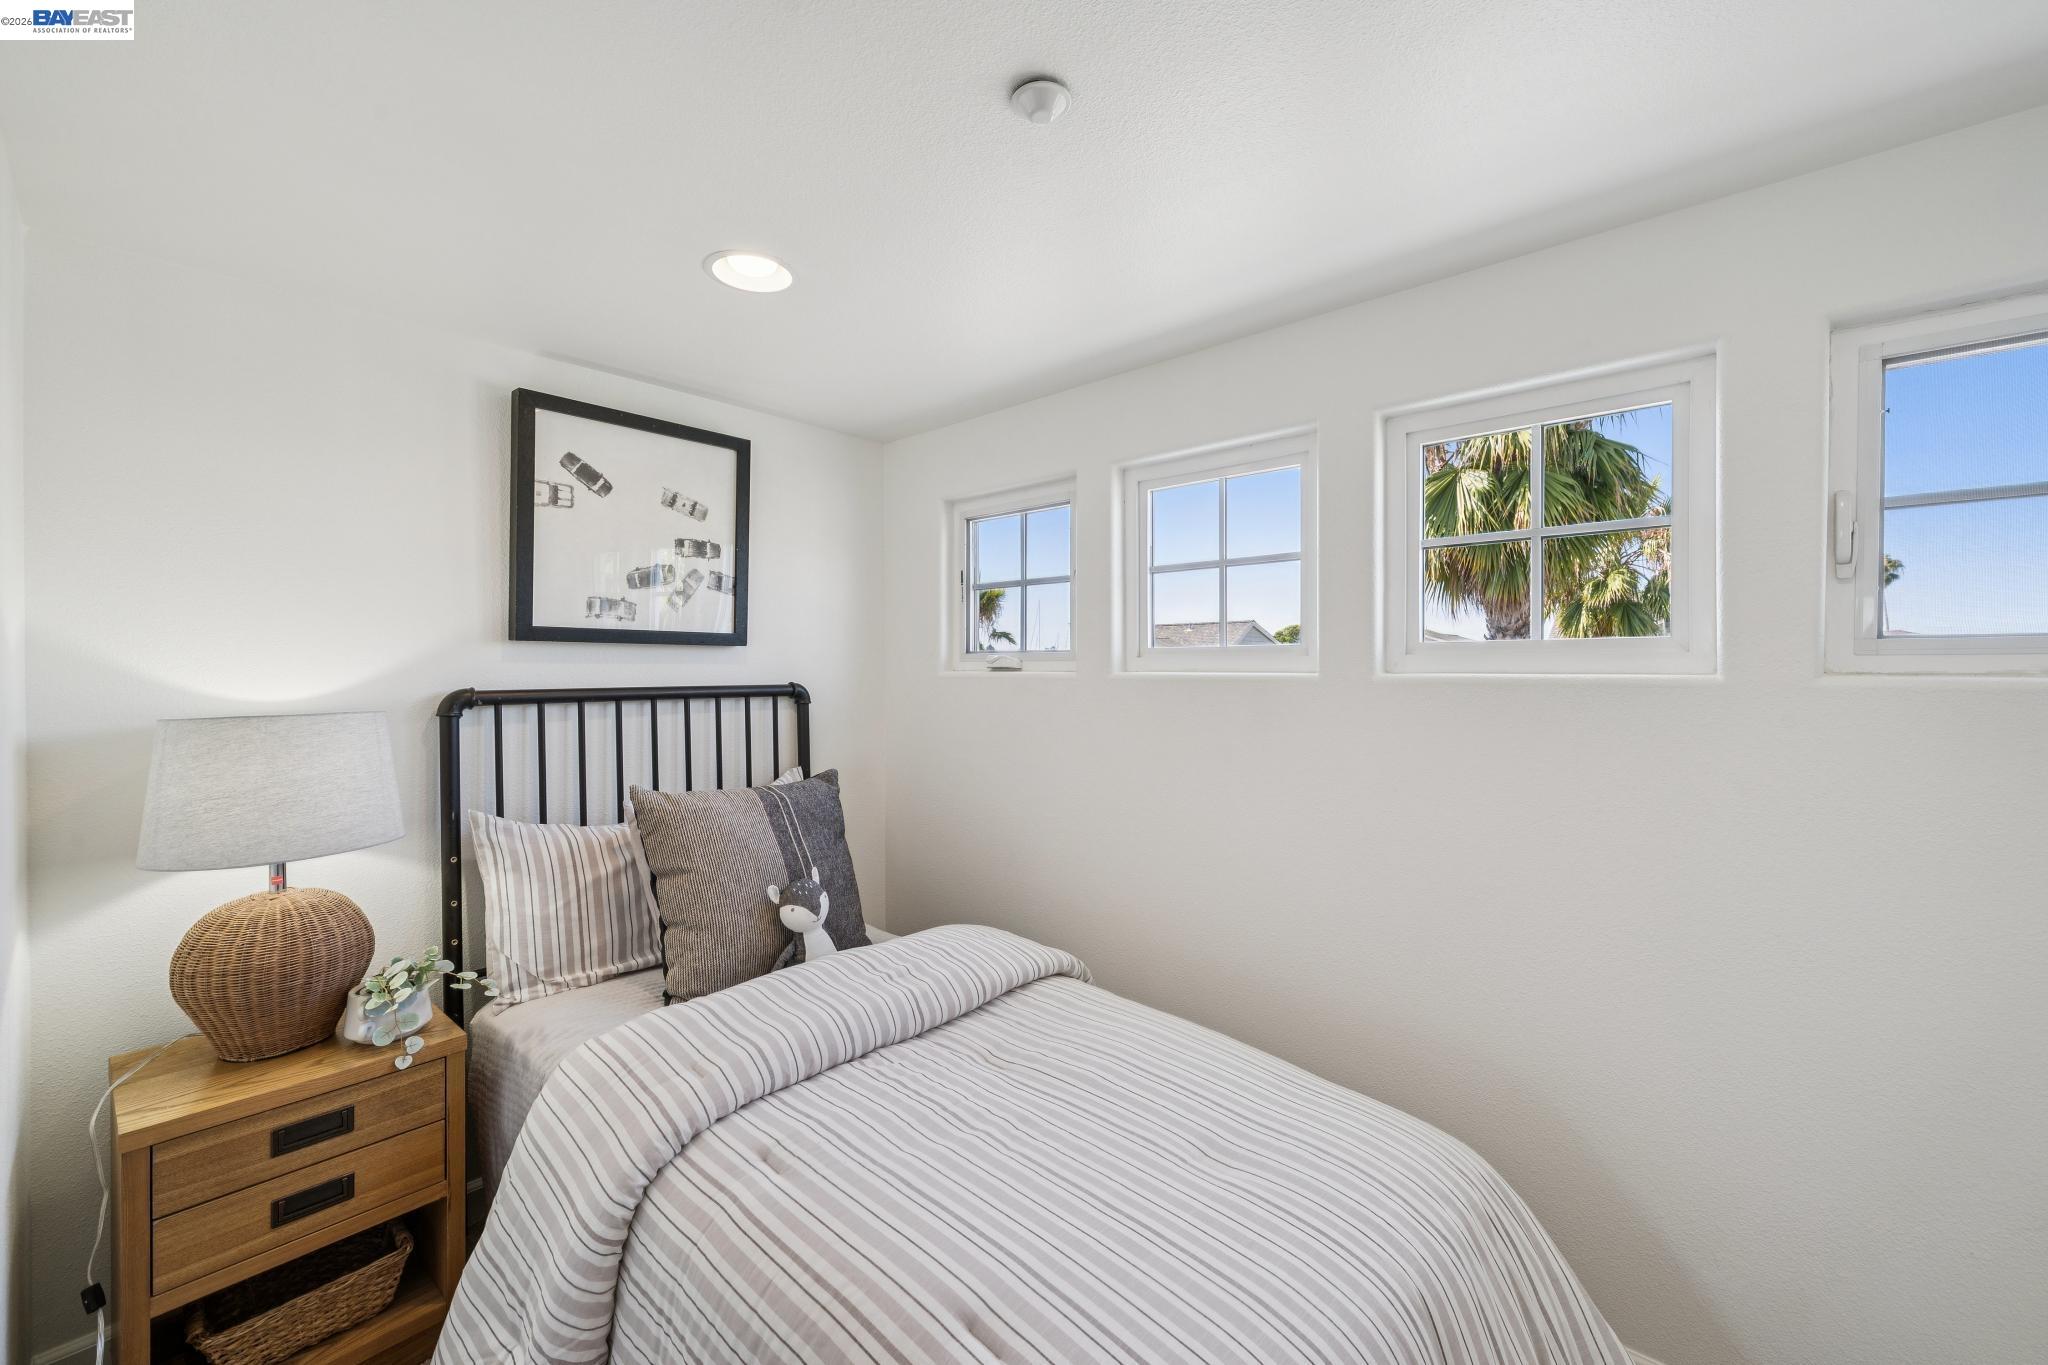
Furnished bedroom with striped bedding, a black metal headboard, and windows overlooking palm trees.
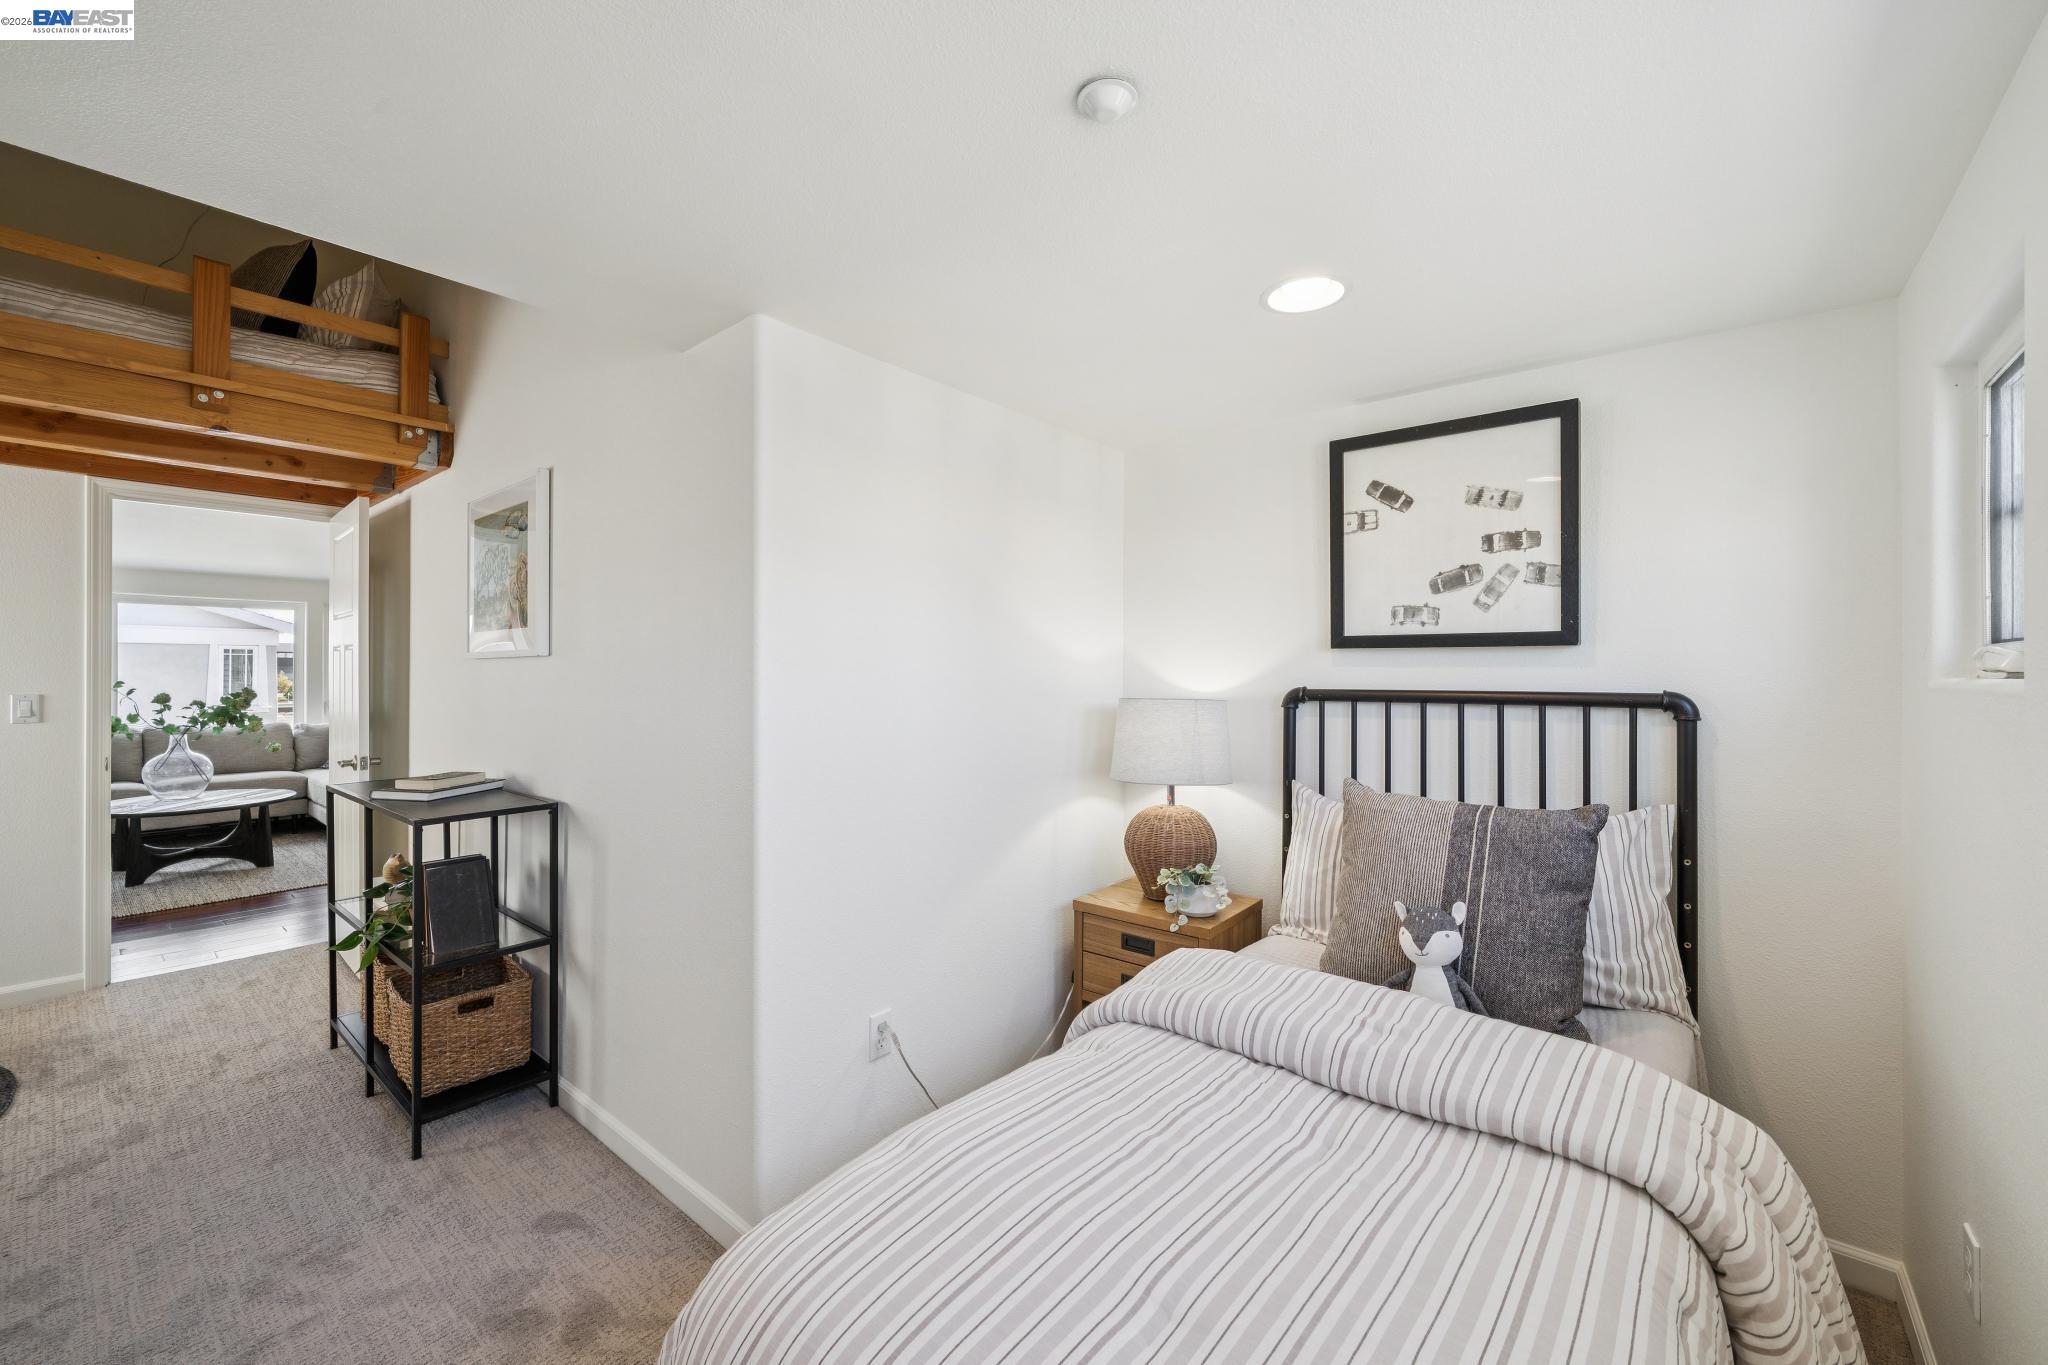
Bedroom with striped bedding beneath a wooden overhead loft bed.
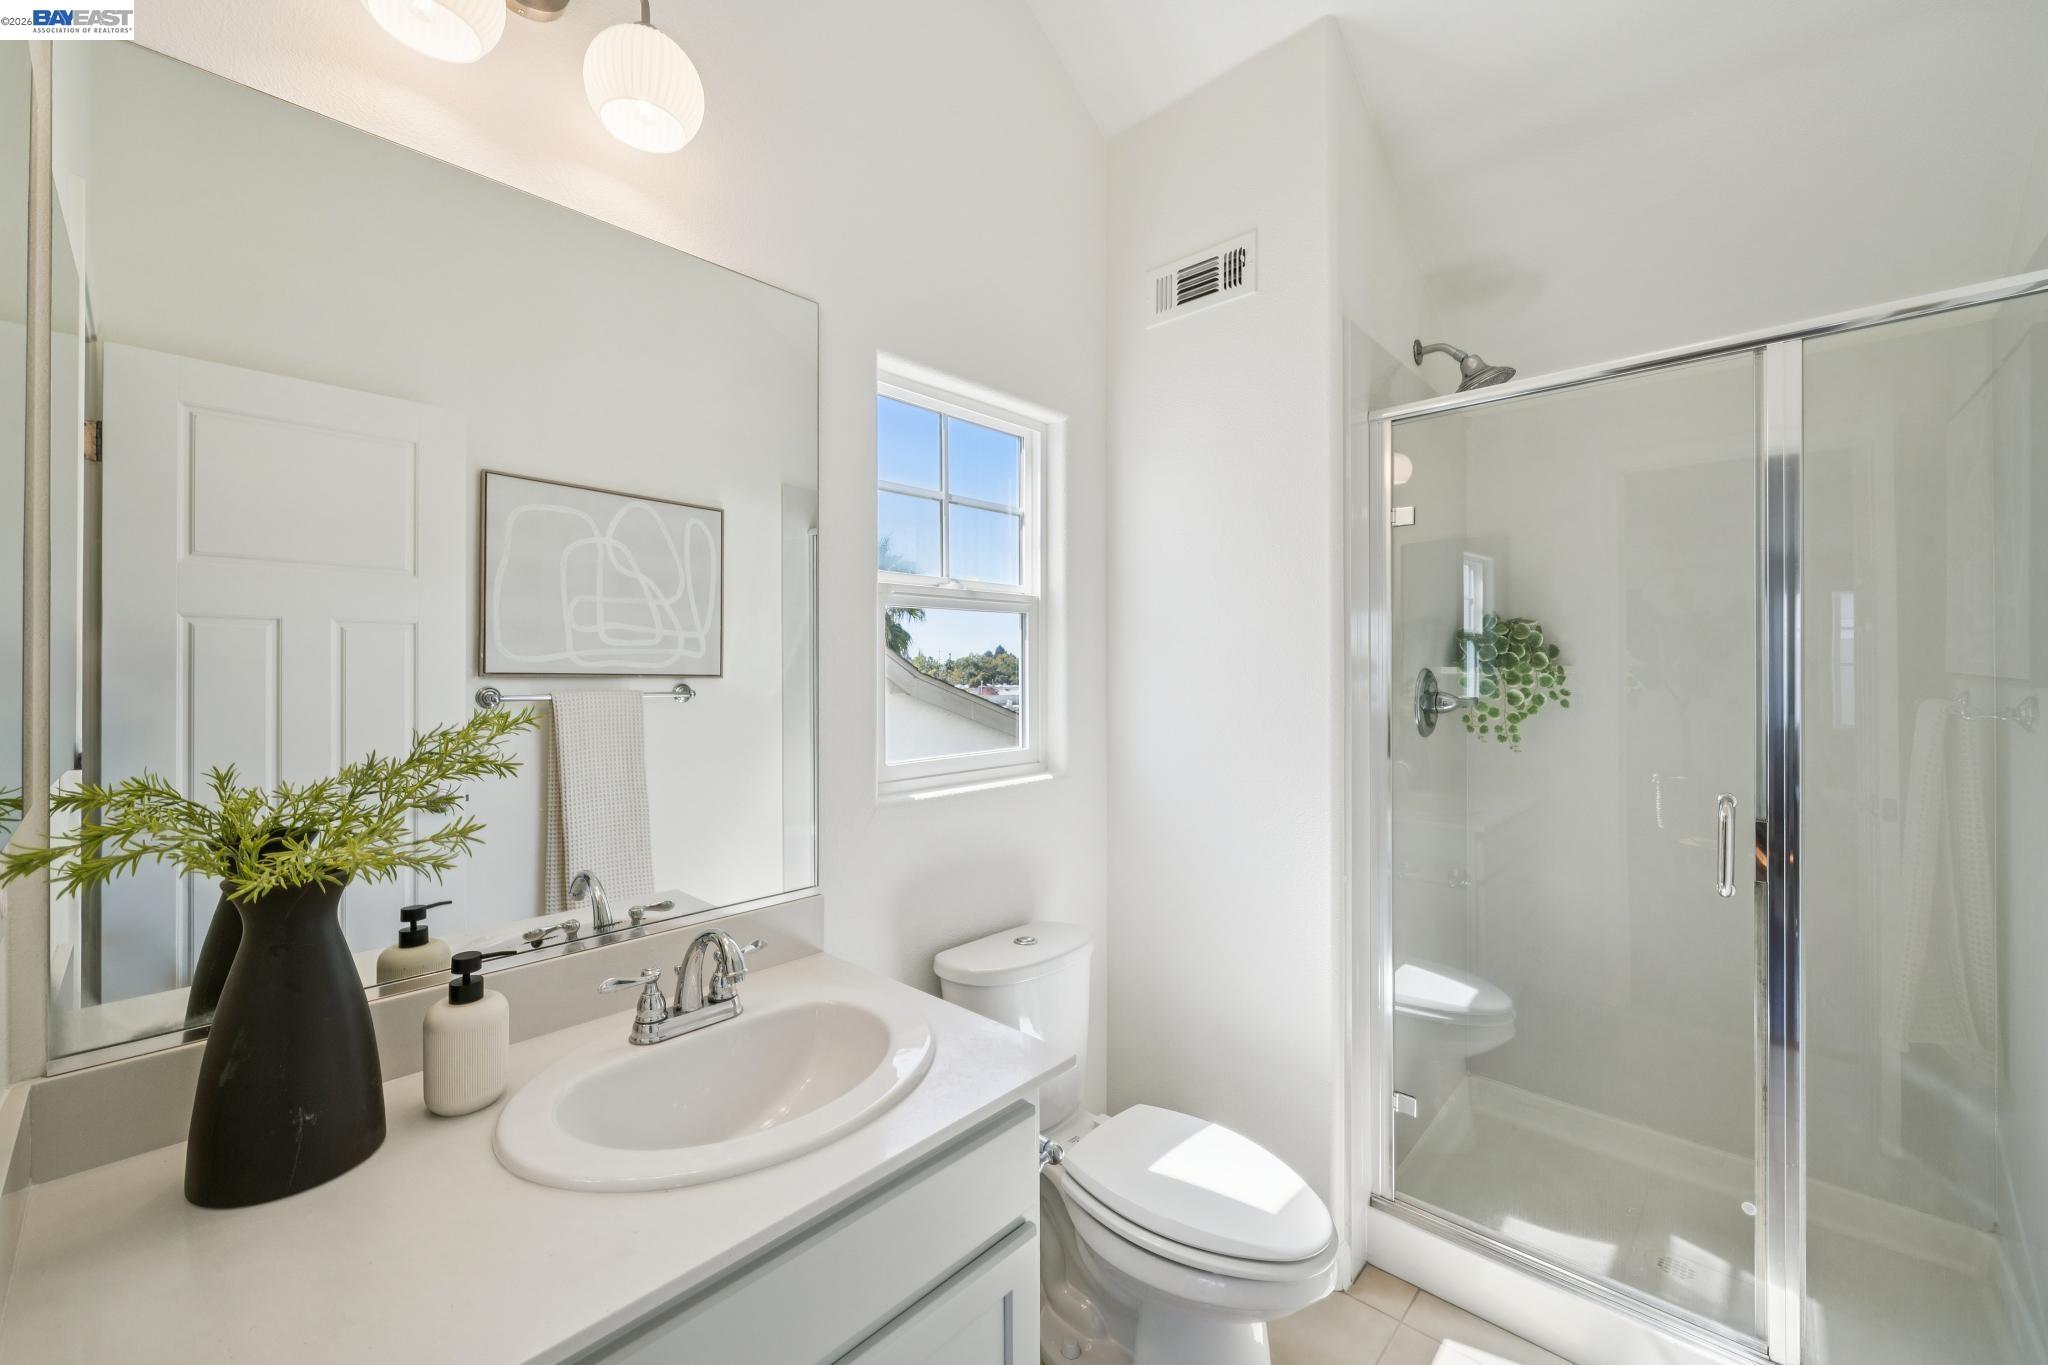
Bright bathroom with a white vanity, window, toilet, and glass-enclosed shower.
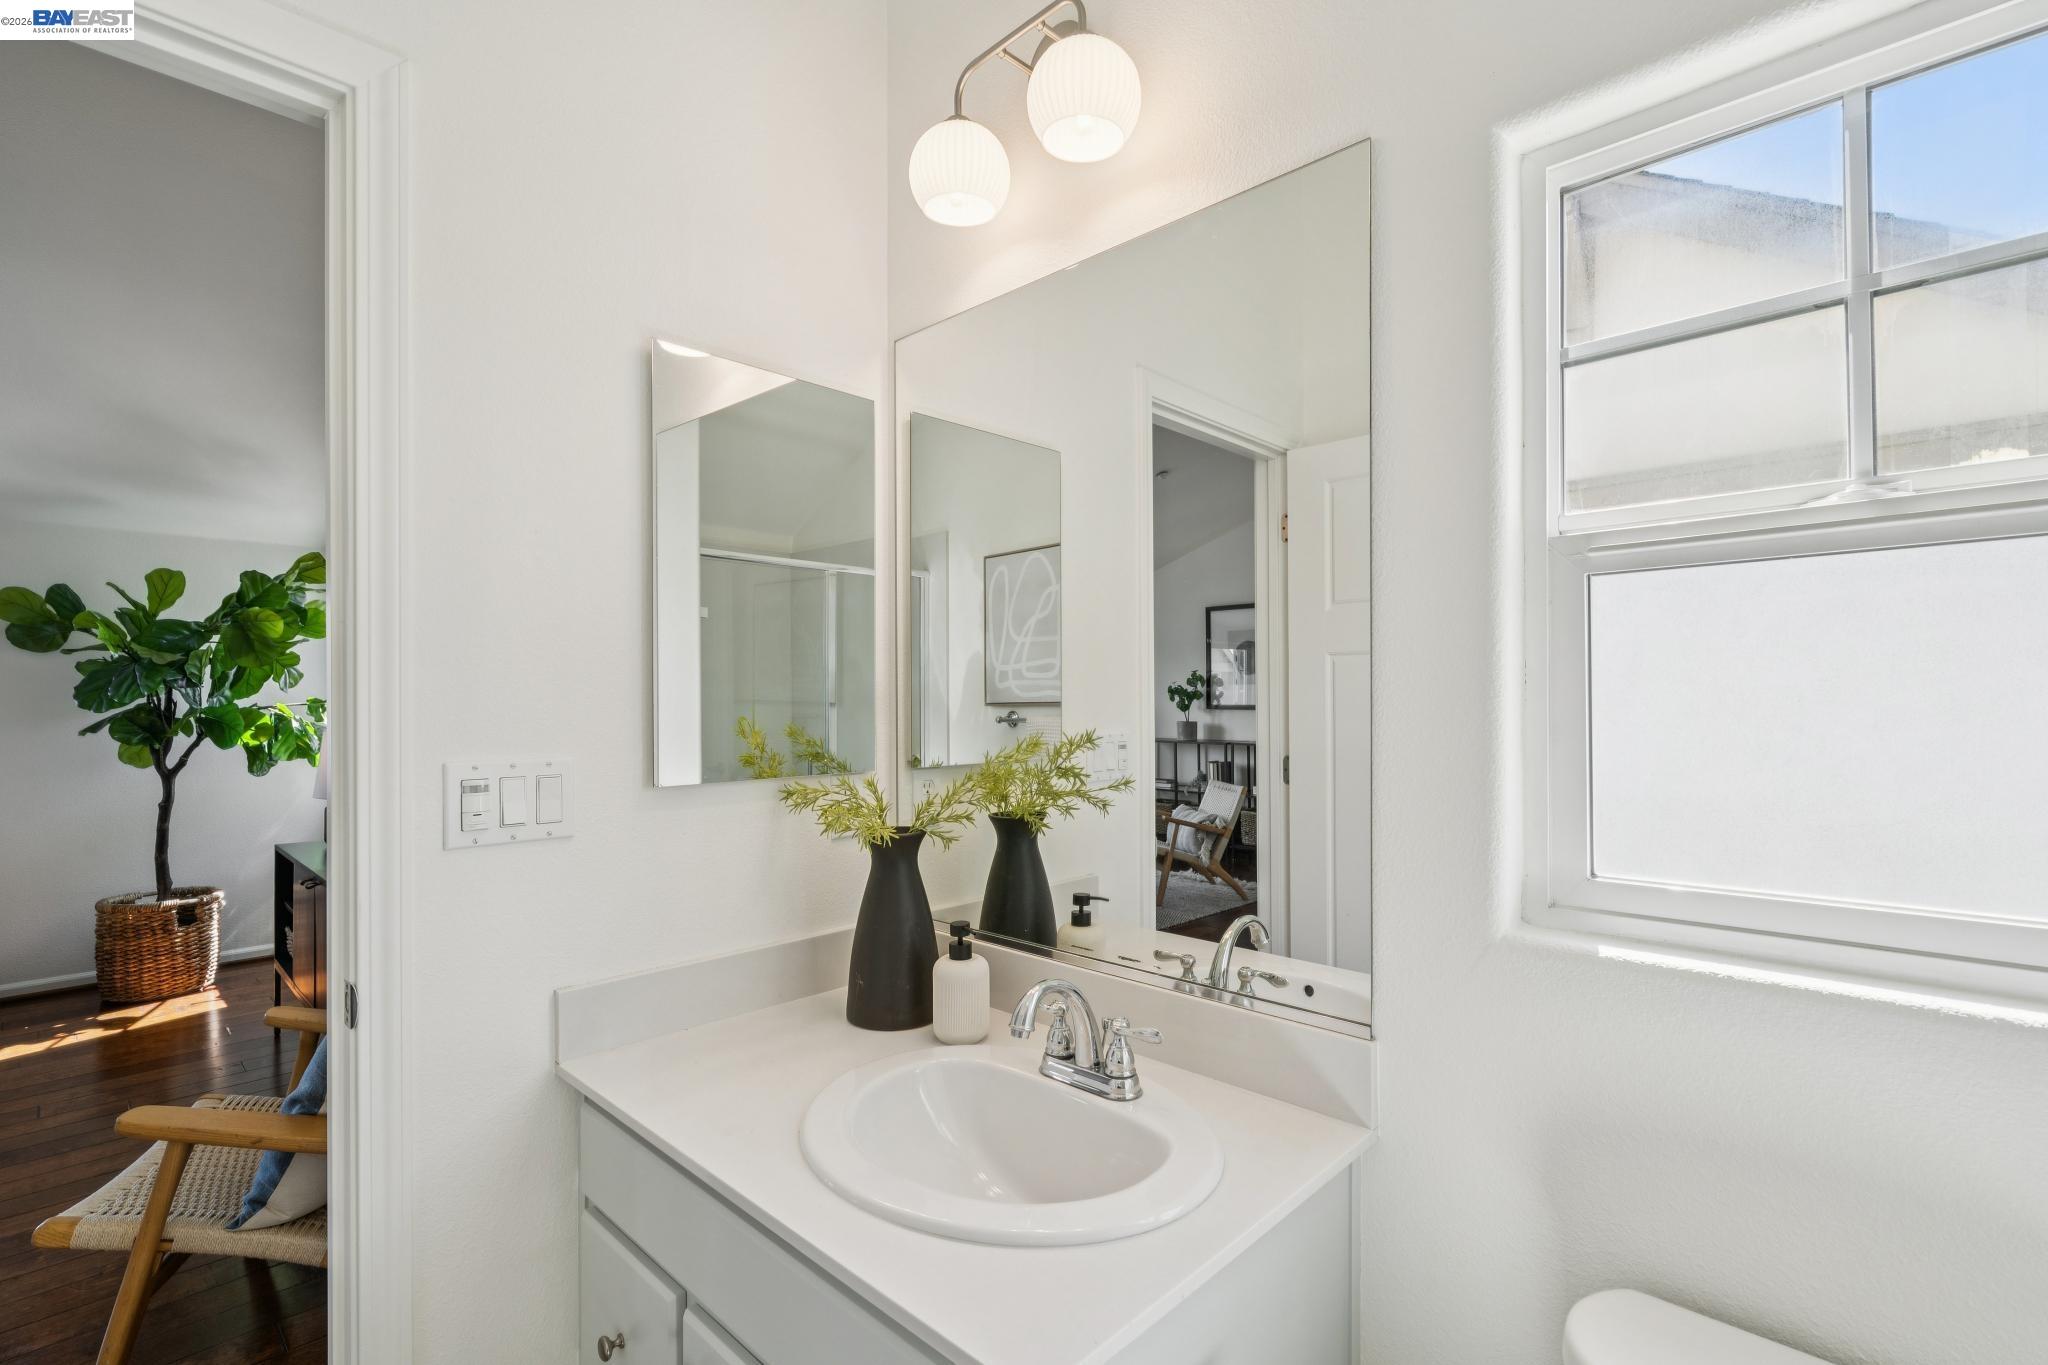
Bathroom vanity with a large mirror, two-globe light, and window beside a furnished sitting area.
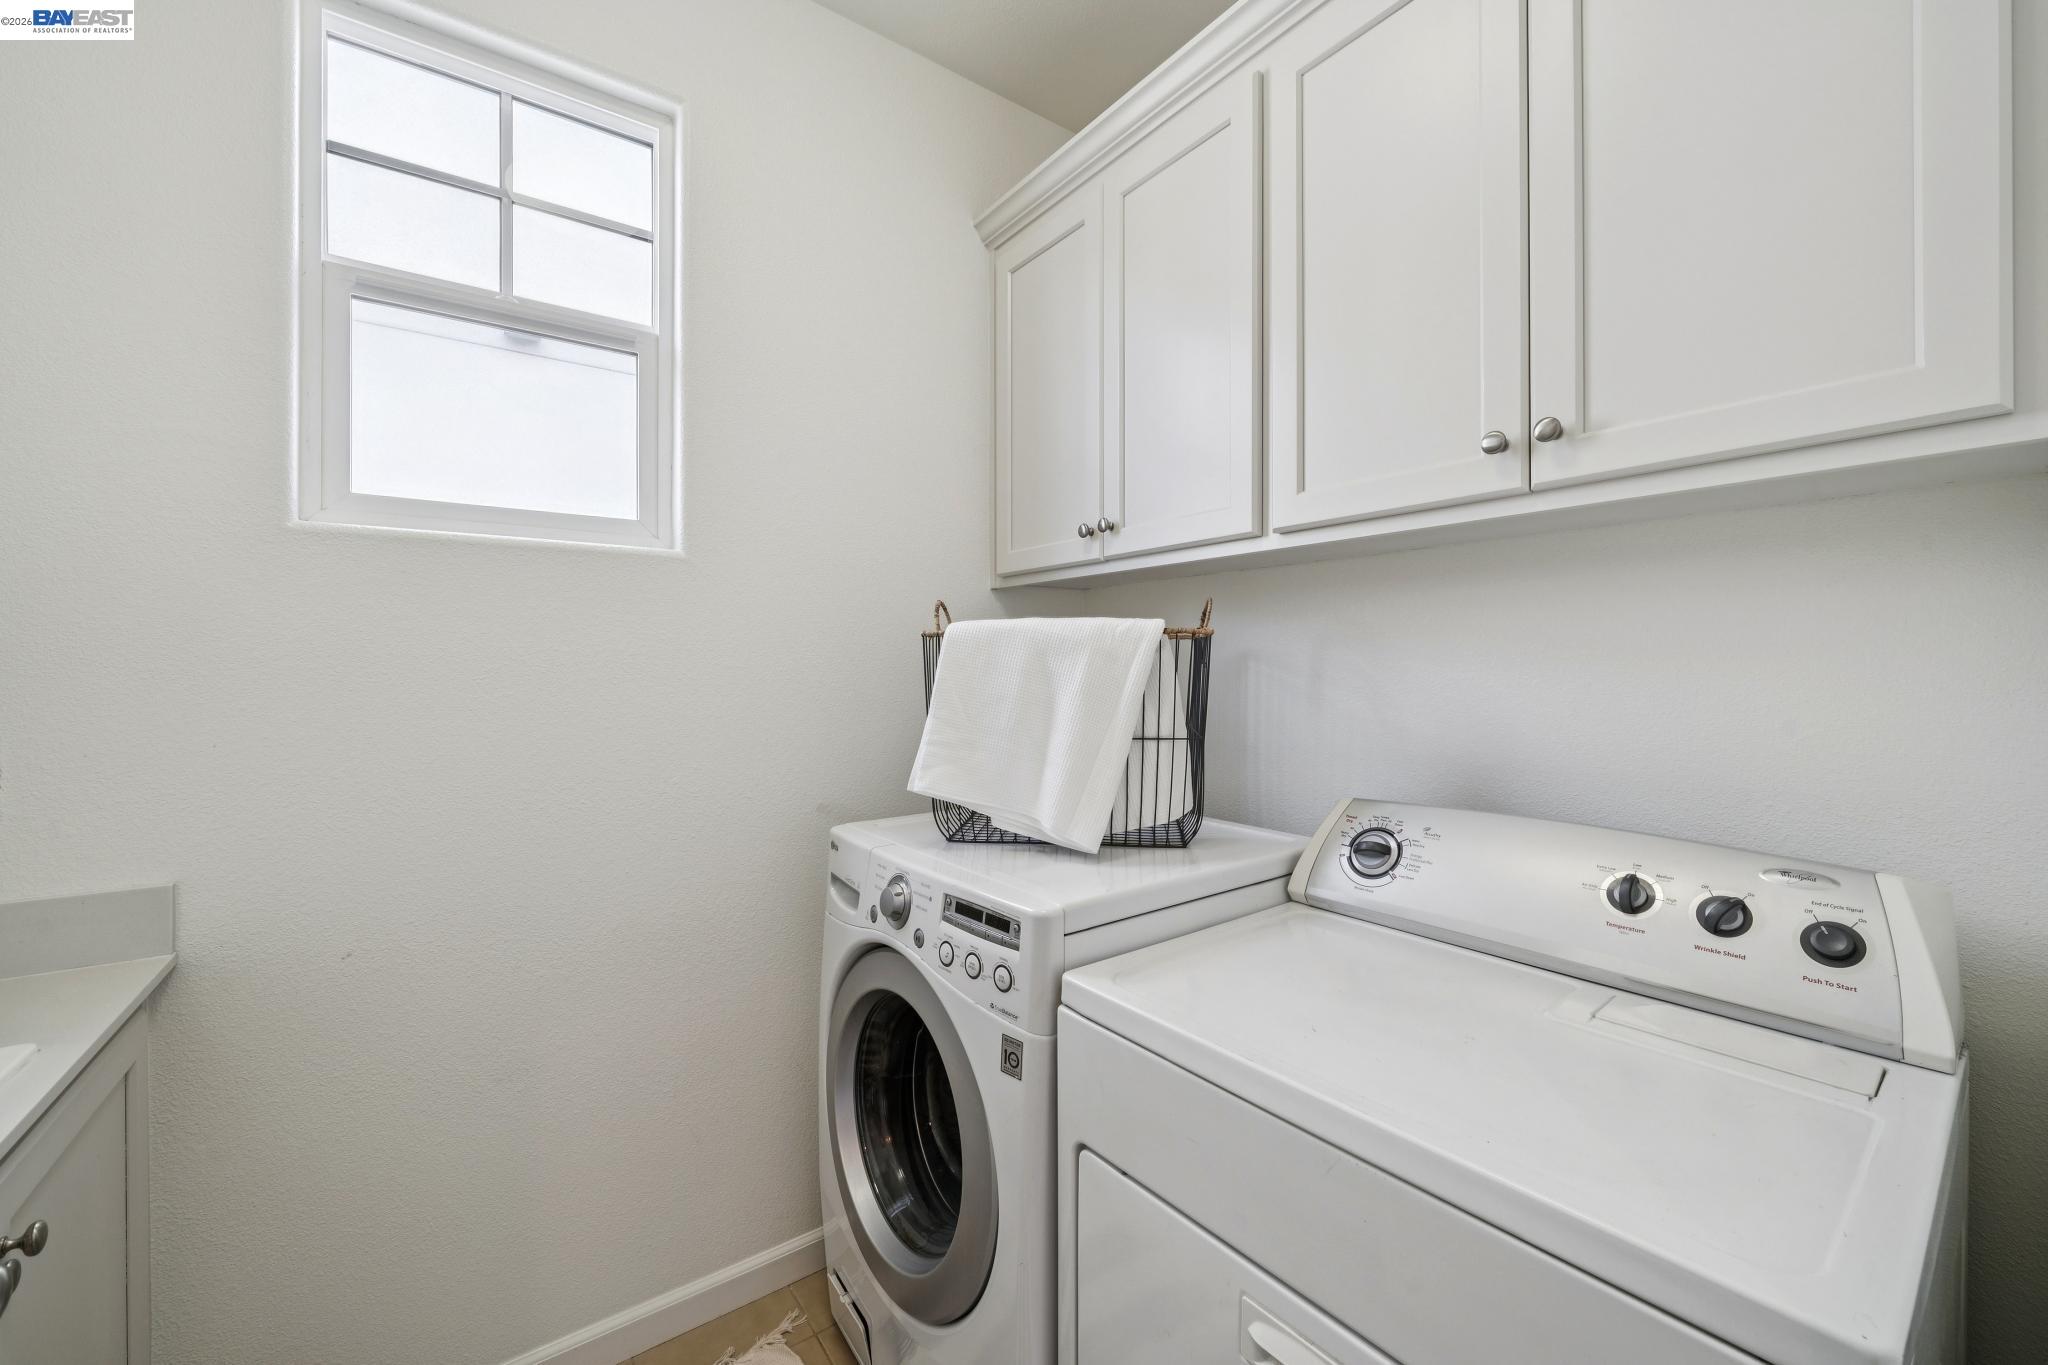
Laundry room with white cabinets, a high window, and side-by-side washer and dryer.
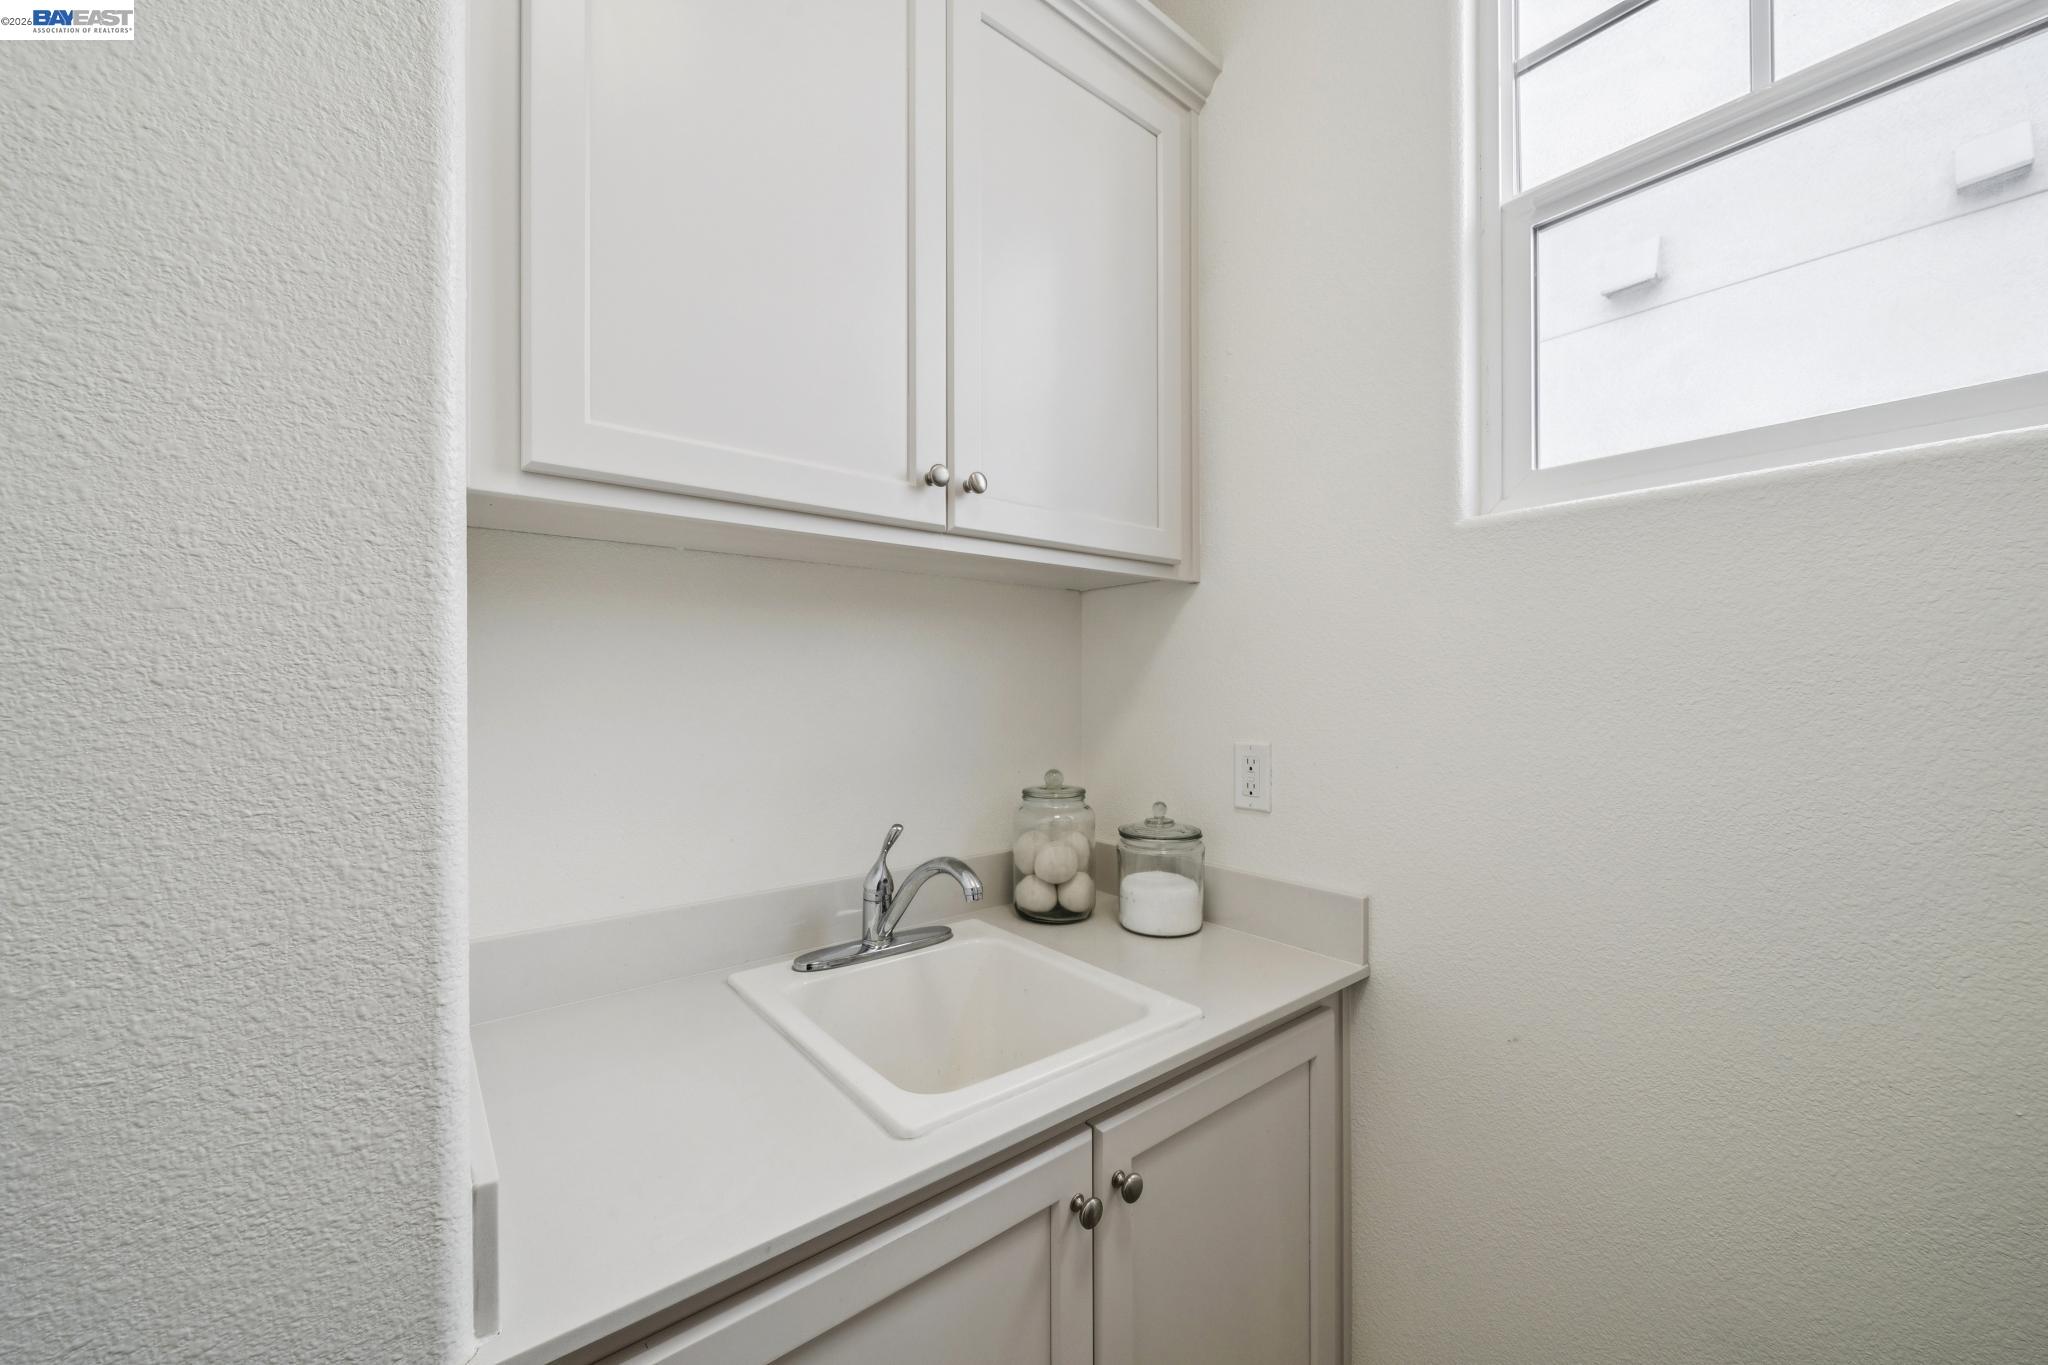
Utility sink with white cabinetry, chrome faucet, countertop jars, and a window.
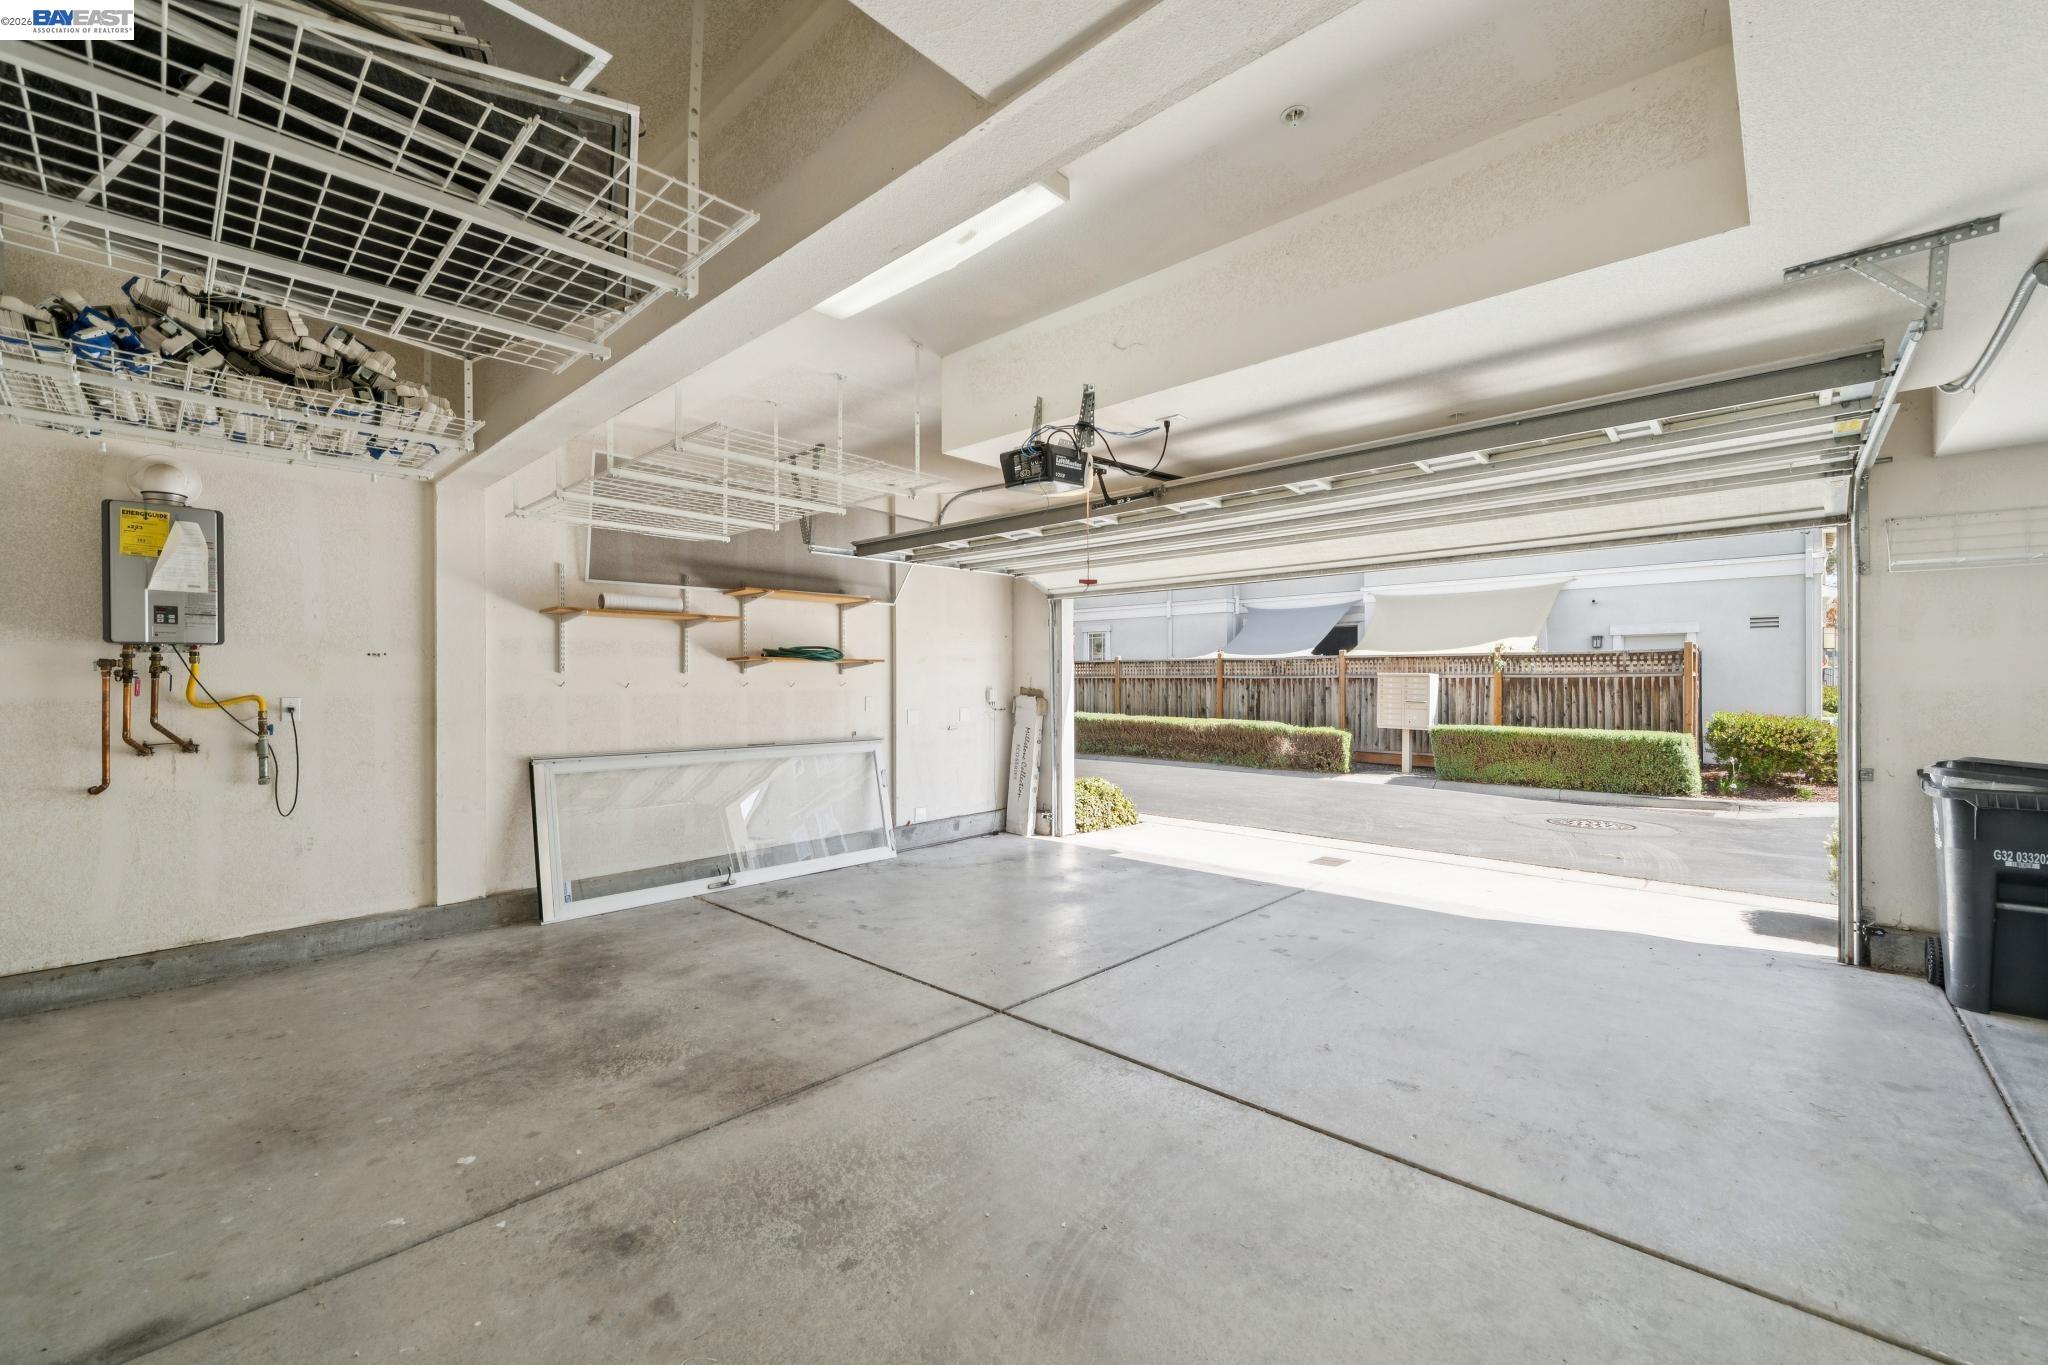
Garage with open overhead door, ceiling storage racks, and a wall-mounted water heater.
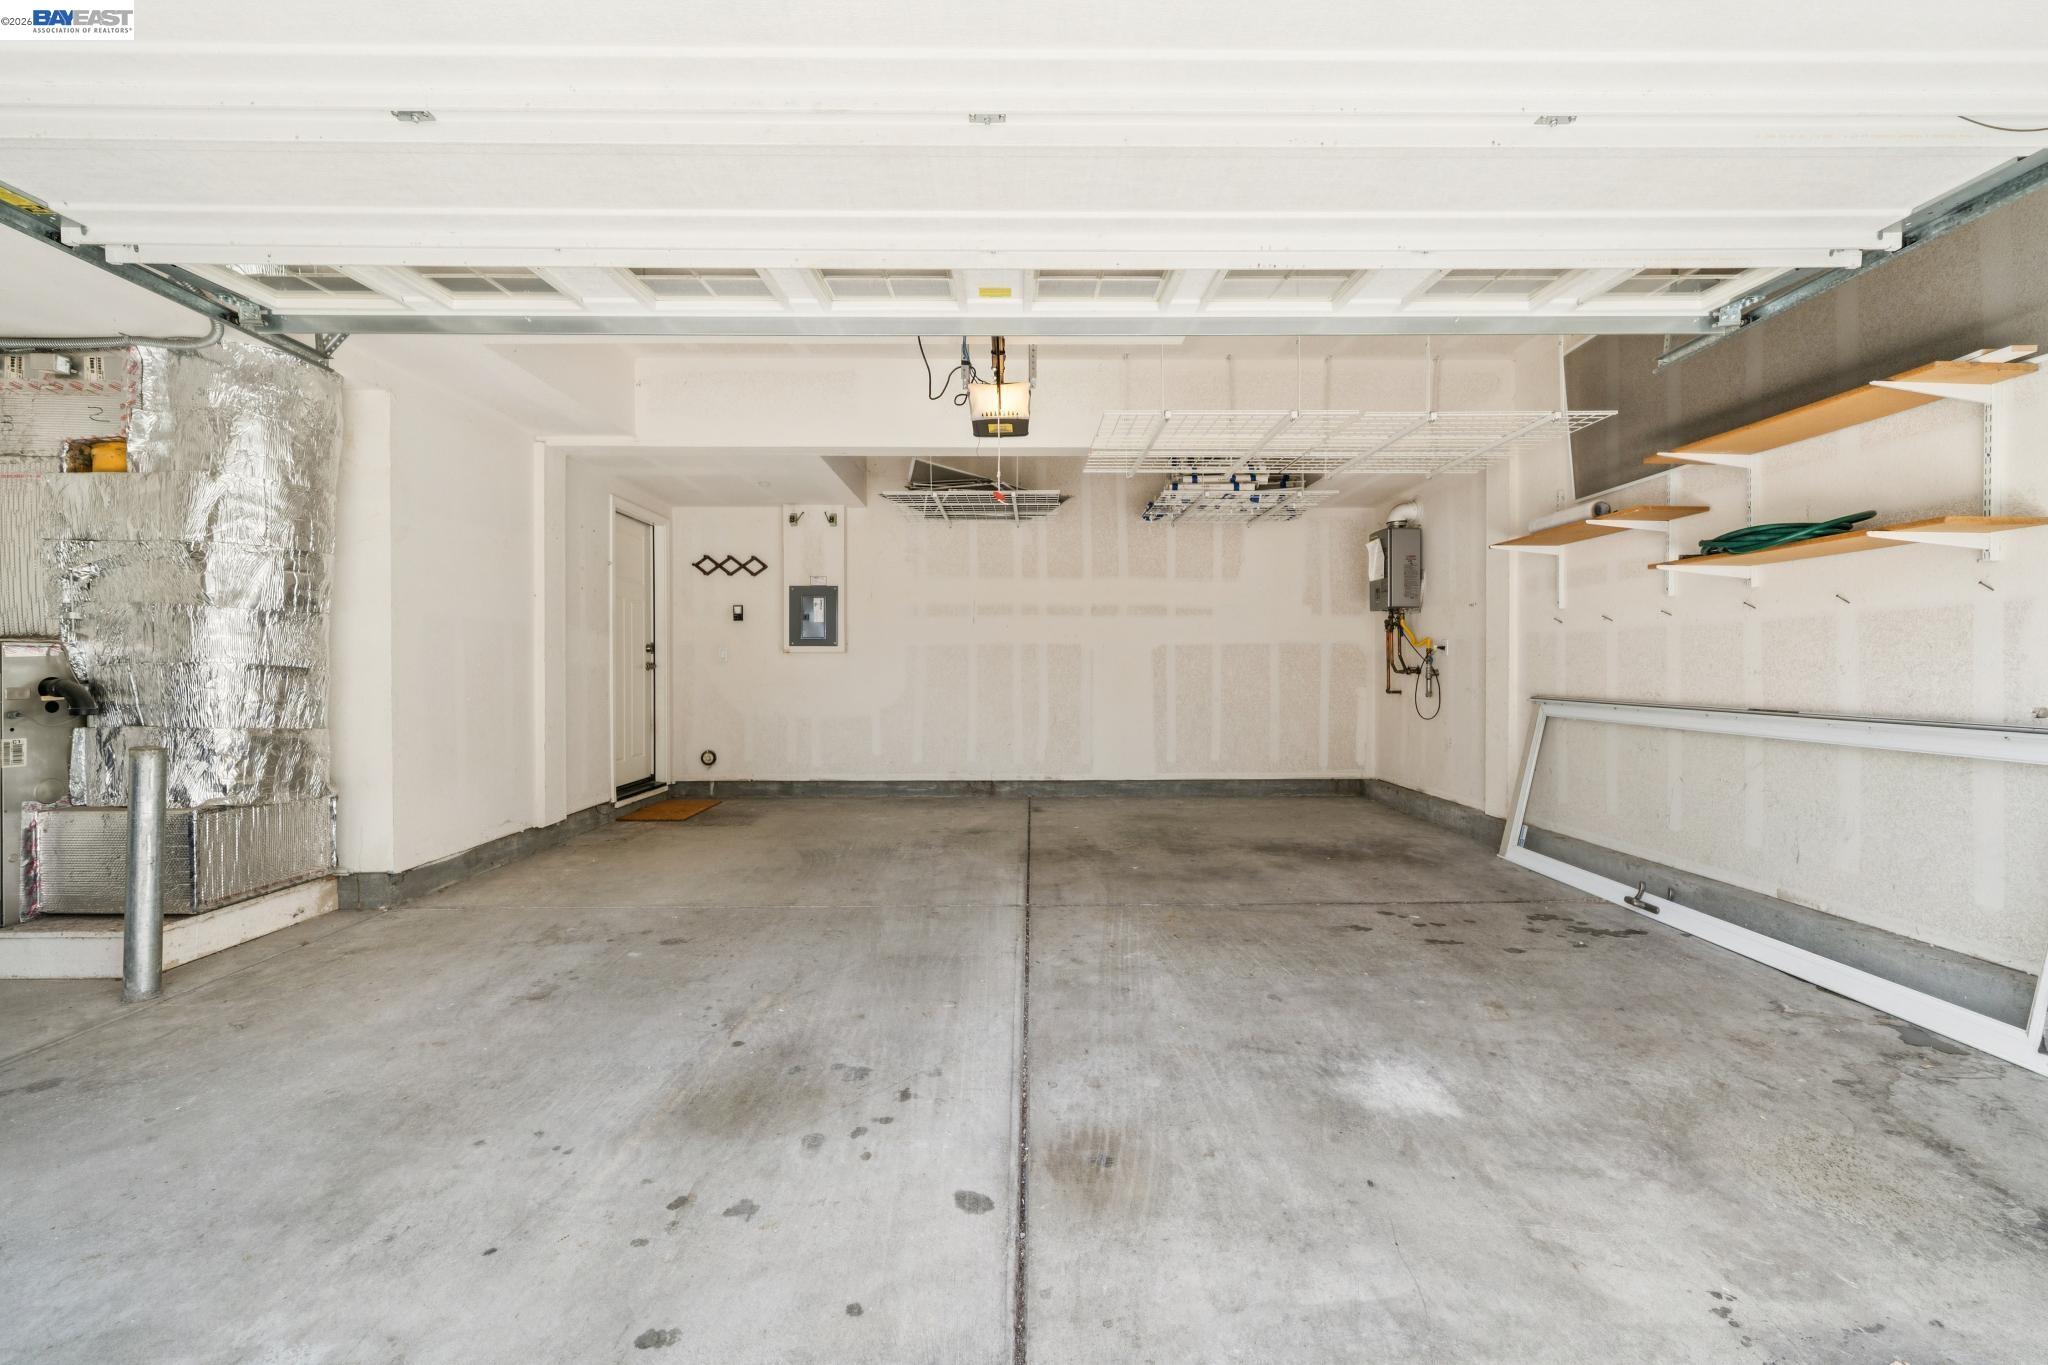
Empty garage with a raised overhead door, concrete floor, and wall-mounted storage shelves.
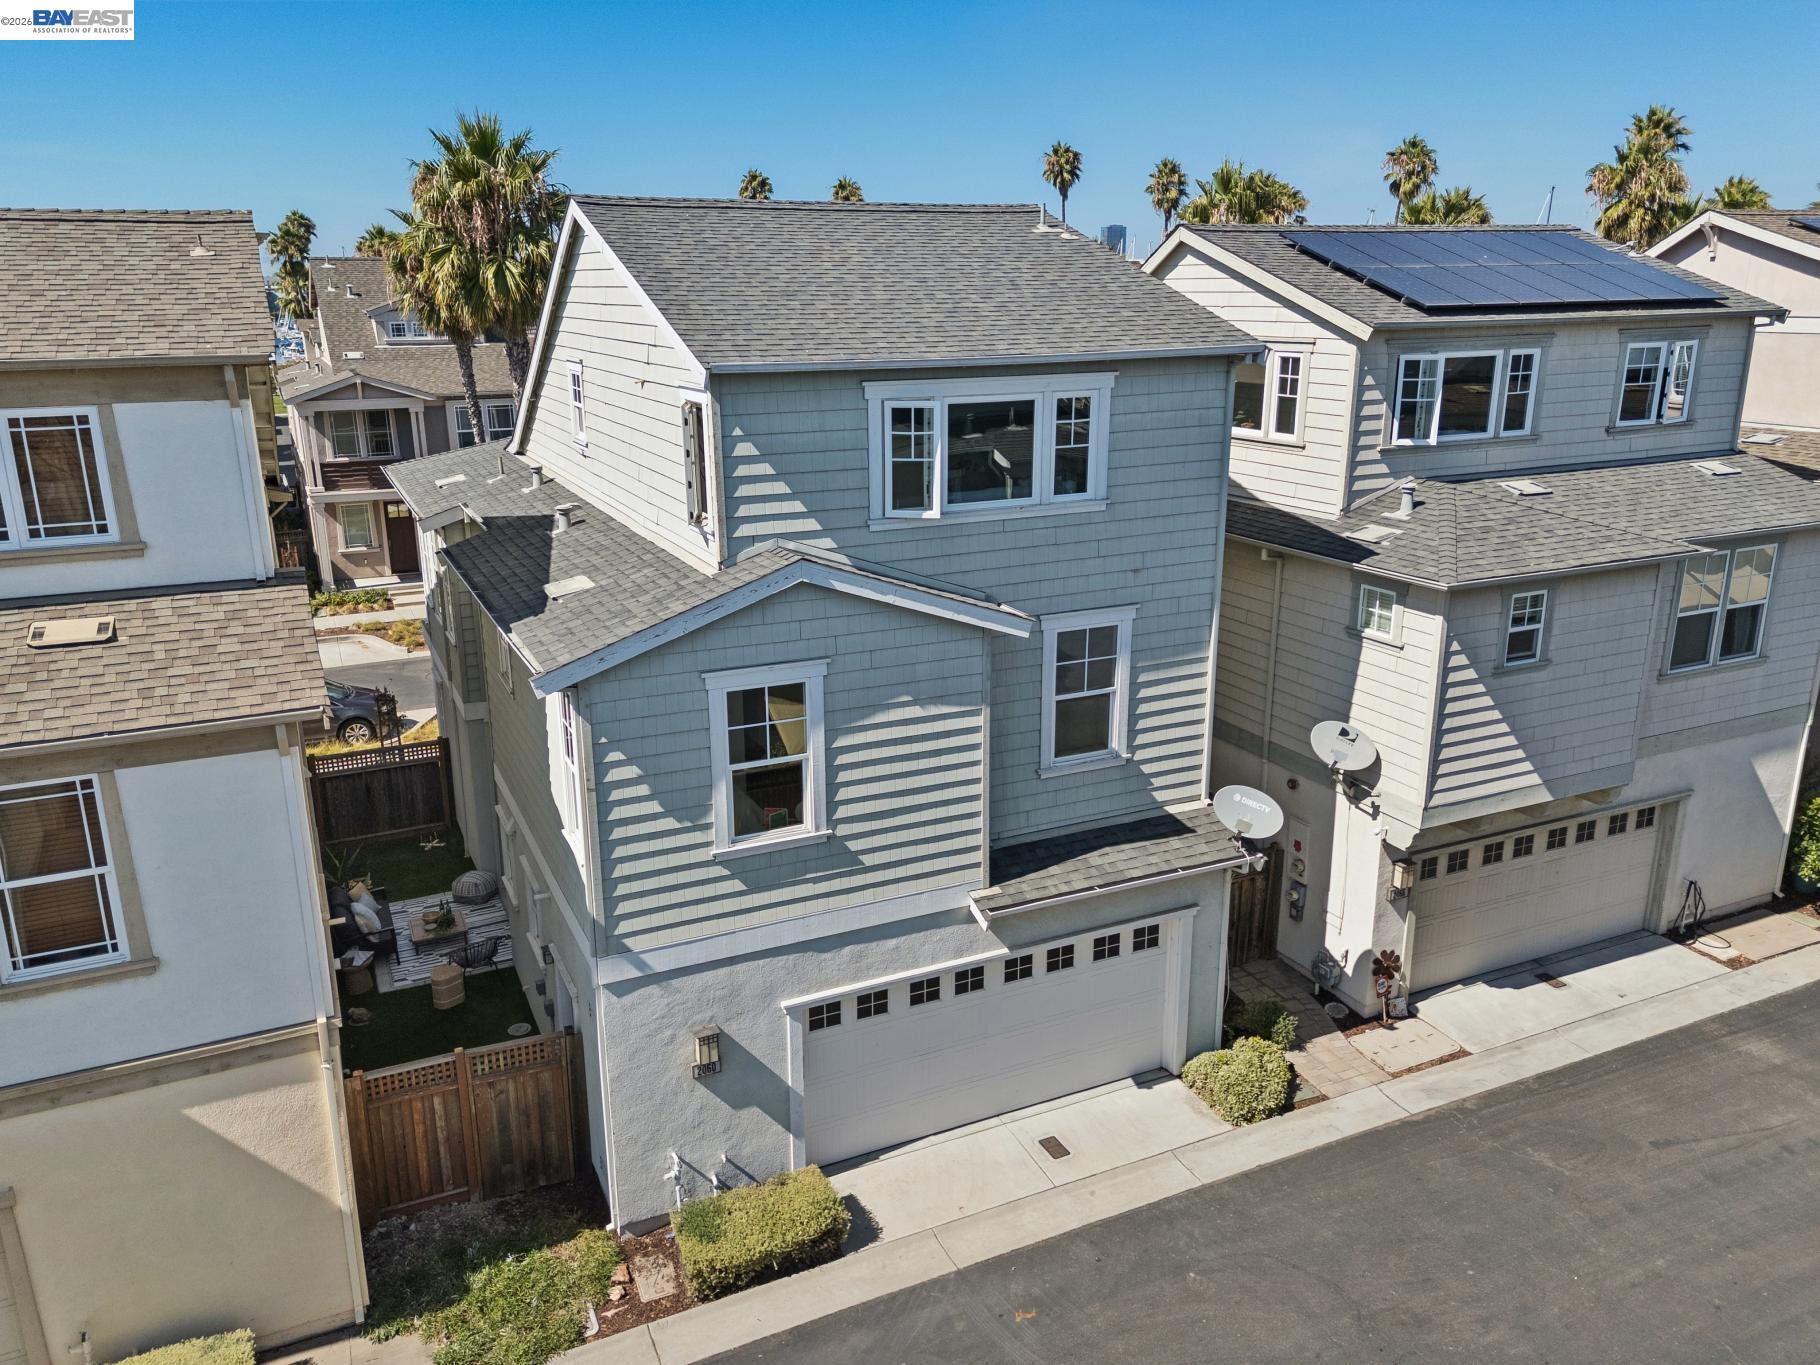
Aerial view of a blue-gray multi-story house with white trim and a two-car garage.
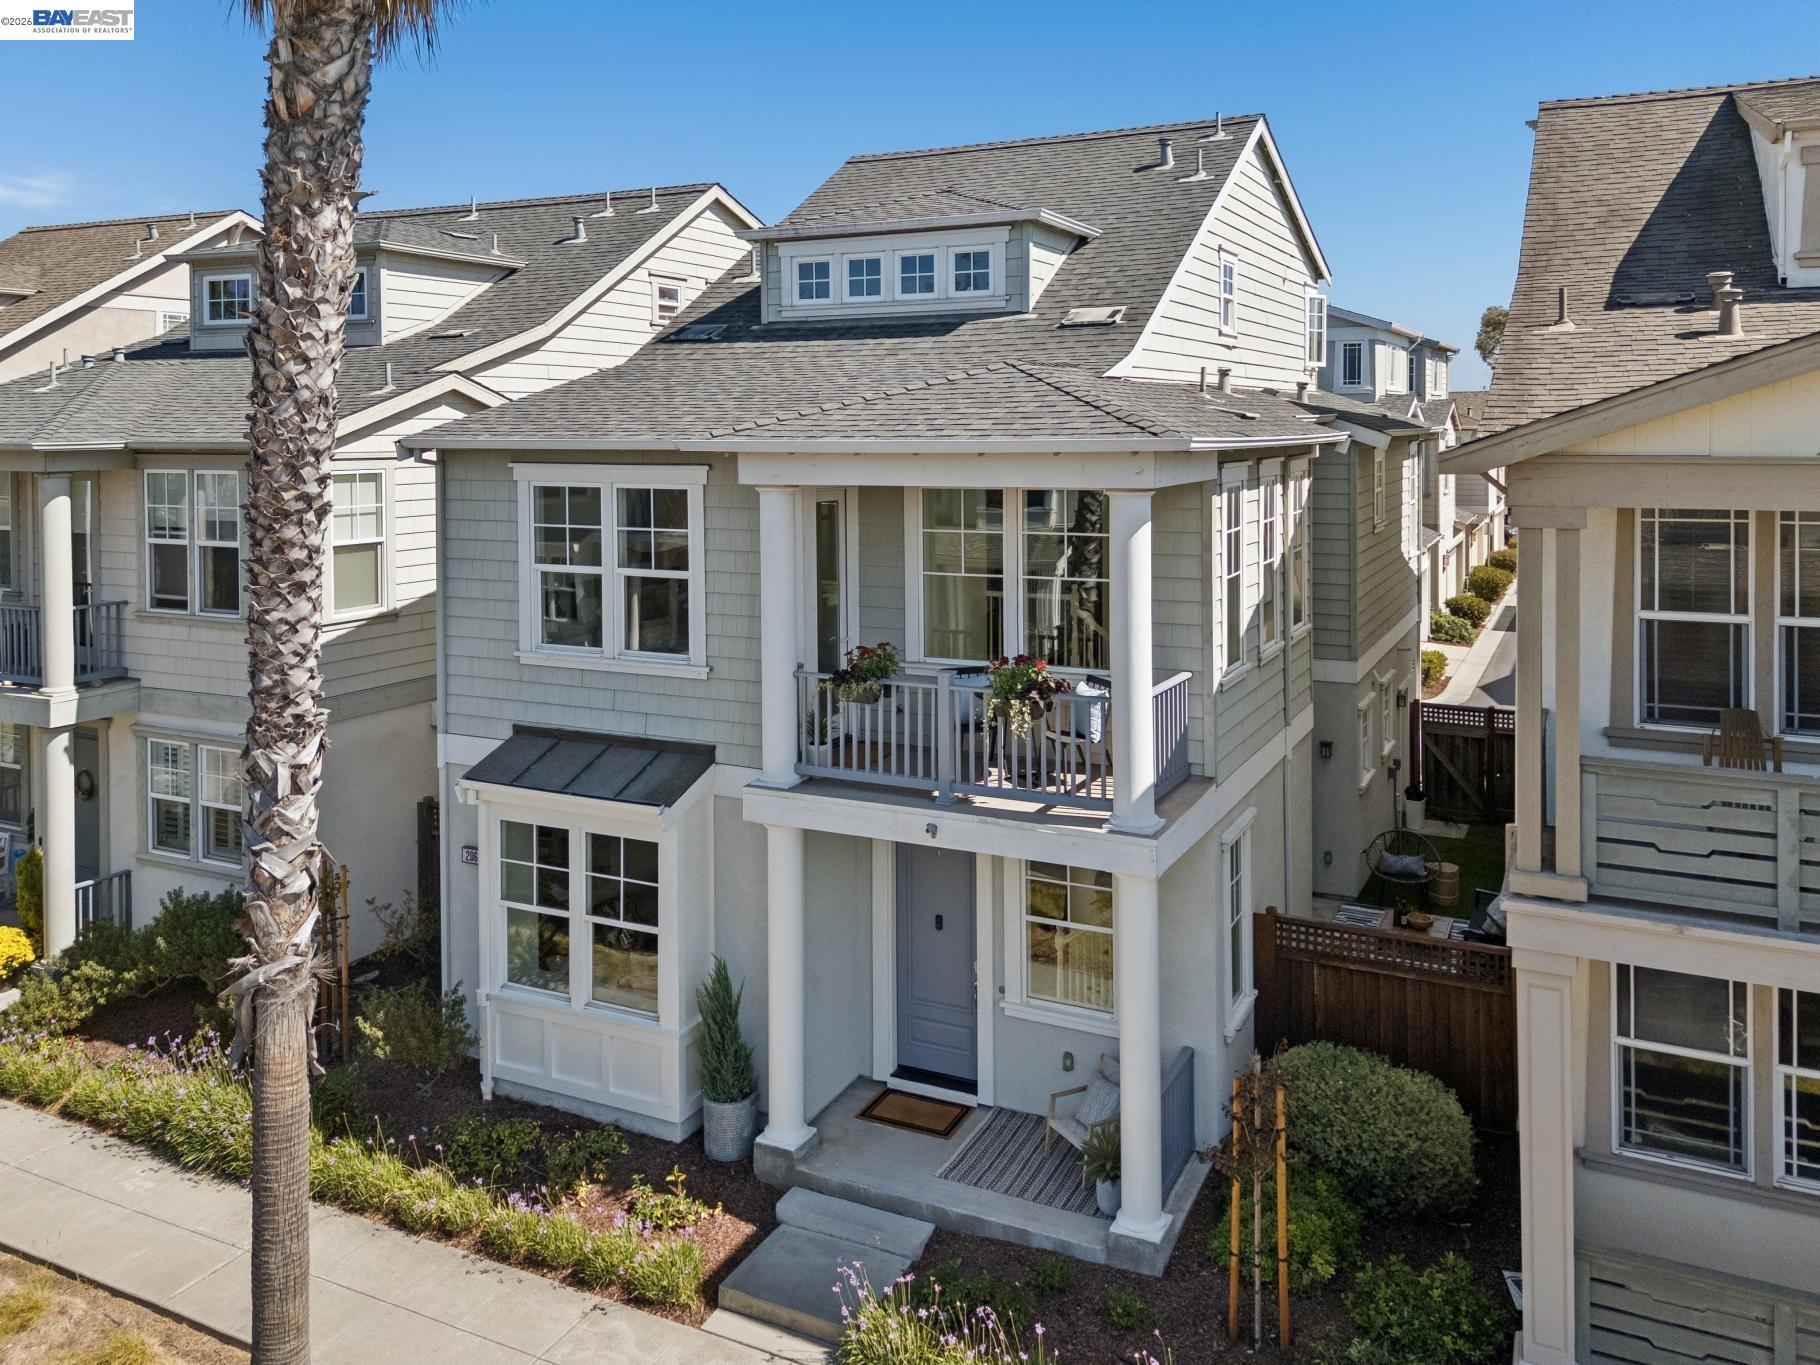
Light gray multi-story home with a covered balcony and porch, seen from above the front garden.
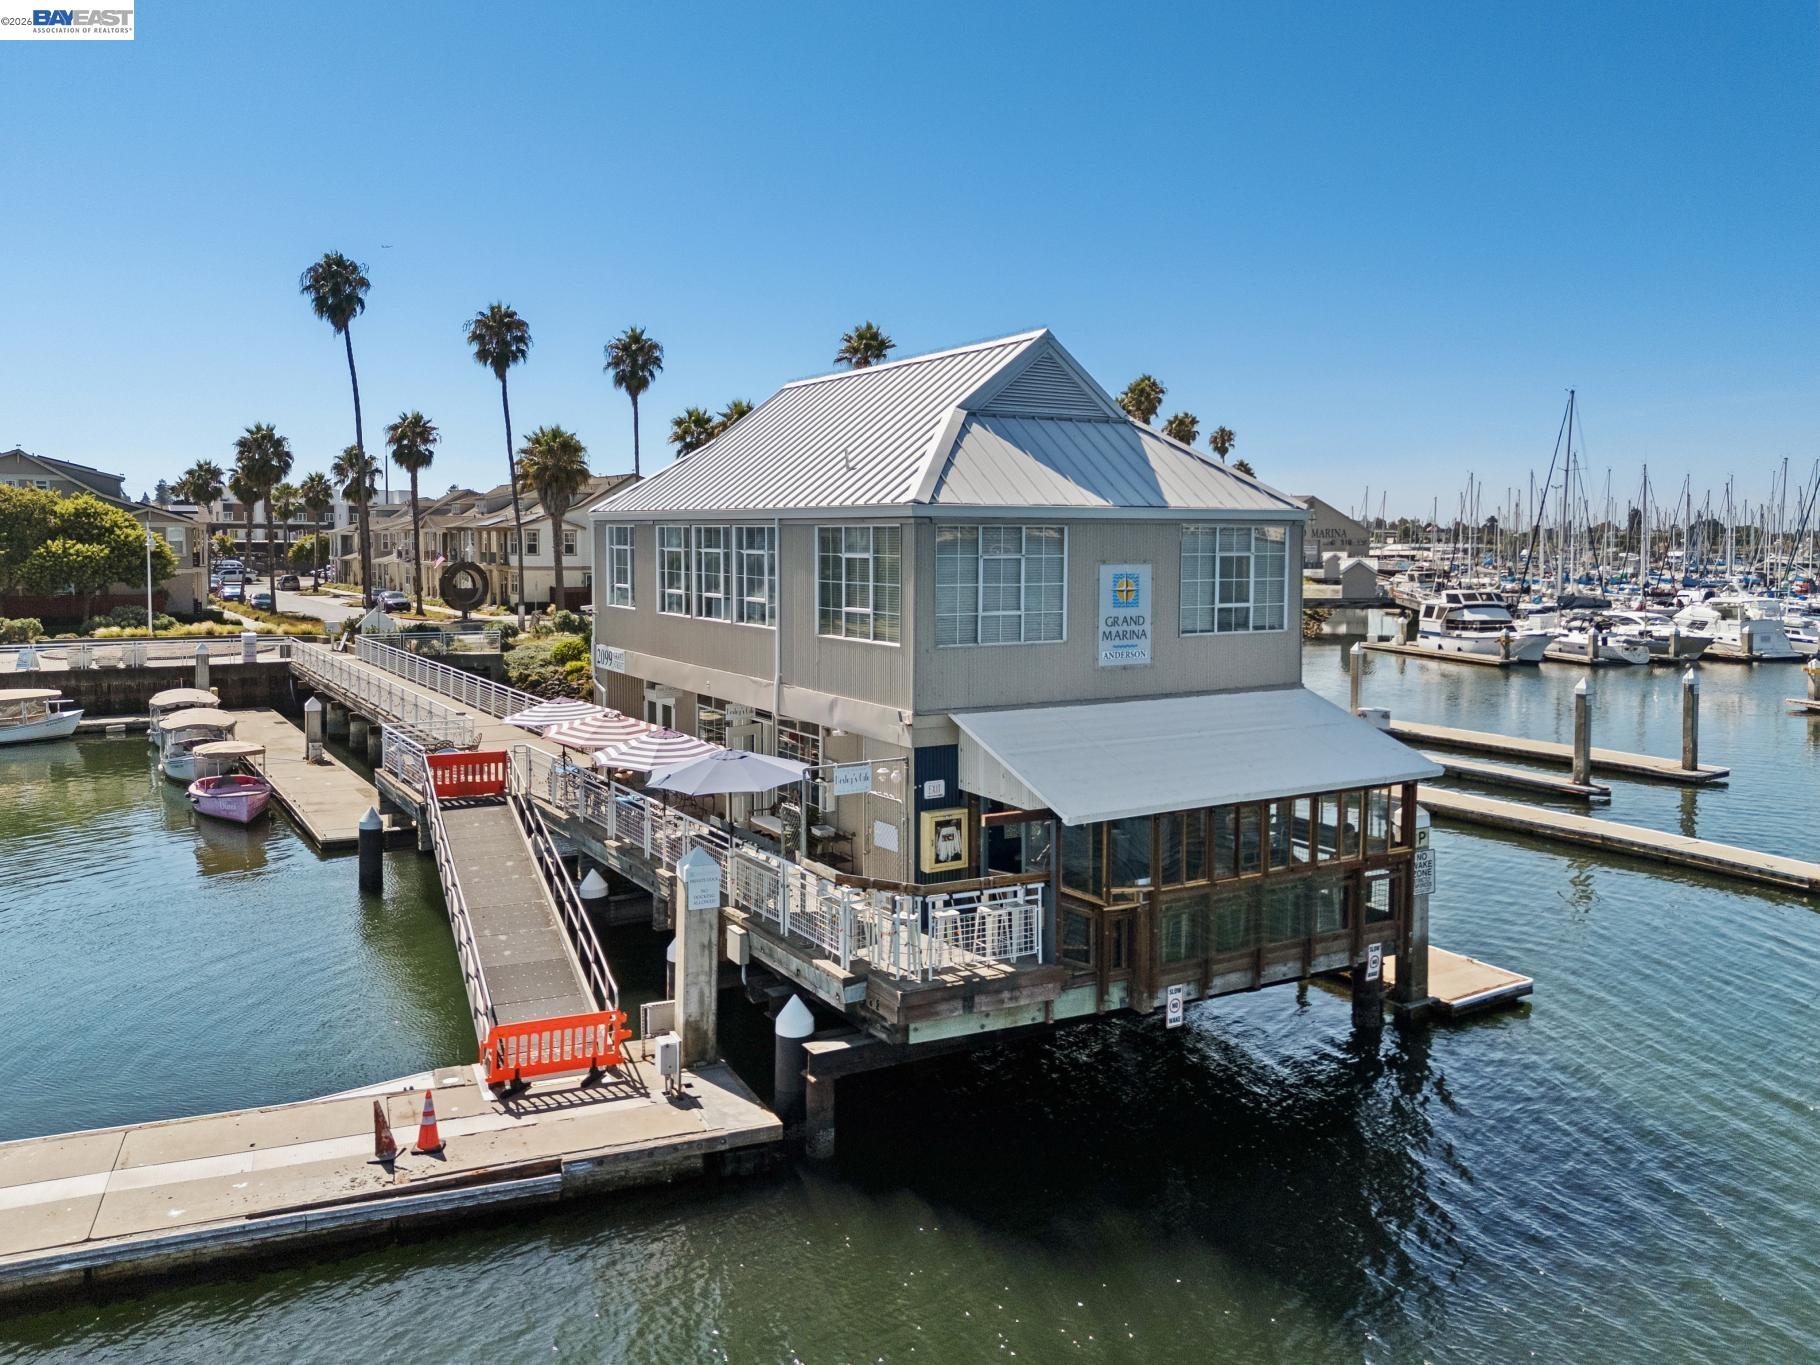
Marina building over the water, with docked boats and palm trees in the background.
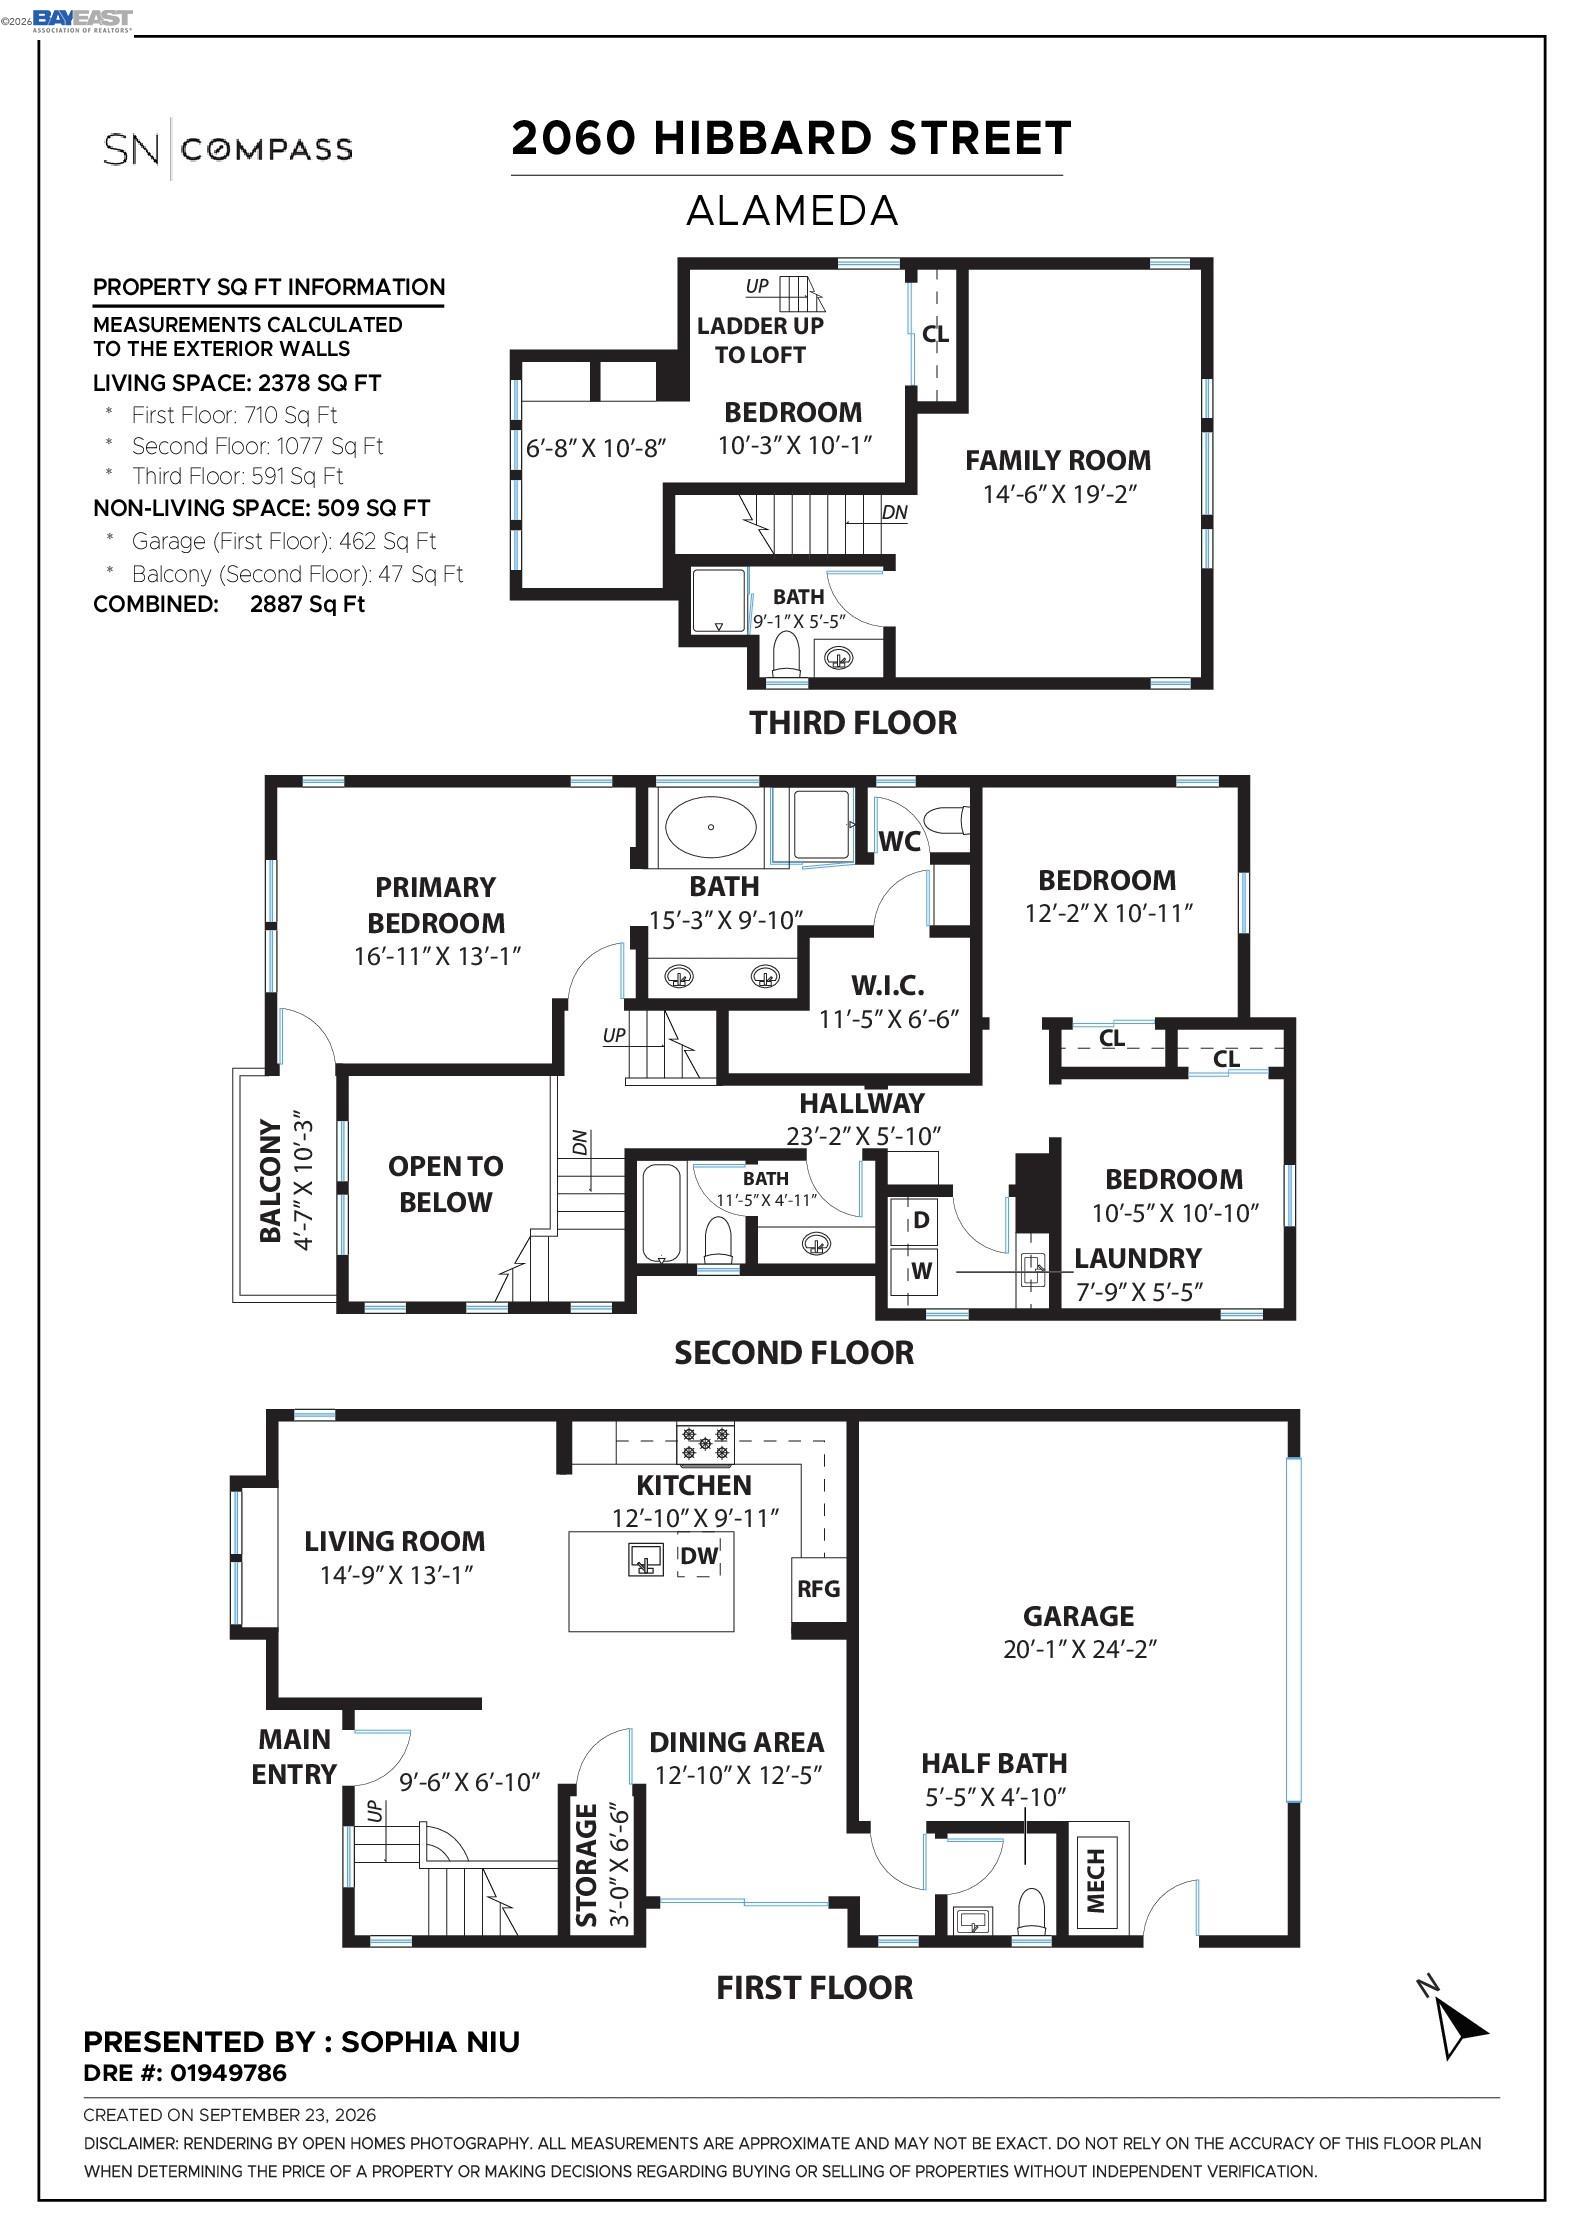
Three-story floor plan for 2060 Hibbard Street, with labeled rooms, dimensions, and floor areas.
SEE ALL PHOTOS
Two-story gray home with a columned porch, flower-filled balcony, and palm tree by the sidewalk.
Aerial view of waterfront homes, marinas, and Alameda’s harbor on a clear day.
Aerial view of a waterfront neighborhood and boat-filled marina, with a city skyline across the water.
Furnished entry foyer with dark hardwood floors, a white staircase, and an open view of the kitchen and dining area.
Bright entry foyer with a carpeted staircase, tall windows, and a dark wood console table.
Living room with a beige sofa, glass coffee table, patterned rug, and large sunny windows.
Staged living room with hardwood floors, a staircase, gray sofa, and large windows.
Open-plan living room and kitchen with a granite island, dark wood floors, and a white staircase.
Staged living room opens to a kitchen with a granite island and taupe cabinetry.
Kitchen with a large granite island, gray cabinets, stainless steel appliances, and an adjoining dining area.
Kitchen with a granite island, woven bar stools, taupe cabinets, and stainless steel appliances.
Open-plan kitchen with a granite island, woven bar stools, taupe cabinets, and stainless steel appliances.
Kitchen with granite counters, light cabinetry, and a stainless-steel gas range.
Open-plan kitchen with a large granite island overlooking the dining and living areas.
Dining room with a glass-top table, woven chairs, and sliding doors to a furnished patio.
Outdoor patio with cushioned seating, patterned rug, artificial turf, and sliding glass doors.
Narrow staged patio with artificial turf, outdoor sofa, striped rug, and wooden gate.
Bathroom with a pedestal sink, arched mirror, small window, and framed landscape print.
Furnished bedroom with patterned bedding, a chunky knit throw, and windows overlooking neighboring homes.
Staged bedroom with patterned bedding, dark wood headboard, and windows overlooking neighboring homes.
Furnished bedroom with patterned bedding, tall windows, and an open doorway to the en-suite bathroom.
Covered balcony with patio seating and flower planters overlooking neighboring homes and a palm-lined street.
Covered balcony with potted plants and seating overlooking palm-lined townhomes.
Bright bathroom with a pale gray double vanity, globe pendant lights, and a glass-enclosed shower.
Bathroom double vanity with pale gray cabinets, broad mirrors, and globe lights.
Bathroom with a double-sink vanity, globe pendant lights, and an adjoining bedroom visible through the doorway.
Bathroom with a soaking tub beneath frosted windows and a glass-enclosed shower.
Walk-in closet with multiple white hanging rods, built-in shelves, and brown carpet.
Staged bedroom with blue striped bedding, a rust knit throw, and a white accent chair beside two windows.
Bedroom with a blue-striped bed, brown knitted throw, and white closet doors.
Furnished bedroom with a woven-headboard bed, two tall windows, and a small children's table.
Bathroom with a gray double-sink vanity, broad mirror, and beige towels.
White bathtub and shower with chrome fixtures, a small window, and a trailing plant on a corner shelf.
Staged living room with a gray sectional, round coffee table, dark wood floors, and large windows.
Staged living room with a gray sectional, woven chair, round coffee table, and windows.
Staged living room with high ceilings, dark hardwood floors, and a gray sectional.
Staged loft bedroom with exposed wooden beams, a ladder, and a wicker chair beside a large window.
Furnished bedroom with a wooden loft bed, ladder, and sitting area below.
Furnished bedroom with striped bedding, a black metal headboard, and windows overlooking palm trees.
Bedroom with striped bedding beneath a wooden overhead loft bed.
Bright bathroom with a white vanity, window, toilet, and glass-enclosed shower.
Bathroom vanity with a large mirror, two-globe light, and window beside a furnished sitting area.
Laundry room with white cabinets, a high window, and side-by-side washer and dryer.
Utility sink with white cabinetry, chrome faucet, countertop jars, and a window.
Garage with open overhead door, ceiling storage racks, and a wall-mounted water heater.
Empty garage with a raised overhead door, concrete floor, and wall-mounted storage shelves.
Aerial view of a blue-gray multi-story house with white trim and a two-car garage.
Light gray multi-story home with a covered balcony and porch, seen from above the front garden.
Marina building over the water, with docked boats and palm trees in the background.
Three-story floor plan for 2060 Hibbard Street, with labeled rooms, dimensions, and floor areas.
Pending

2060 Hibbard St

2060 Hibbard St, Alameda, CA 94501

$1,298,000
Welcome to 2060 Hibbard, a Rarely Available home in Alameda's Scenic Grand Marina. Built in 2011, this 2378sqft, 4 bedroom and 3.5 bath property is located in the desirable and gorgeous Grand Marina Community. Just steps away from breathtaking waterfront trails and the beloved Mosley's Cafe, this spacious light-filled home reflects the best of Island Living. The high ceilings and open Living Room, Kitchen and Dining room create an inviting flow into the home making it ideal for cozy or extravagant gatherings. The well-appointed kitchen with its extra-large island, stone counters, stainless steel appliances is ideal for the home chef. Make meals al fresco by opening the dining room slider to the low maintenance outdoor space. A convenient 1/2 bath is located just beyond the dining room. The layout of the 2nd floor just makes sense: stunning Primary Suite, 2 additional bedrooms, Hall Bath and Laundry room. The generous Primary Suite includes a spa-like bath with soaking tub, large walk-in closet and a private balcony - a perfect place to begin or end the day. The Top Floor holds more delightful surprises: a large Family Room with vaulted ceilings ideal for movie and game nights, a charming 4th bedroom with a fun loft bed and another Full Bath! 2060 Hibbard offers so much without having to compromise on quality, condition or space. Centrally located and close to schools, gorgeous Jean Sweeney Park, Transportation to SF and just blocks from all the wonderful Farmer's Markets, Cafes, Restaurants, and Shops of both Historic Park St. and Webster St.

4
beds

4
baths

2,378 Sq.Ft. LIVING AREA

2,277 Sq.Ft. lot

Features & Amenities

Interior

  • total bedrooms4
  • Total bathrooms4
  • full bathrooms3
  • Laundry room Dryer, Laundry Room, Washer, Sink, Upper Level
  • Flooring Tile, Carpet, Engineered Wood
  • Fireplace None
  • APPLIANCES Dishwasher, Gas Range, Microwave, Refrigerator, Dryer, Washer
  • other interior Features Family Room

Area & Lot

  • Status Pending
  • Living Area2,378 Sq.Ft.
  • Lot Area2,277 Sq.Ft.
  • MLS® ID41149441
  • TypeResidential
  • YEAR BUILT2011
  • Architecture StylesContemporary
  • School DistrictAlameda (510) 748-4000

Exterior

  • STORIES3
  • Garage Space2.0
  • water SourcePublic
  • PoolNone
  • roofComposition Shingles
  • lot featuresLevel
  • parkingAttached
  • HEAT TYPEZoned
  • AIR CONDITIONINGNone
  • sewerPublic Sewer
  • HOA AmenitiesOther
  • other exterior FeaturesSide Yard

Financial

  • Sales Price$1,298,000
  • HOA $245/mo
Aerial view of waterfront homes, marinas, and Alameda’s harbor on a clear day.

Schedule a Showing

We would love to show you our beautiful property. Please select your preferred date and time below. An agent will be in touch shortly to confirm your appointment.

Schedule a Showing

We would love to show you our beautiful property. Please select your preferred date and time below. An agent will be in touch shortly to confirm your appointment.

Thank you for your interest in 2060 Hibbard St, Alameda, CA 94501. We are reviewing your request and will be in touch shortly!

Mortgage Calculator

Estimate your monthly mortgage payment, including the principal and interest, property taxes, and HOA. Adjust the values to generate a more accurate rate.

All estimates are provided for informational purposes only. Actual amounts may vary.
$0,000 Your Payment 20 15 65
$0,000 Your Payment

Let’s Find Your Perfect Home Together

Finding the perfect home or selling with confidence takes expertise and dedication. With Sophia Nui Group's strategic approach and market insight, your real estate journey will be seamless.

Follow Us on Instagram