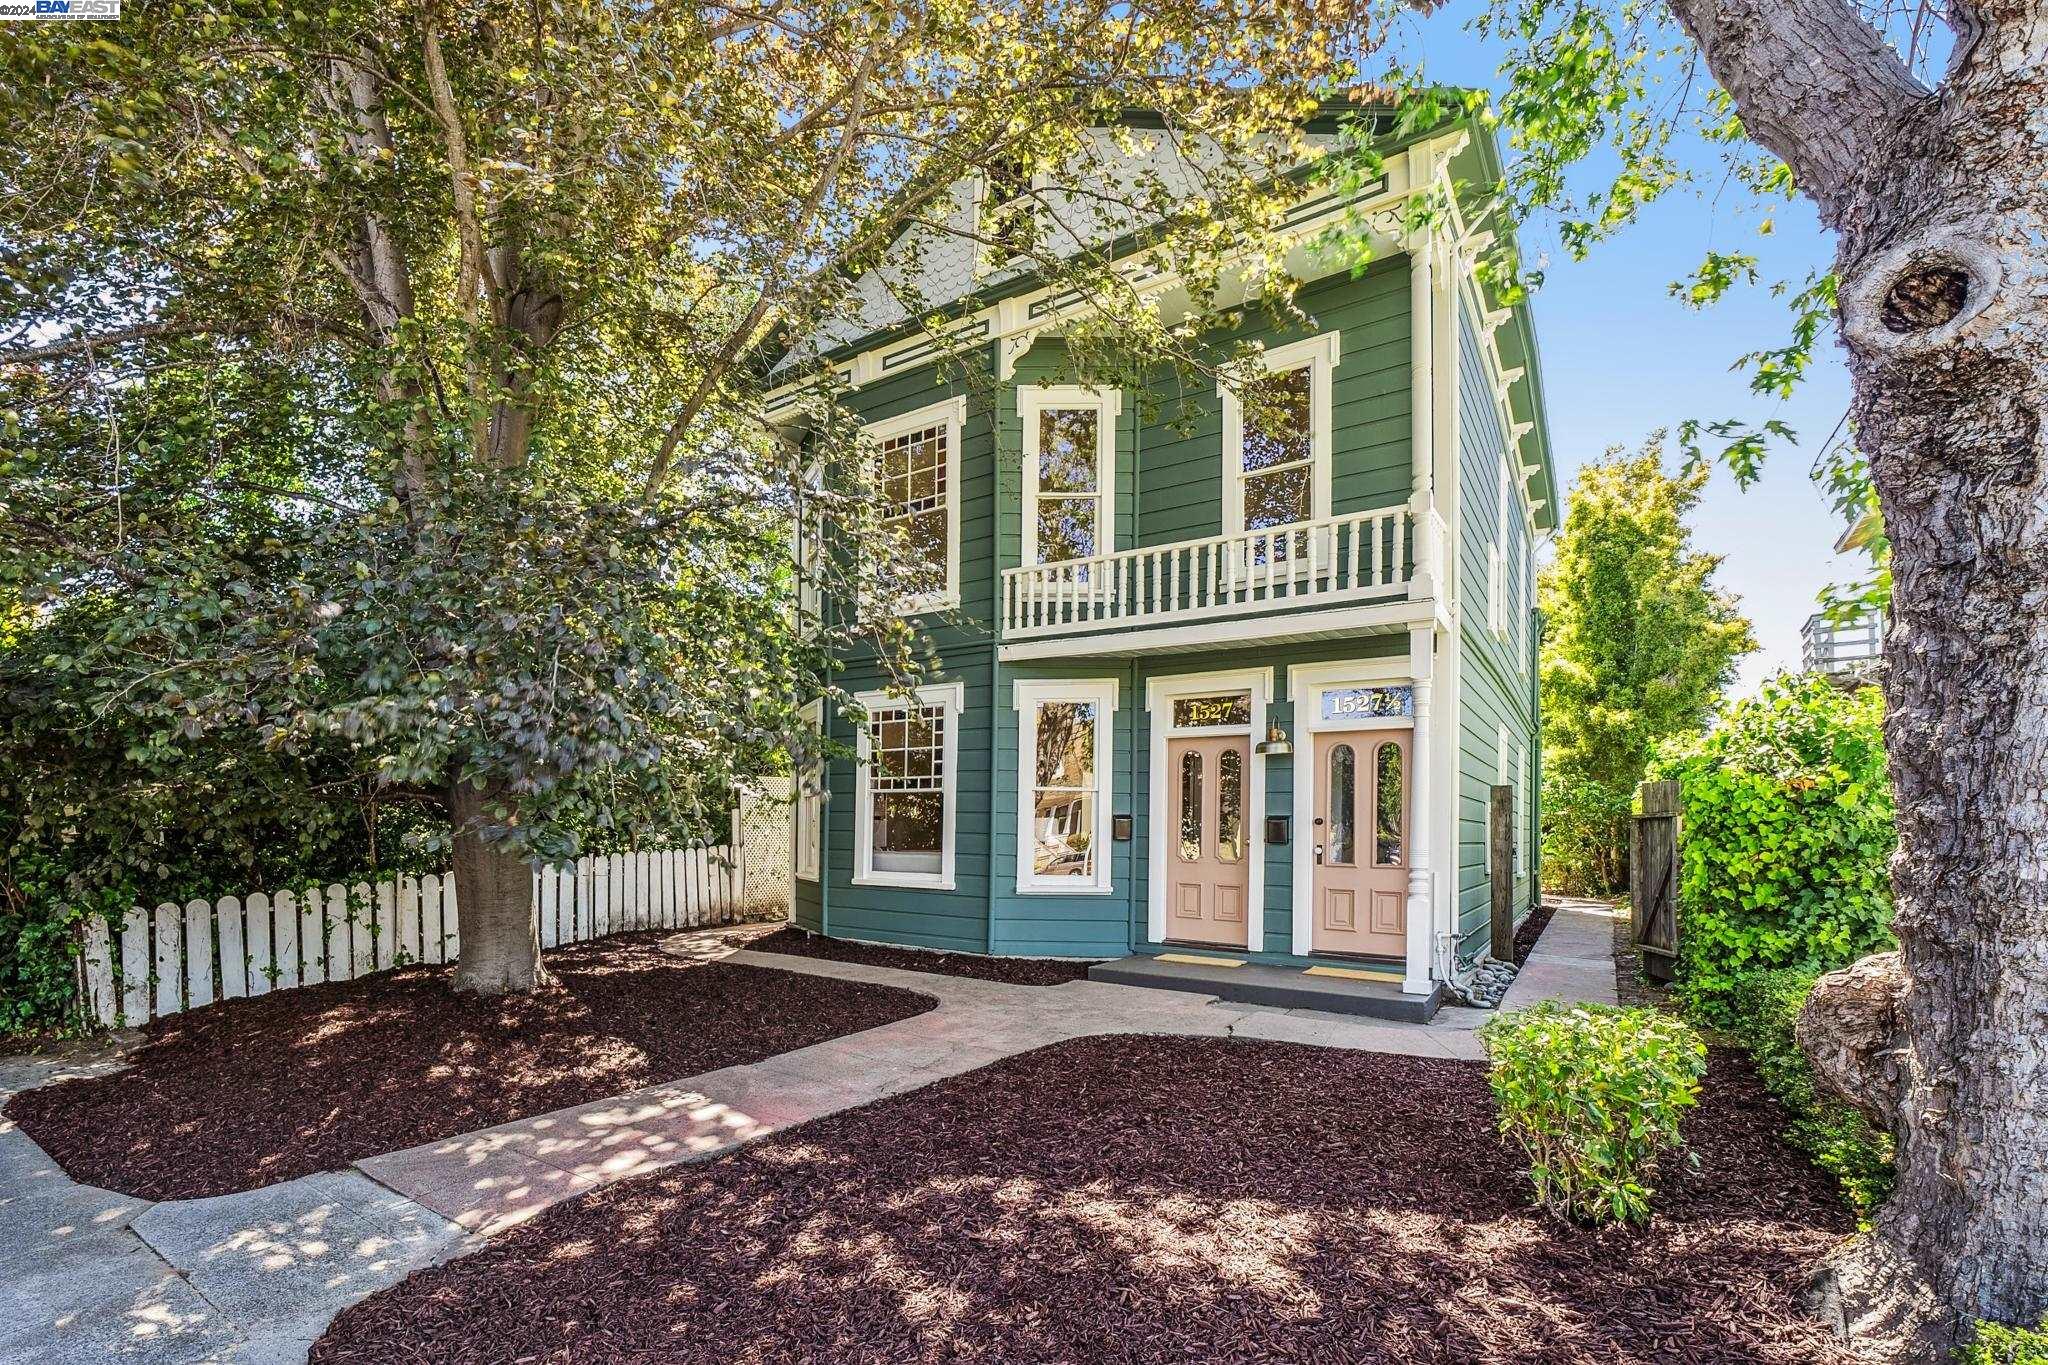
Green two-story home with white trim, an upper balcony, two front doors, and a tree-shaded landscaped yard.
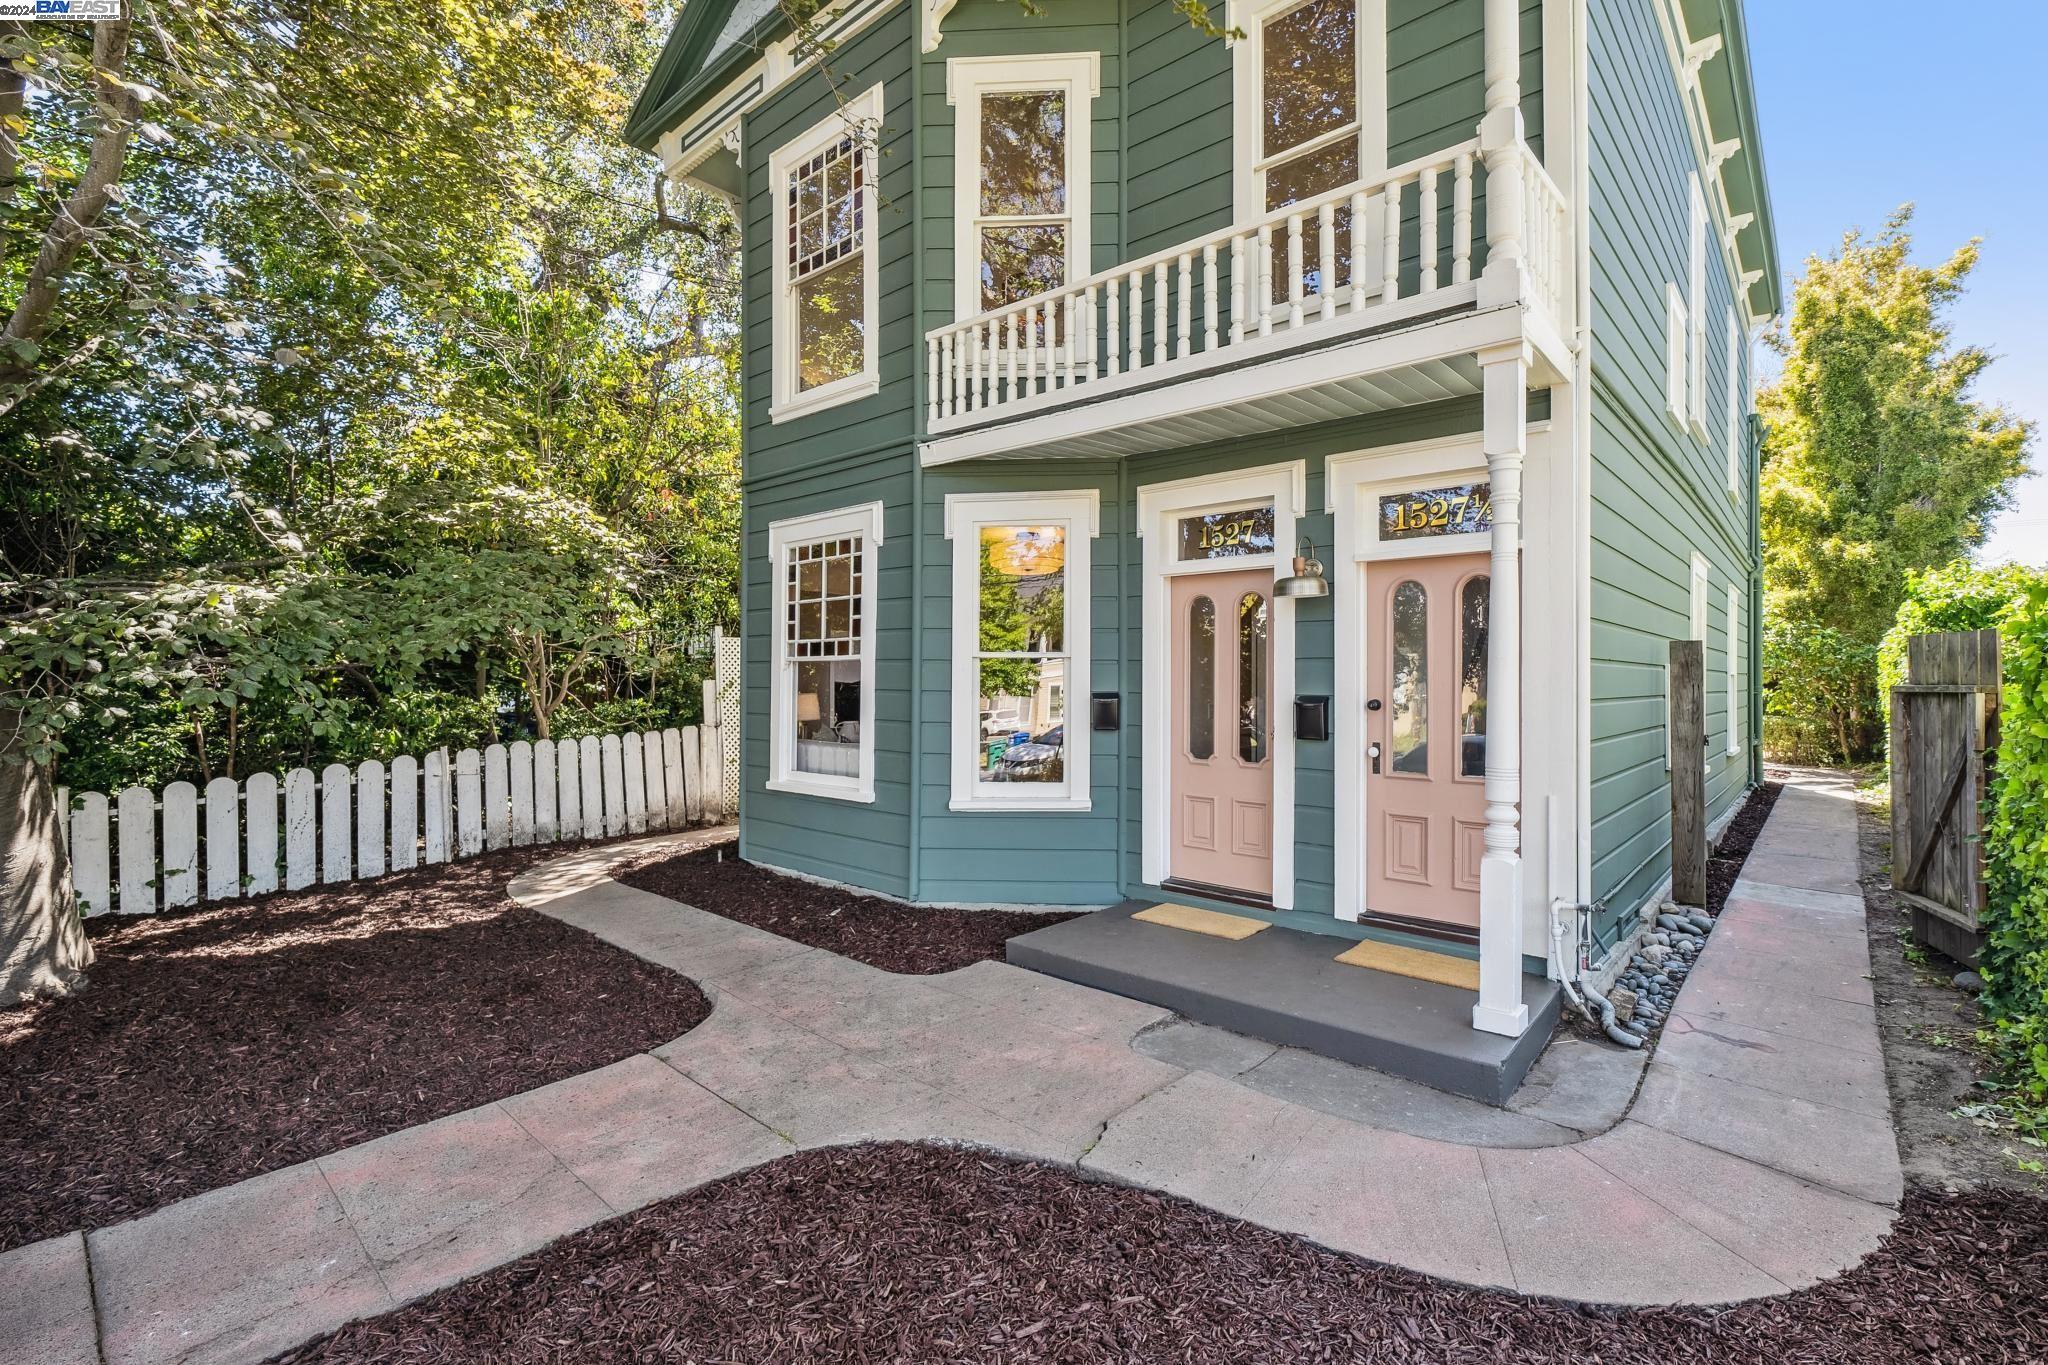
Green two-story home with a white-trimmed balcony, twin pink entry doors, and a curved walkway.
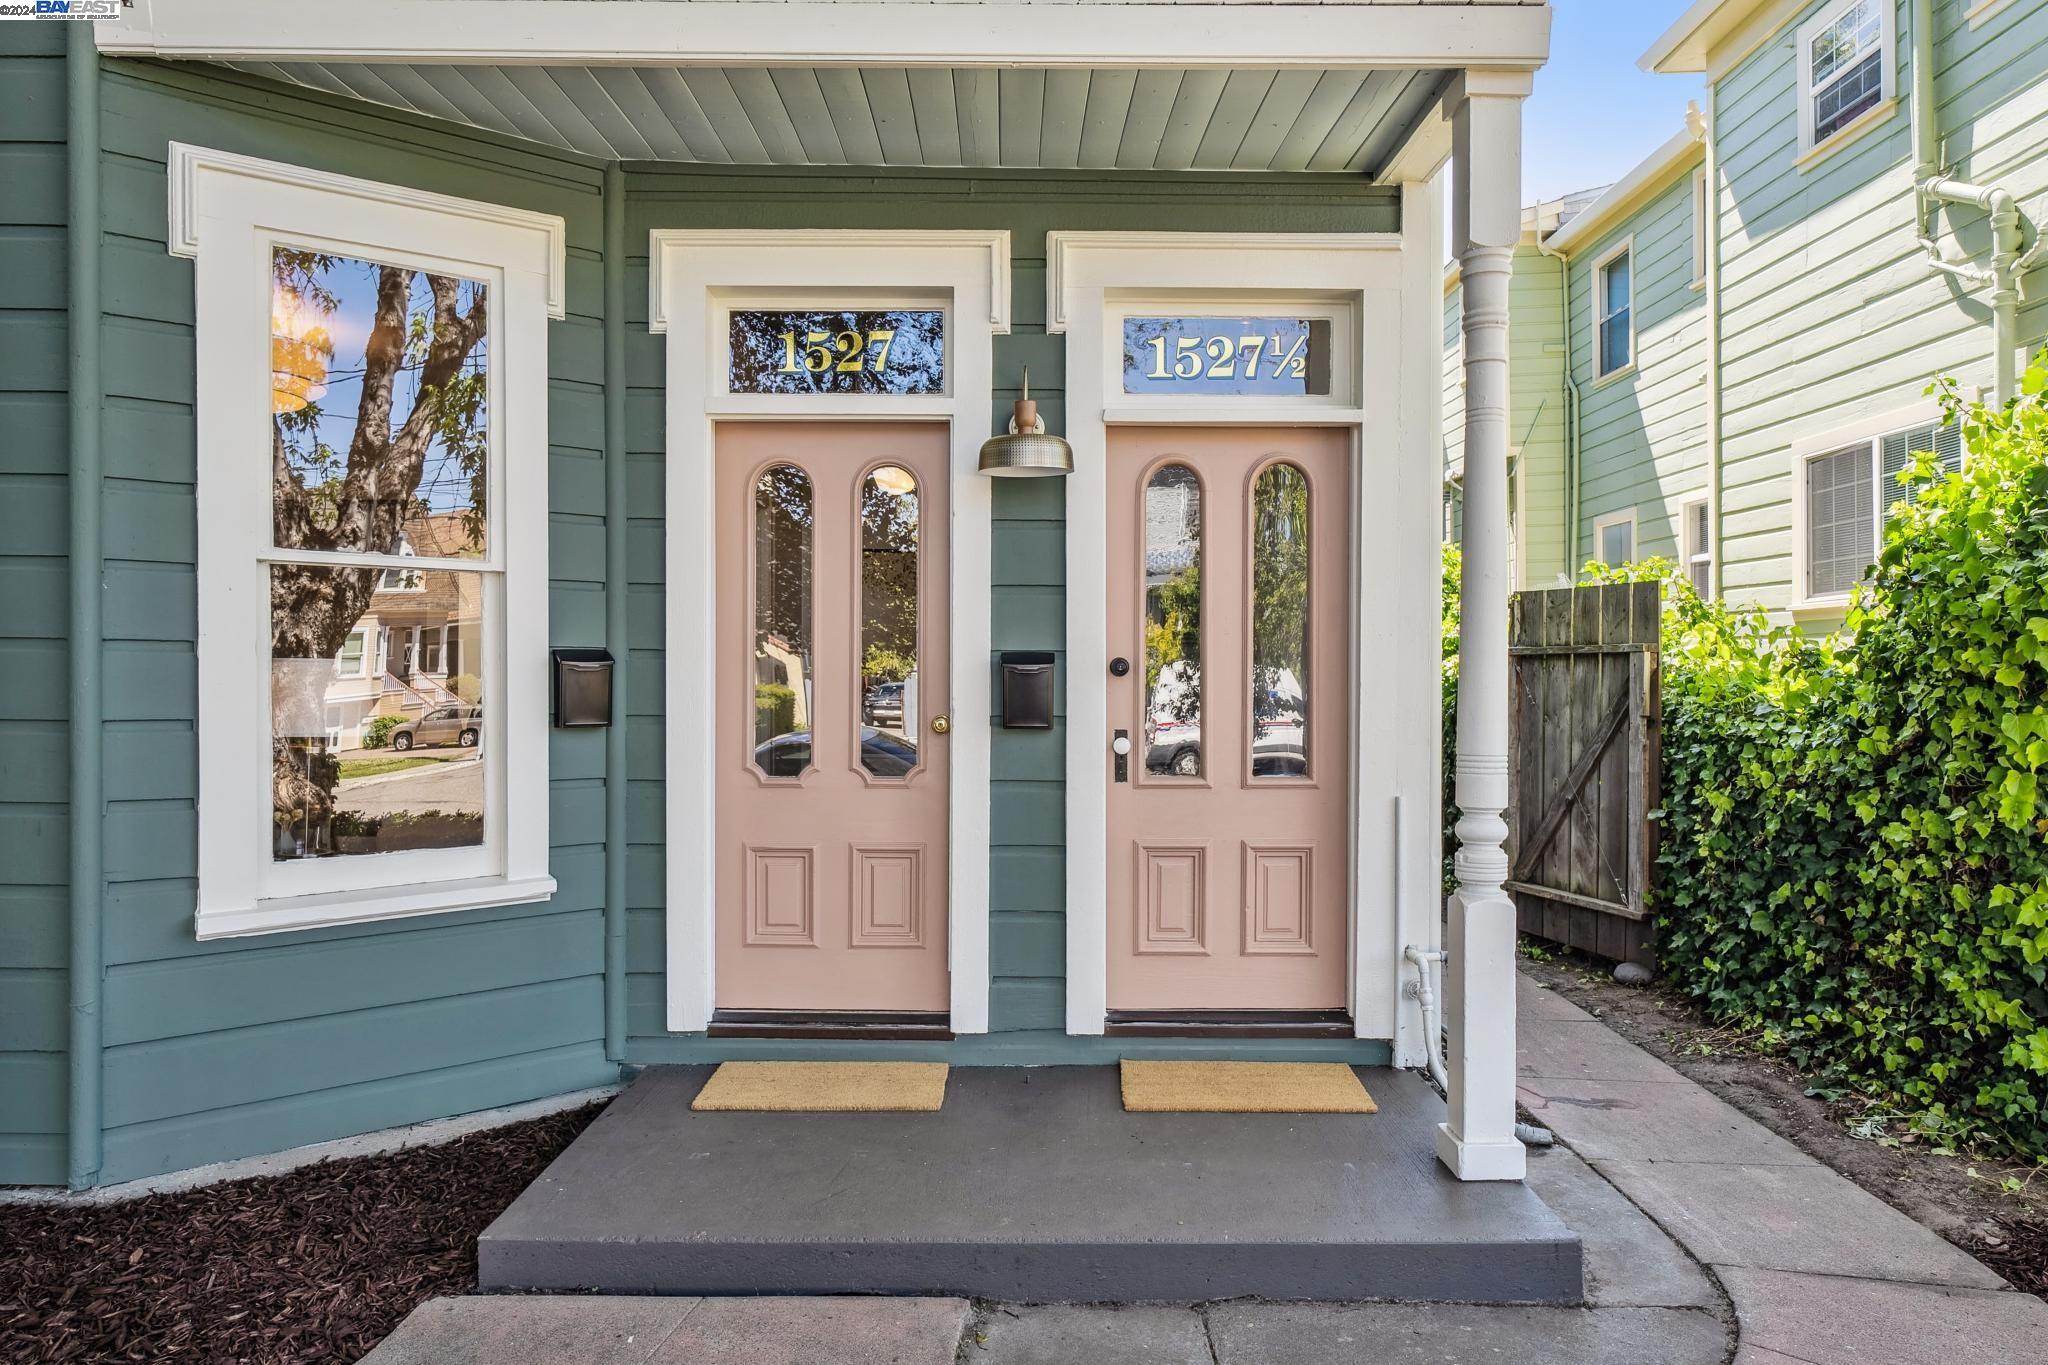
Teal-sided home entrance with two pink doors numbered 1527 and 1527½.
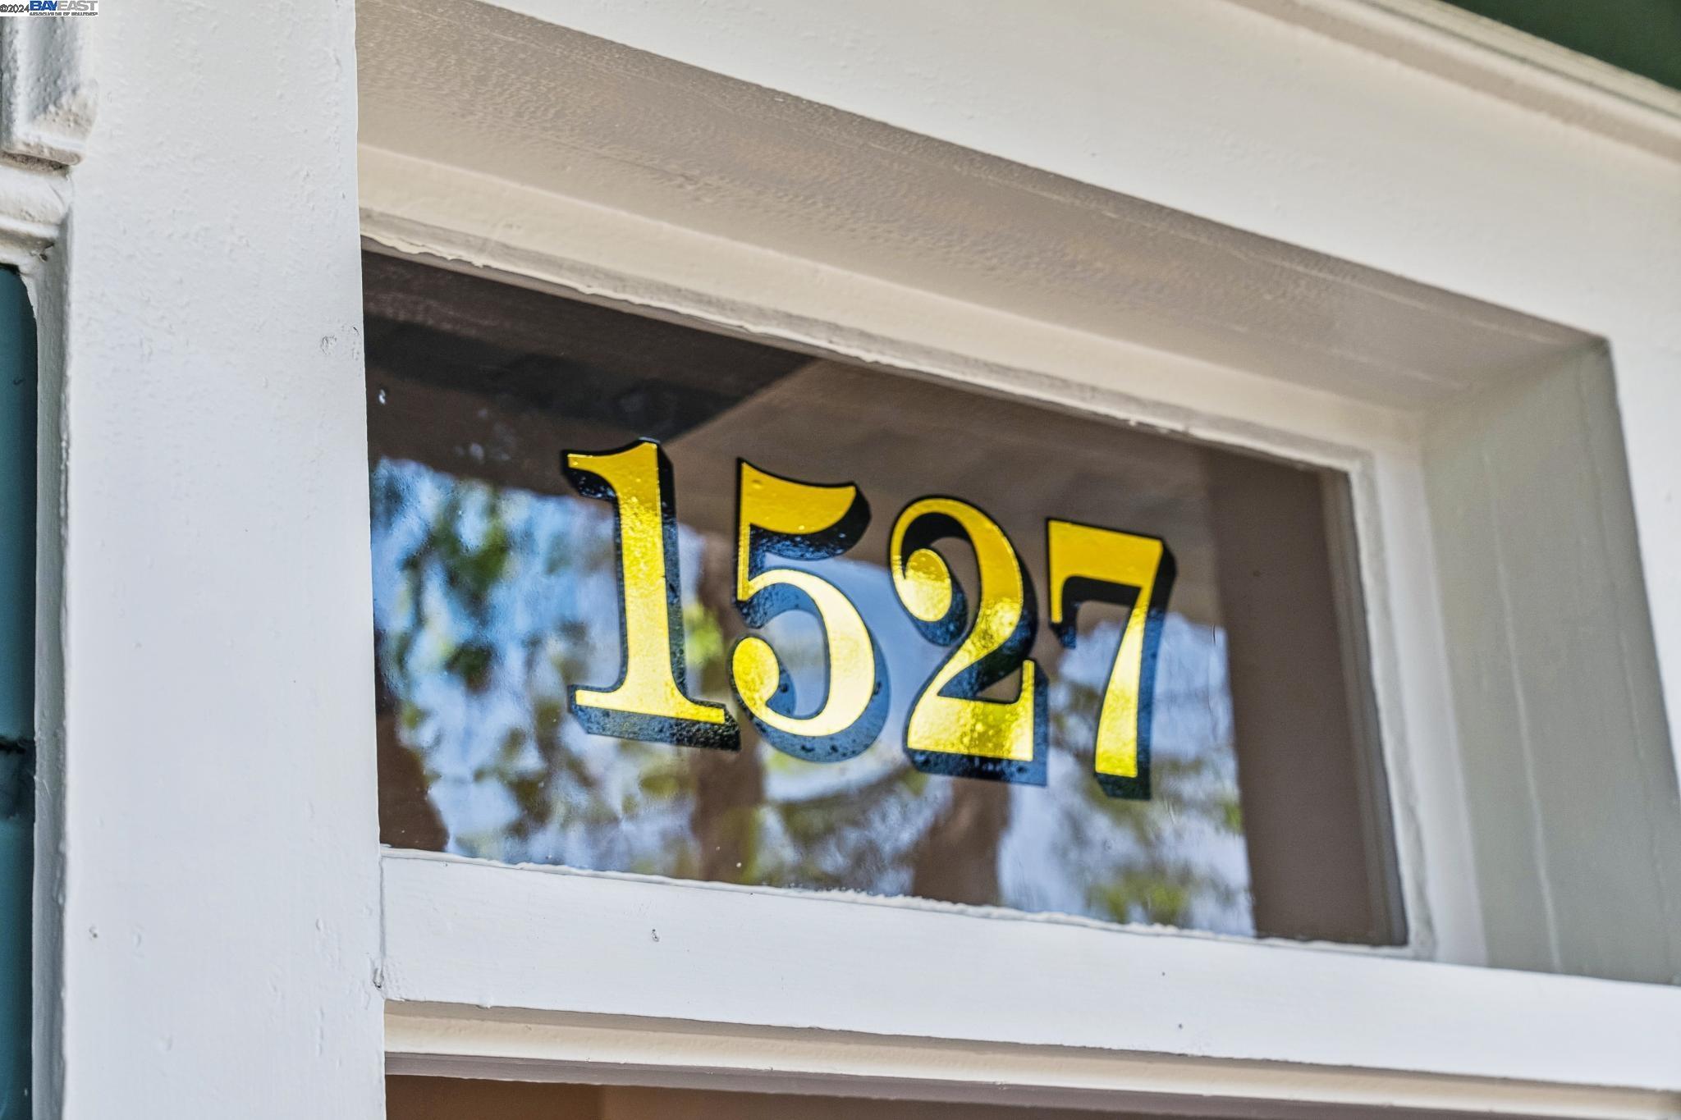
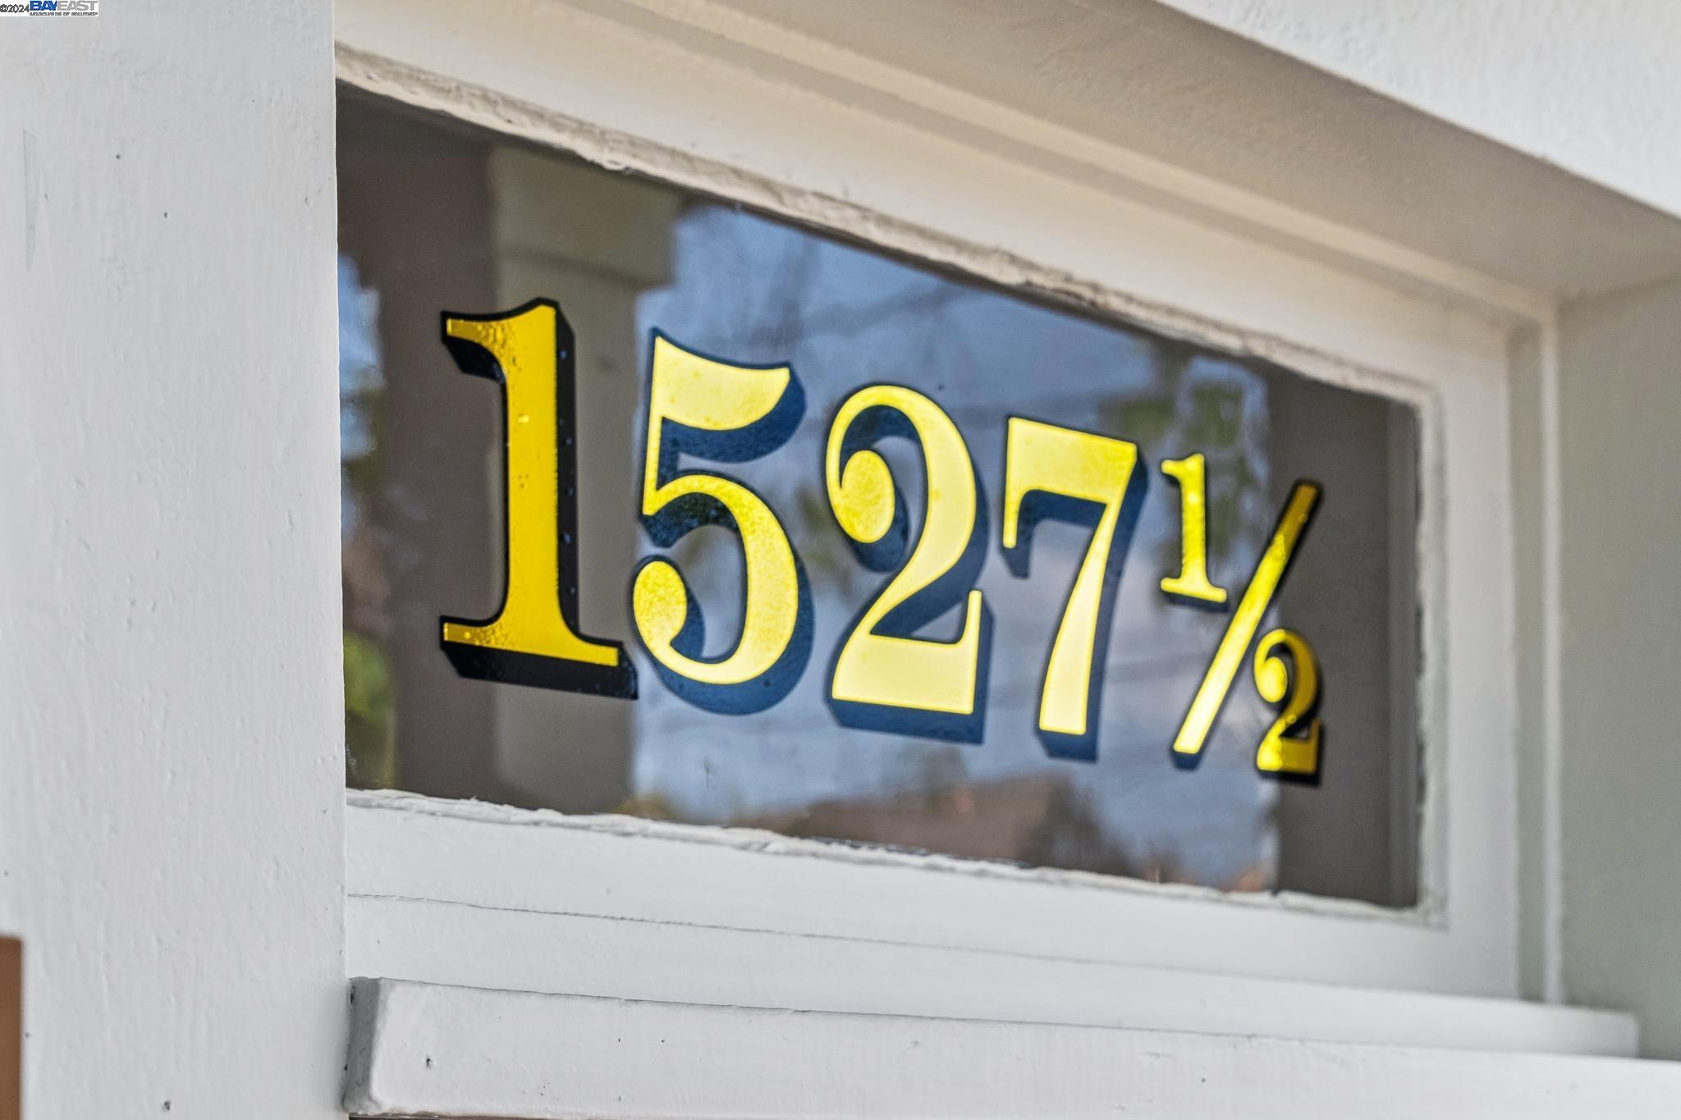
White front door with gold 1527 numerals on the glass and reflections of trees.
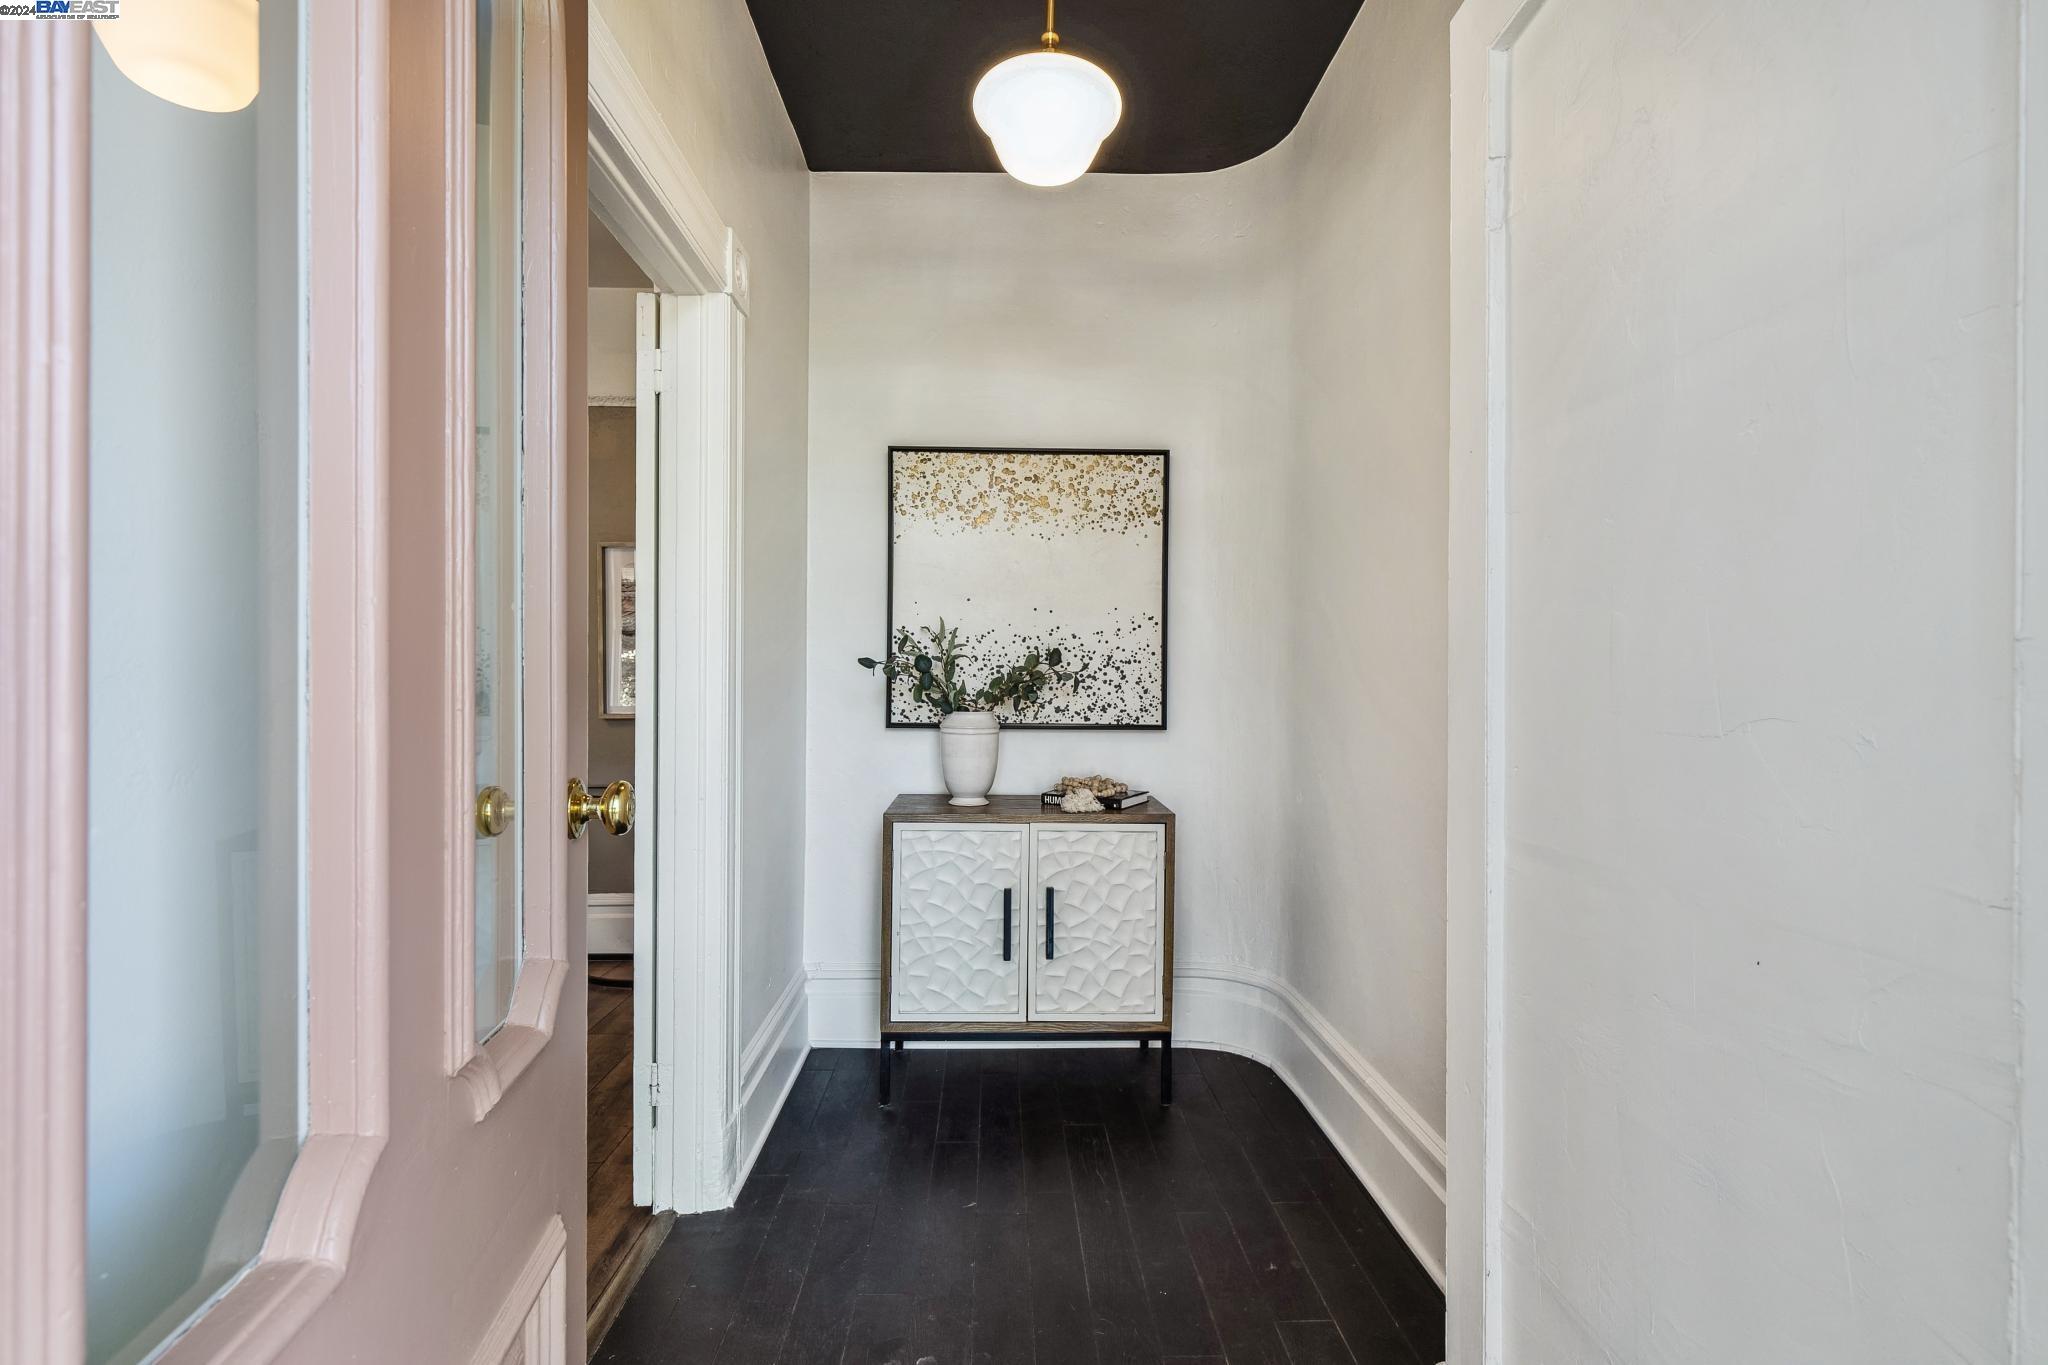
Entry hall with dark wood floors, pale pink trim, and a white console cabinet beneath framed art.
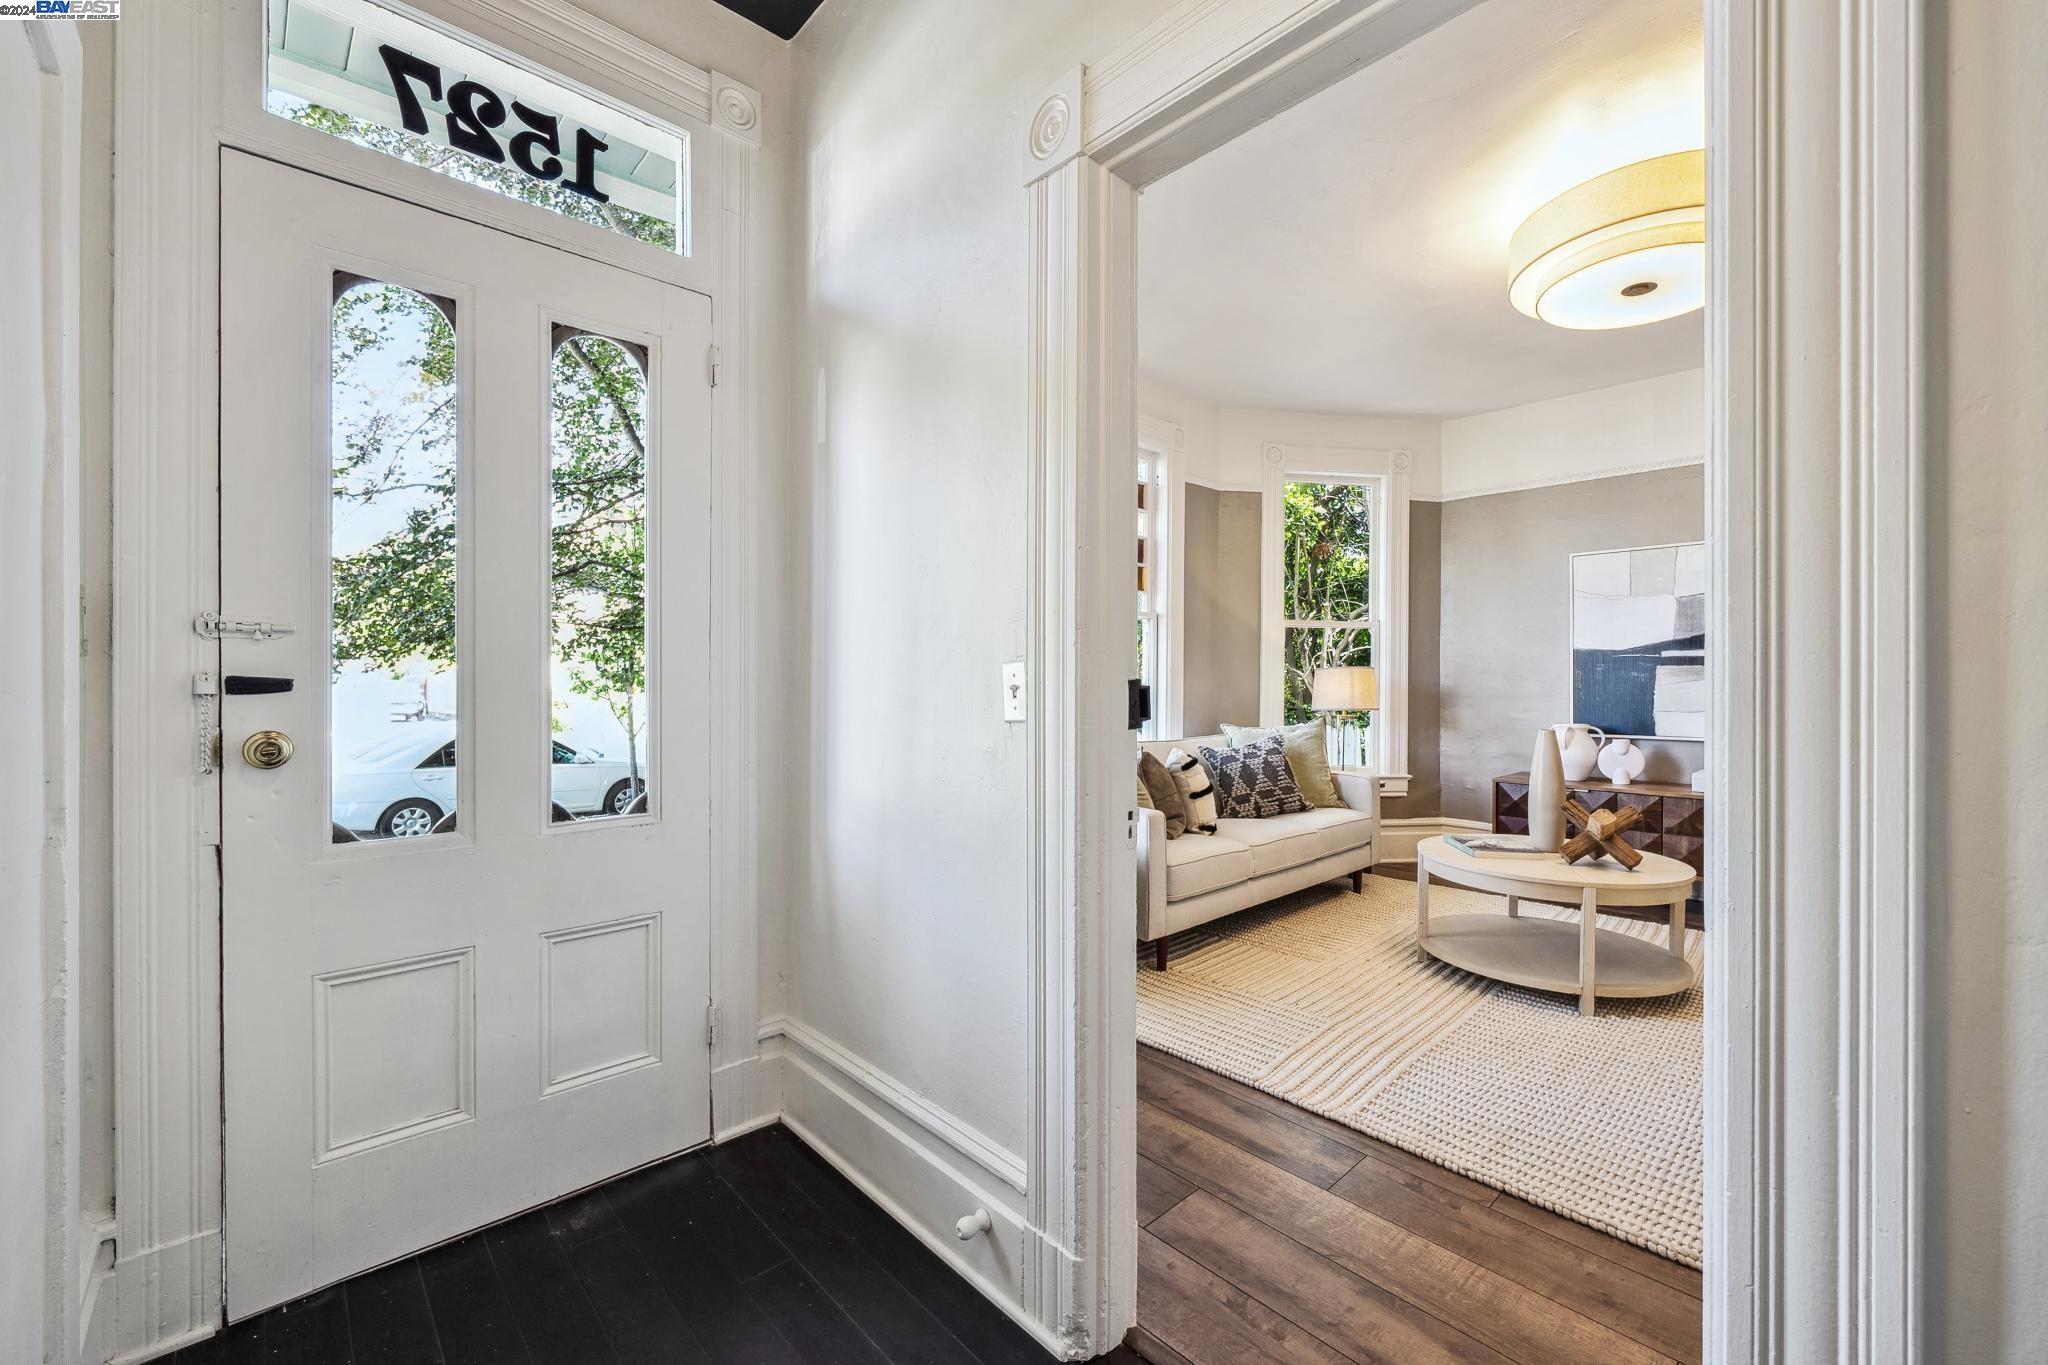
Entryway with a glass-paneled front door opening to a staged living room with a cream sofa and oval coffee table.
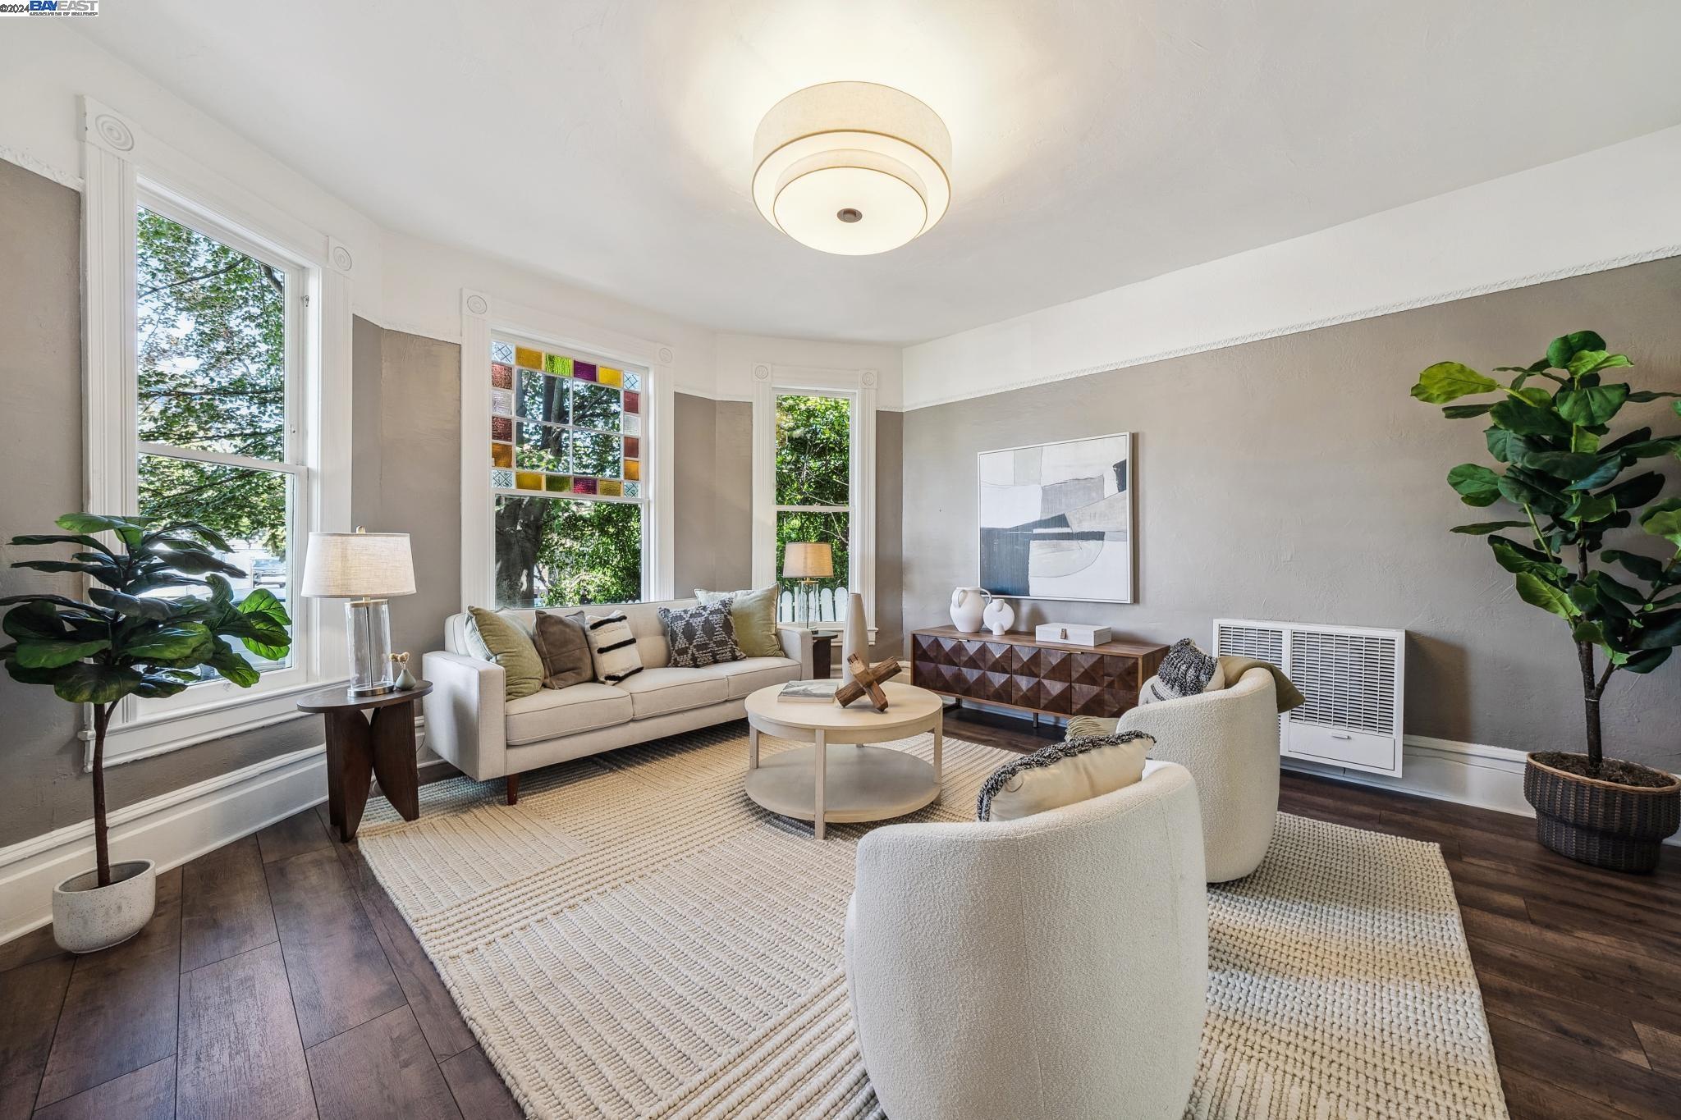
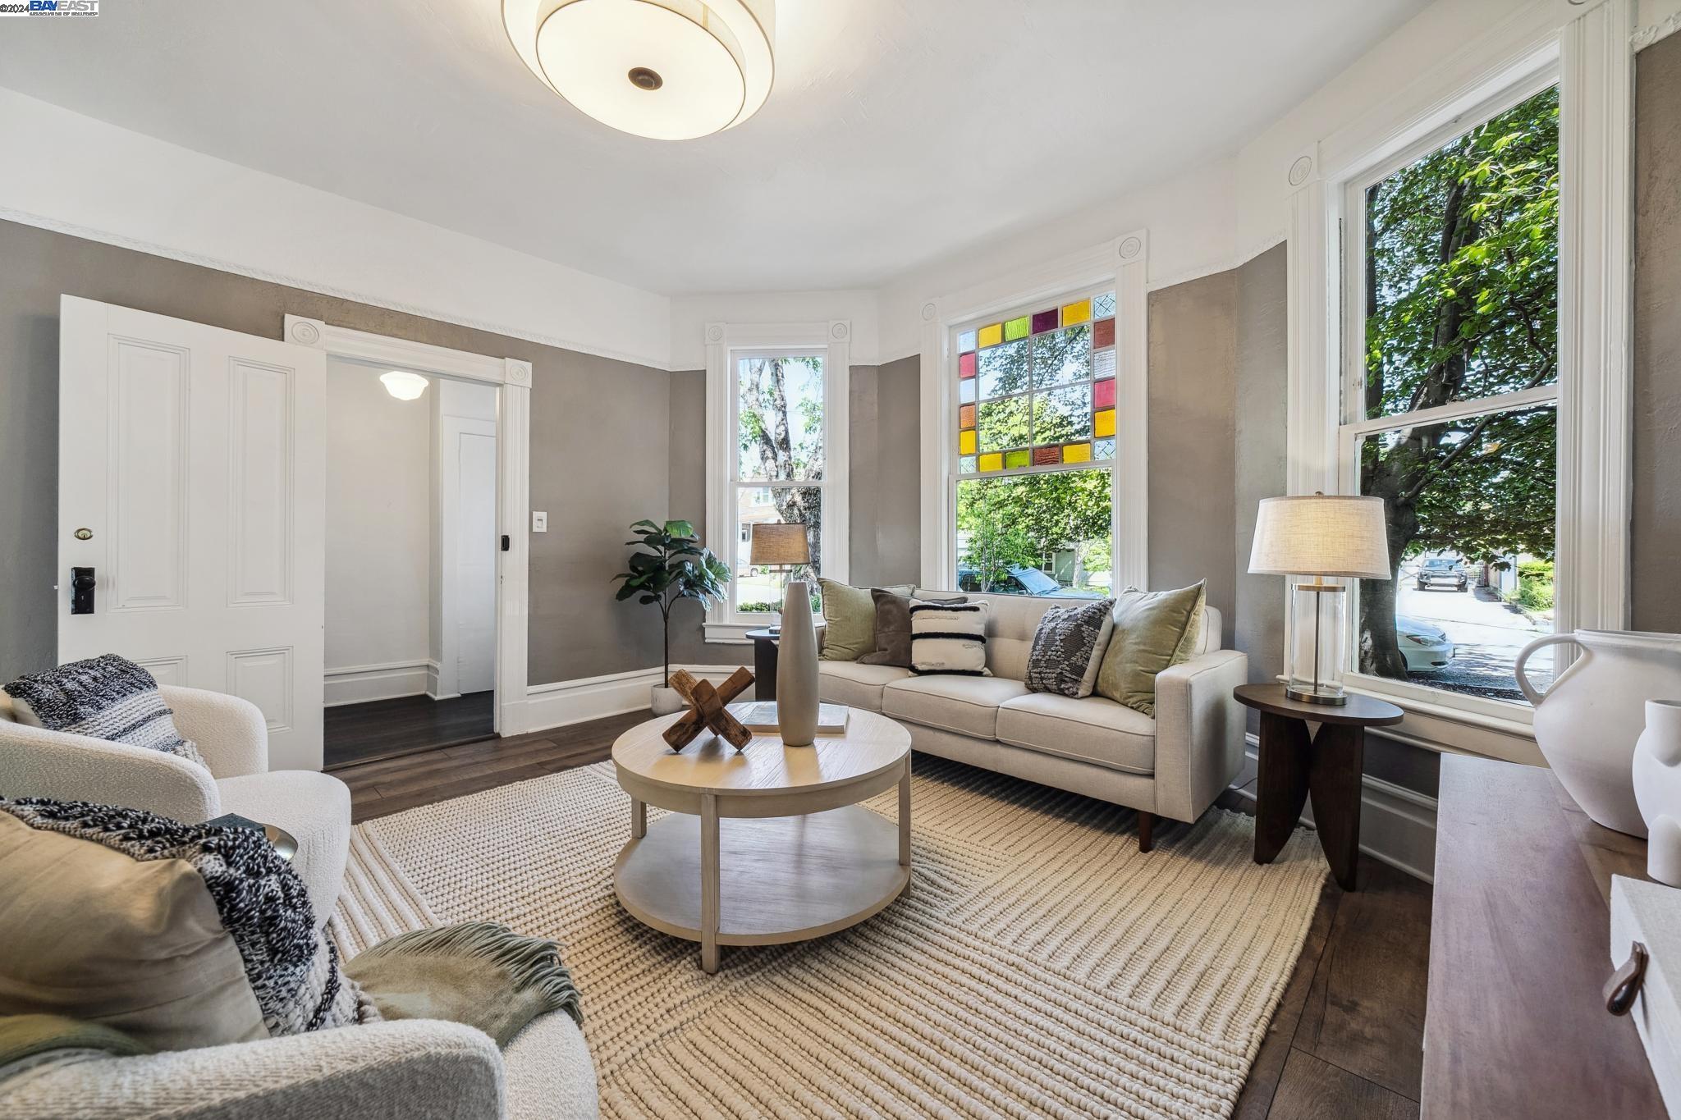
Staged living room with tall windows, colorful stained-glass panes, and light sofas on a large cream rug.
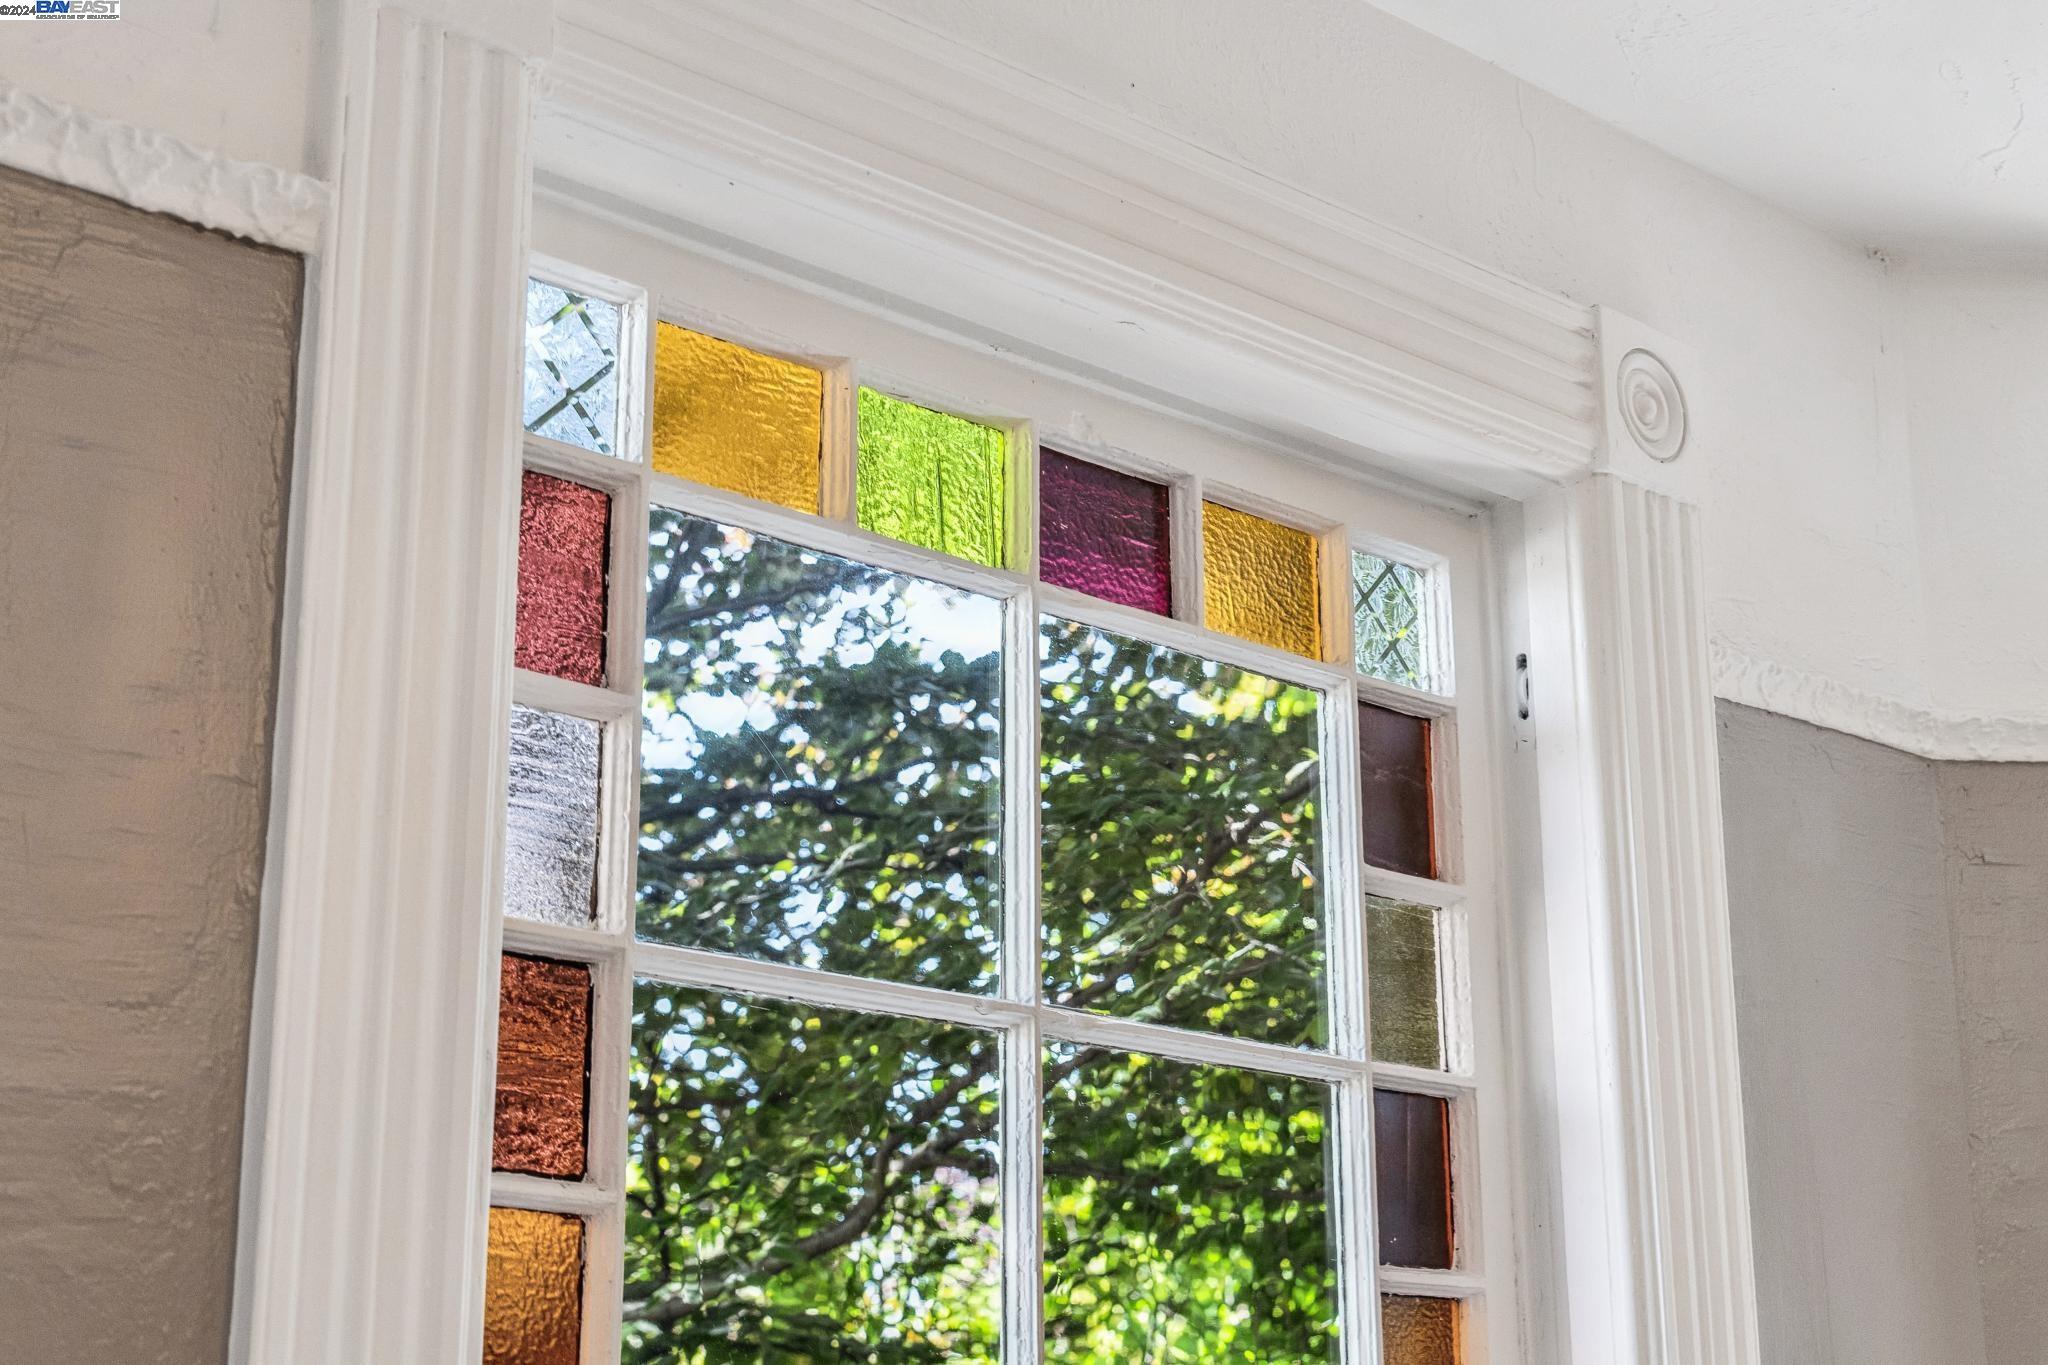
Interior window with colorful stained-glass panes and white trim, looking onto leafy trees.
Staged living room with cream seating, a round coffee table, and a colorful stained-glass window.
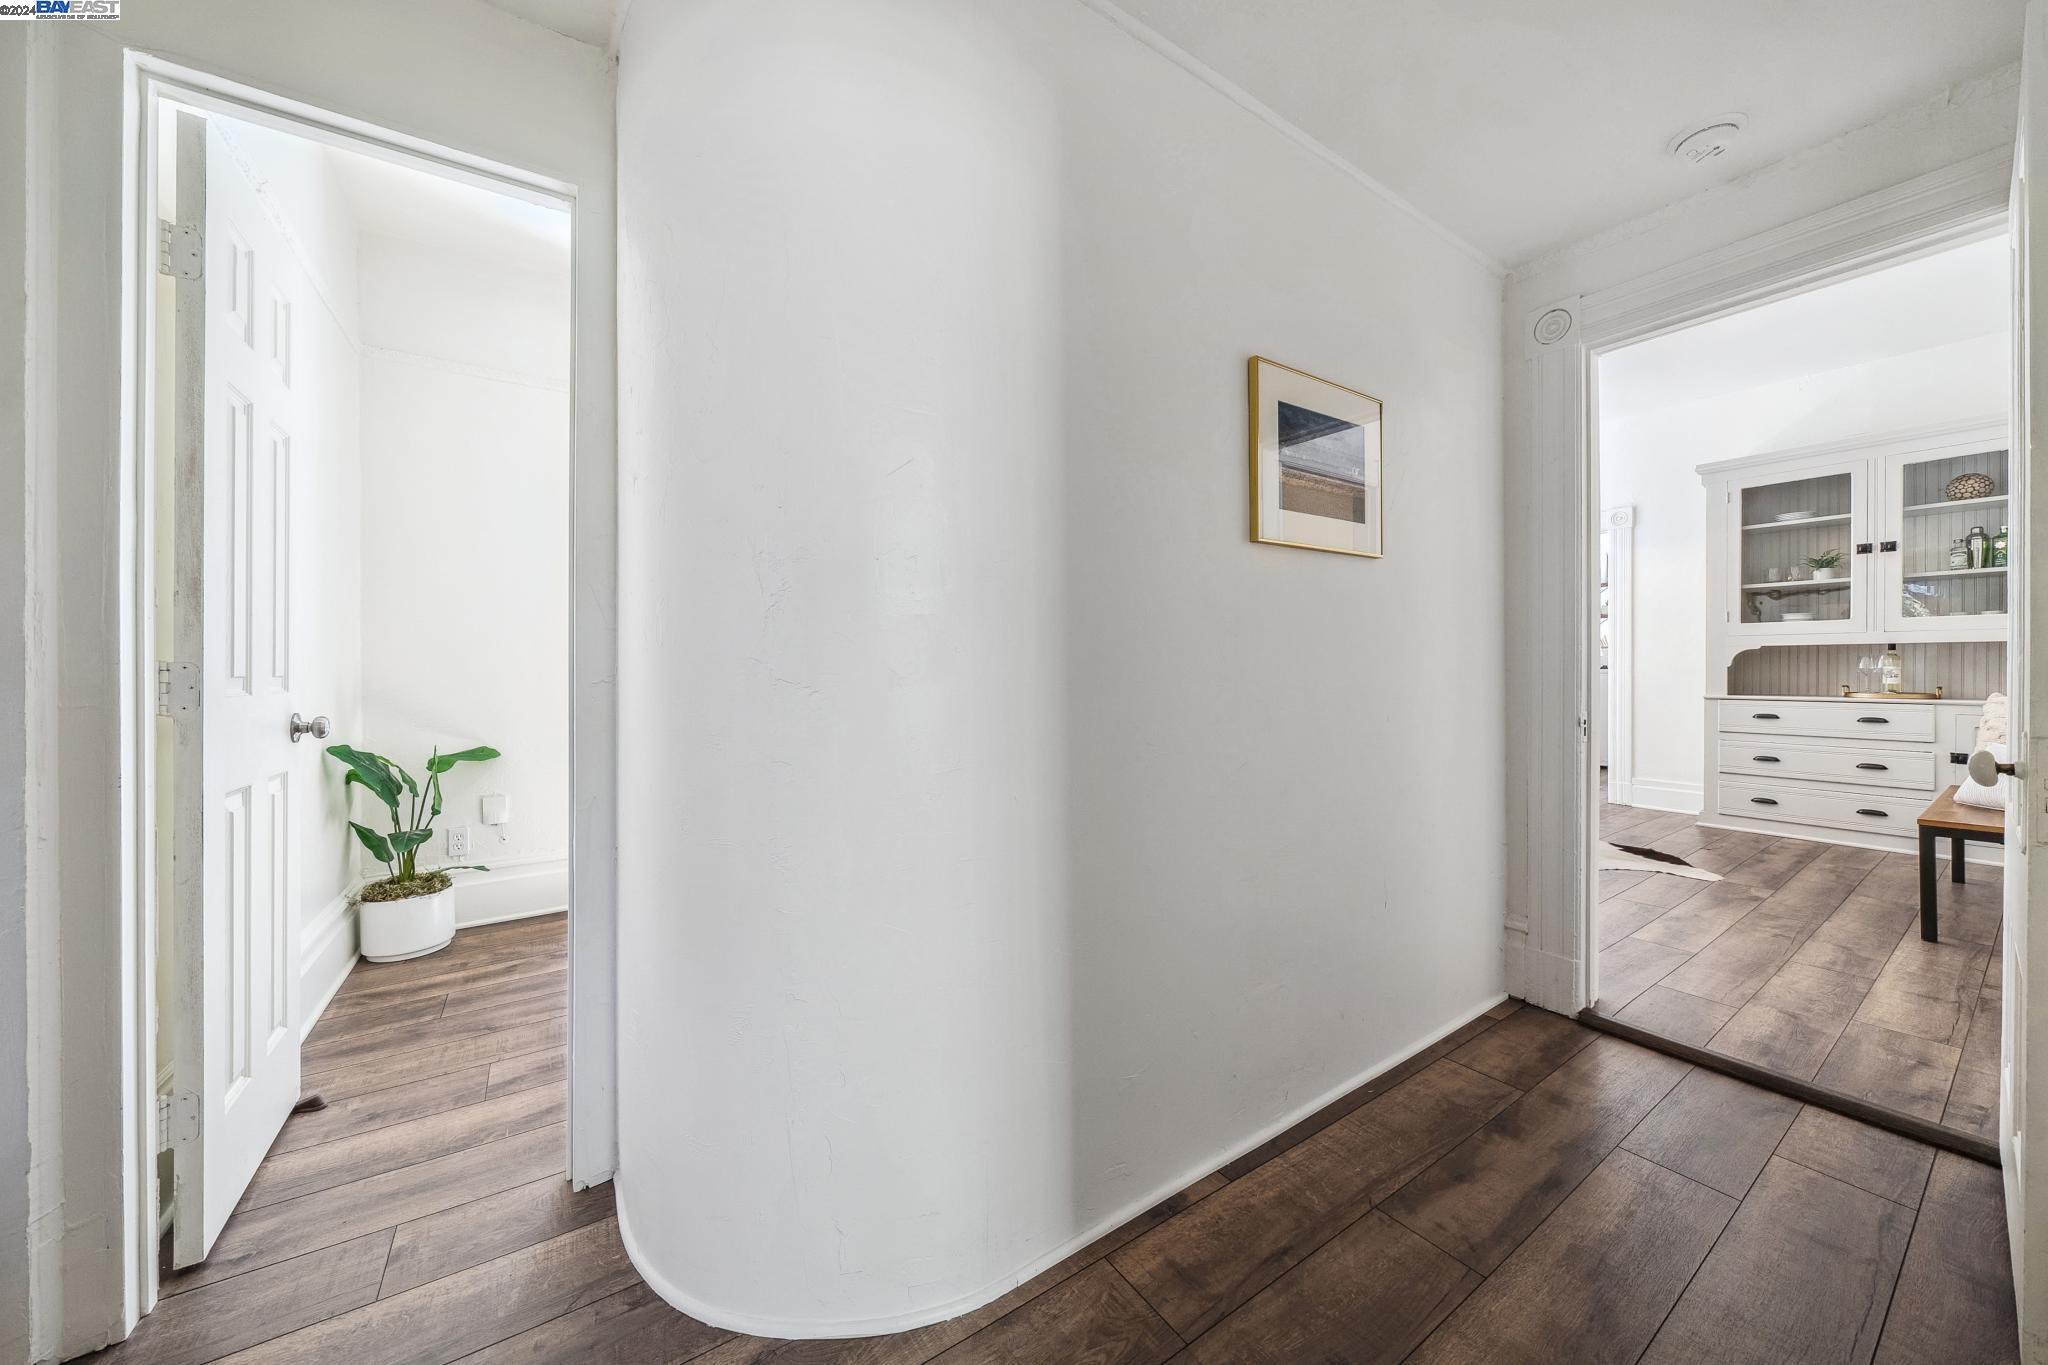
Hallway with dark wood floors, open doorways, and a white built-in hutch in the adjoining room.
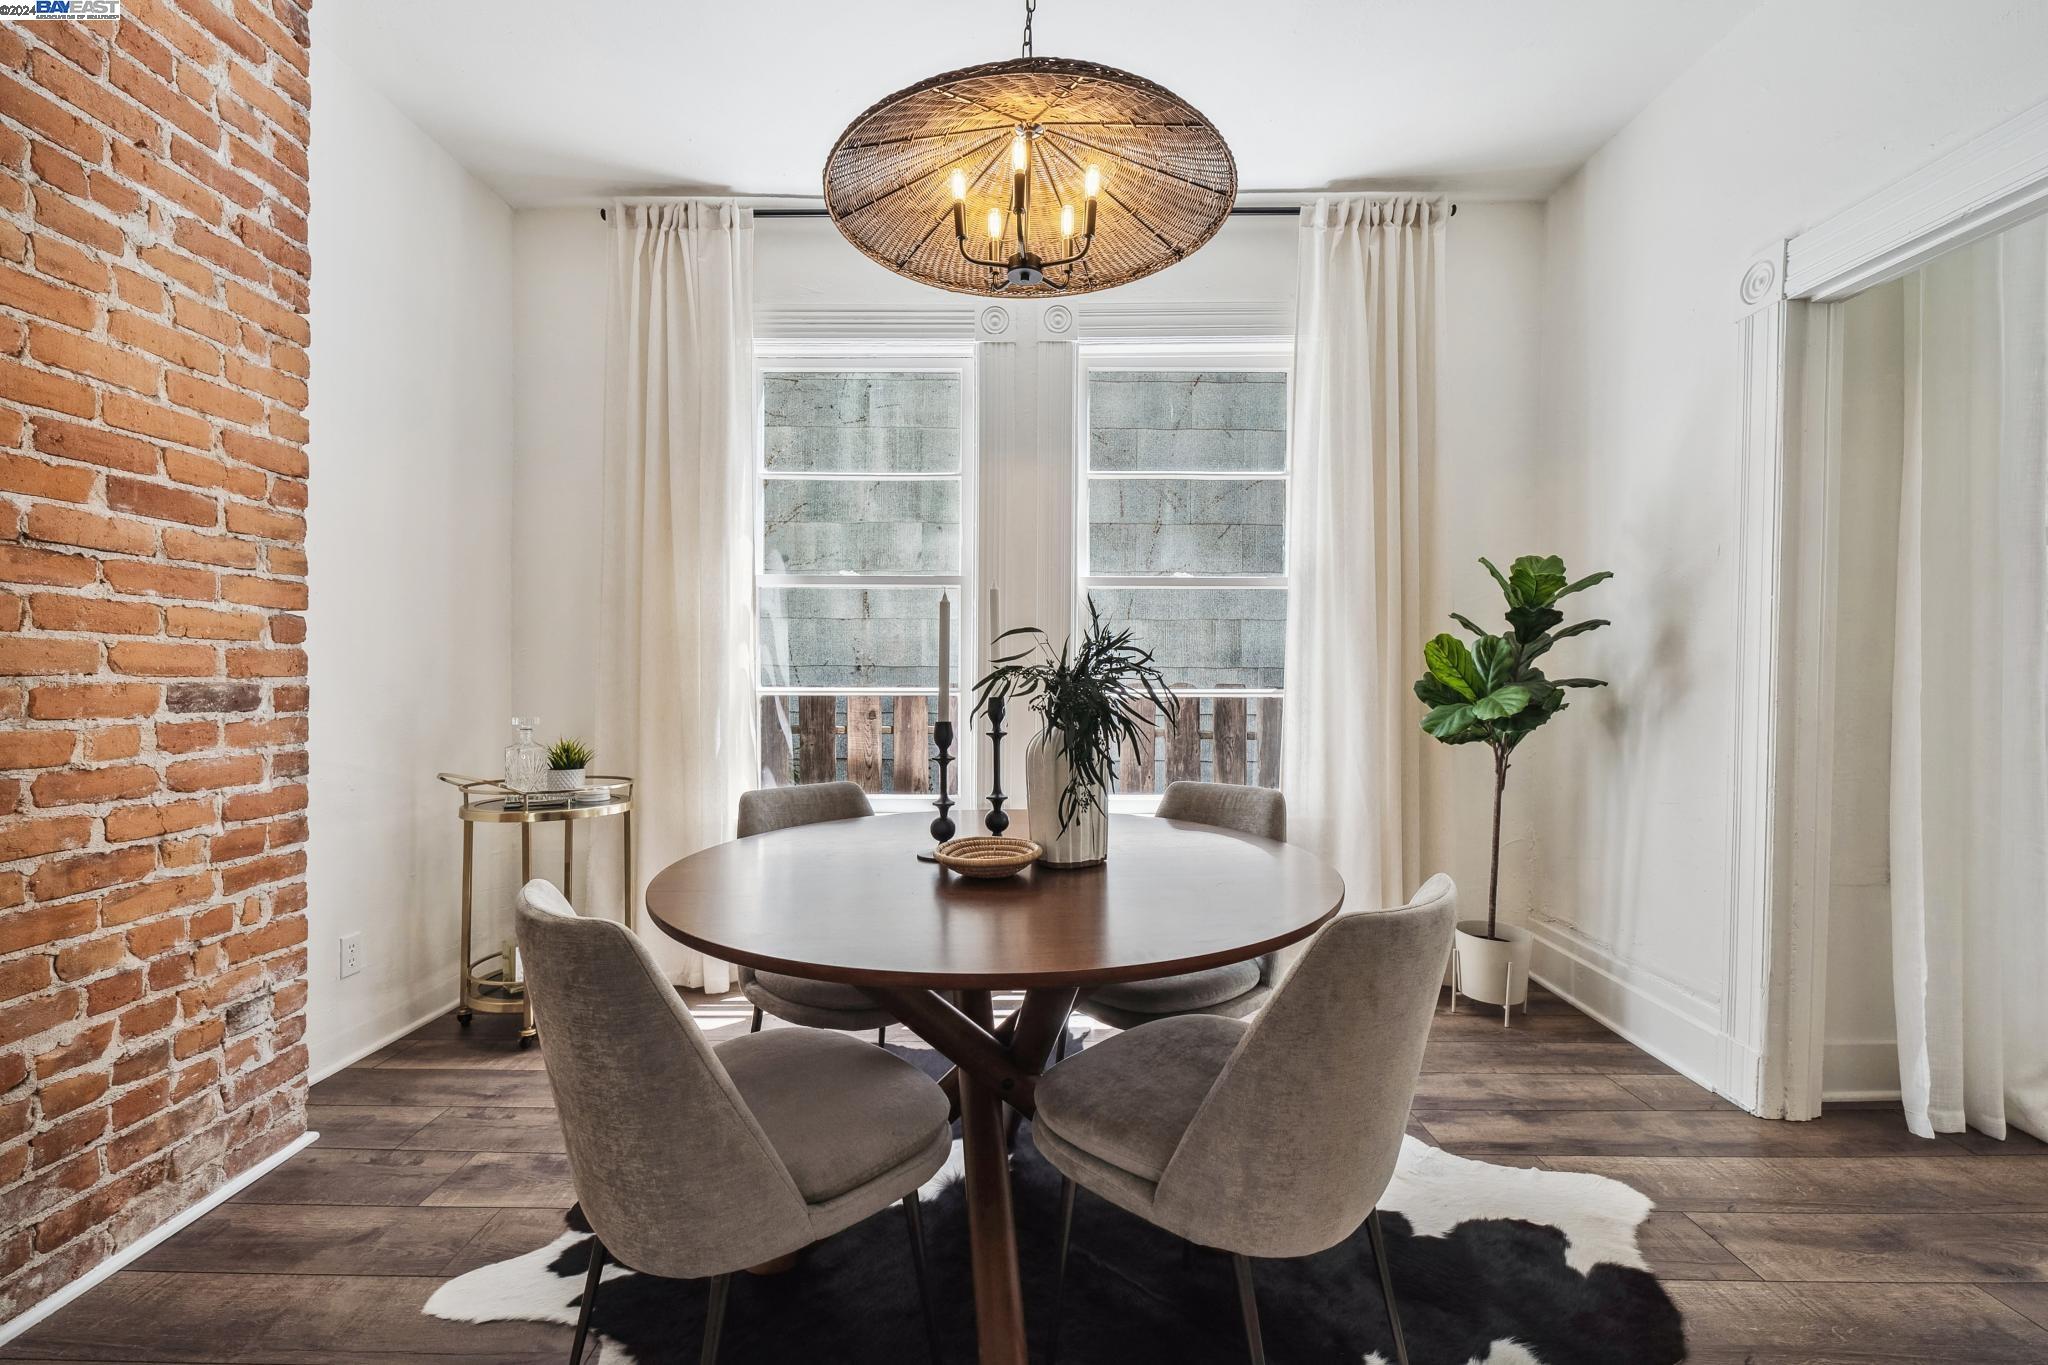
Dining room with a round wooden table, exposed brick wall, and large curtained windows.
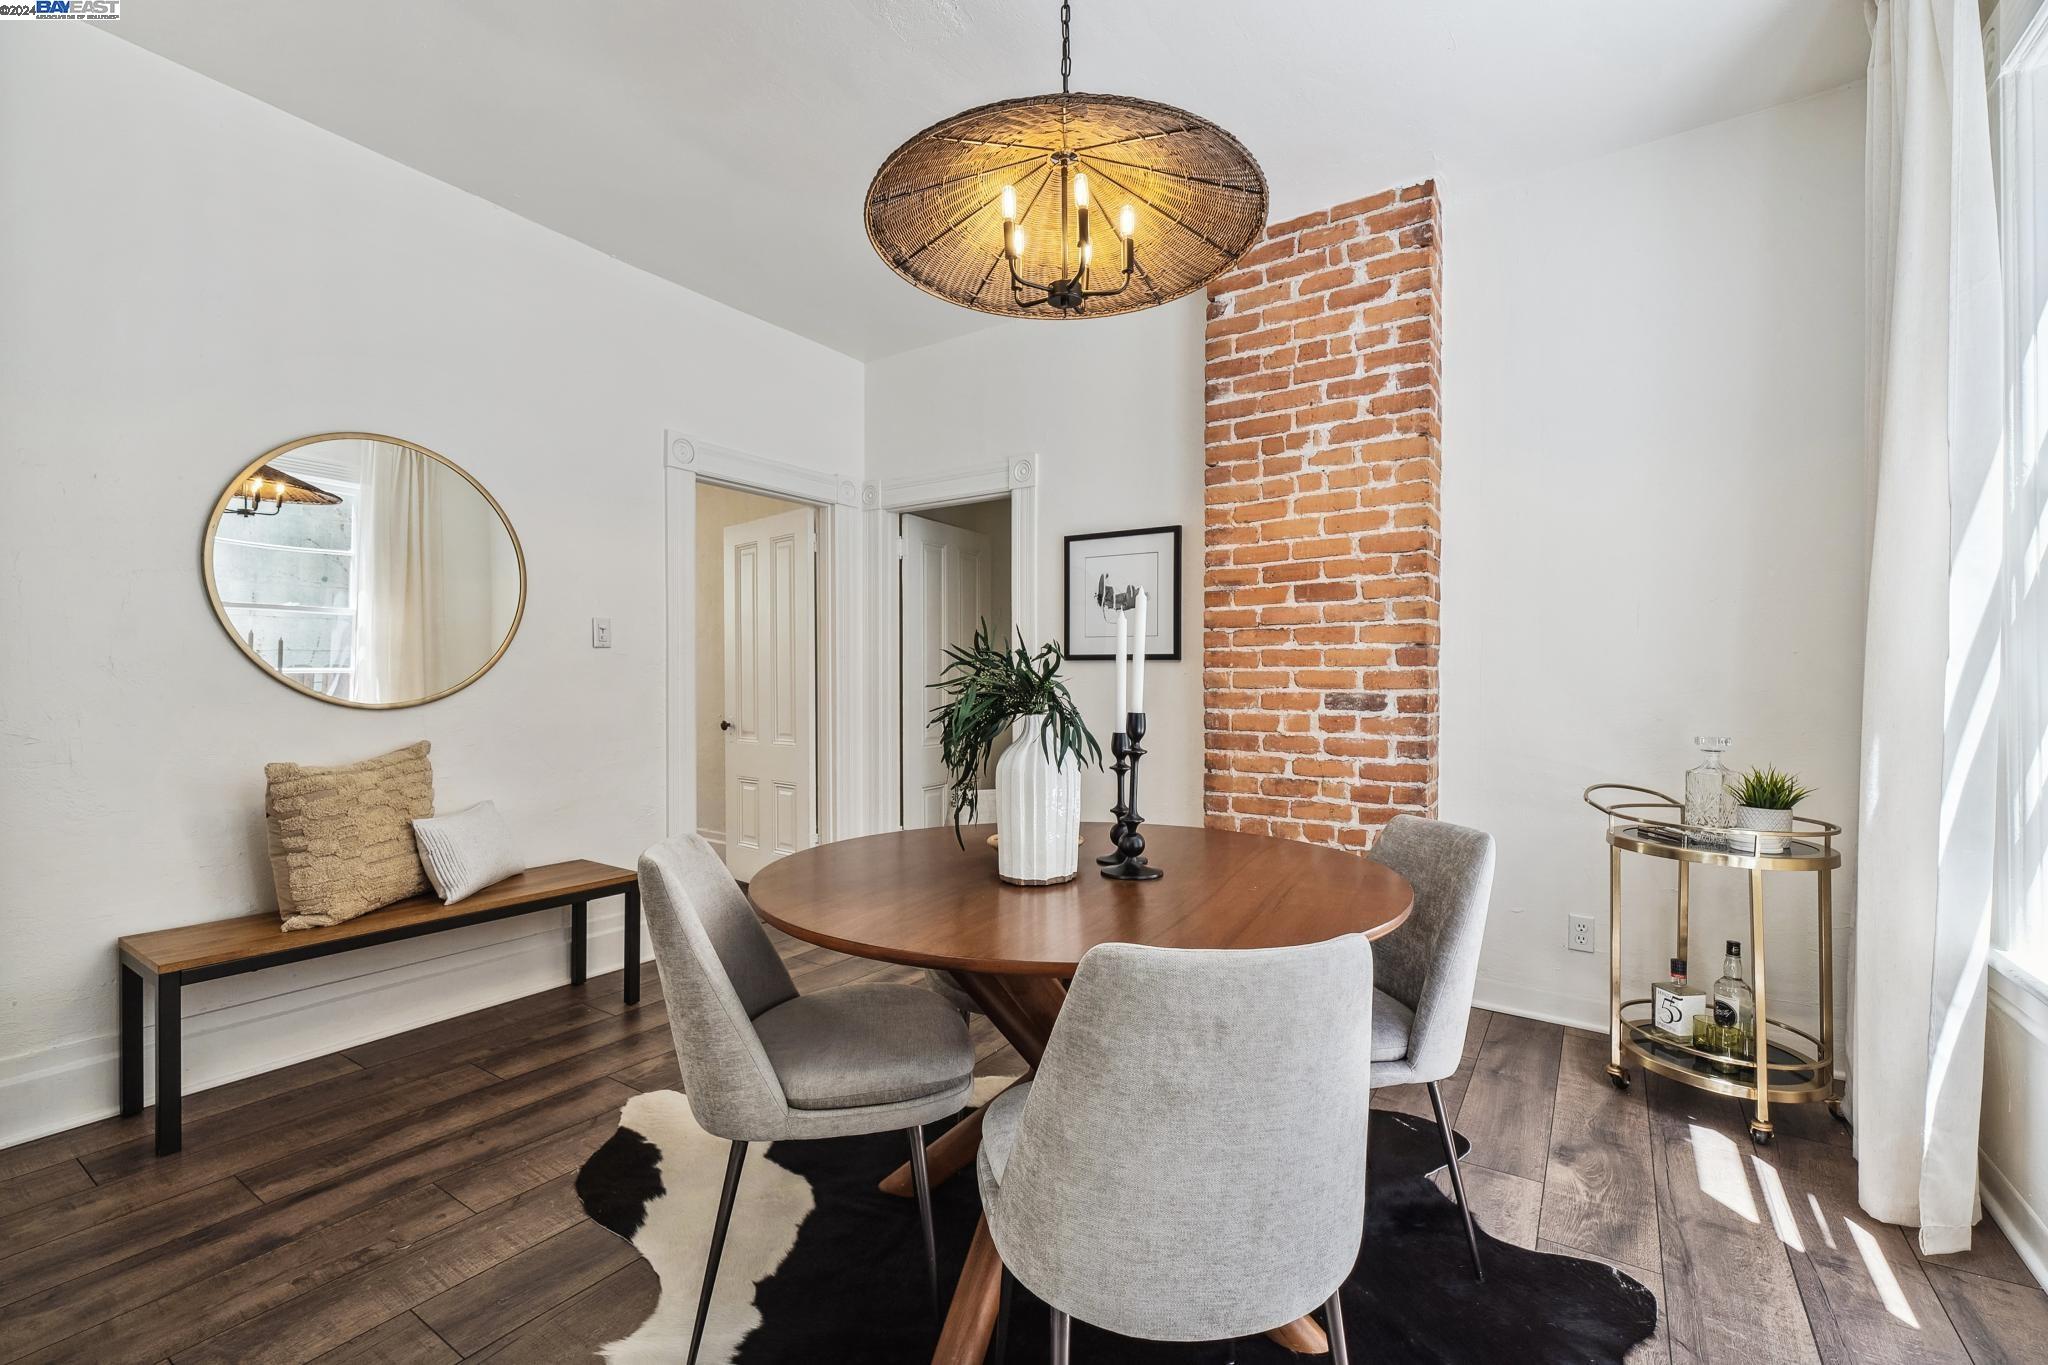
Dining room with a round wood table, gray chairs, exposed brick, and a woven pendant light.
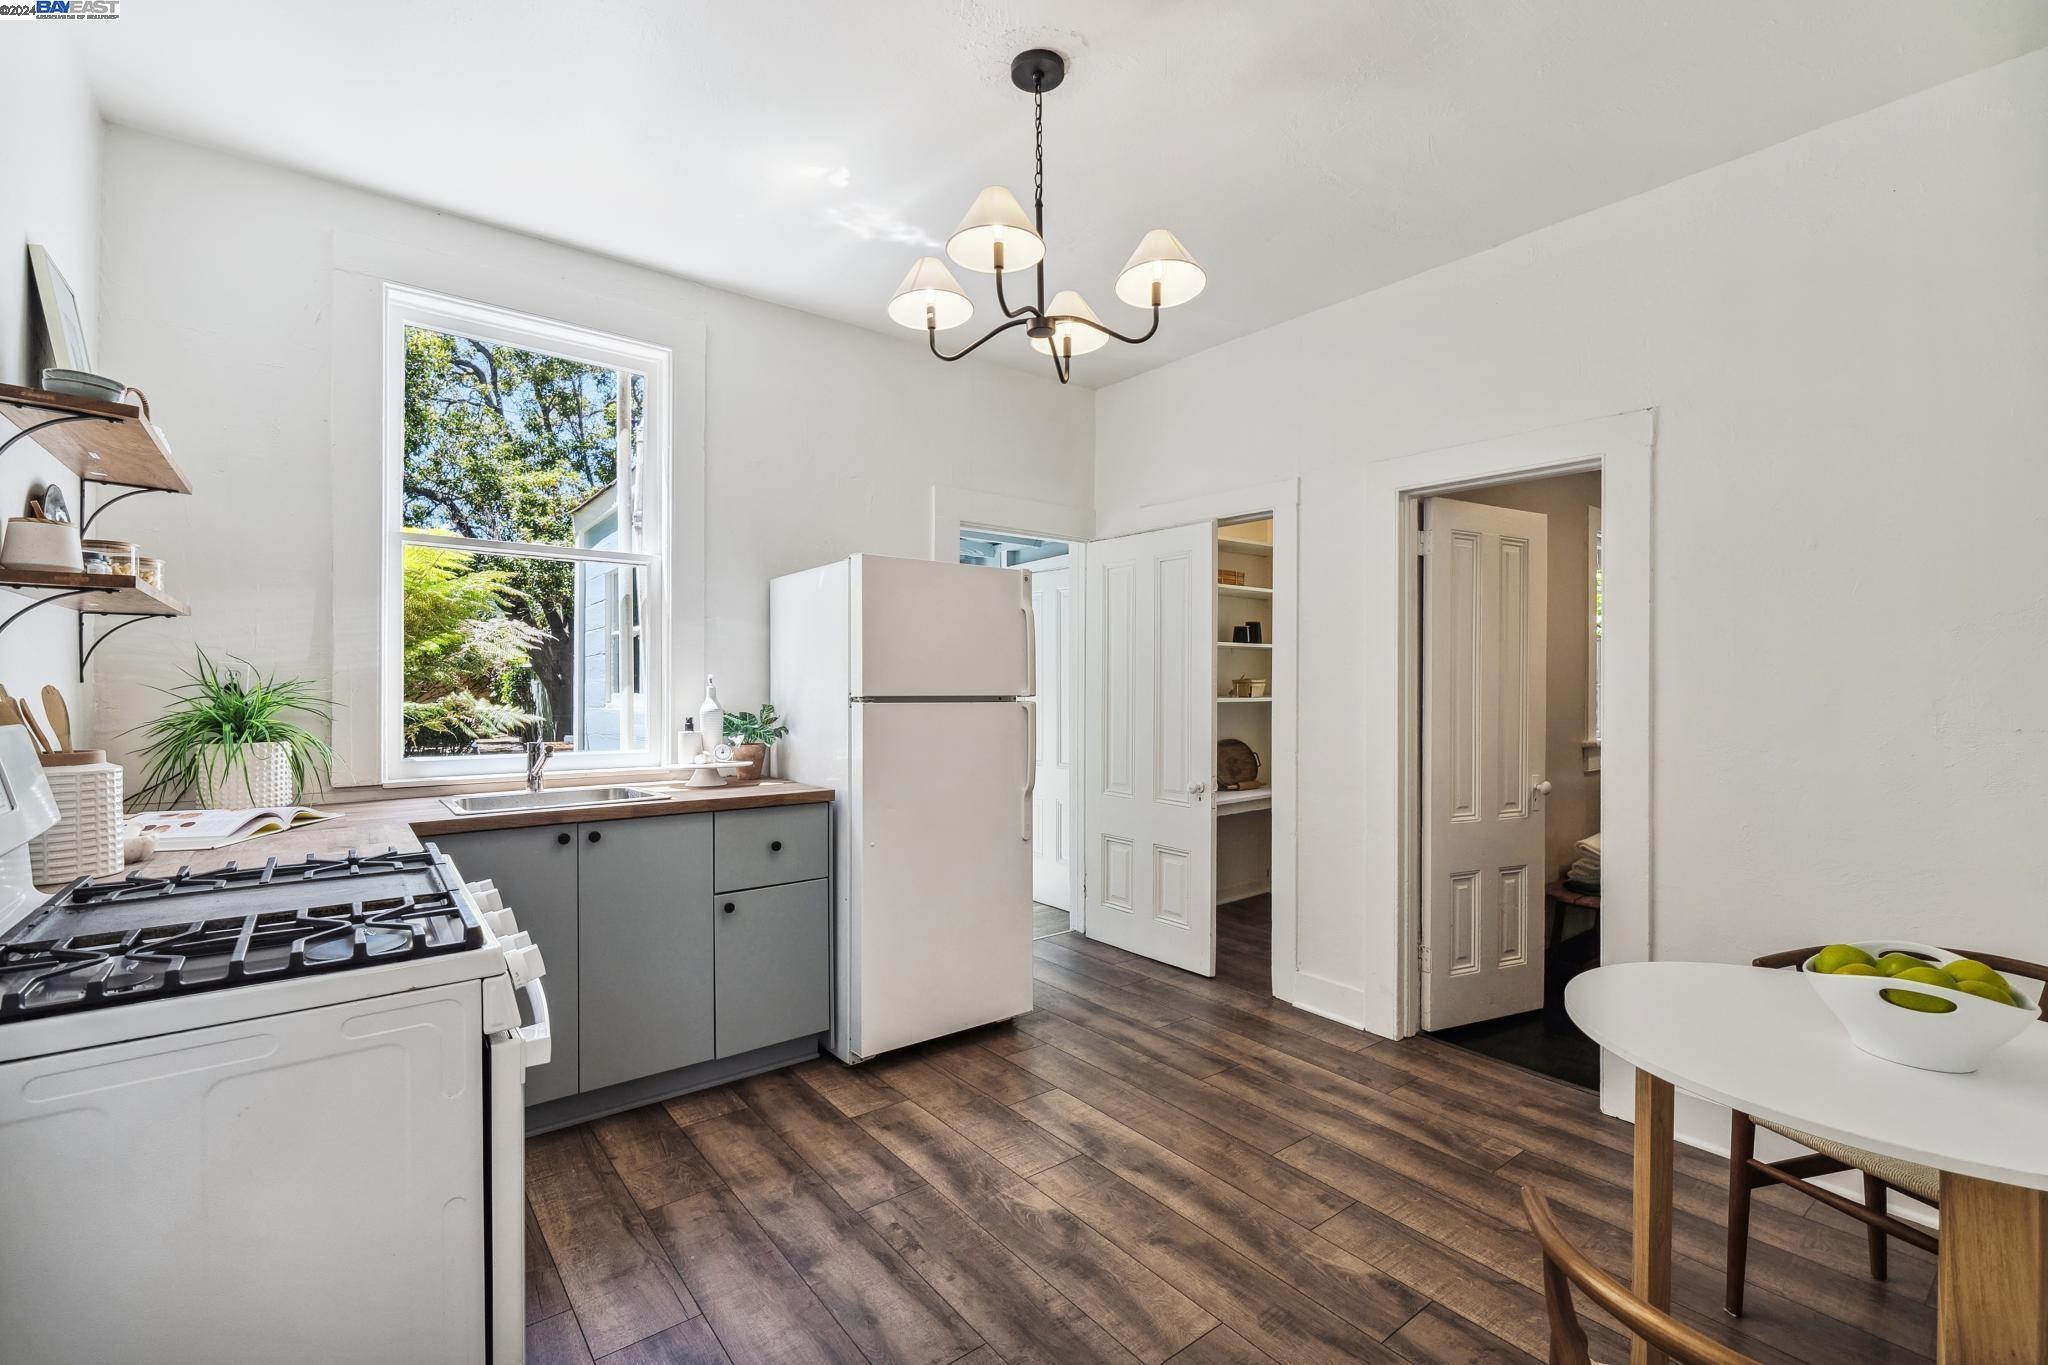
Bright kitchen with gray cabinets, a large leafy-view window, and a round dining table.
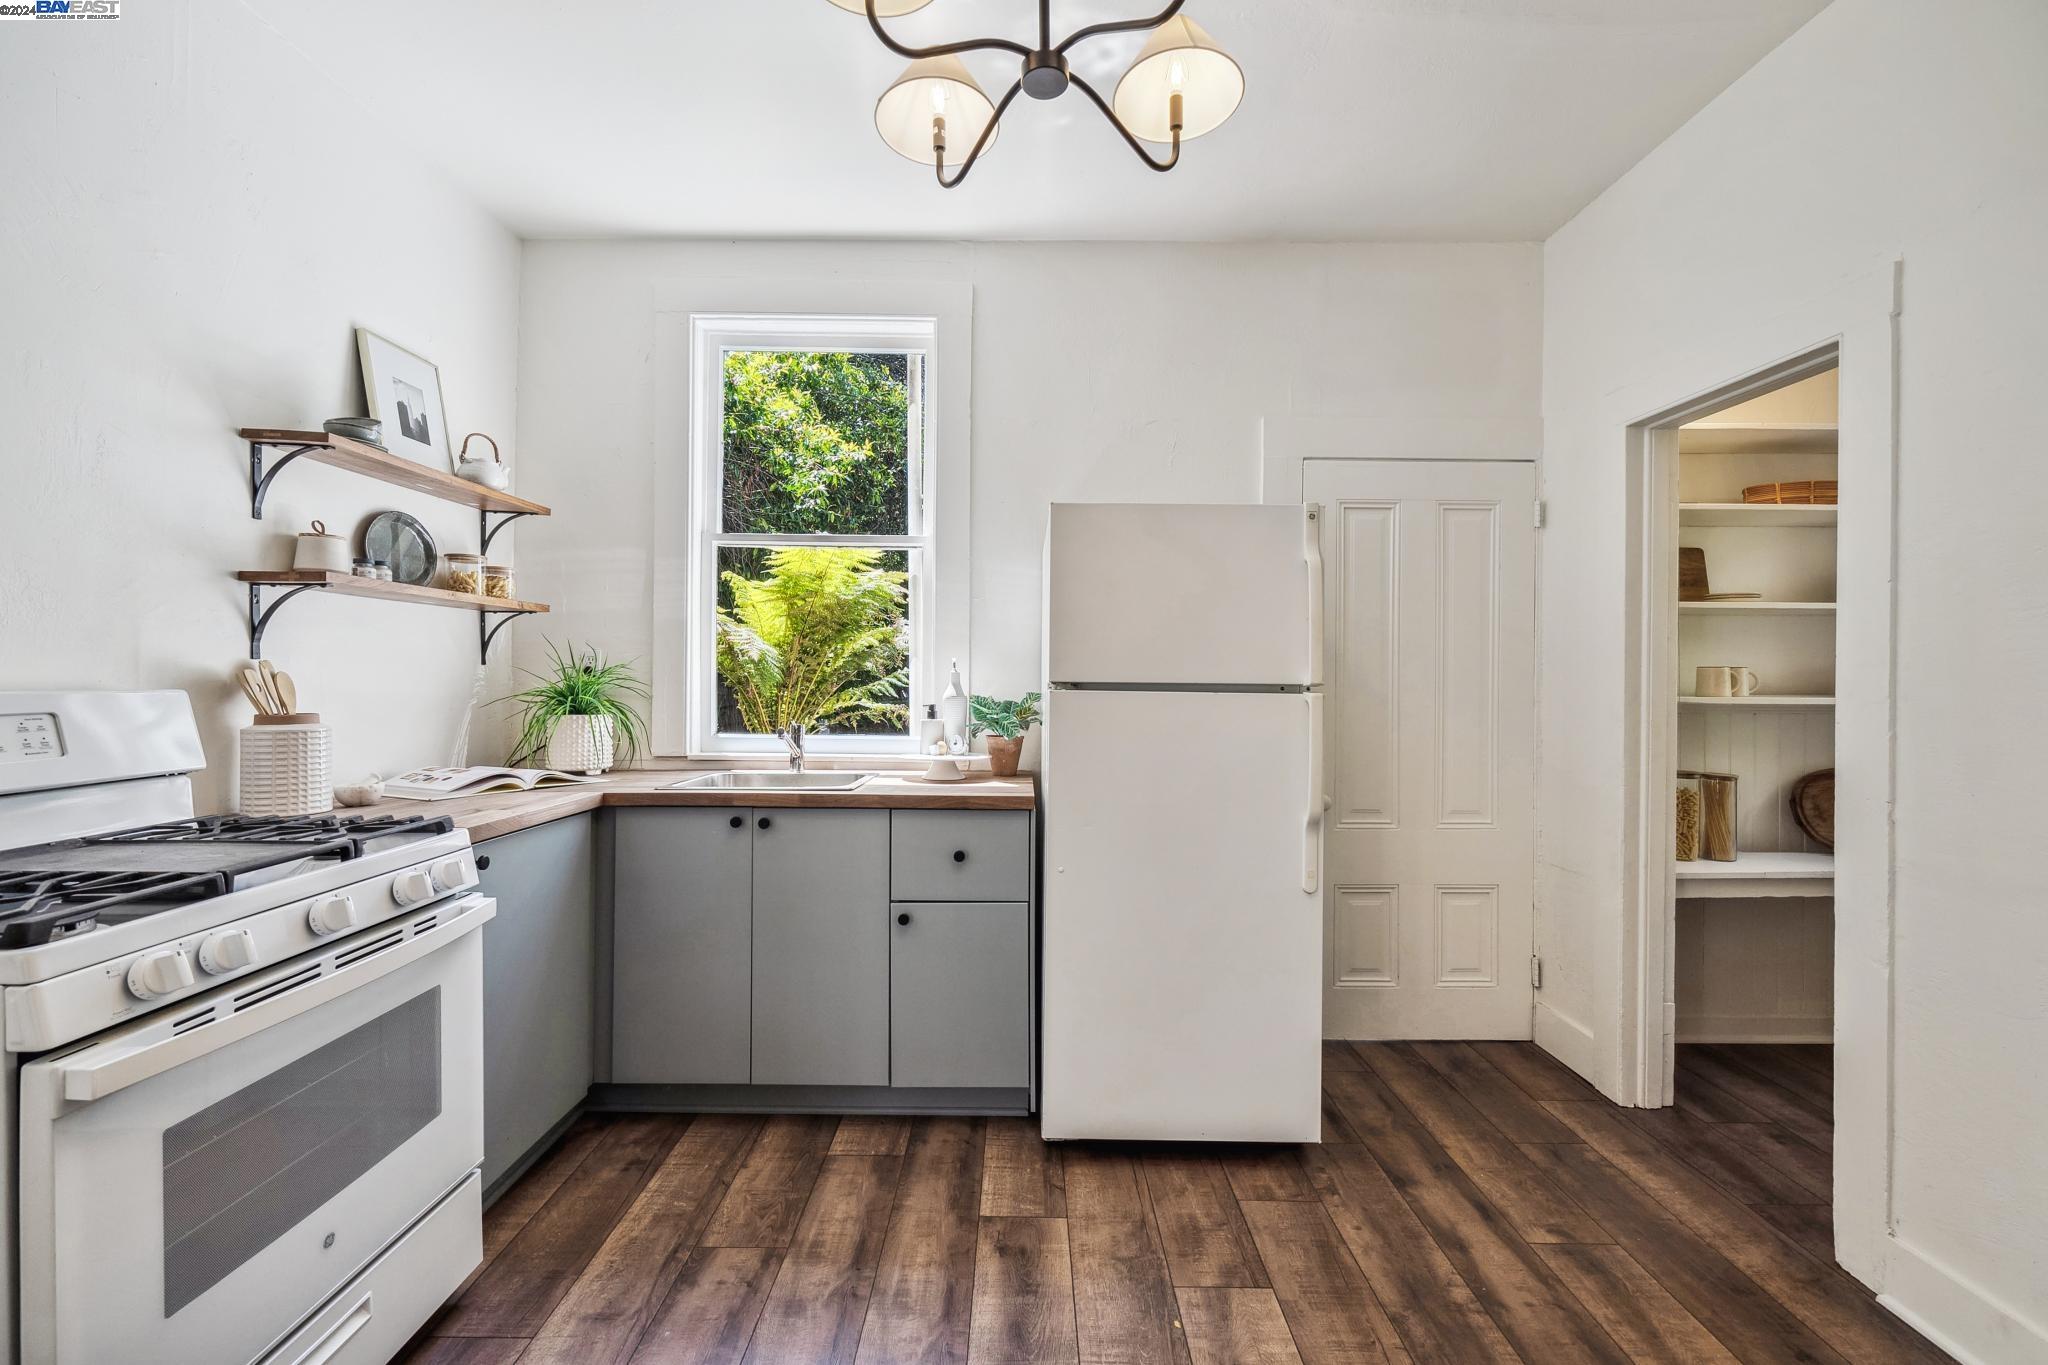
Kitchen with gray cabinets, wood countertops, white appliances, and a window overlooking greenery.
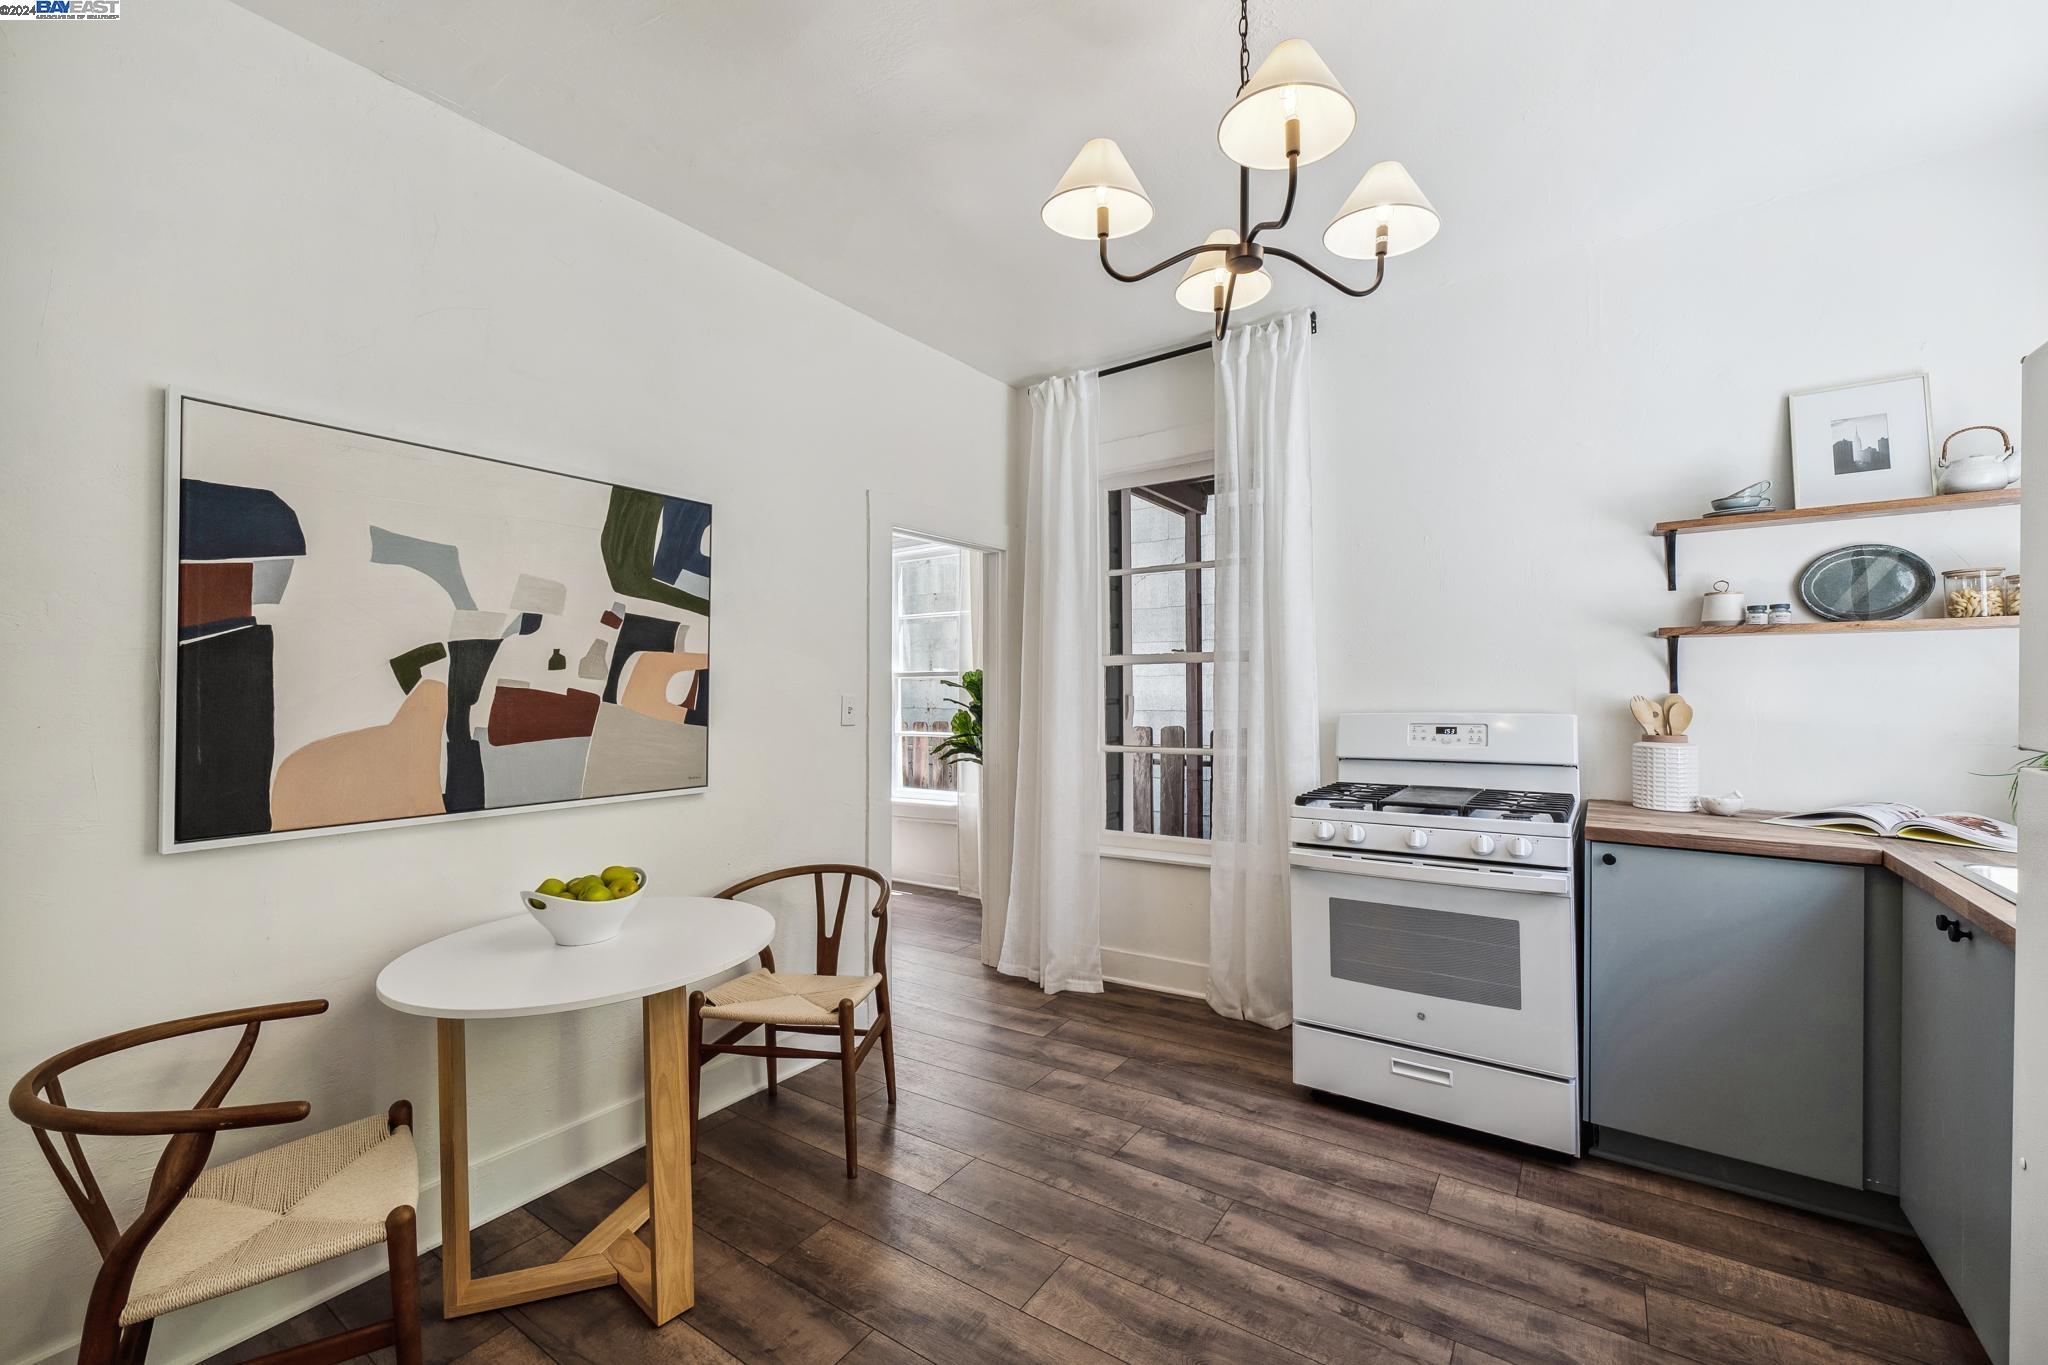
Kitchen with gray cabinets, a white range, open shelves, and a small dining table.
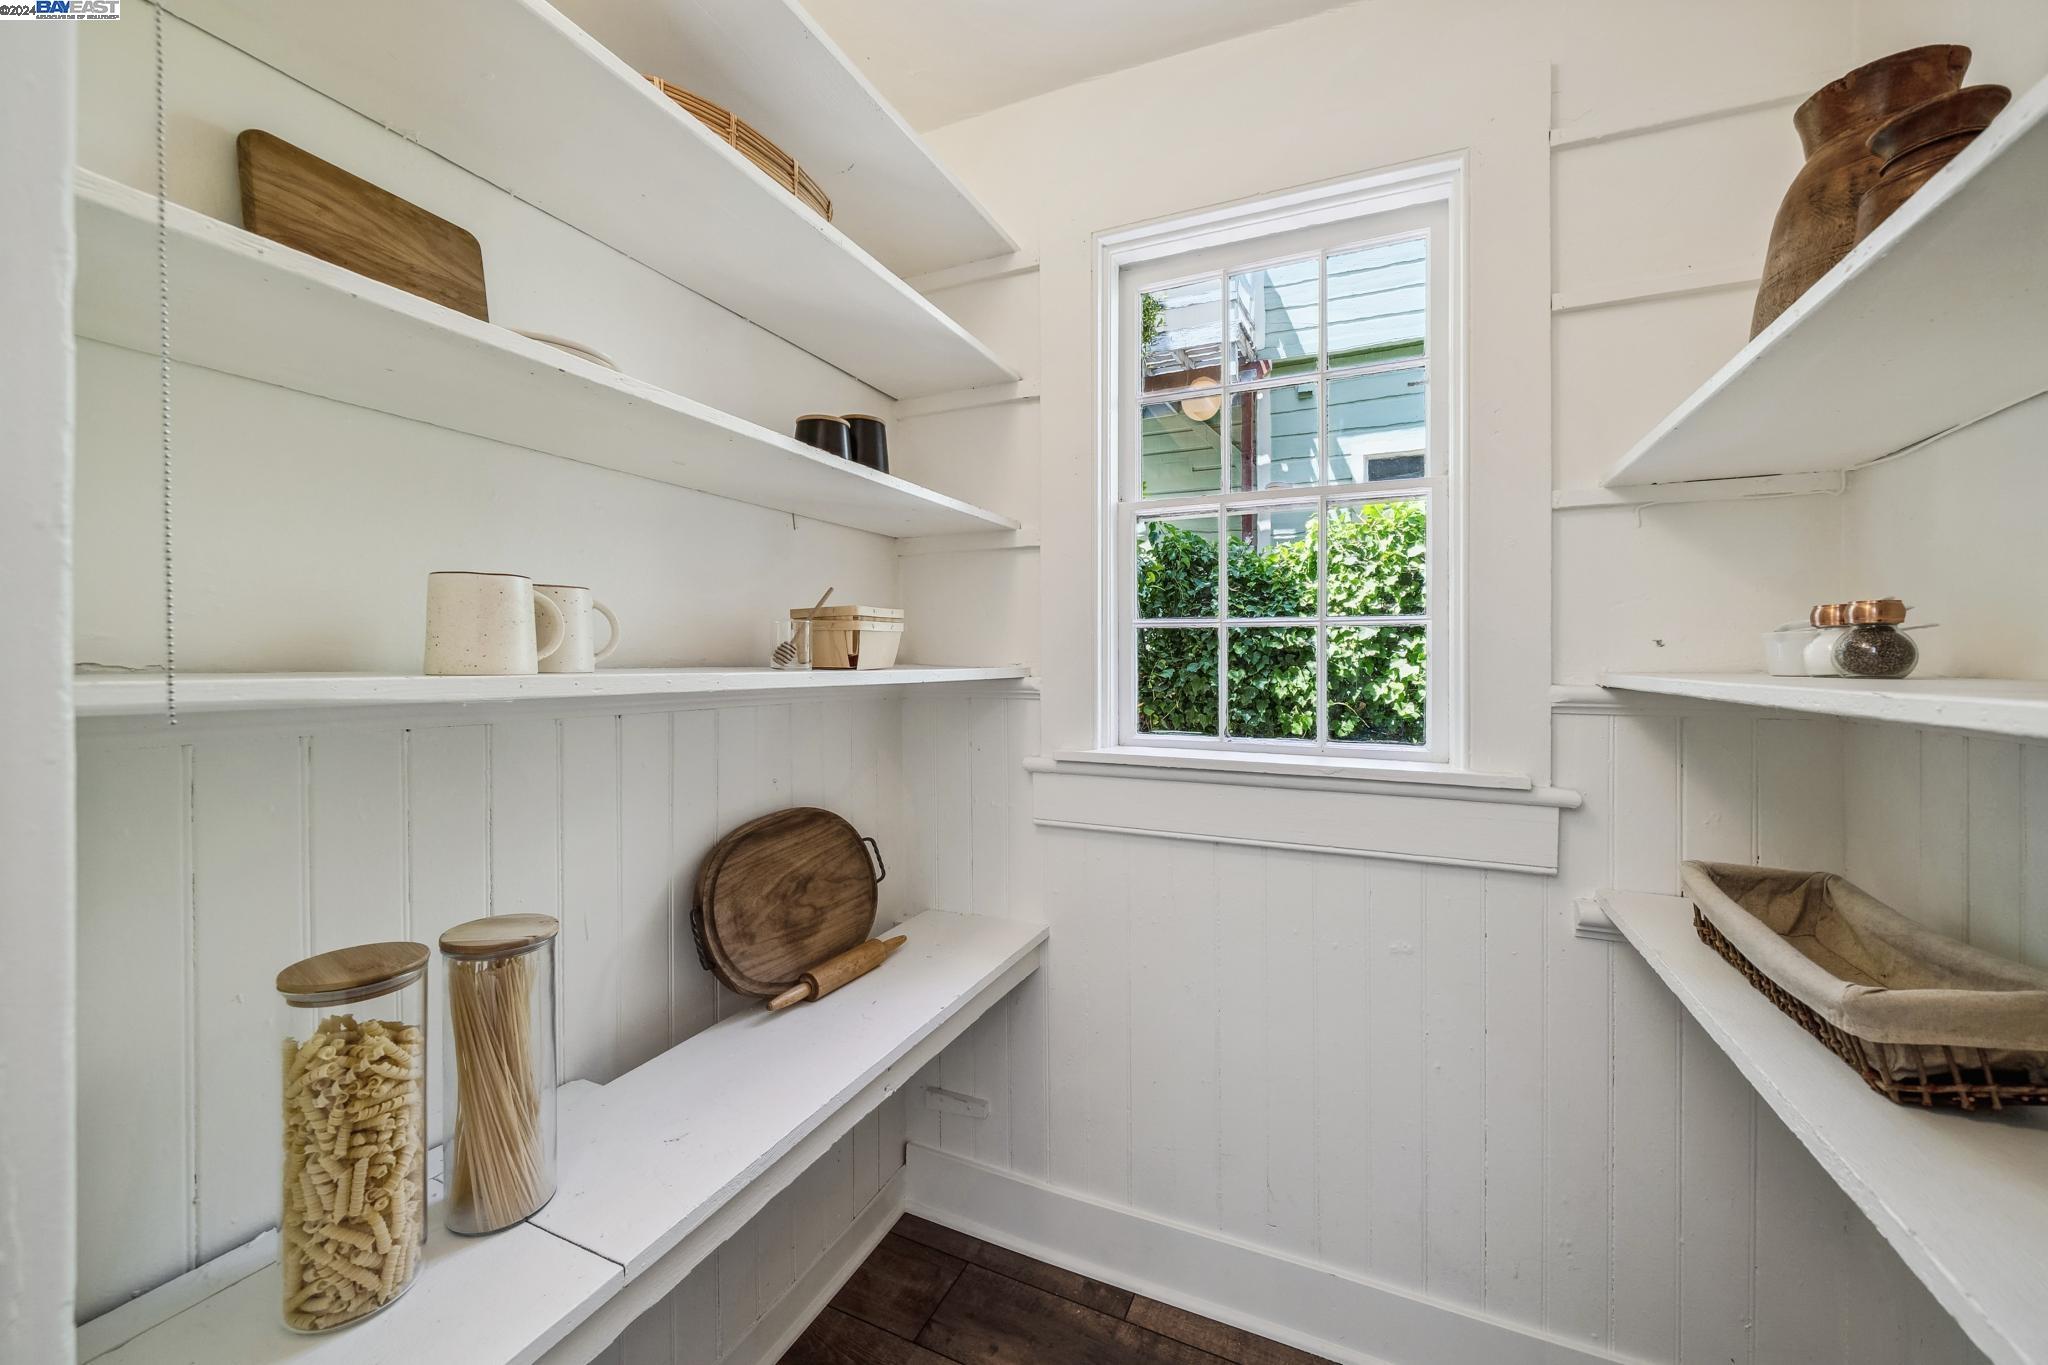
Walk-in pantry with white shelves, jars of dry goods, and a window overlooking greenery.
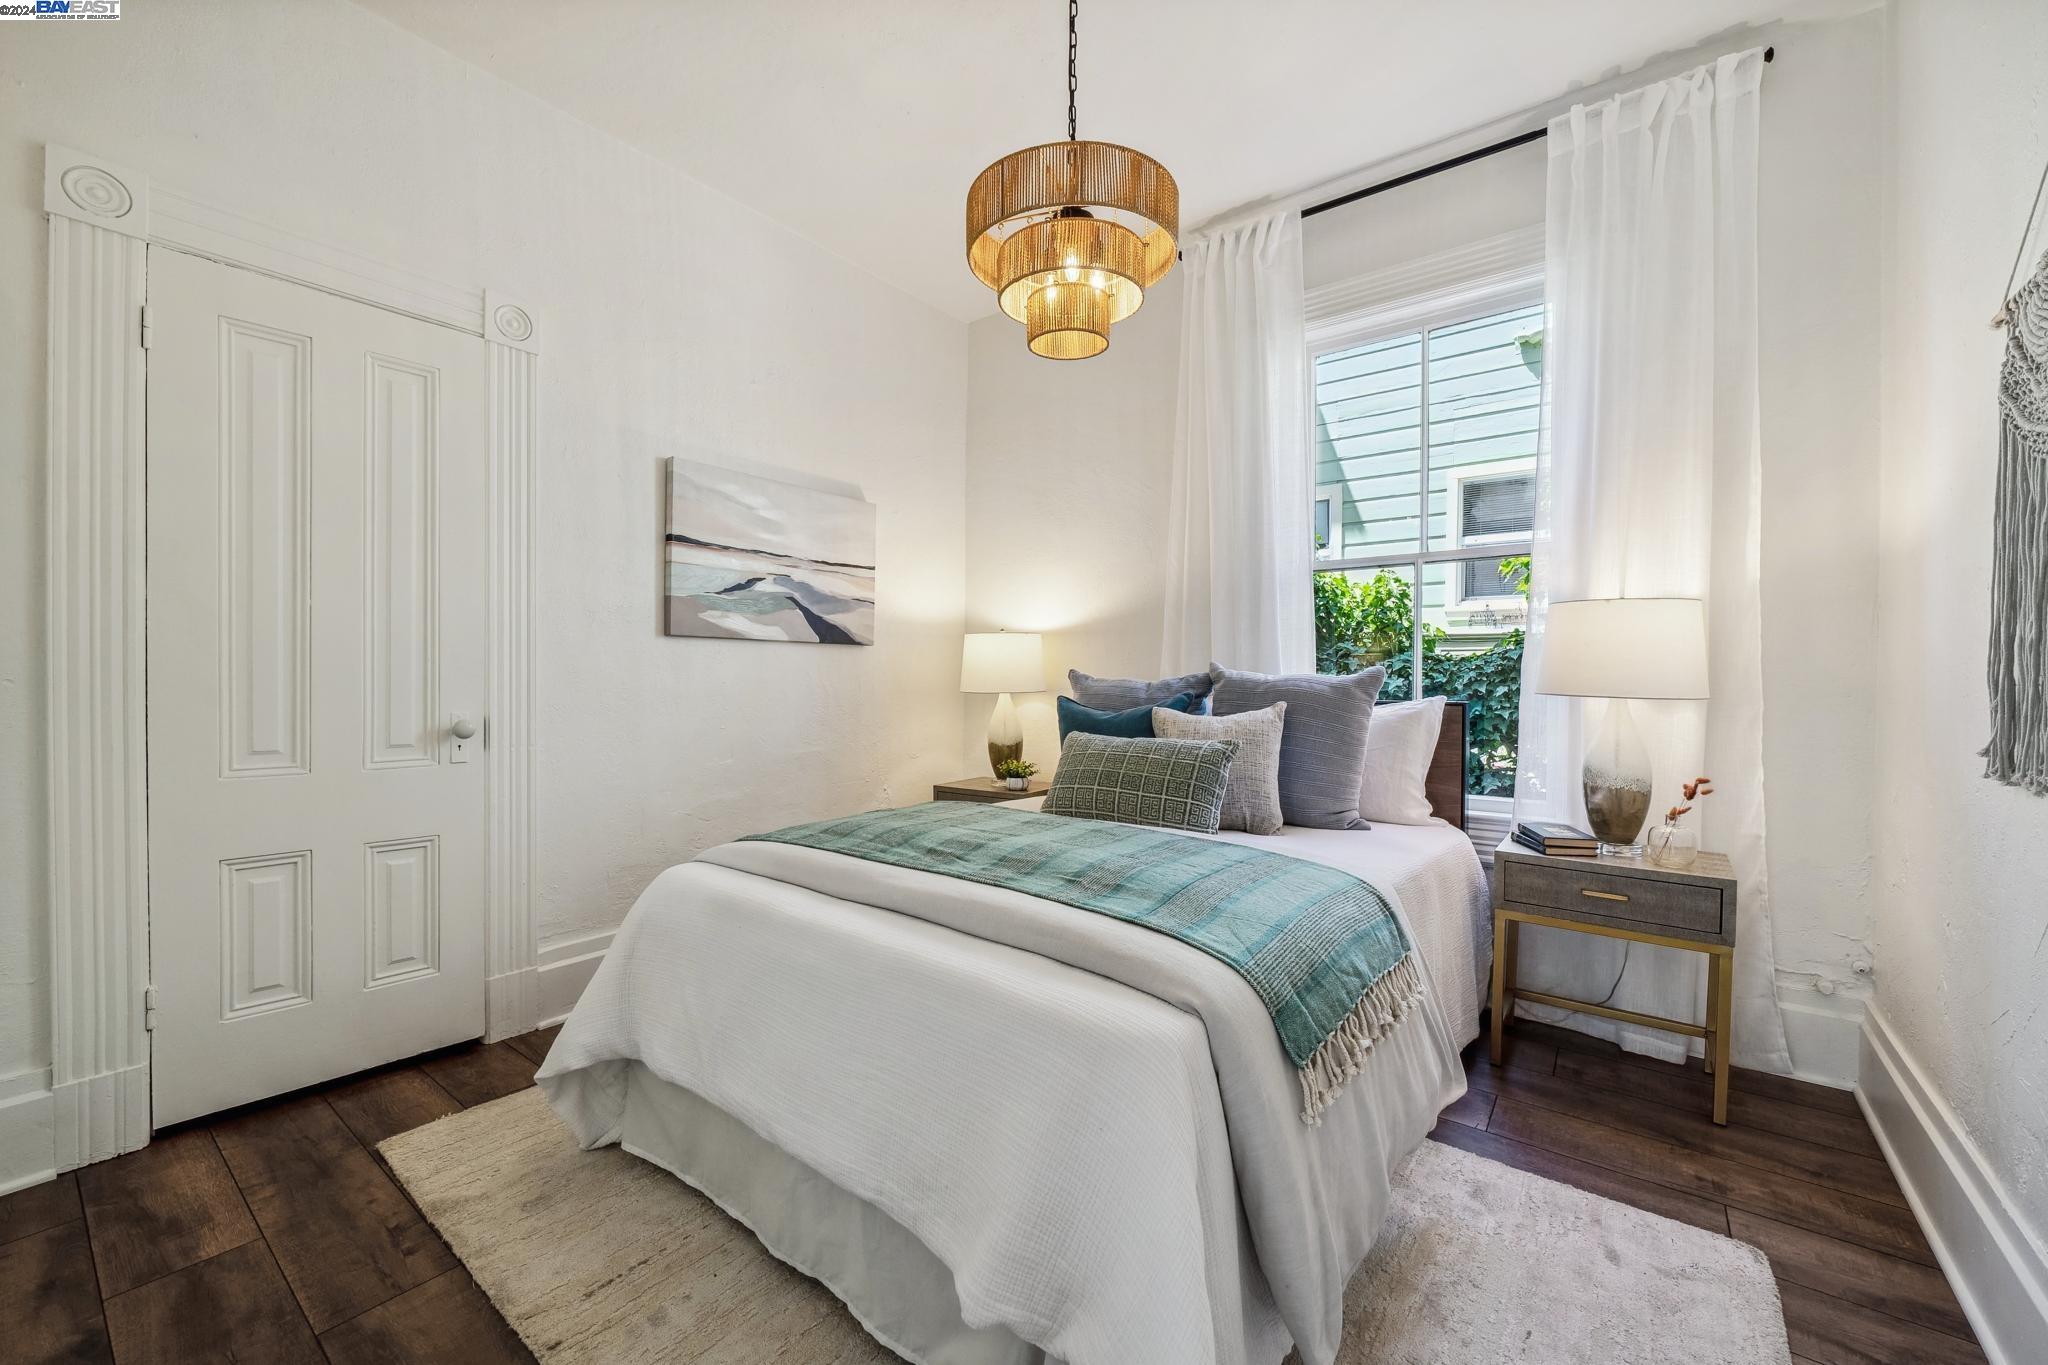
Staged bedroom with a white bed, teal throw, dark wood floors, and a large curtained window.
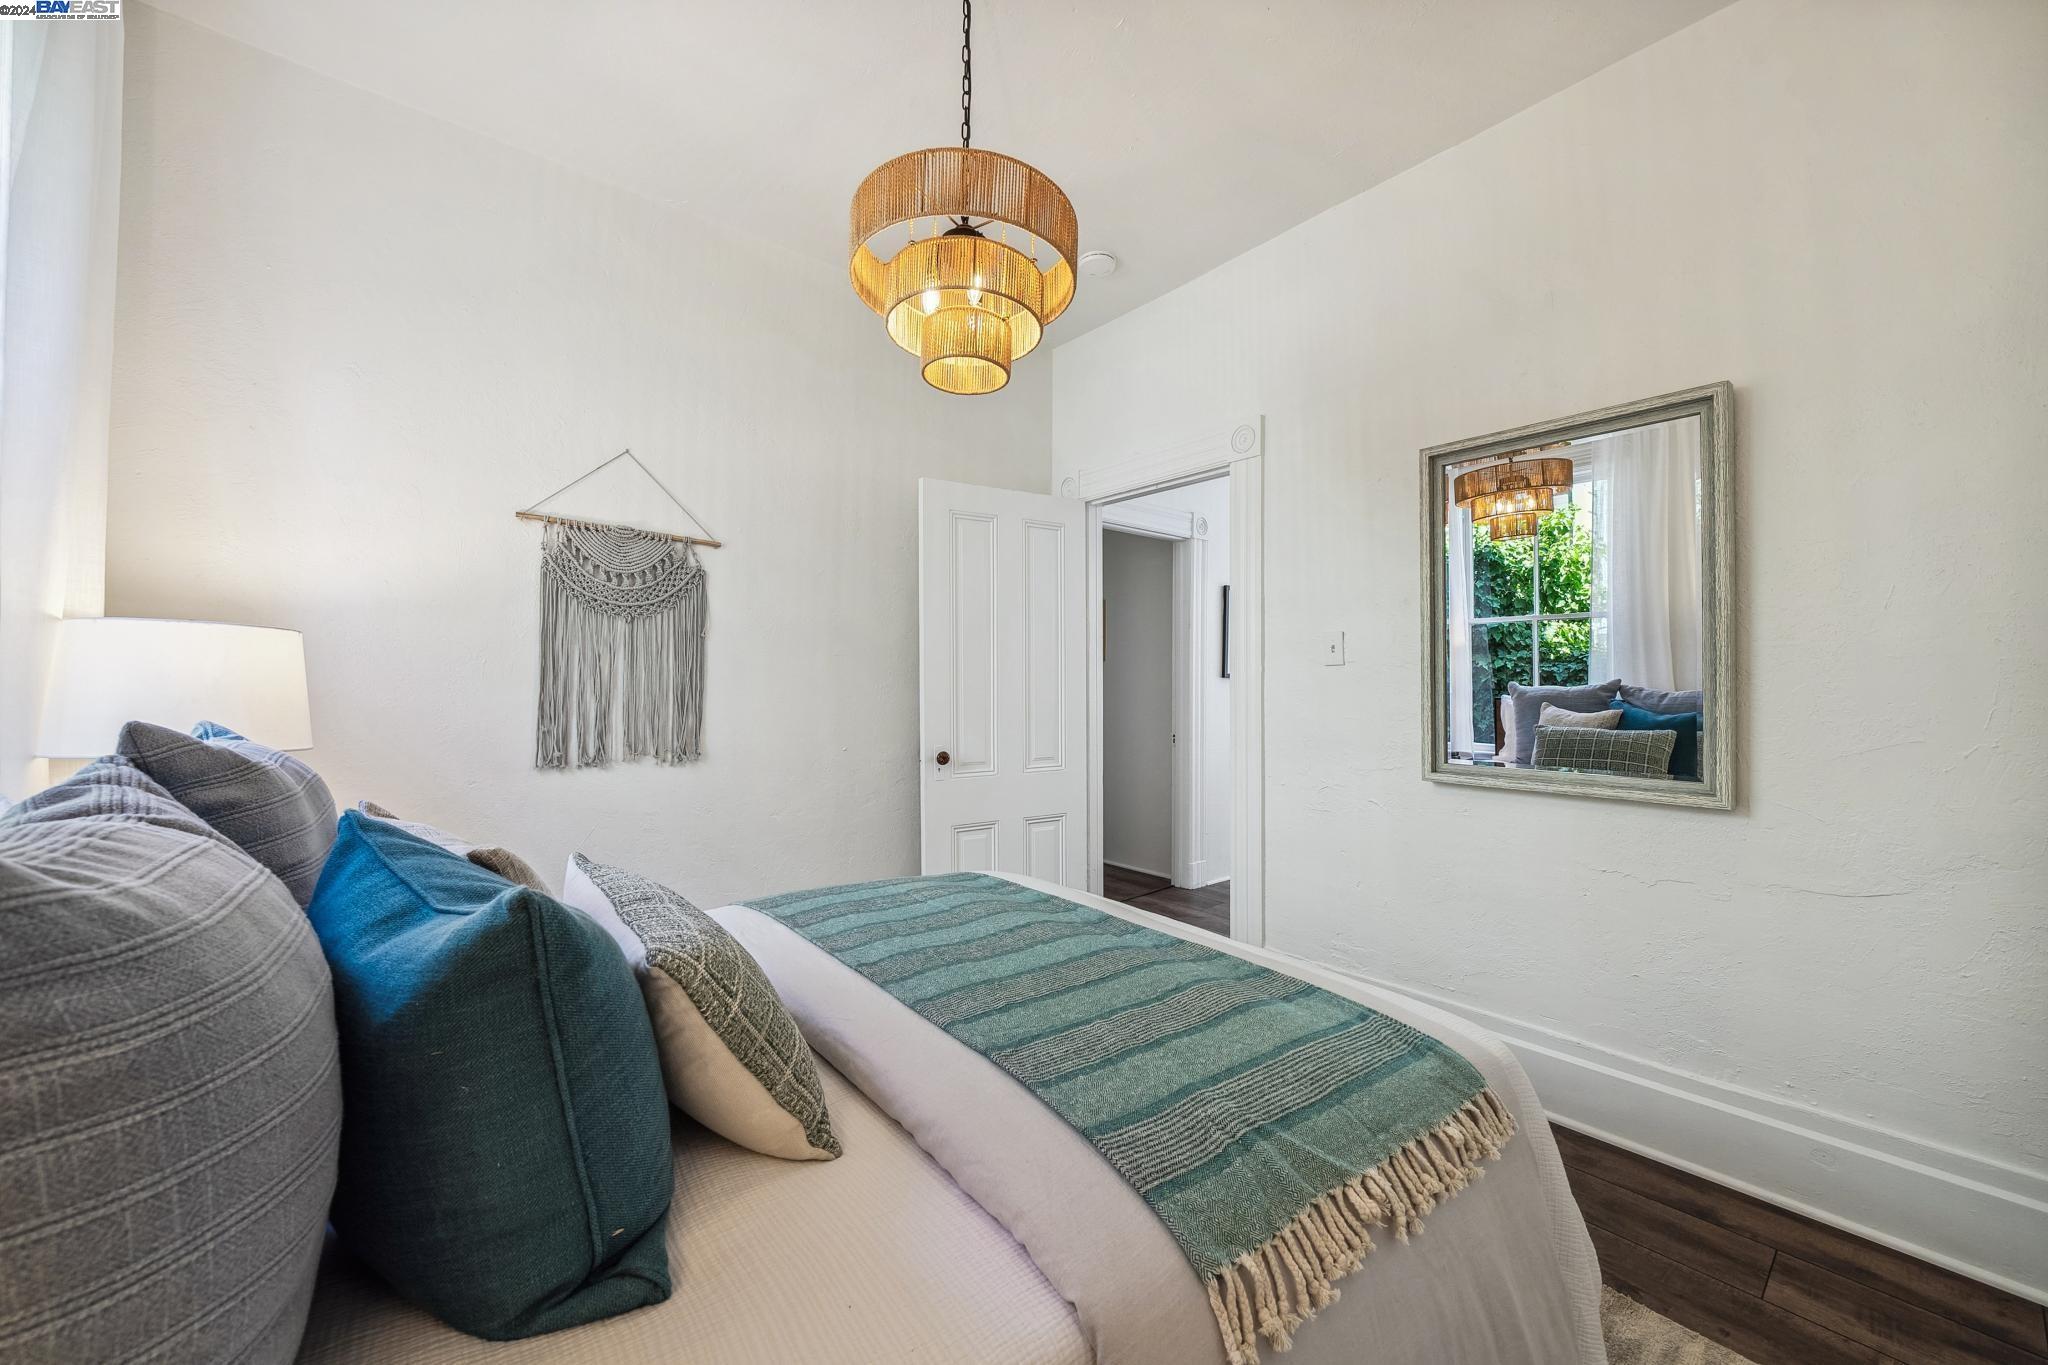
Bedroom with teal bedding, a woven pendant light, and a mirror reflecting a leafy window.
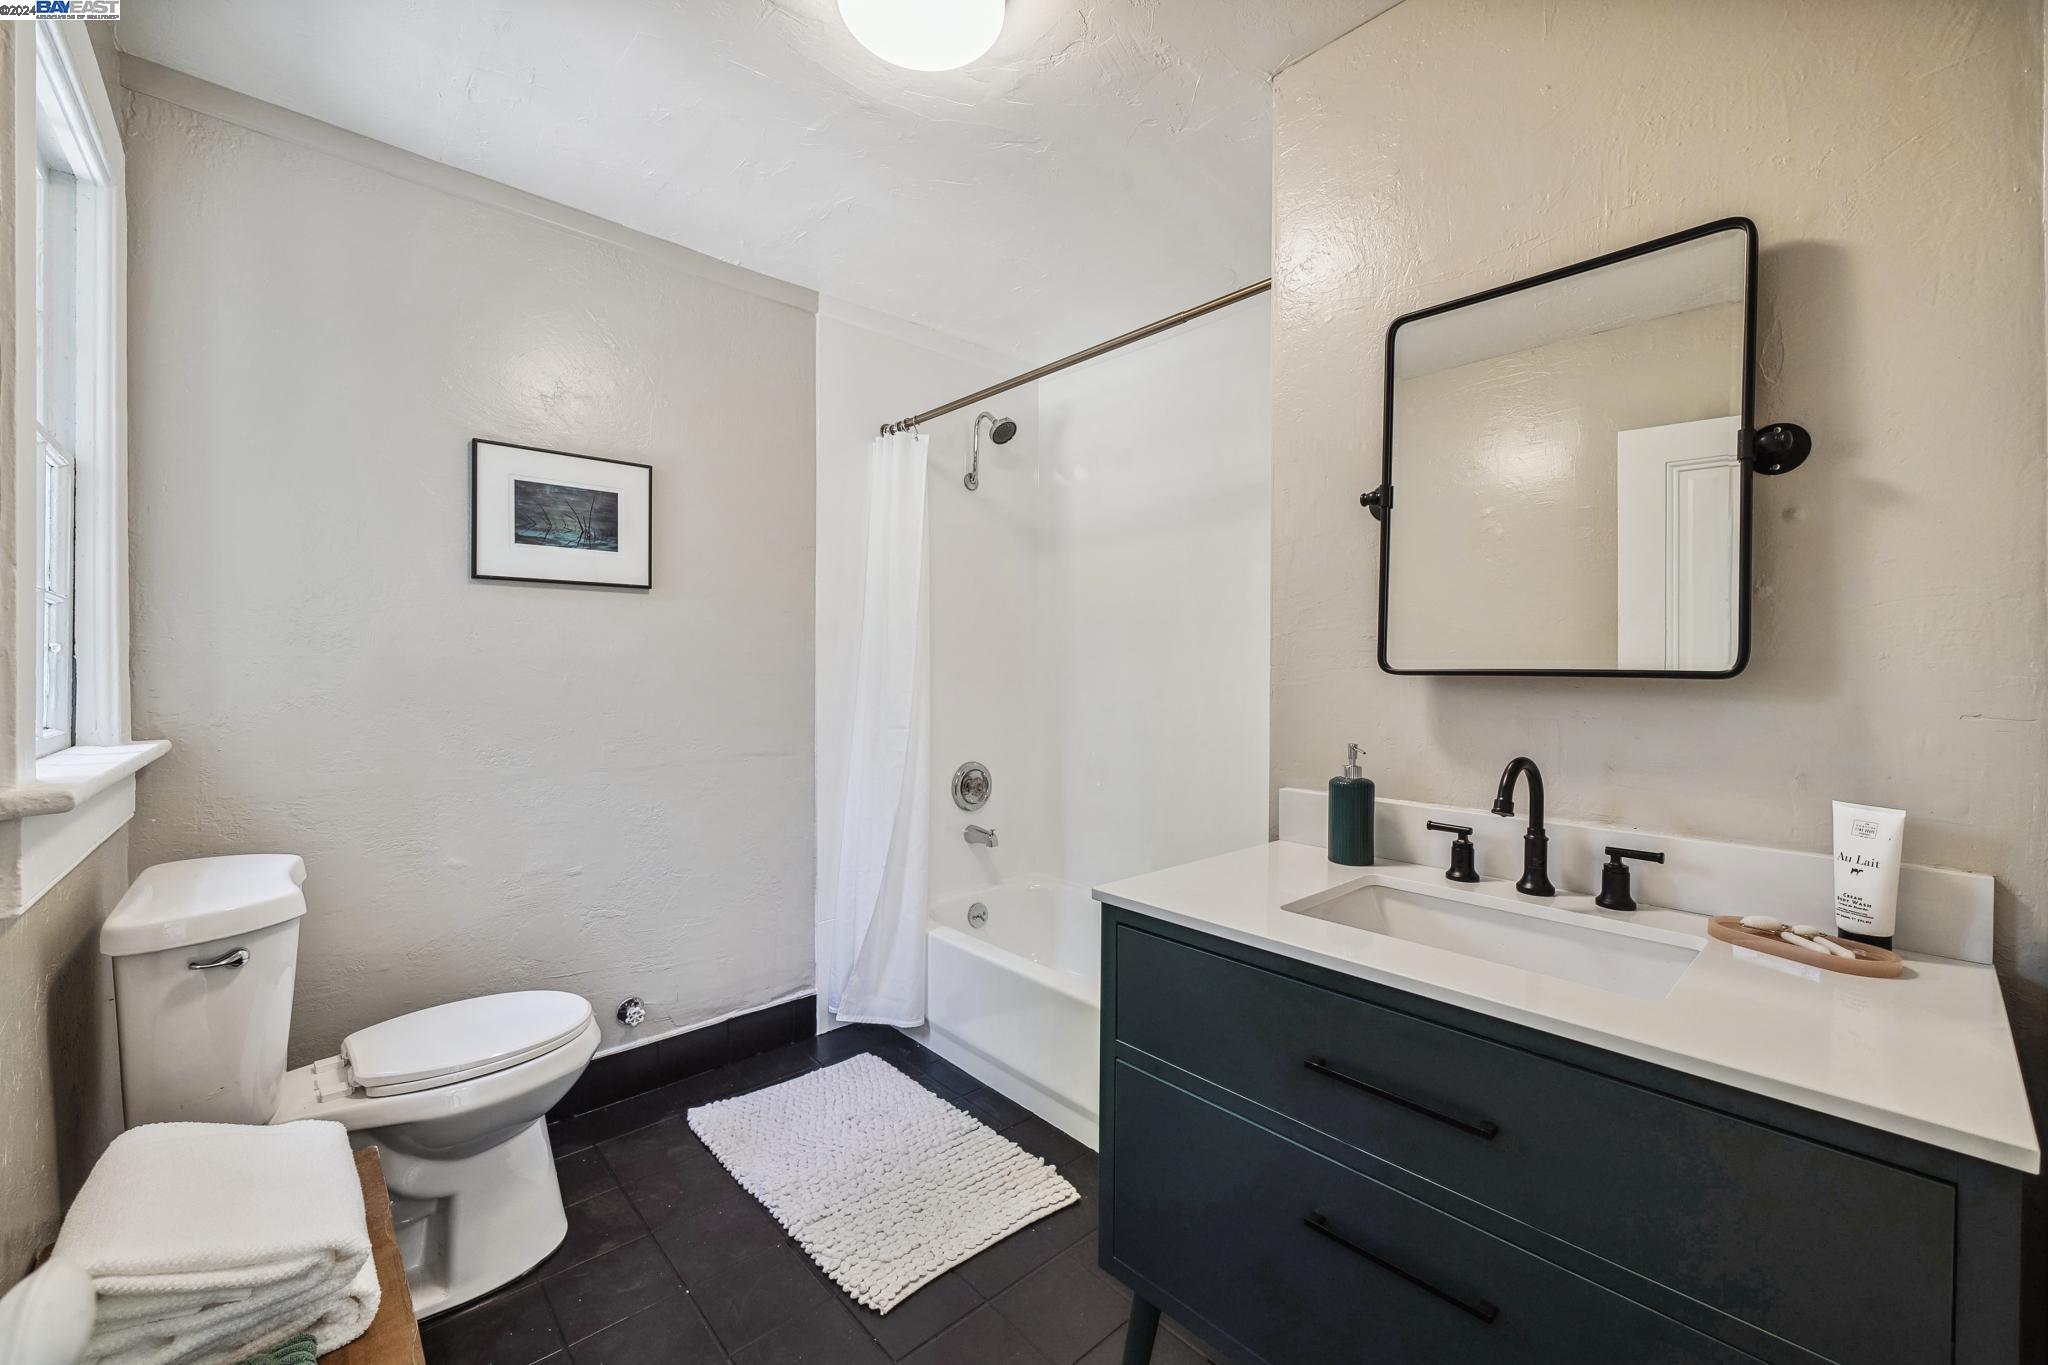
Bathroom with a dark green vanity, black fixtures, and a white tub beside a window.
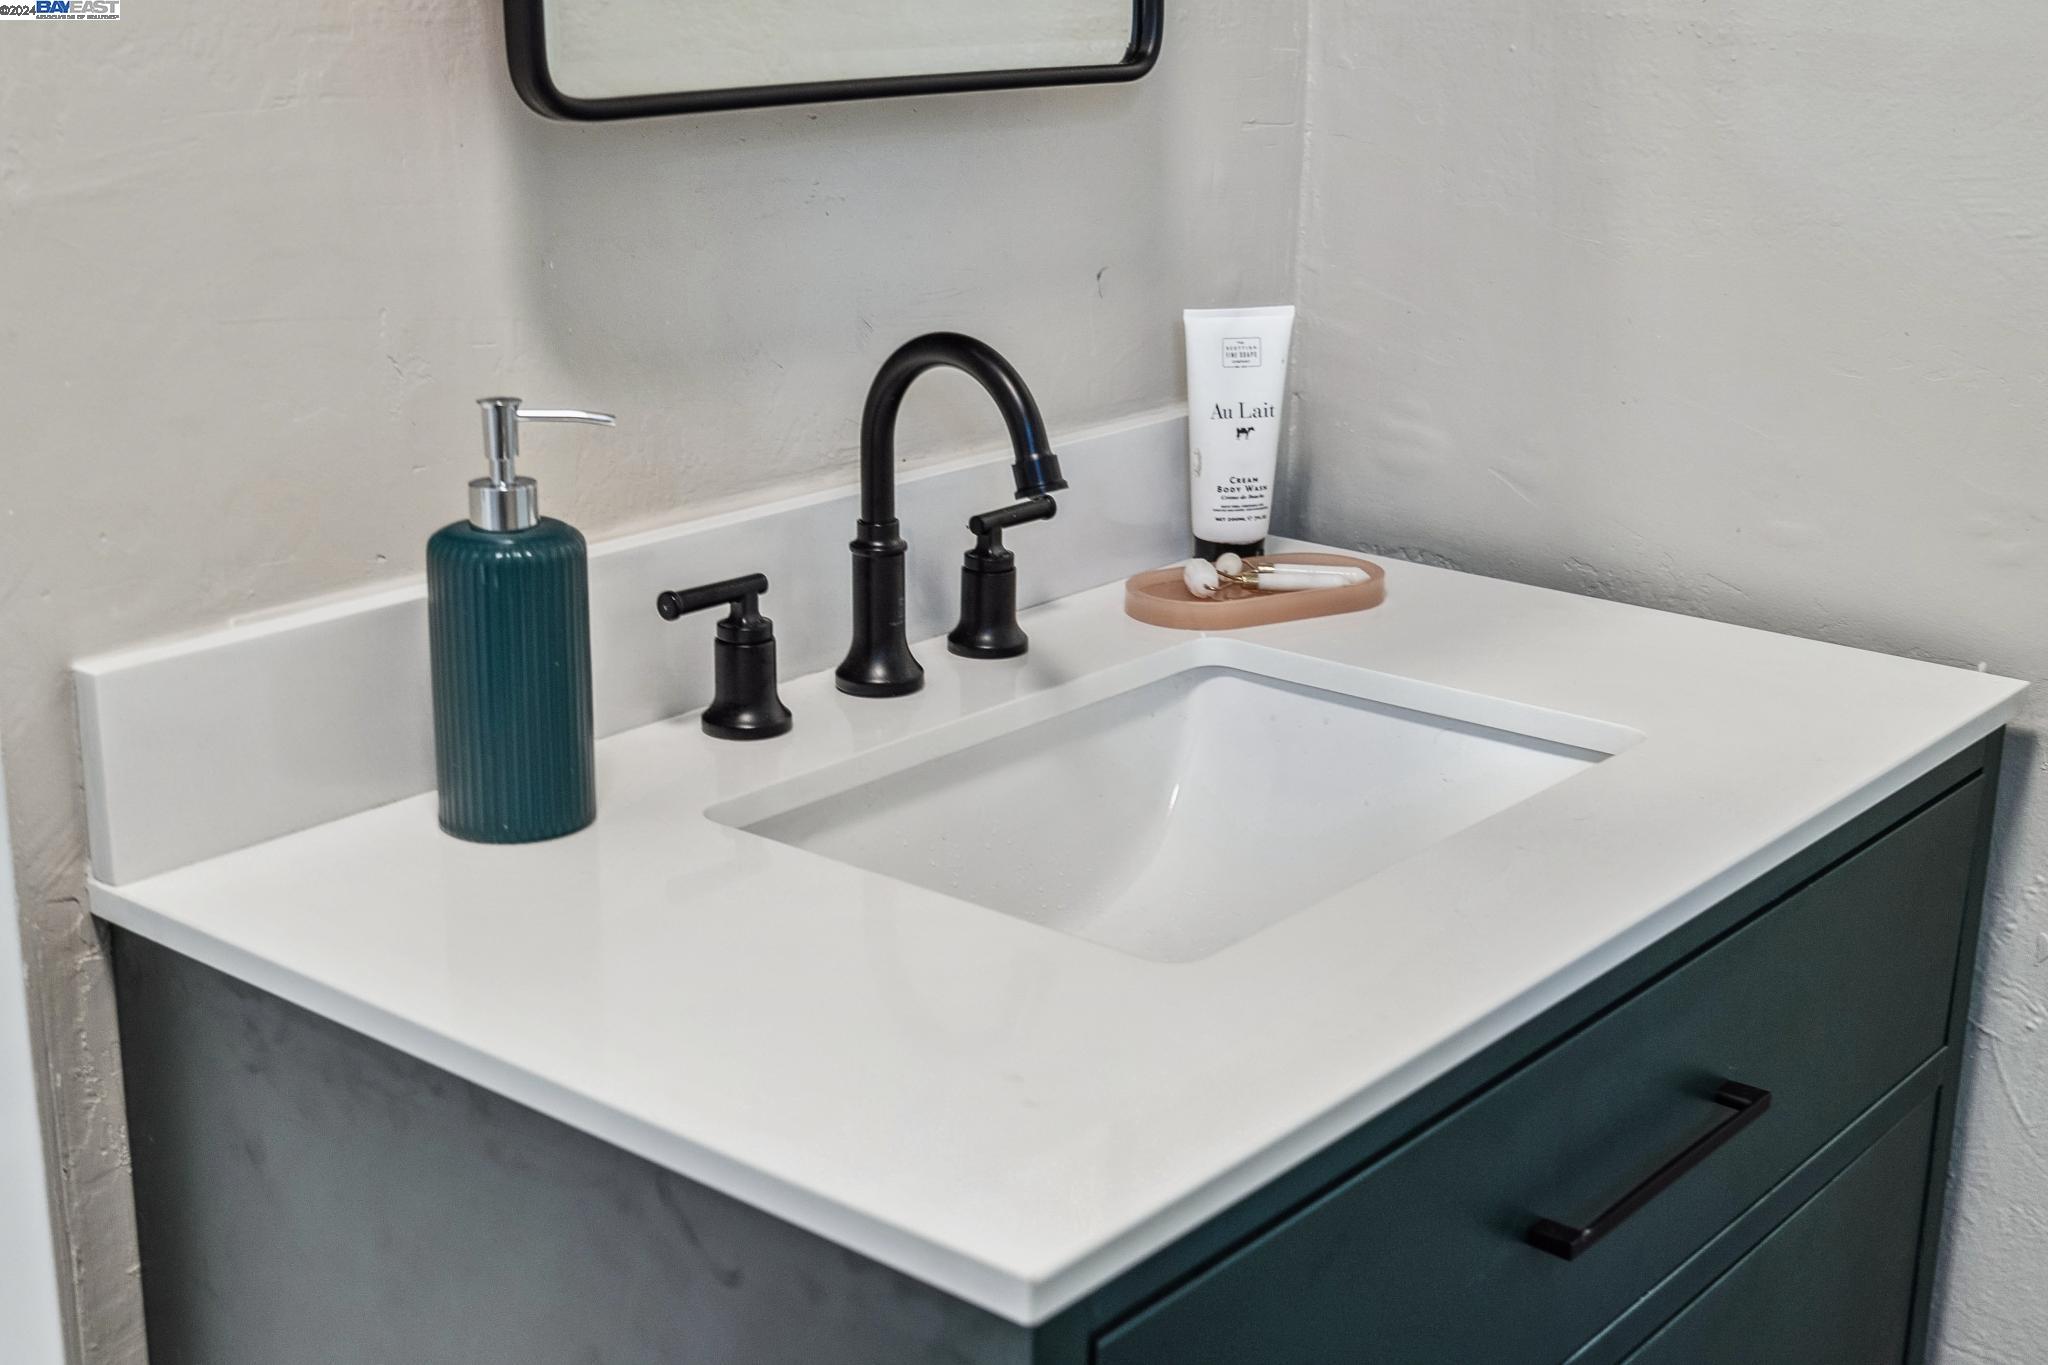
Bathroom vanity with a white sink, dark teal cabinetry, and matte black fixtures.
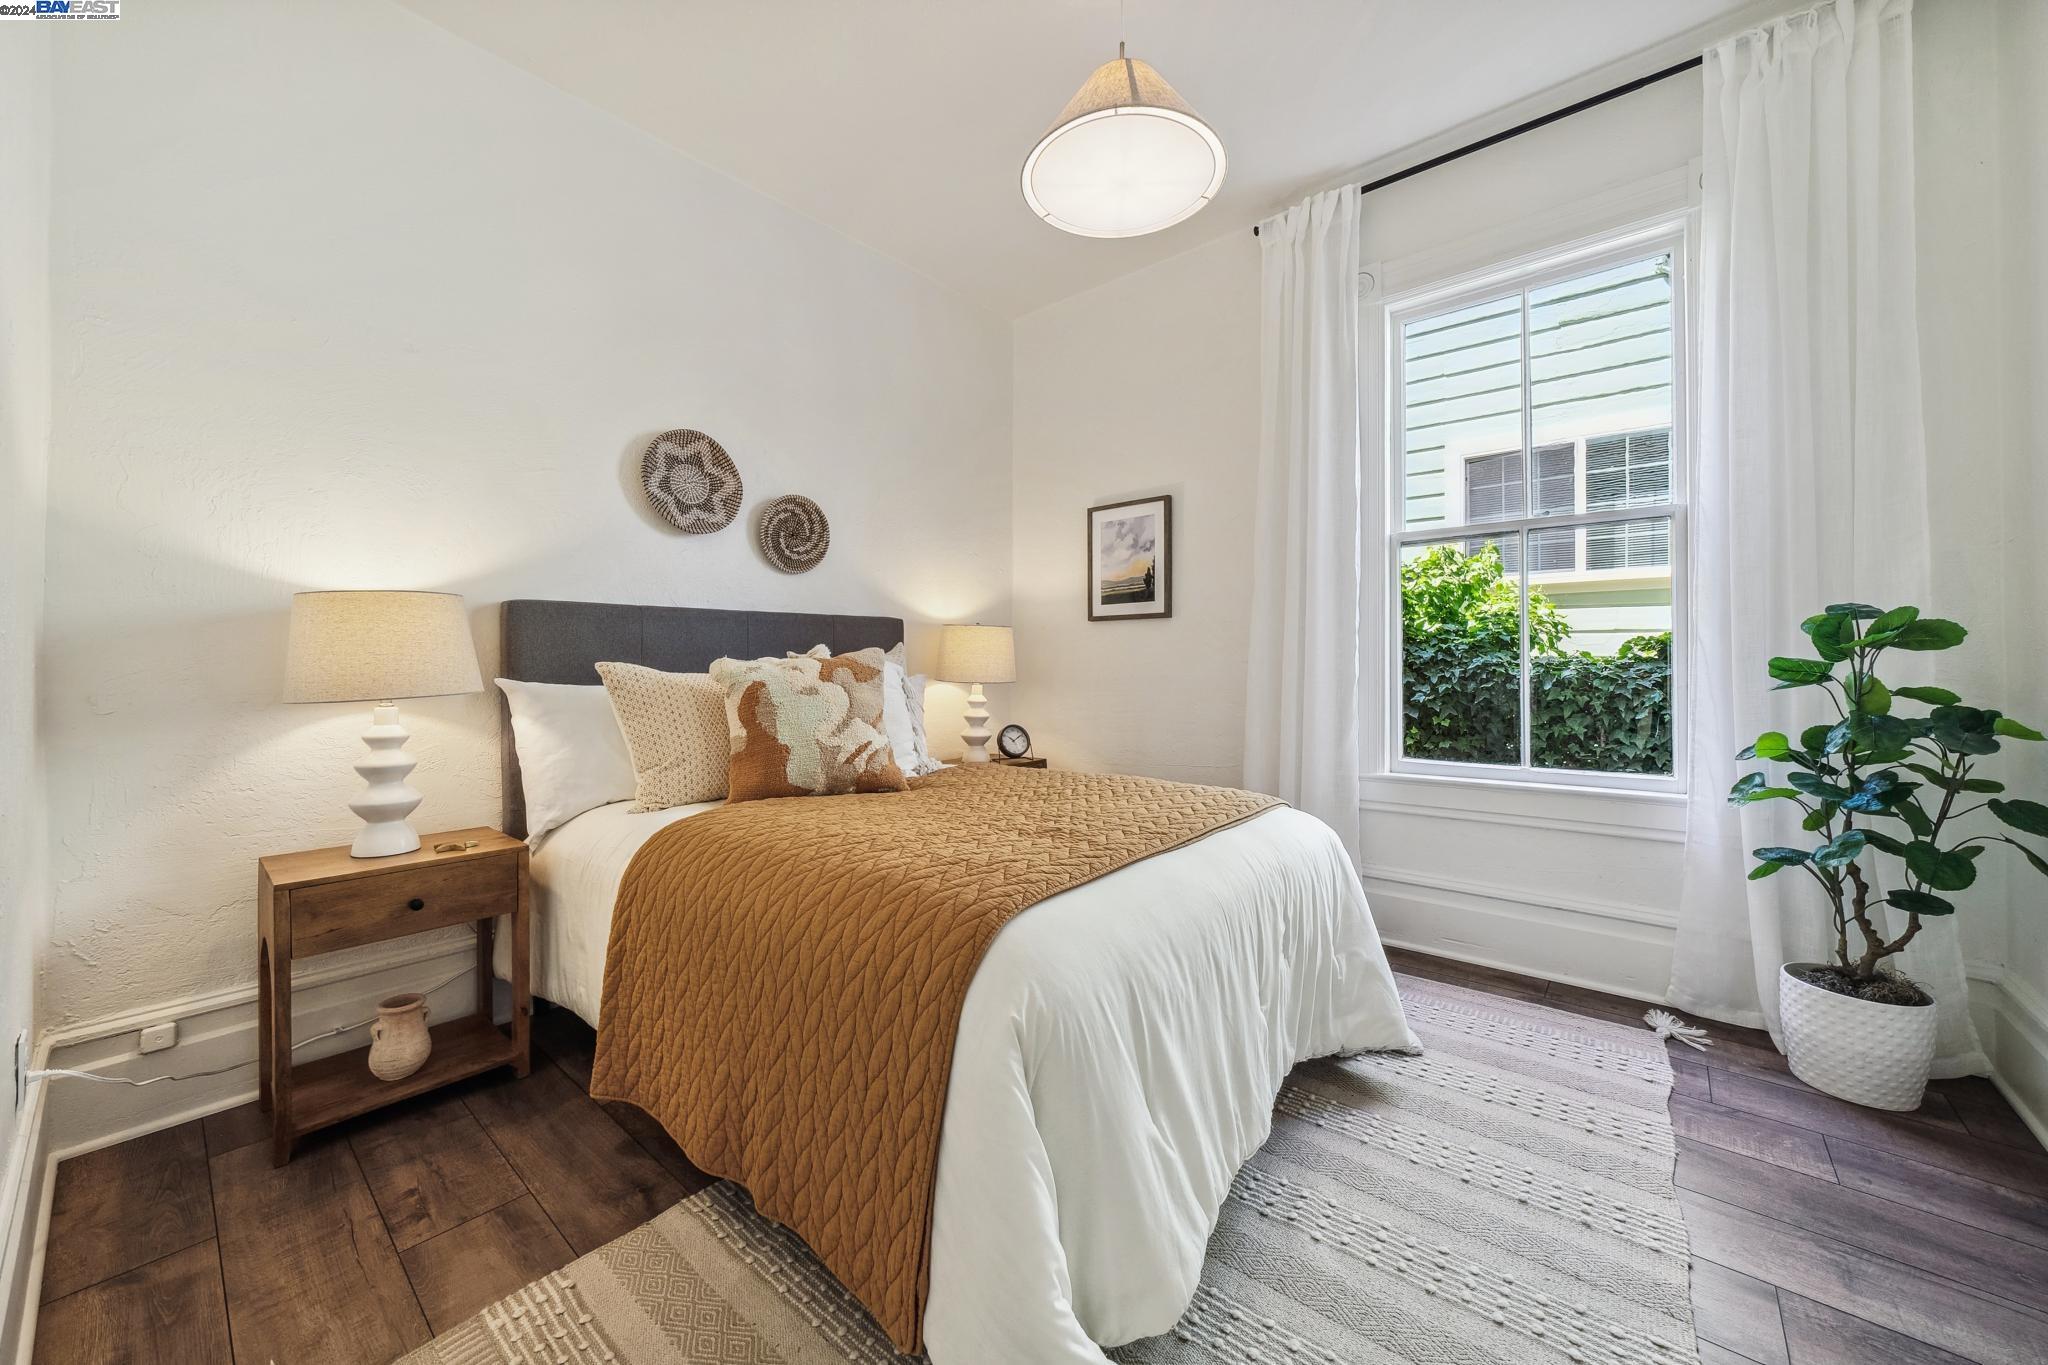
Staged bedroom with a mustard quilted bed beside a tall curtained window and potted plant.
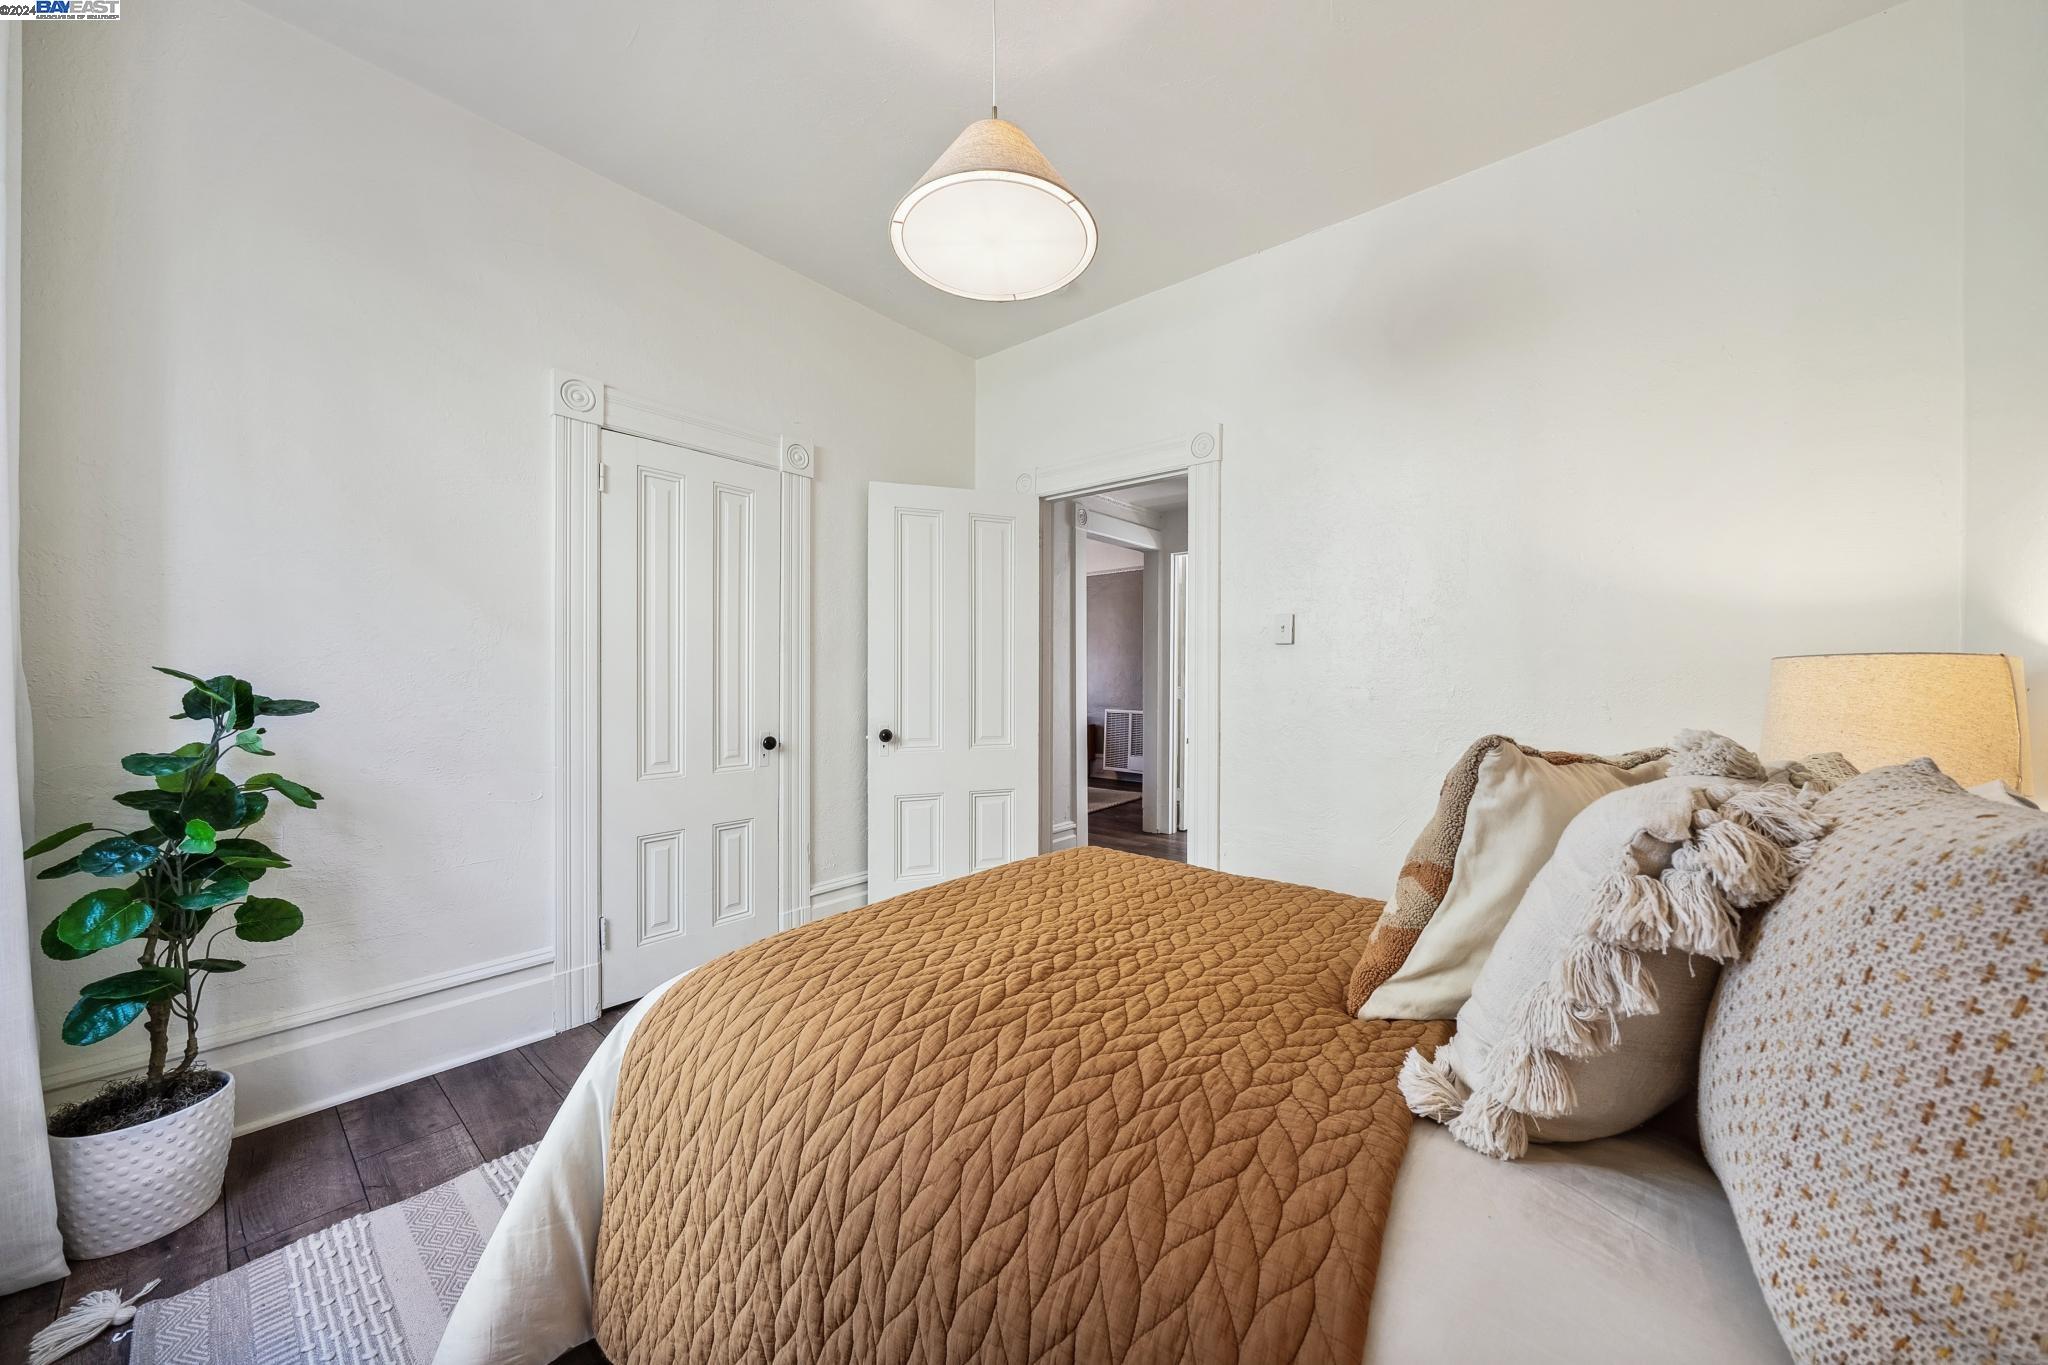
Staged bedroom with a tan quilted bedspread, layered pillows, and ornate white paneled doors.
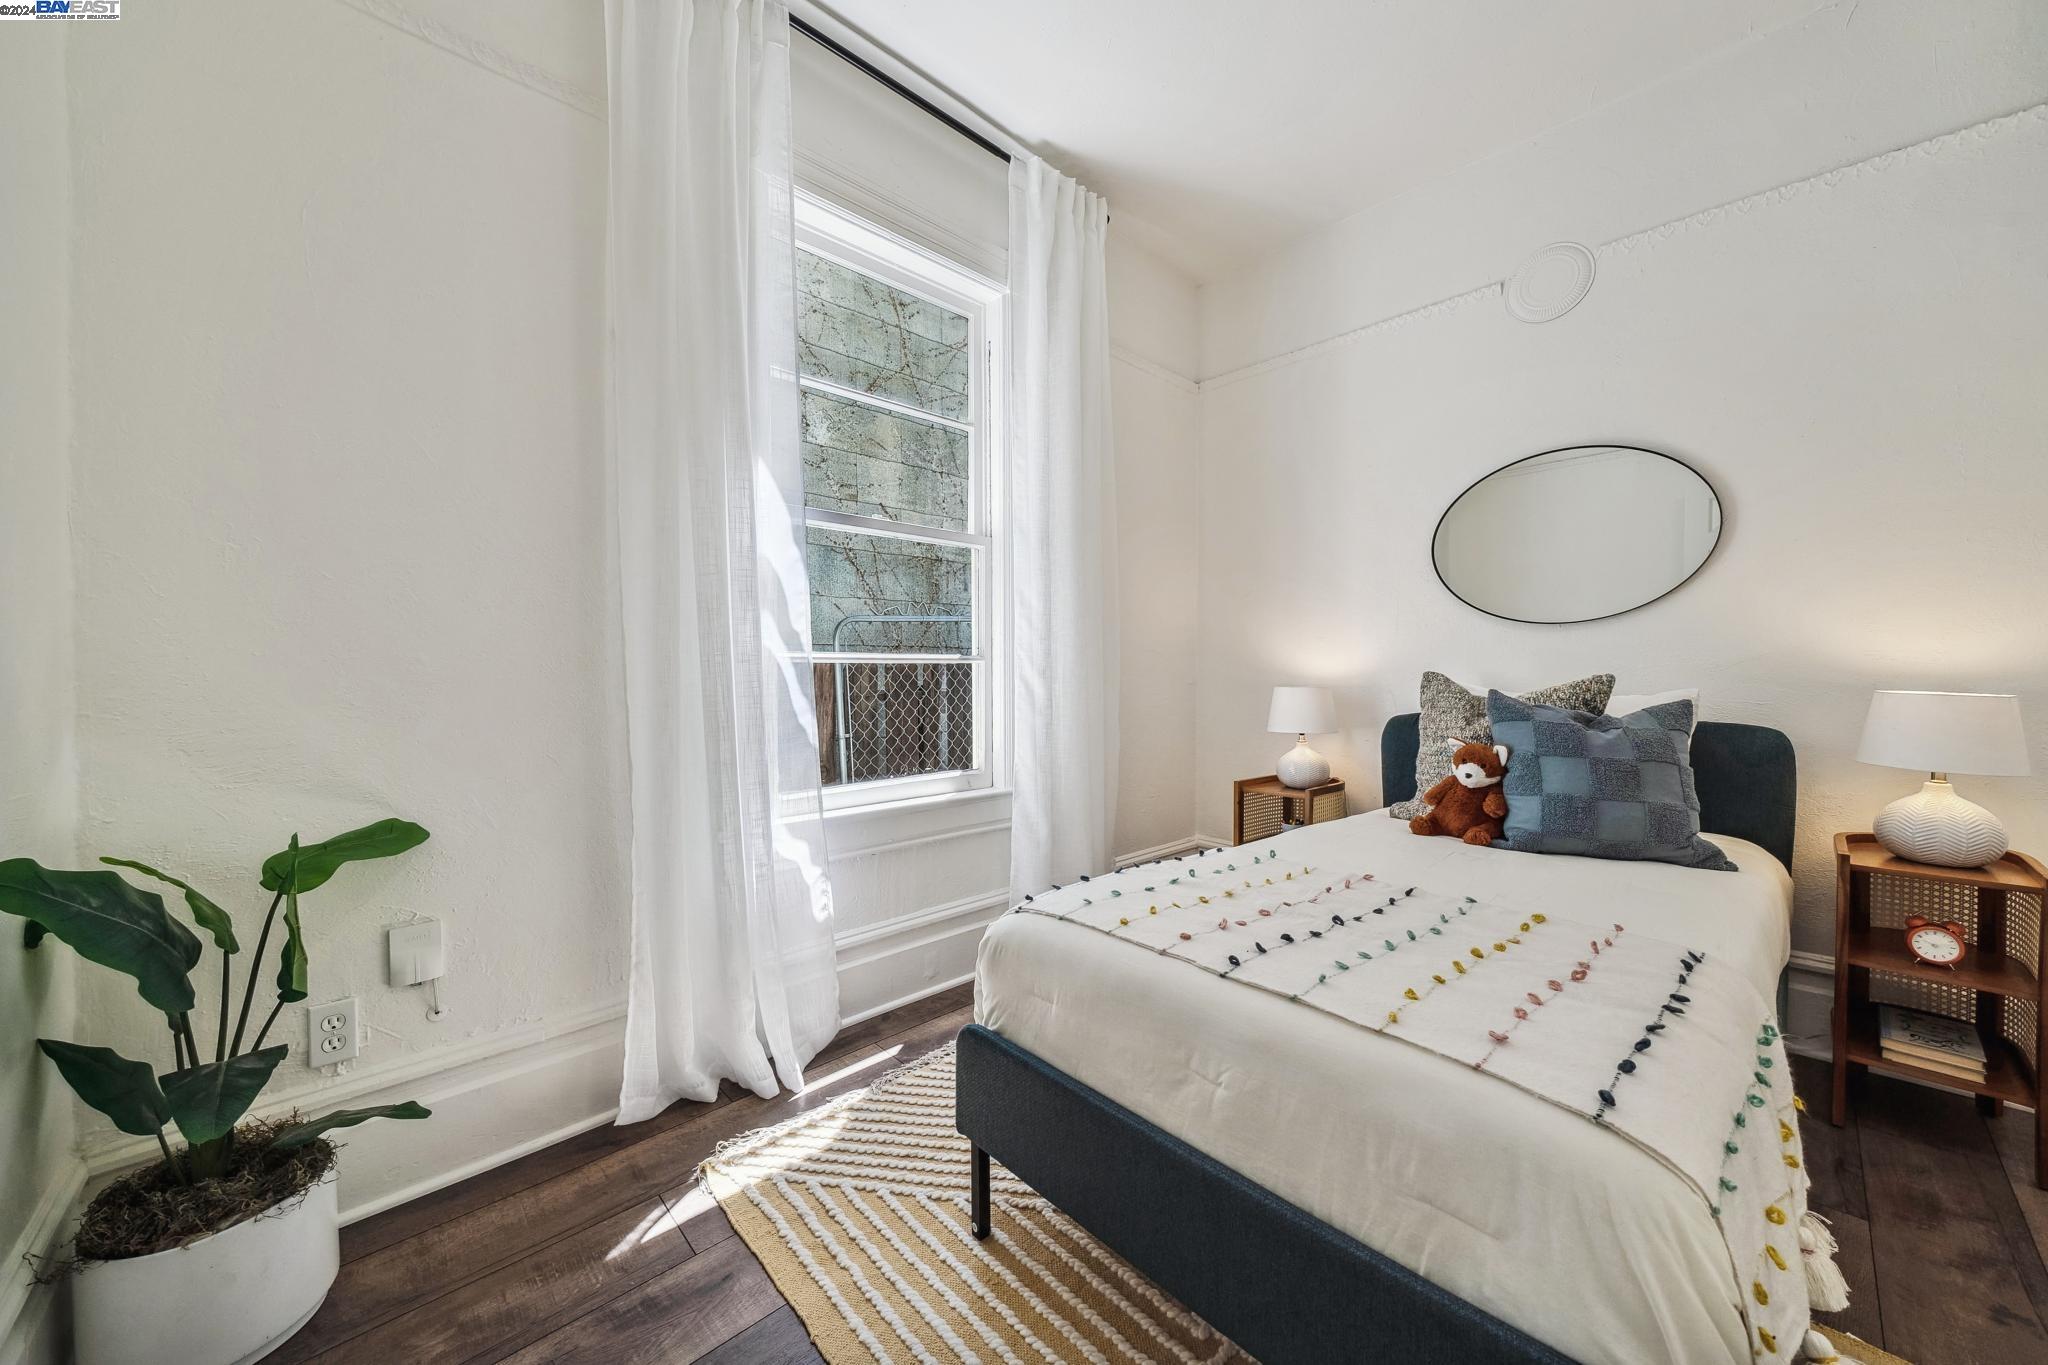
Staged bedroom with a dark upholstered bed, oval mirror, and tall curtained window.
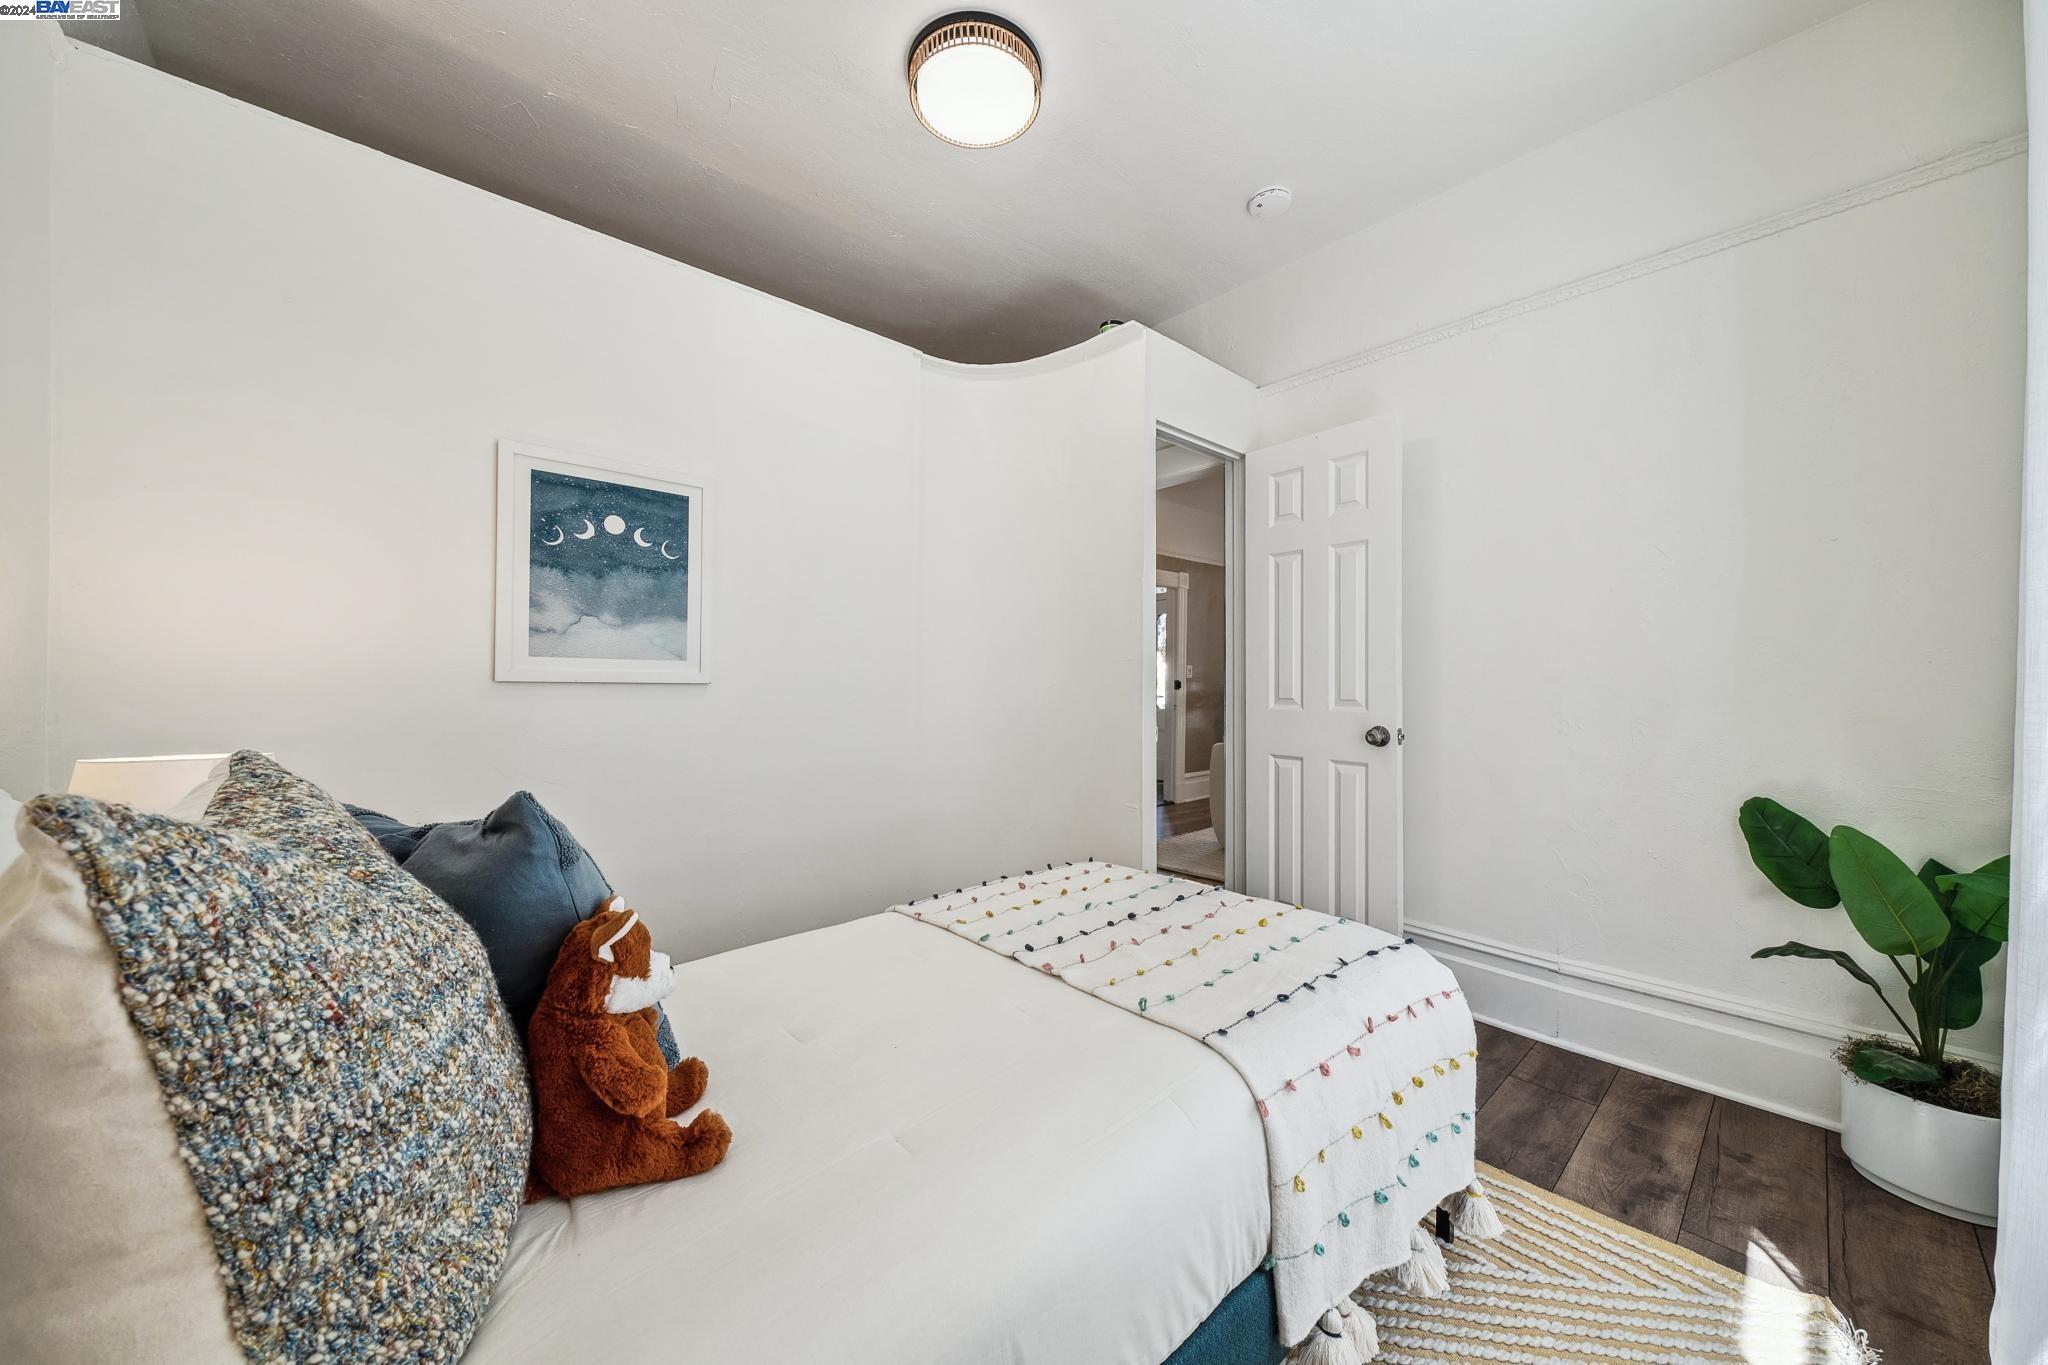
Furnished bedroom with a white bed, moon-phase artwork, and a potted plant.
House number 1527 1/2 displayed behind glass in white exterior trim.
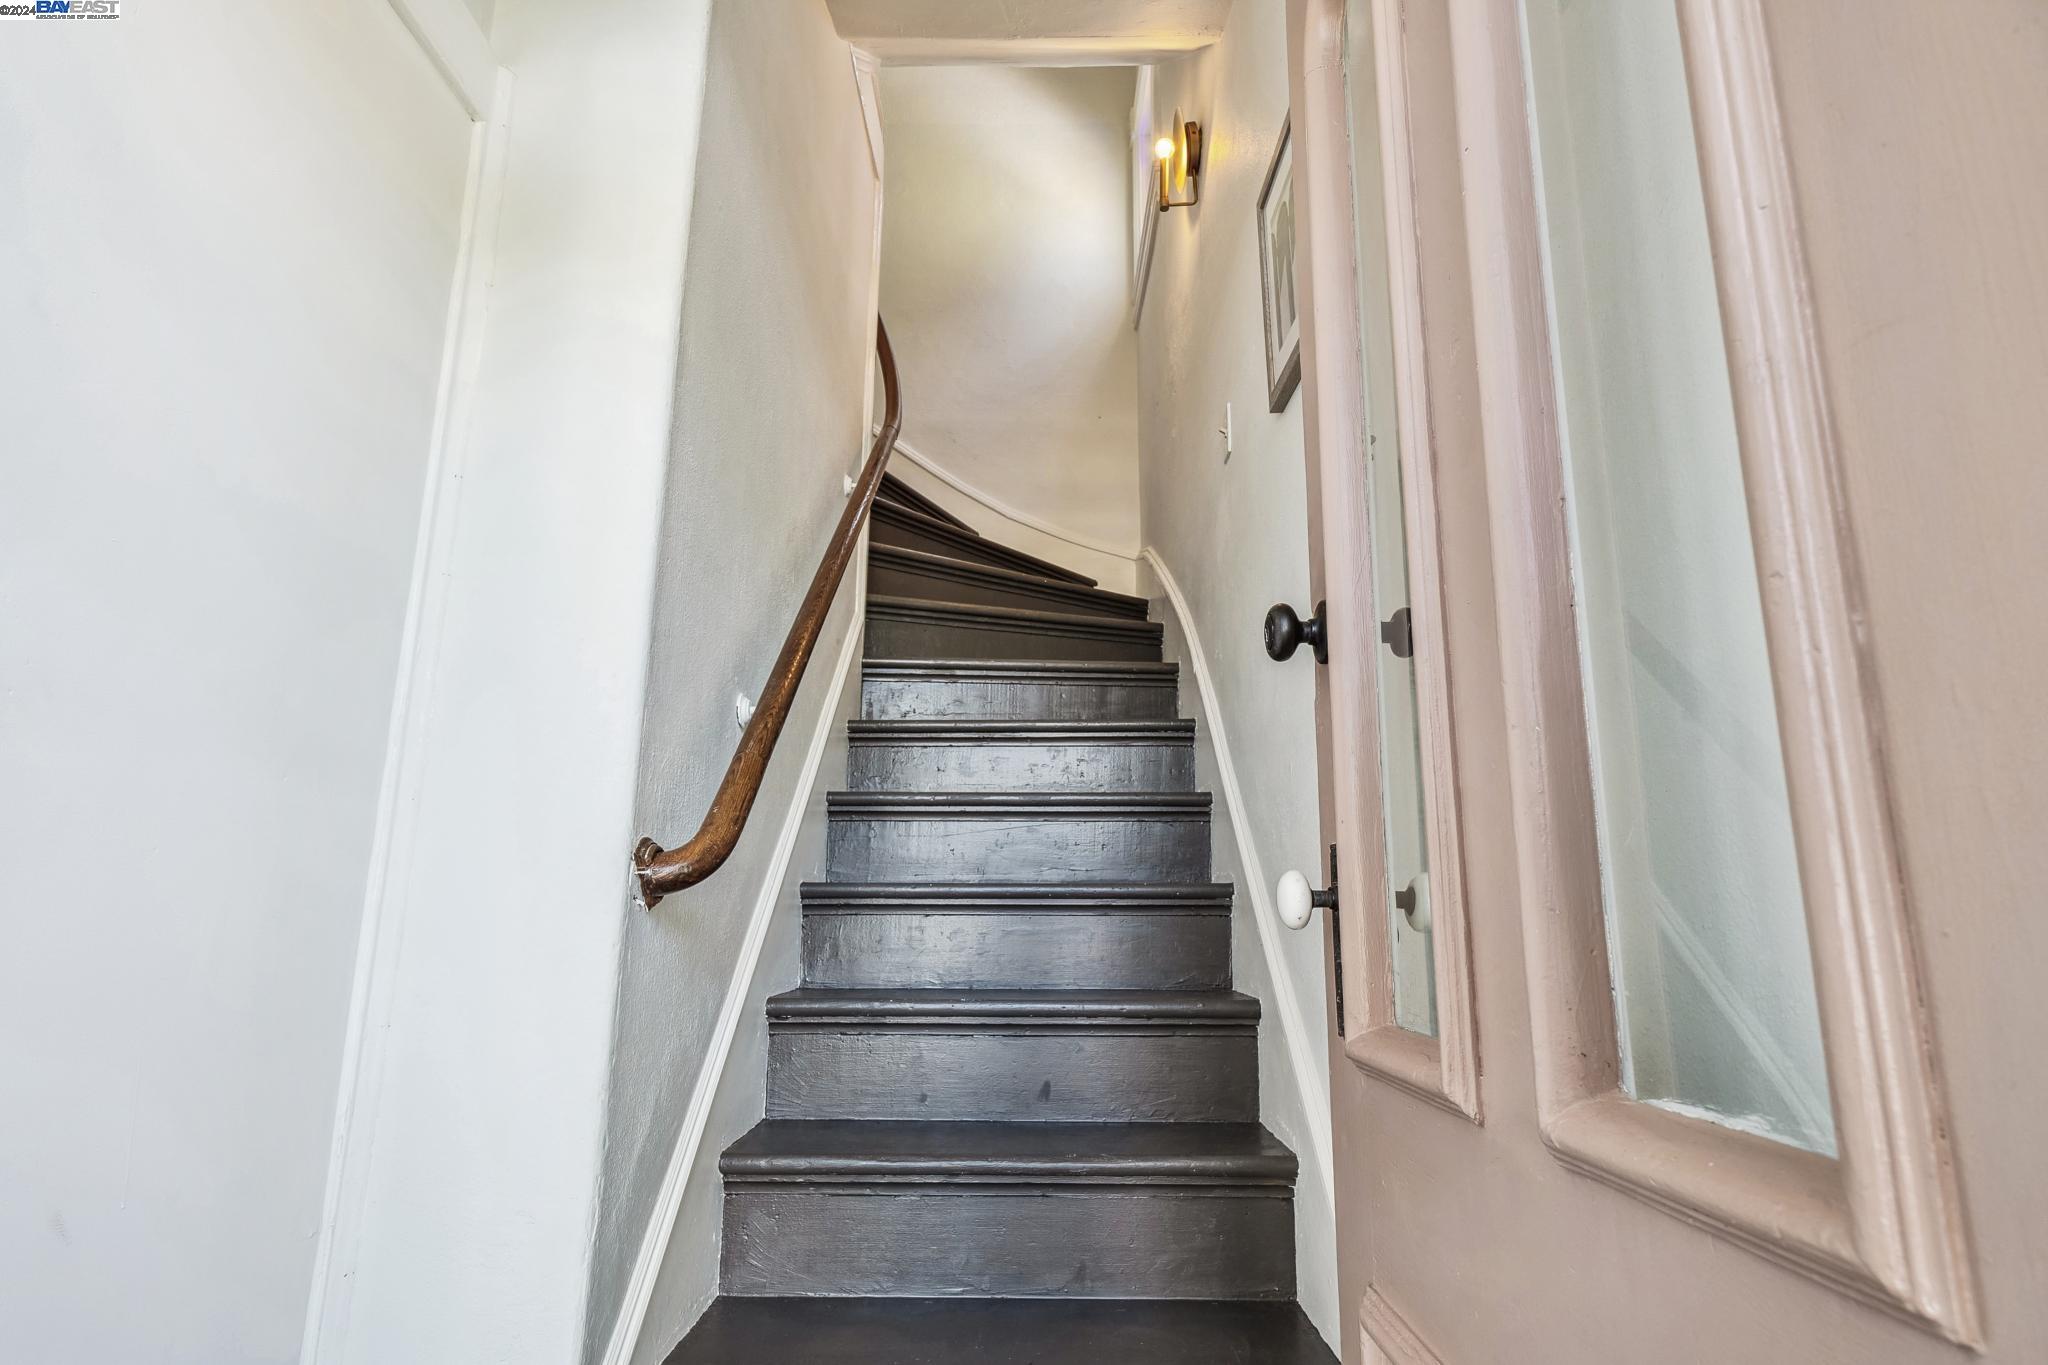
Curving dark wood staircase with a polished handrail beside a pale pink glass-paneled door.
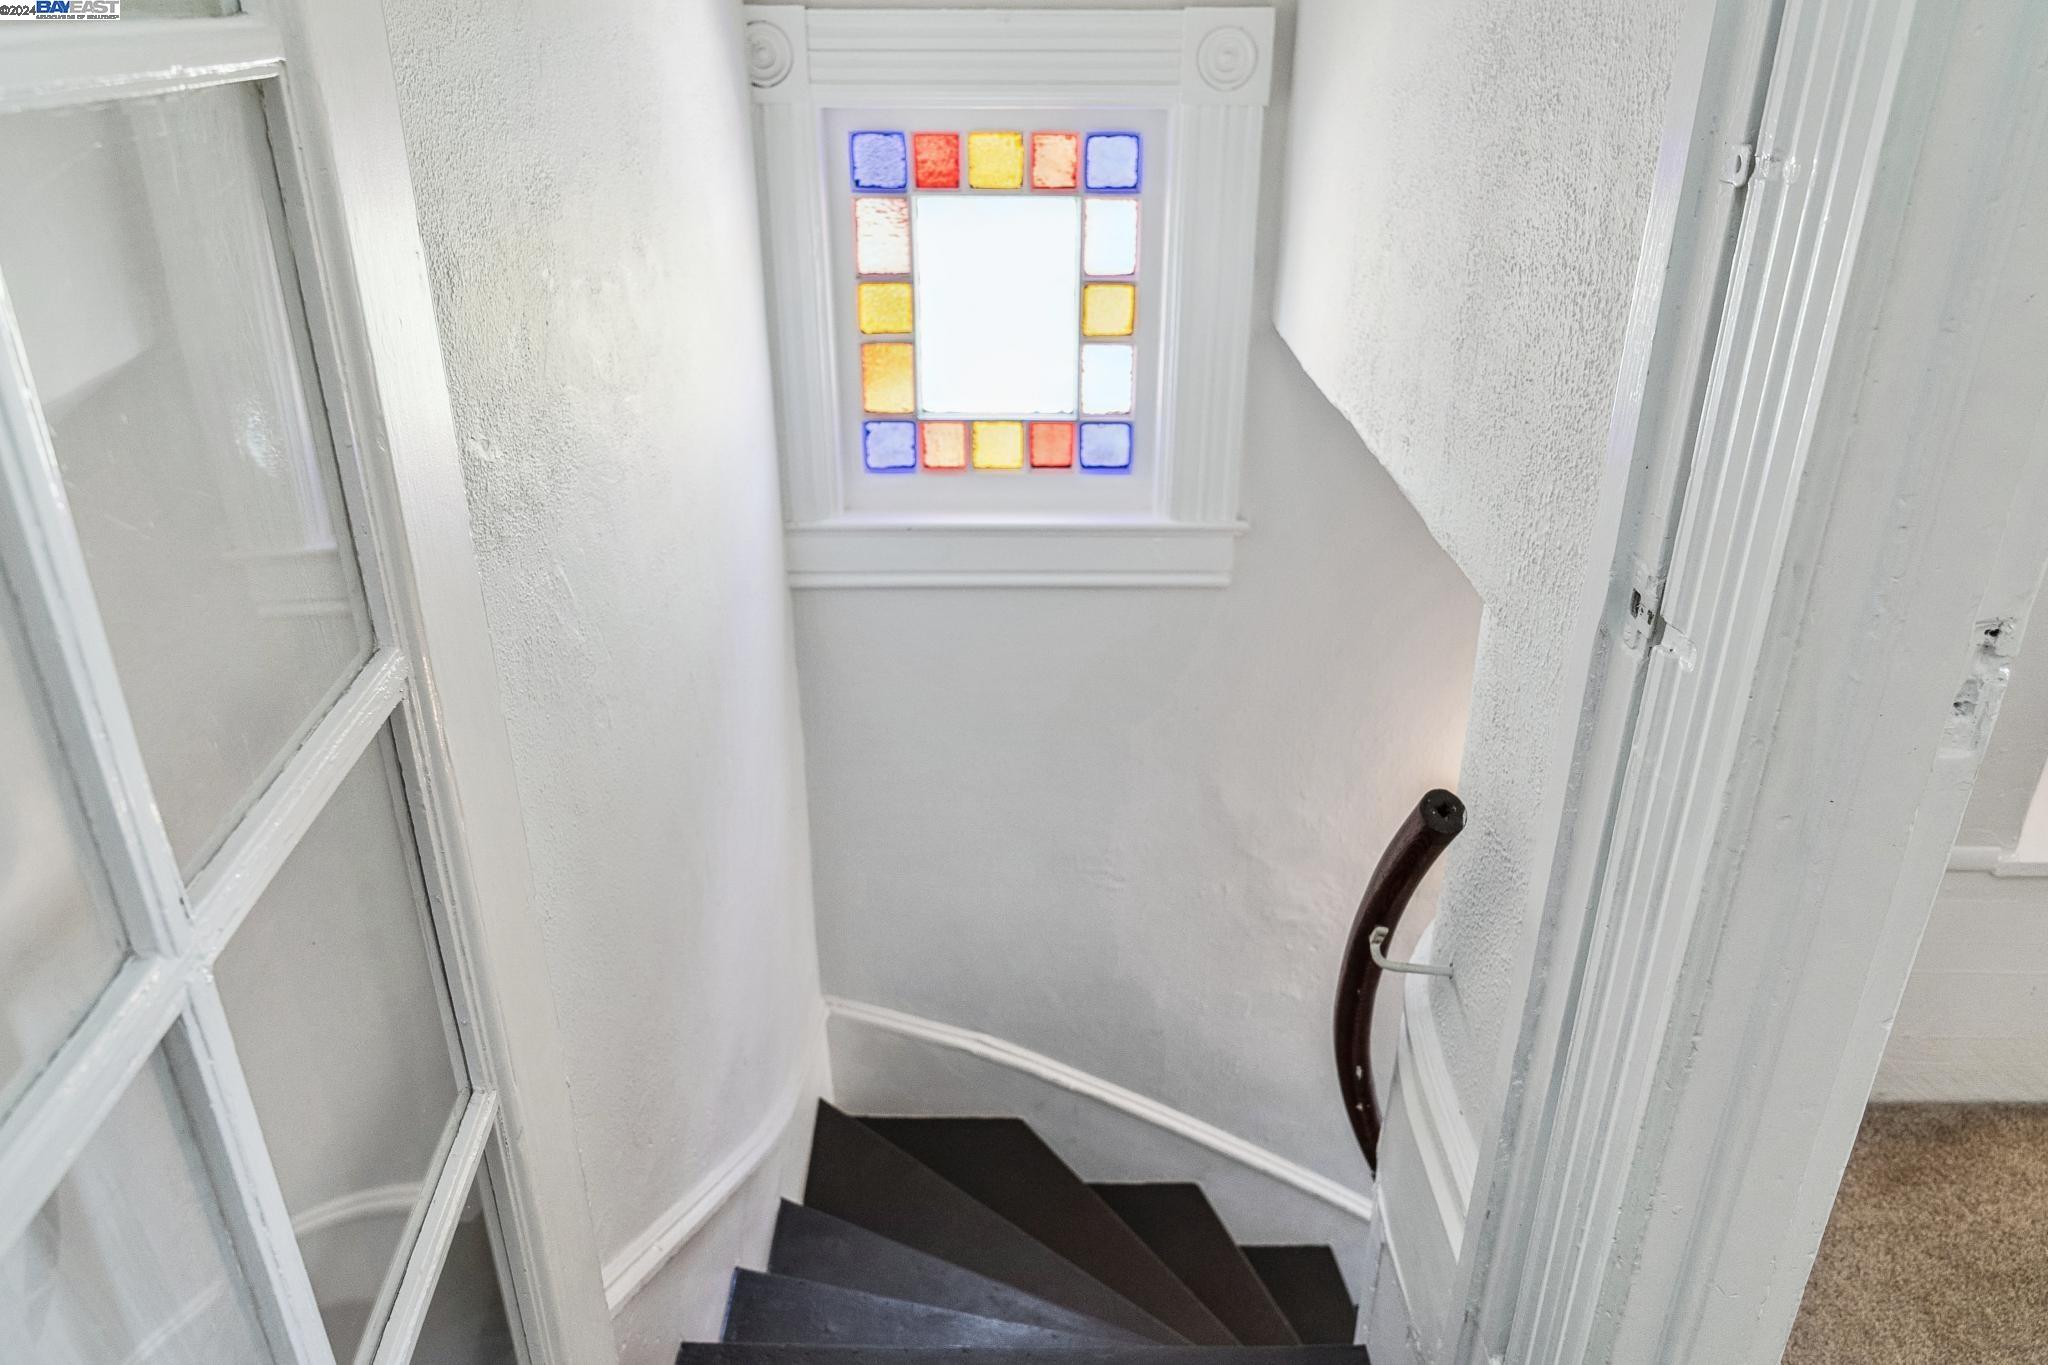
Narrow staircase with dark steps, white walls, and a colorful stained-glass window.
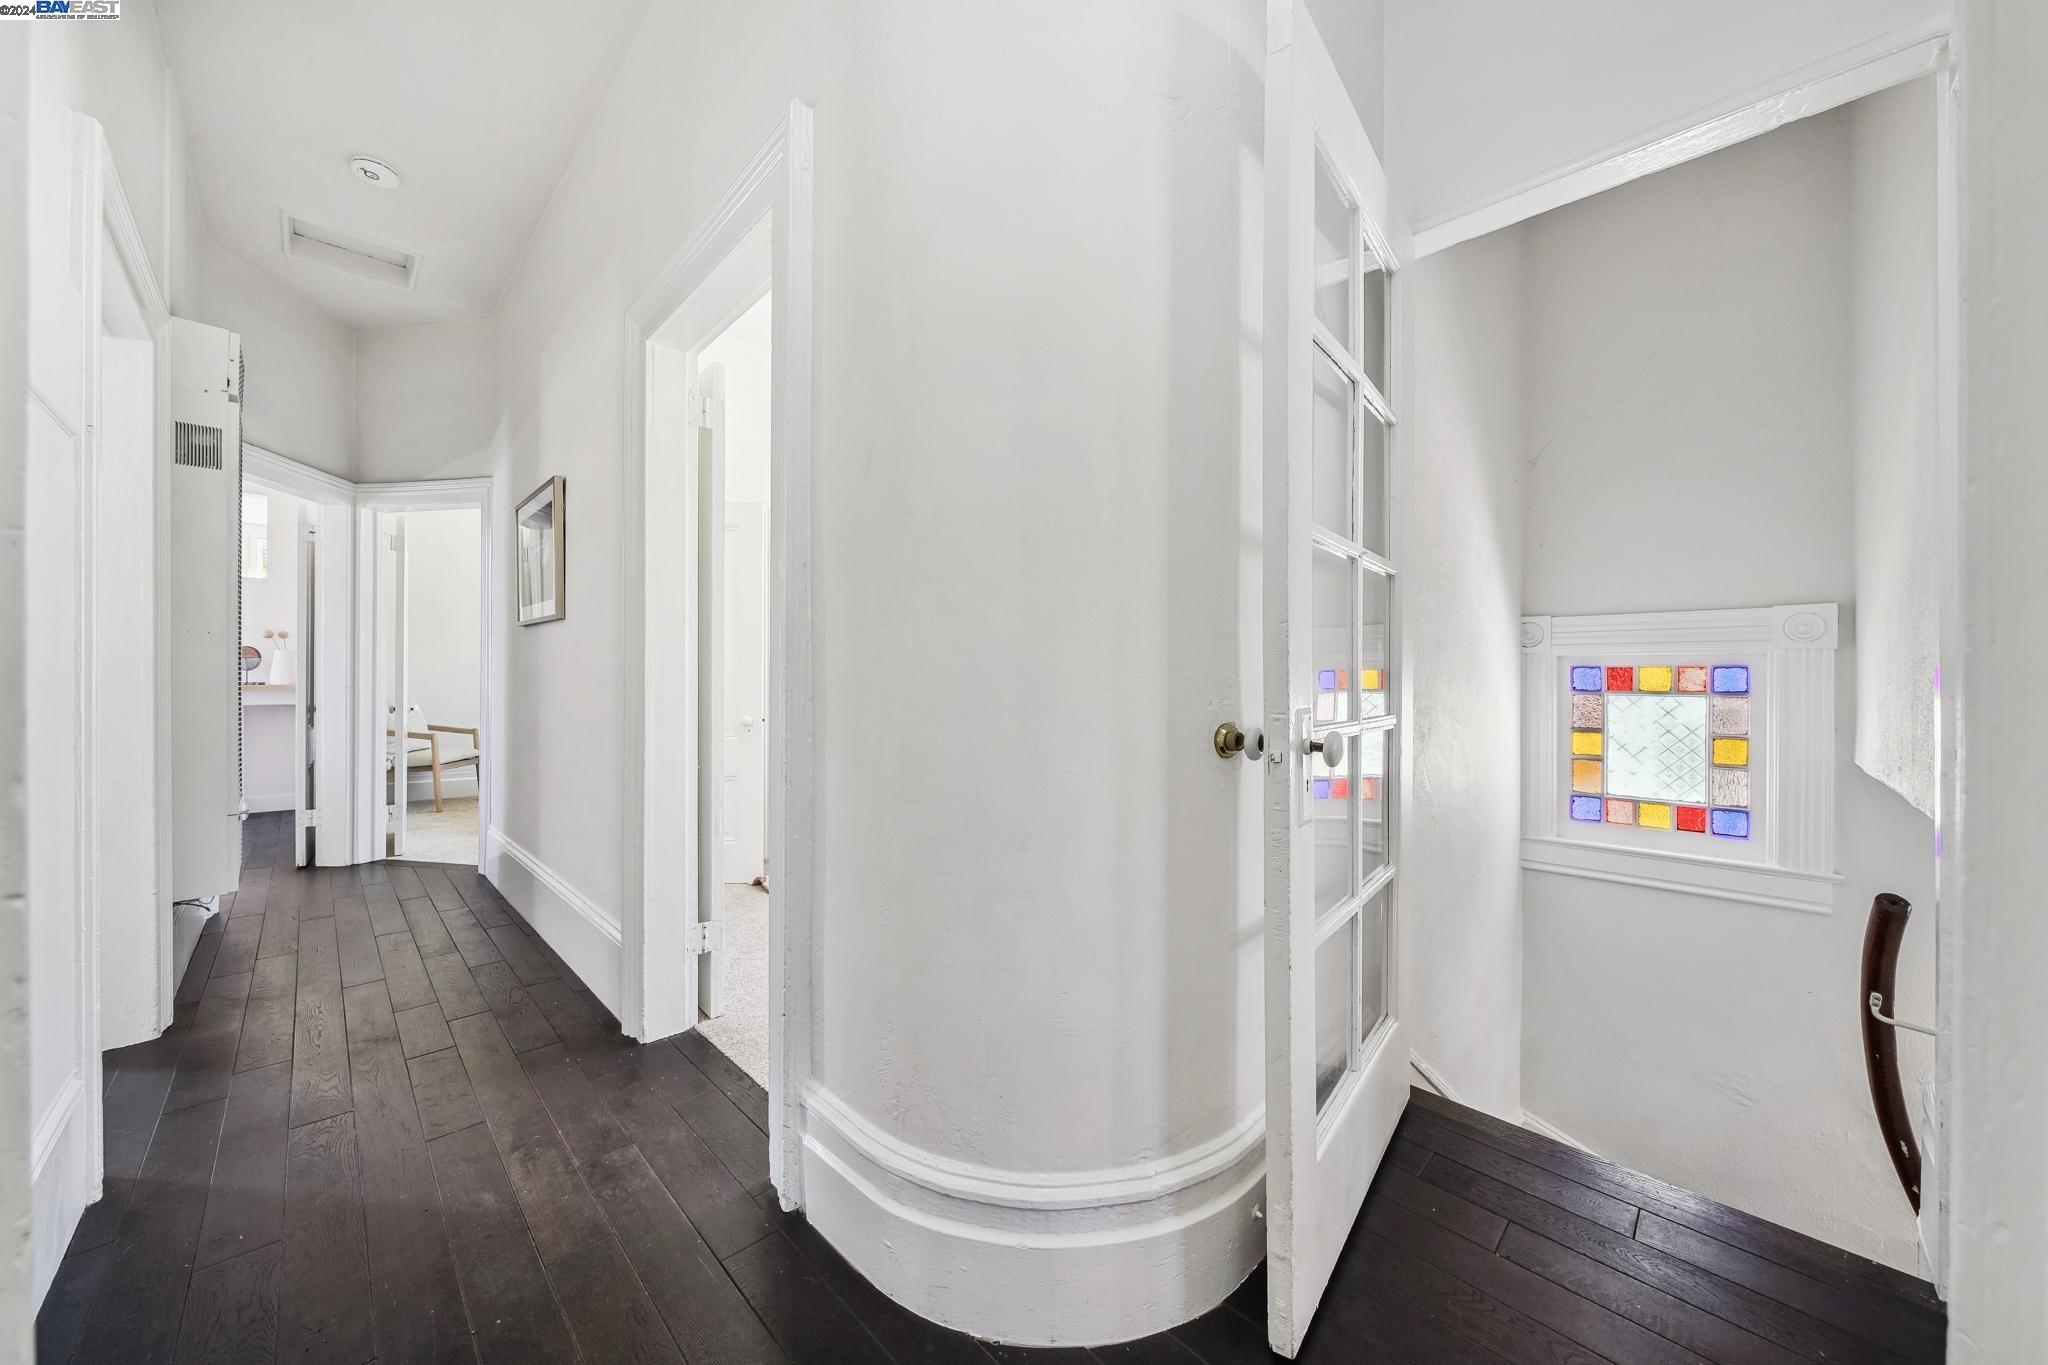
White hallway with dark wood floors, glass-paneled door, and colorful stained-glass window.
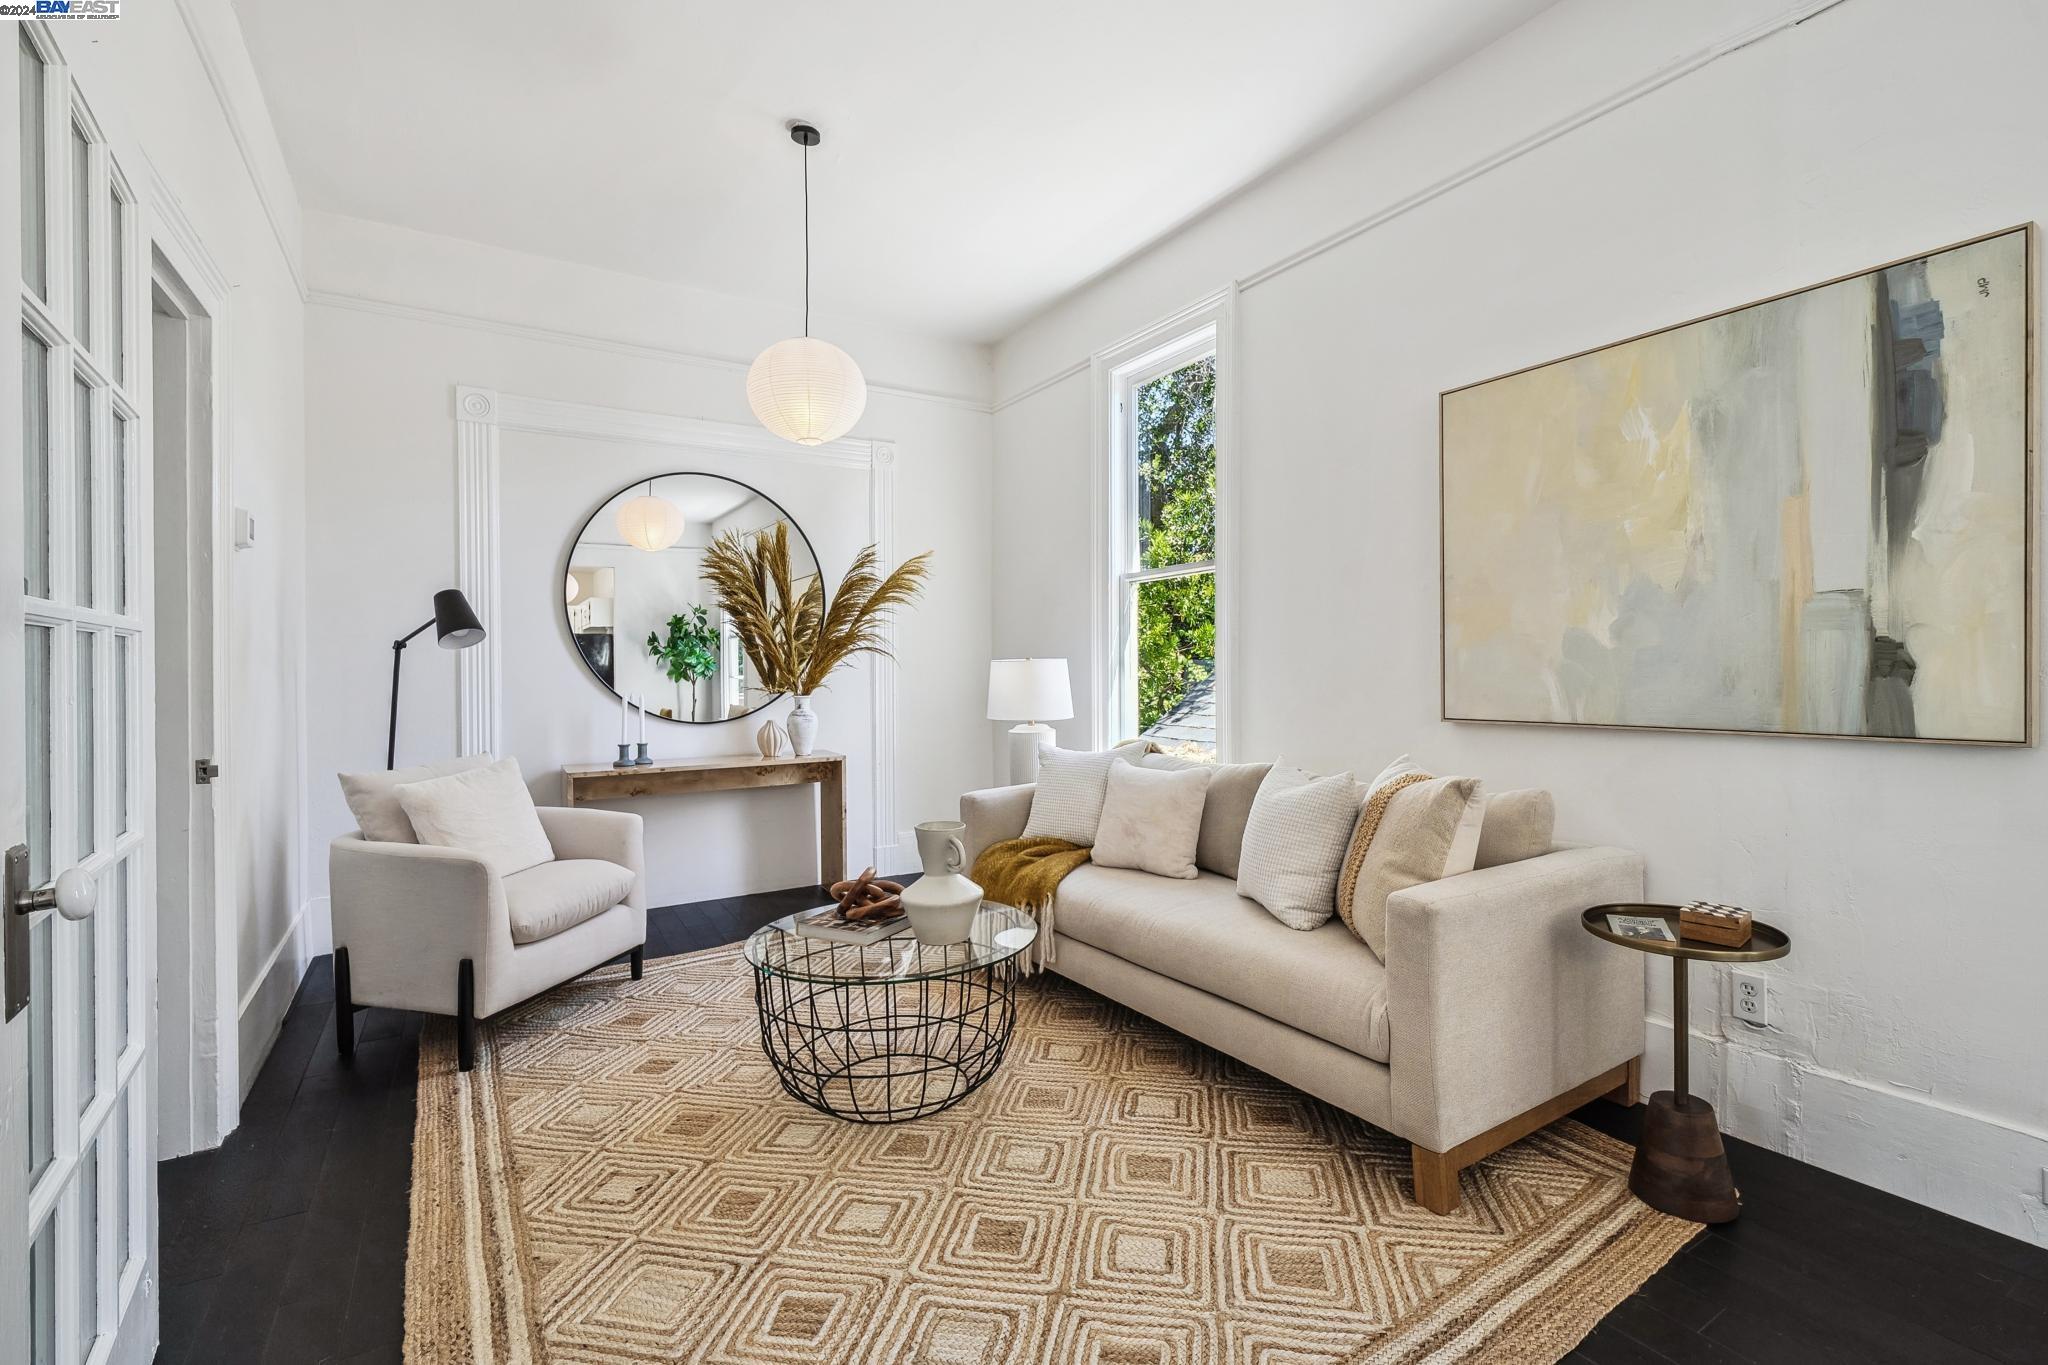
Staged living room with a cream sofa, patterned rug, and large abstract wall art.
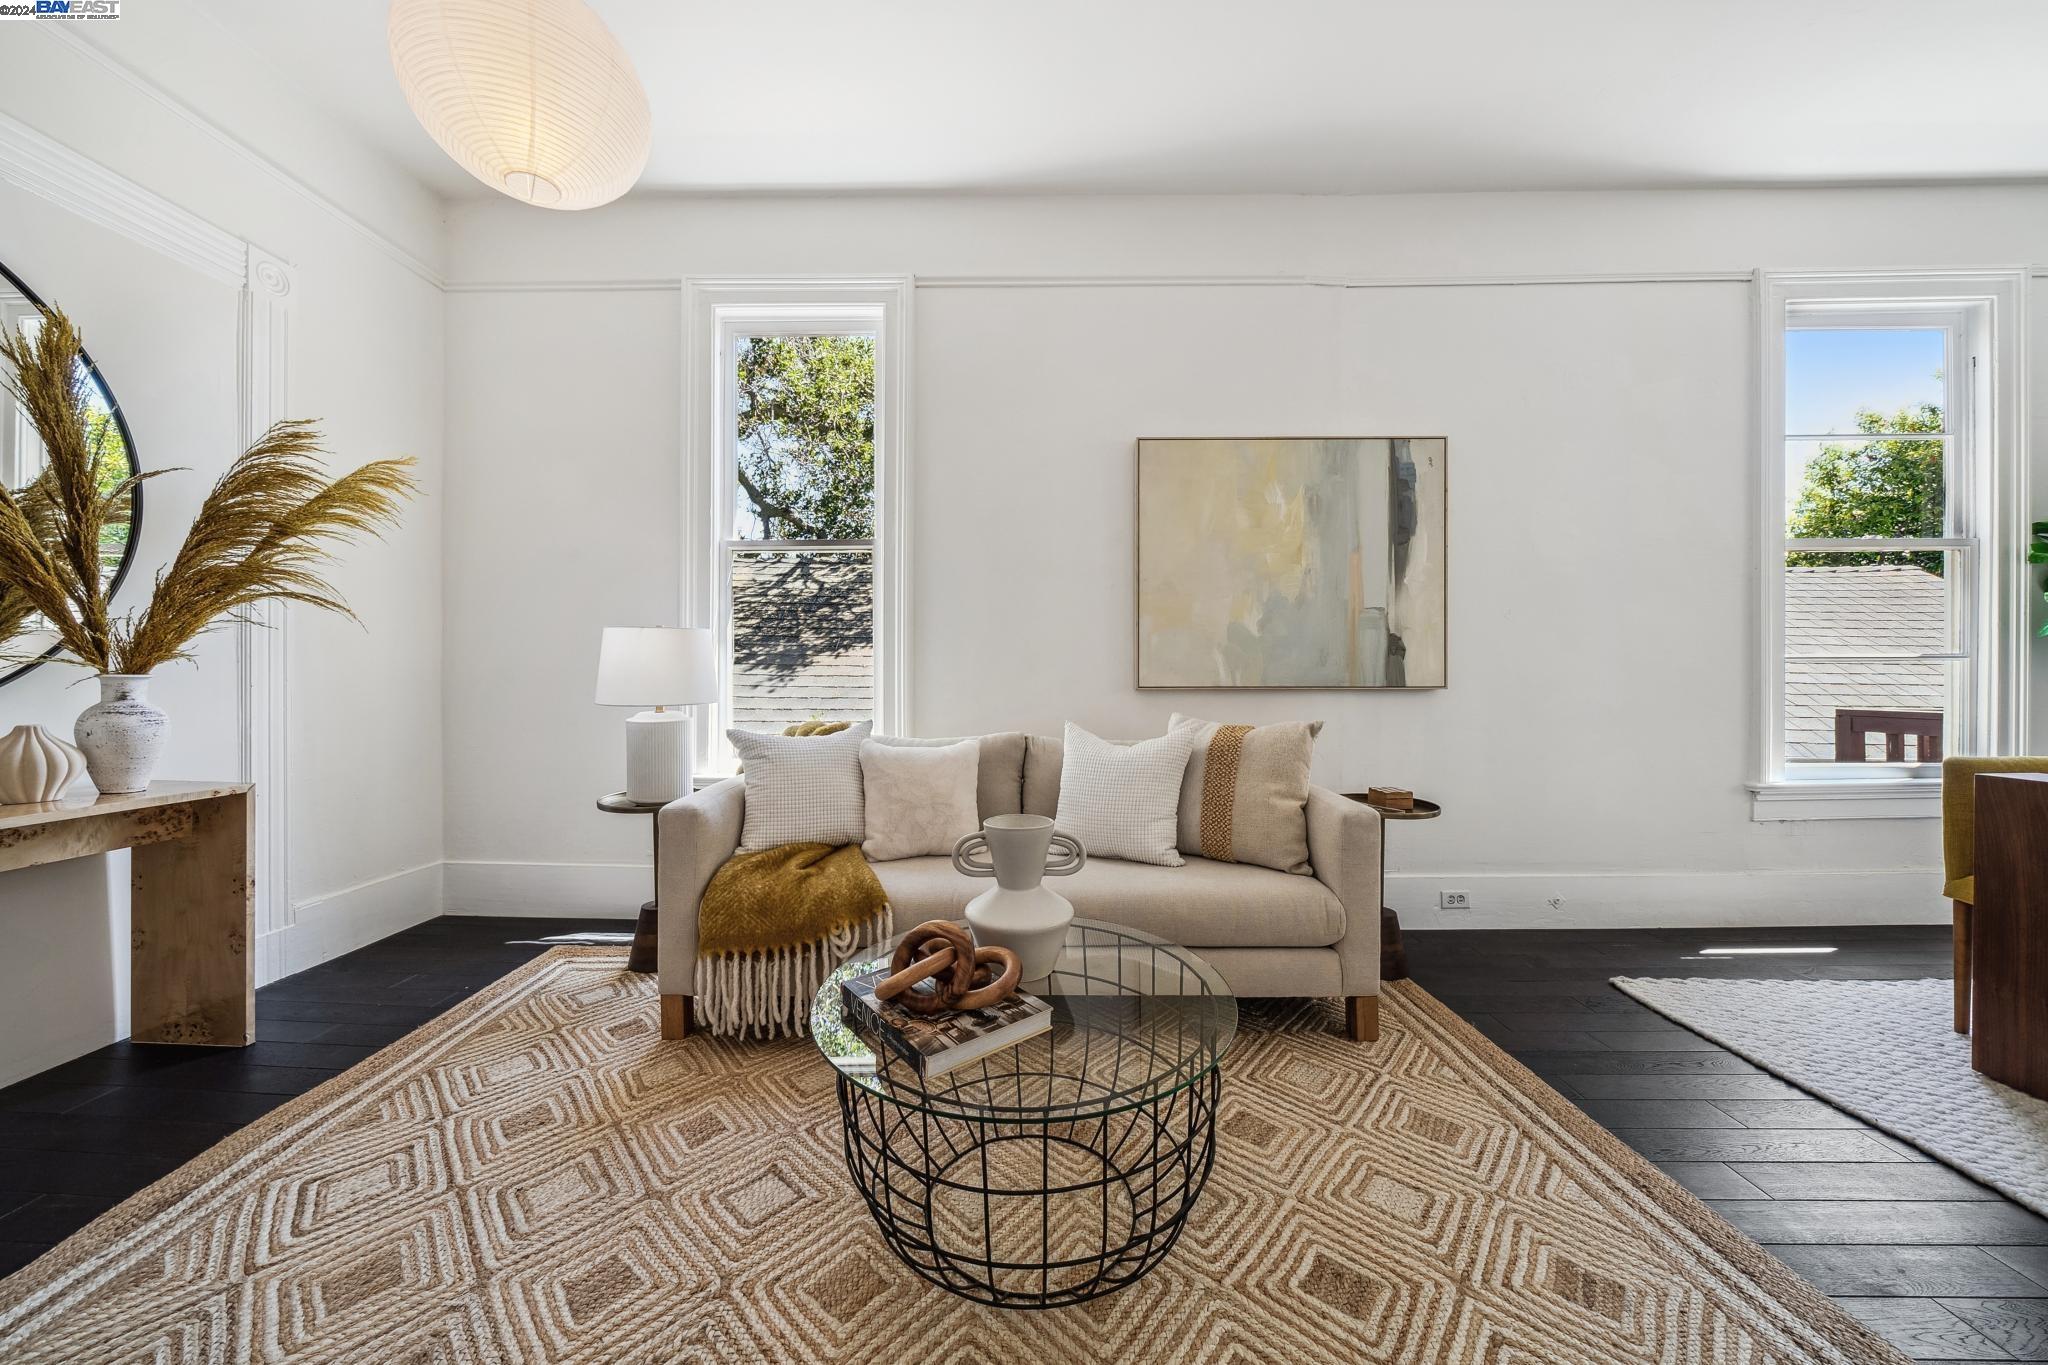
Staged living room with a neutral sofa, tall windows, dark floors, and a patterned rug.
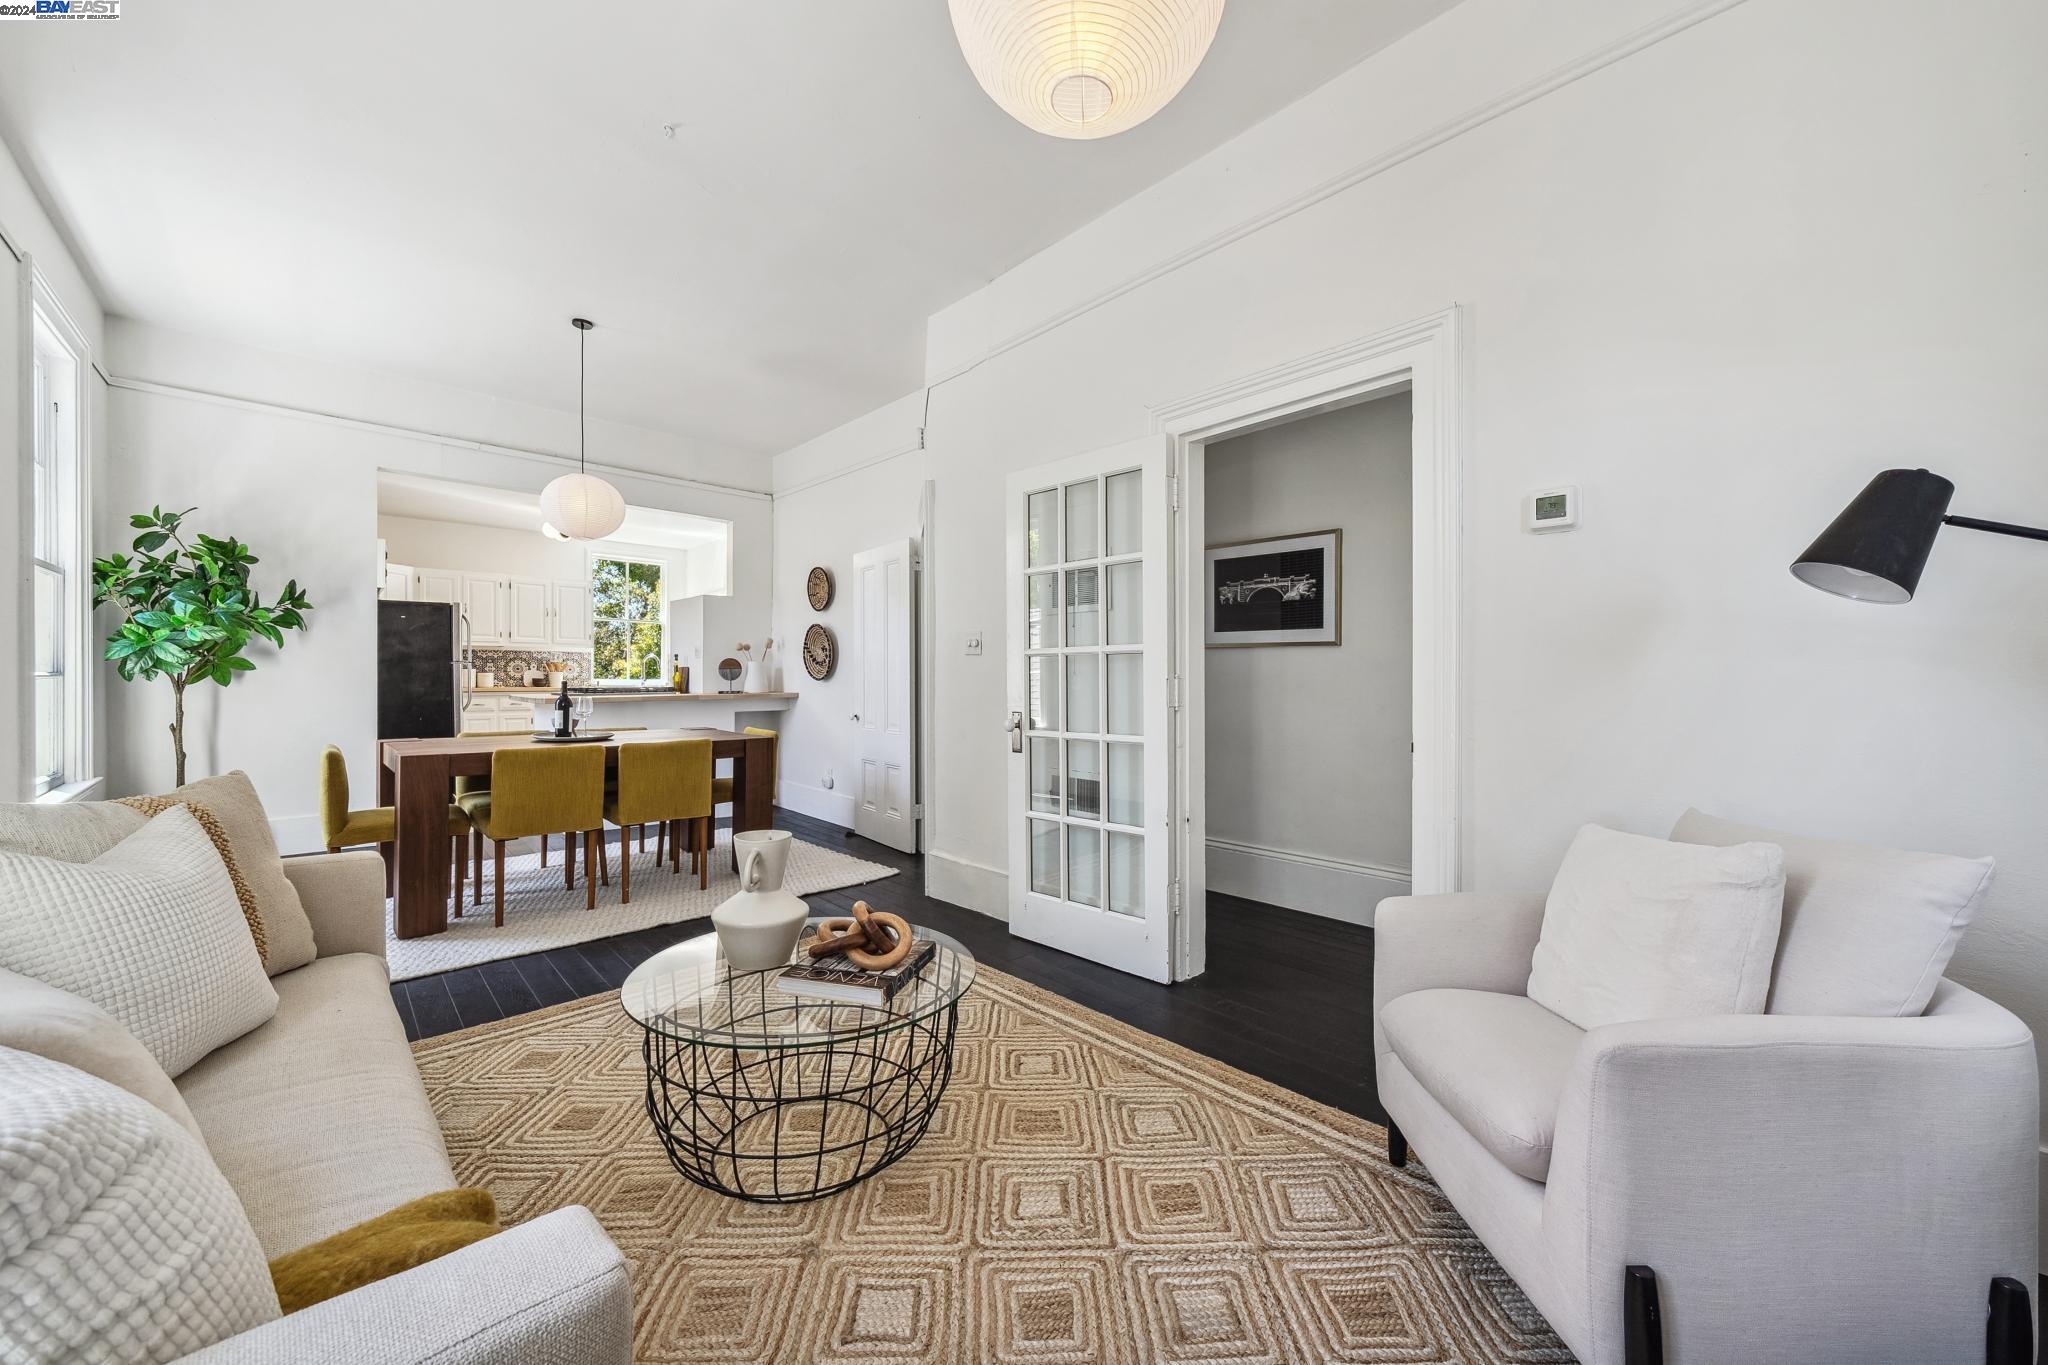
Staged living room with white sofas and a glass coffee table, opening to a dining area and kitchen.
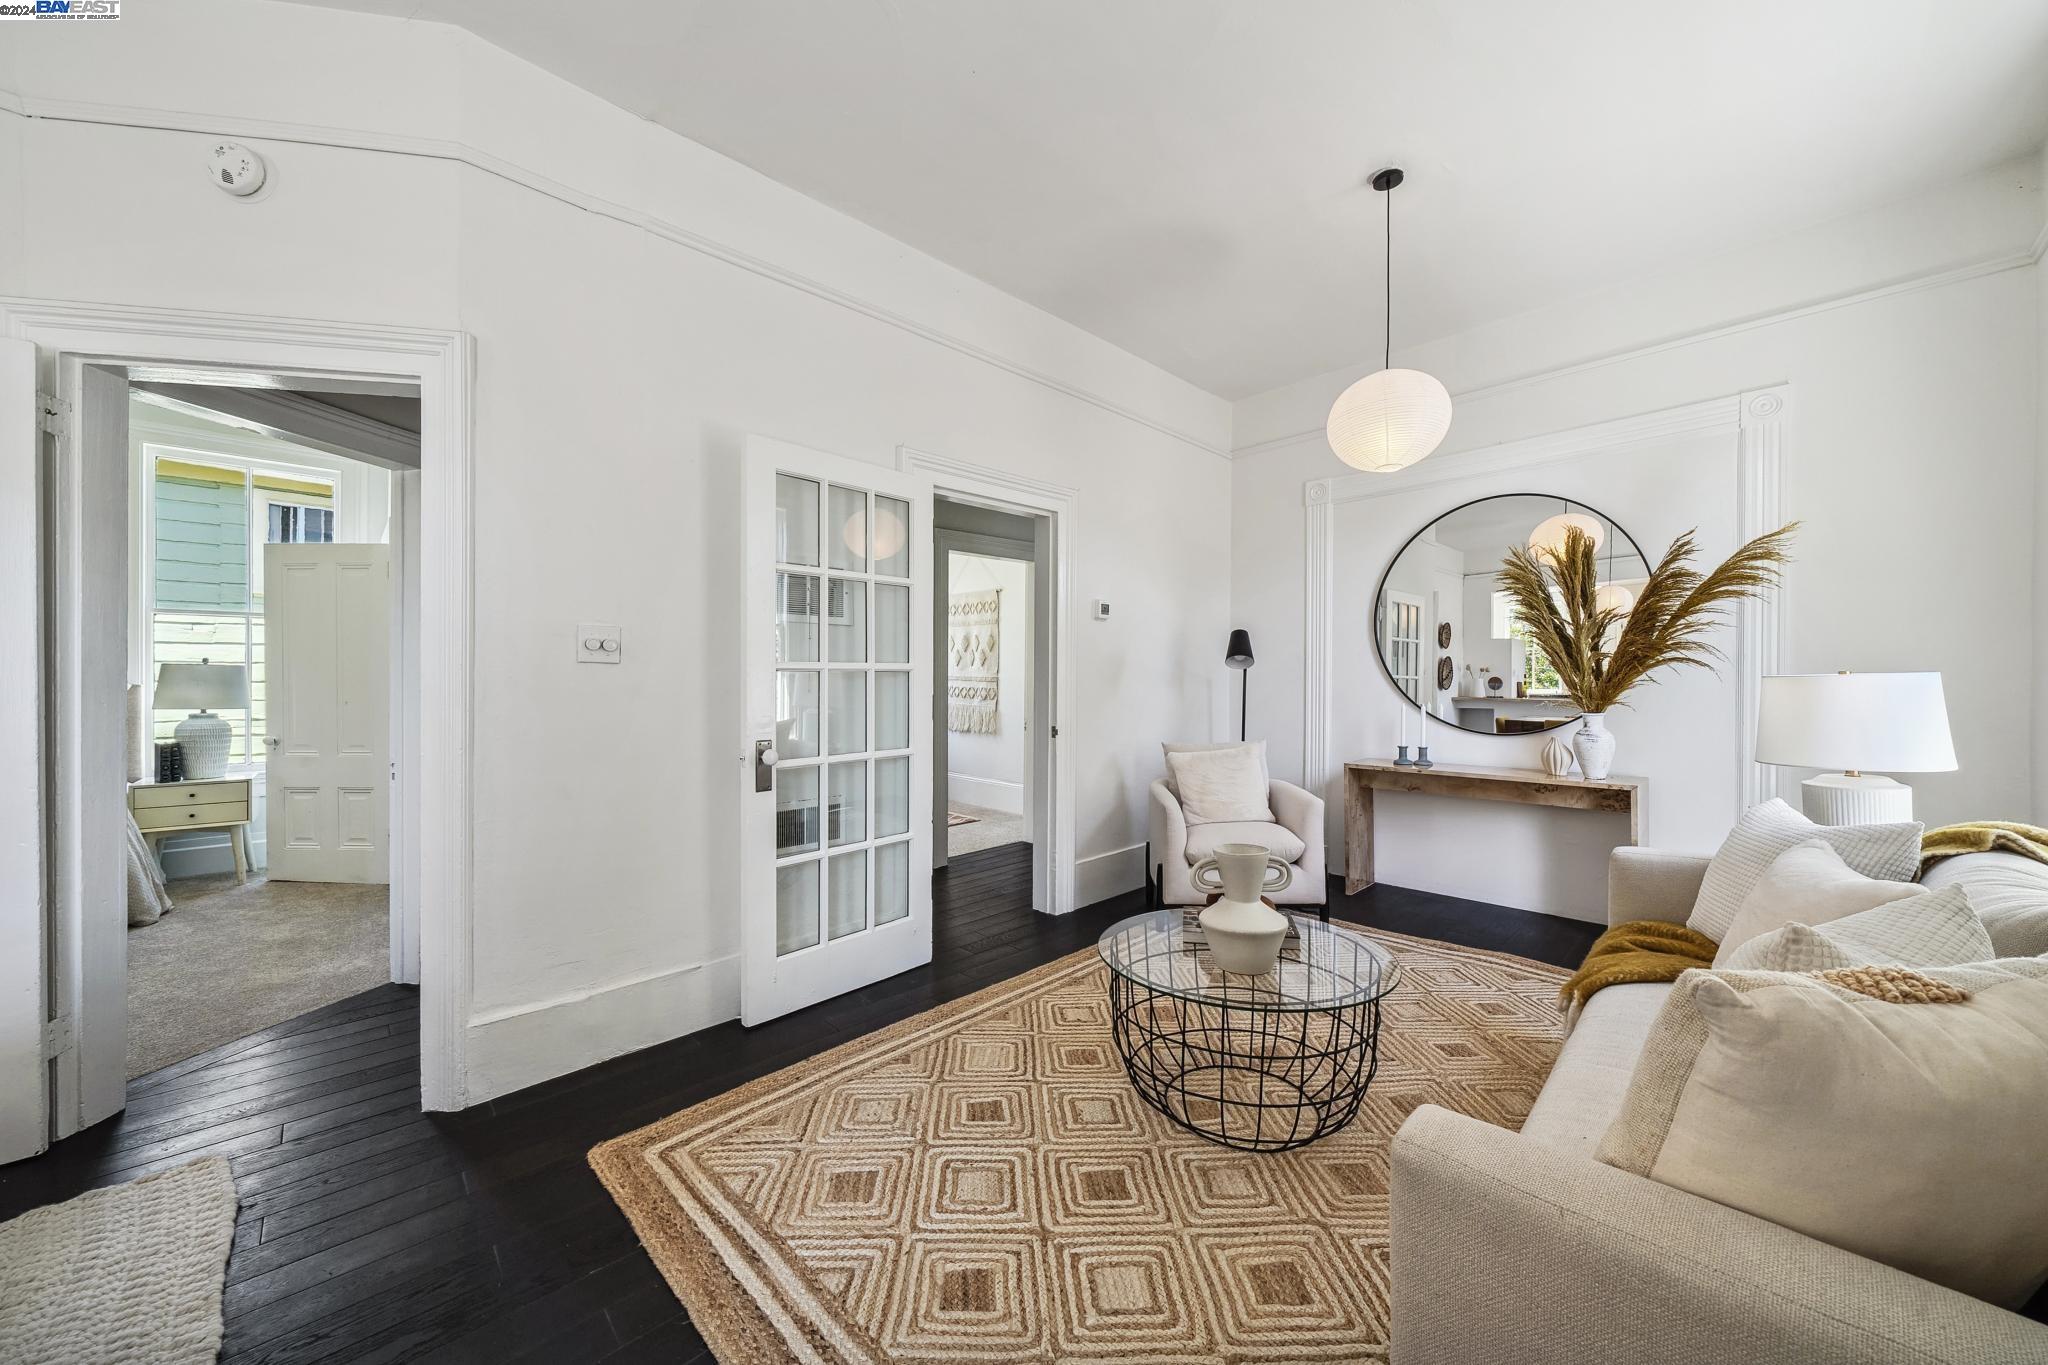
Staged living room with a cream sofa, geometric rug, and large round mirror above a console.
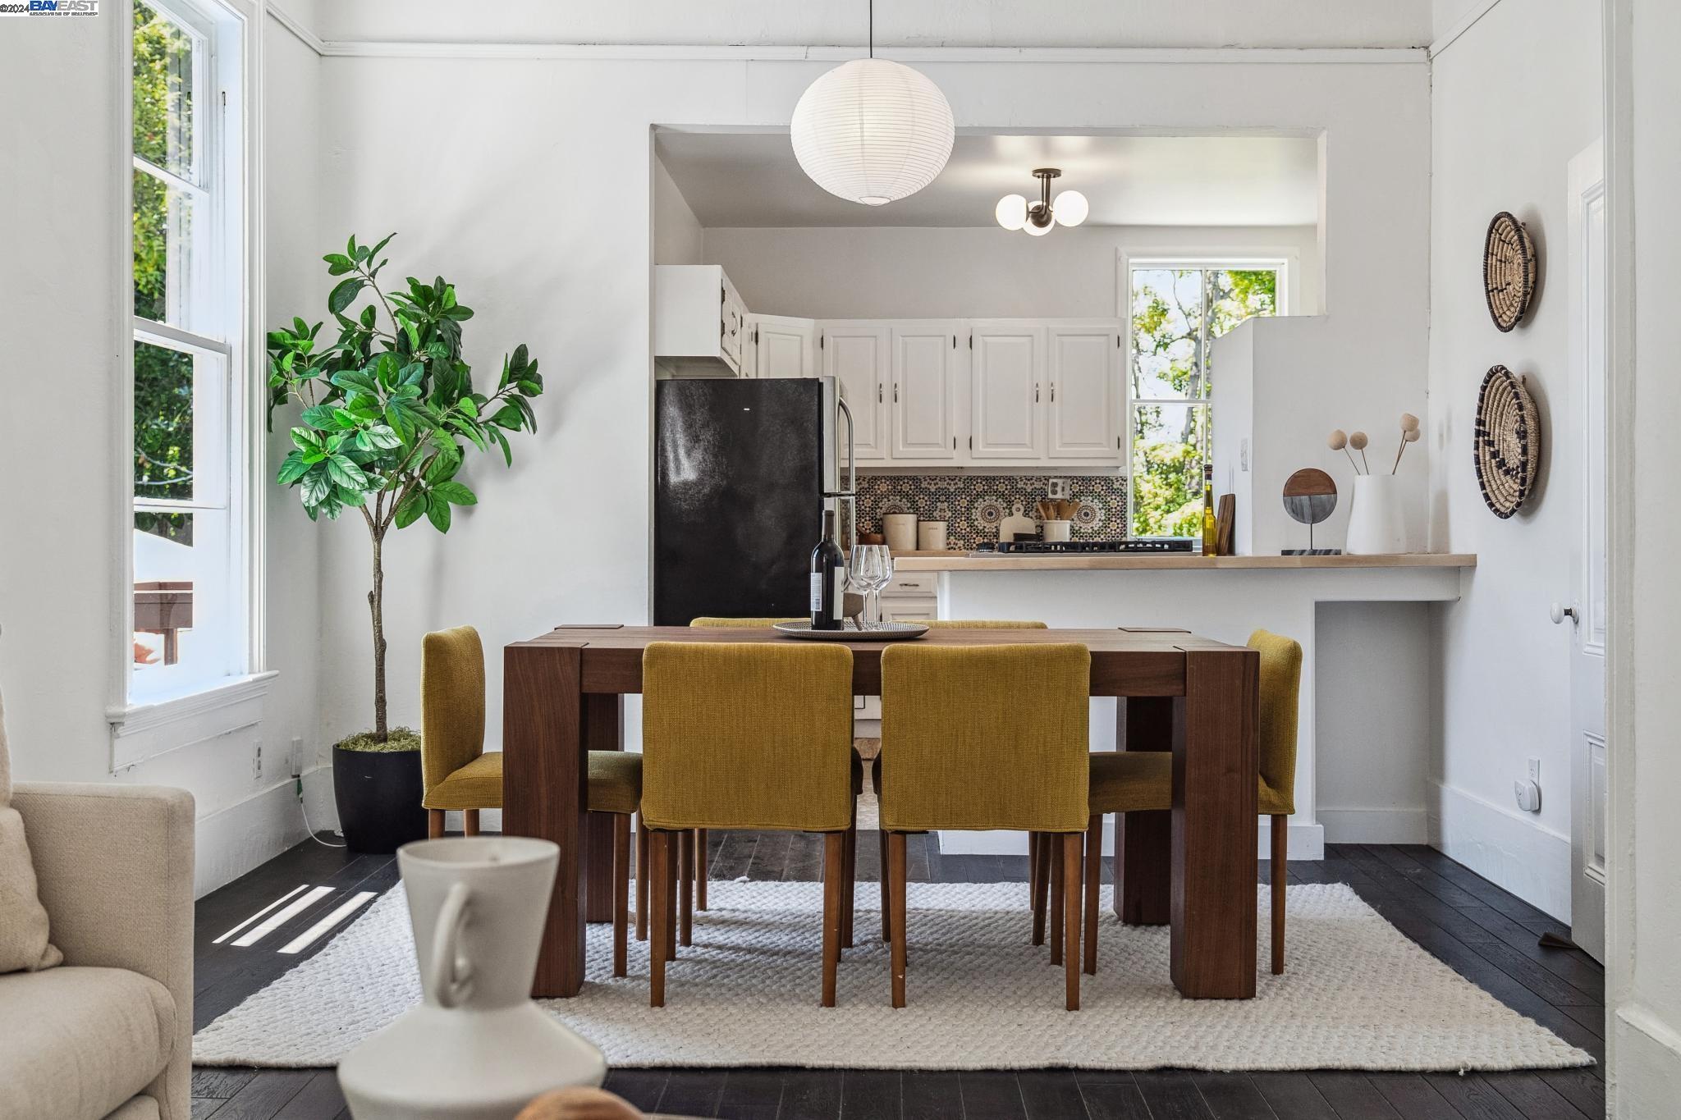
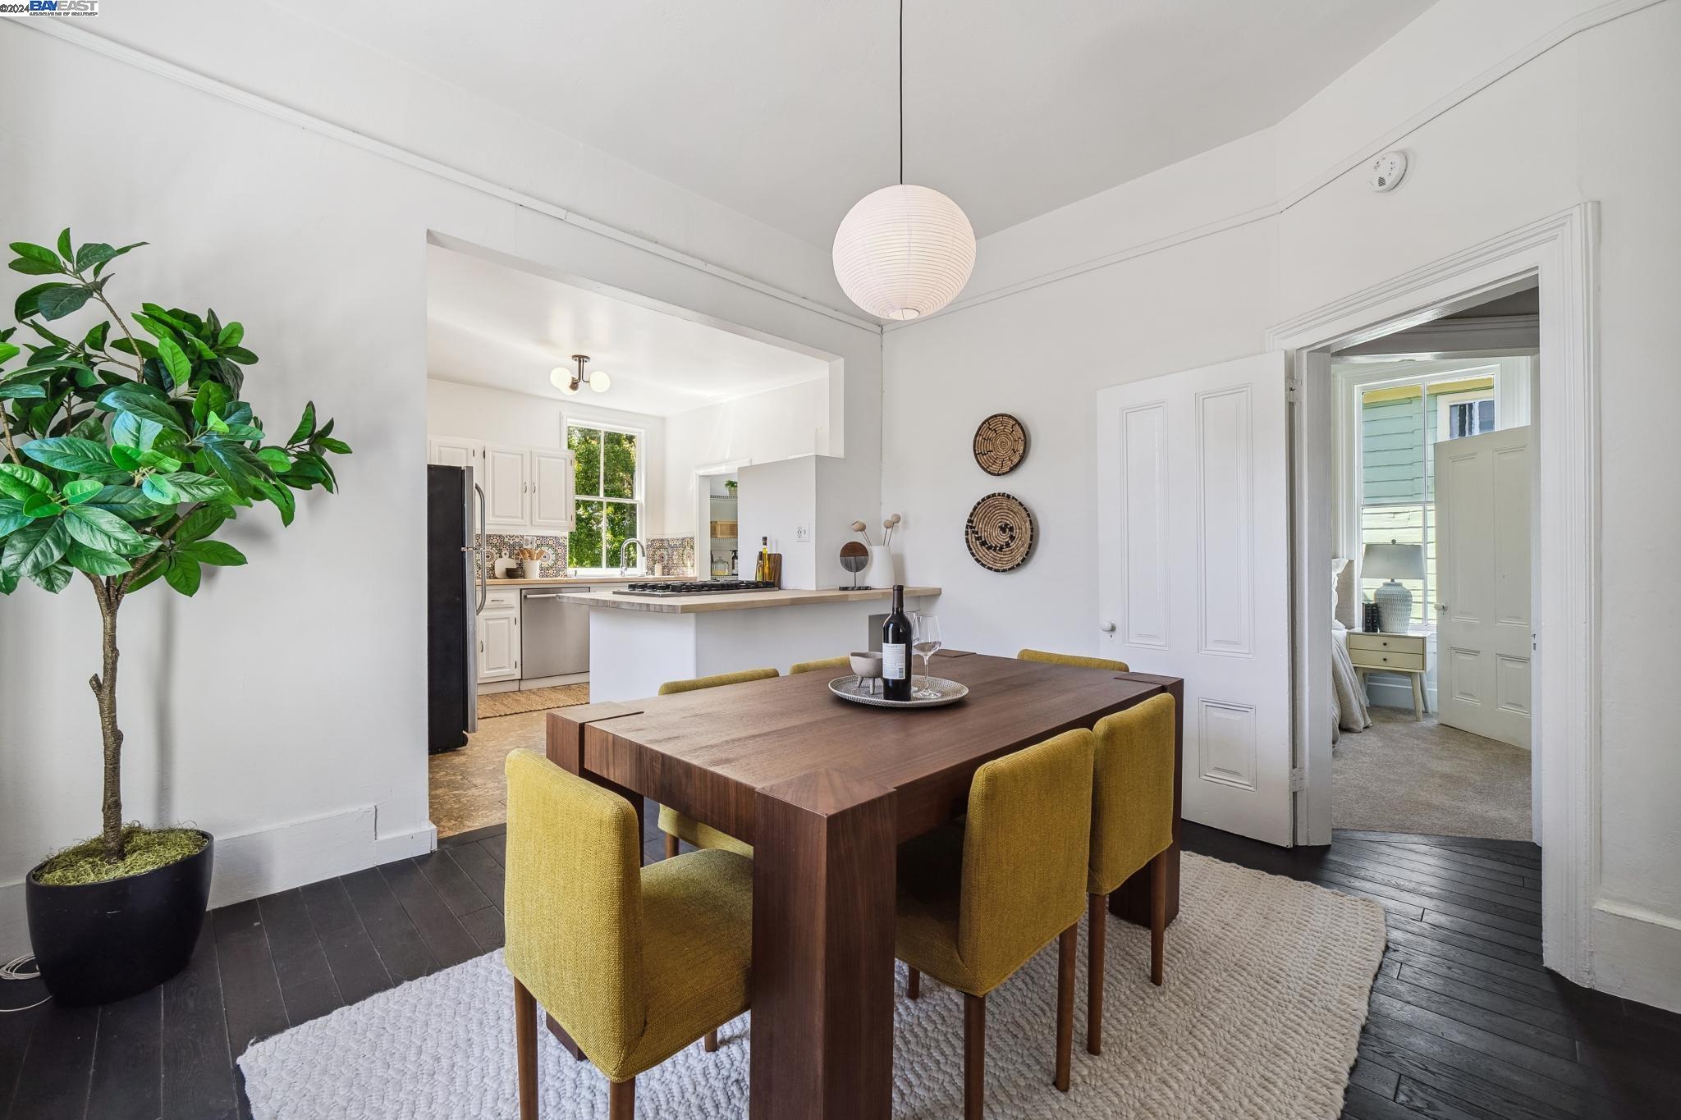
Dining room with a dark wood table and mustard chairs, opening to a bright kitchen with patterned tile backsplash.
Dining room with a dark wood table and mustard chairs, opening onto a bright white kitchen.
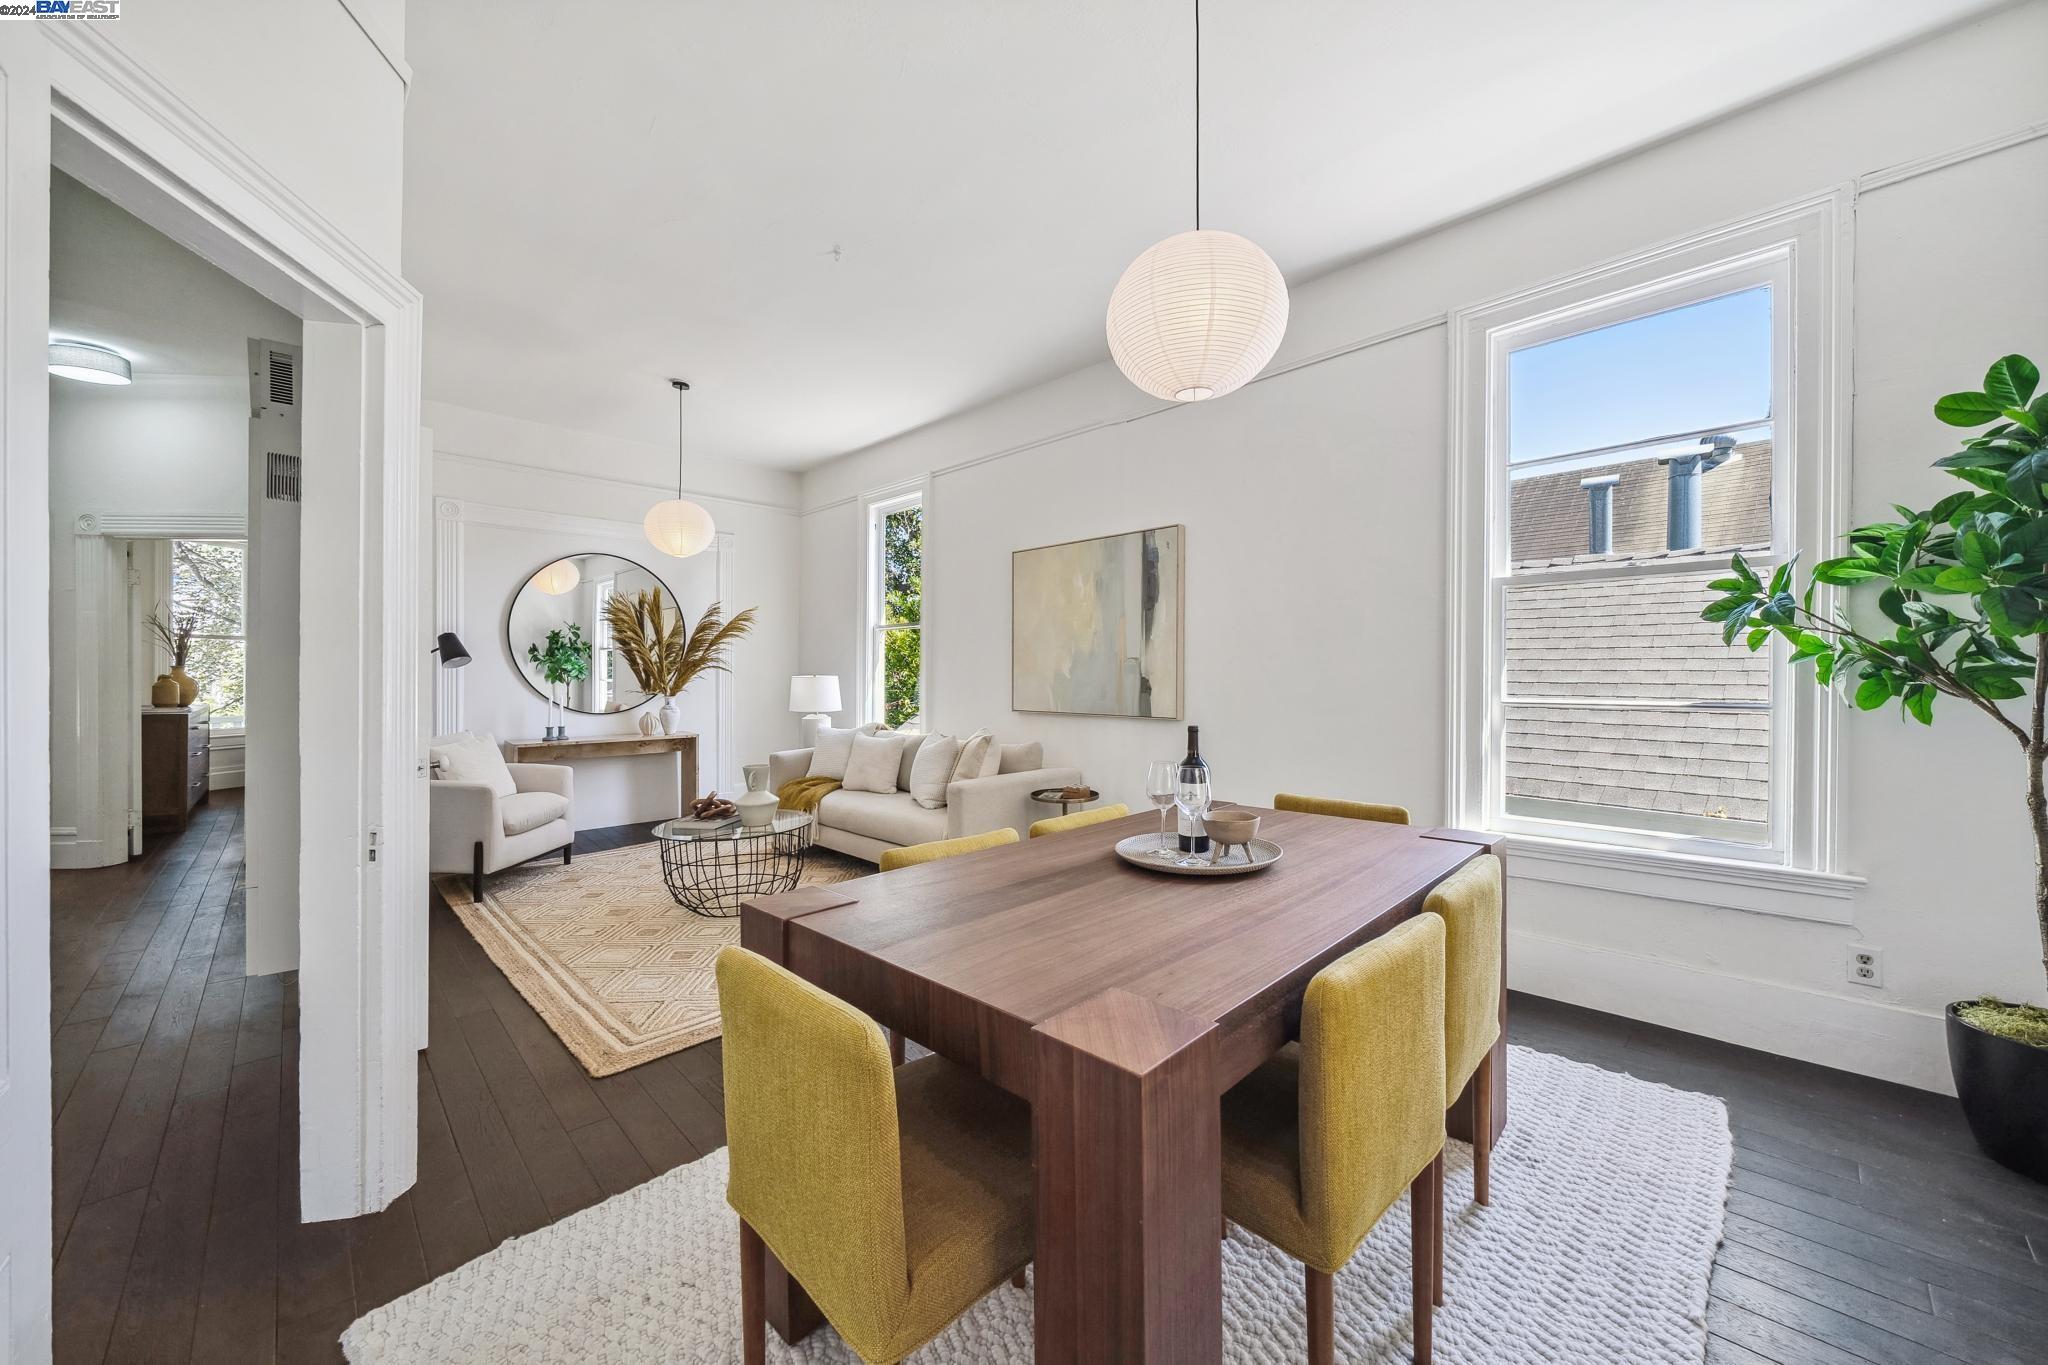
Dining and living room with a walnut table, mustard chairs, cream sofa, and large windows.
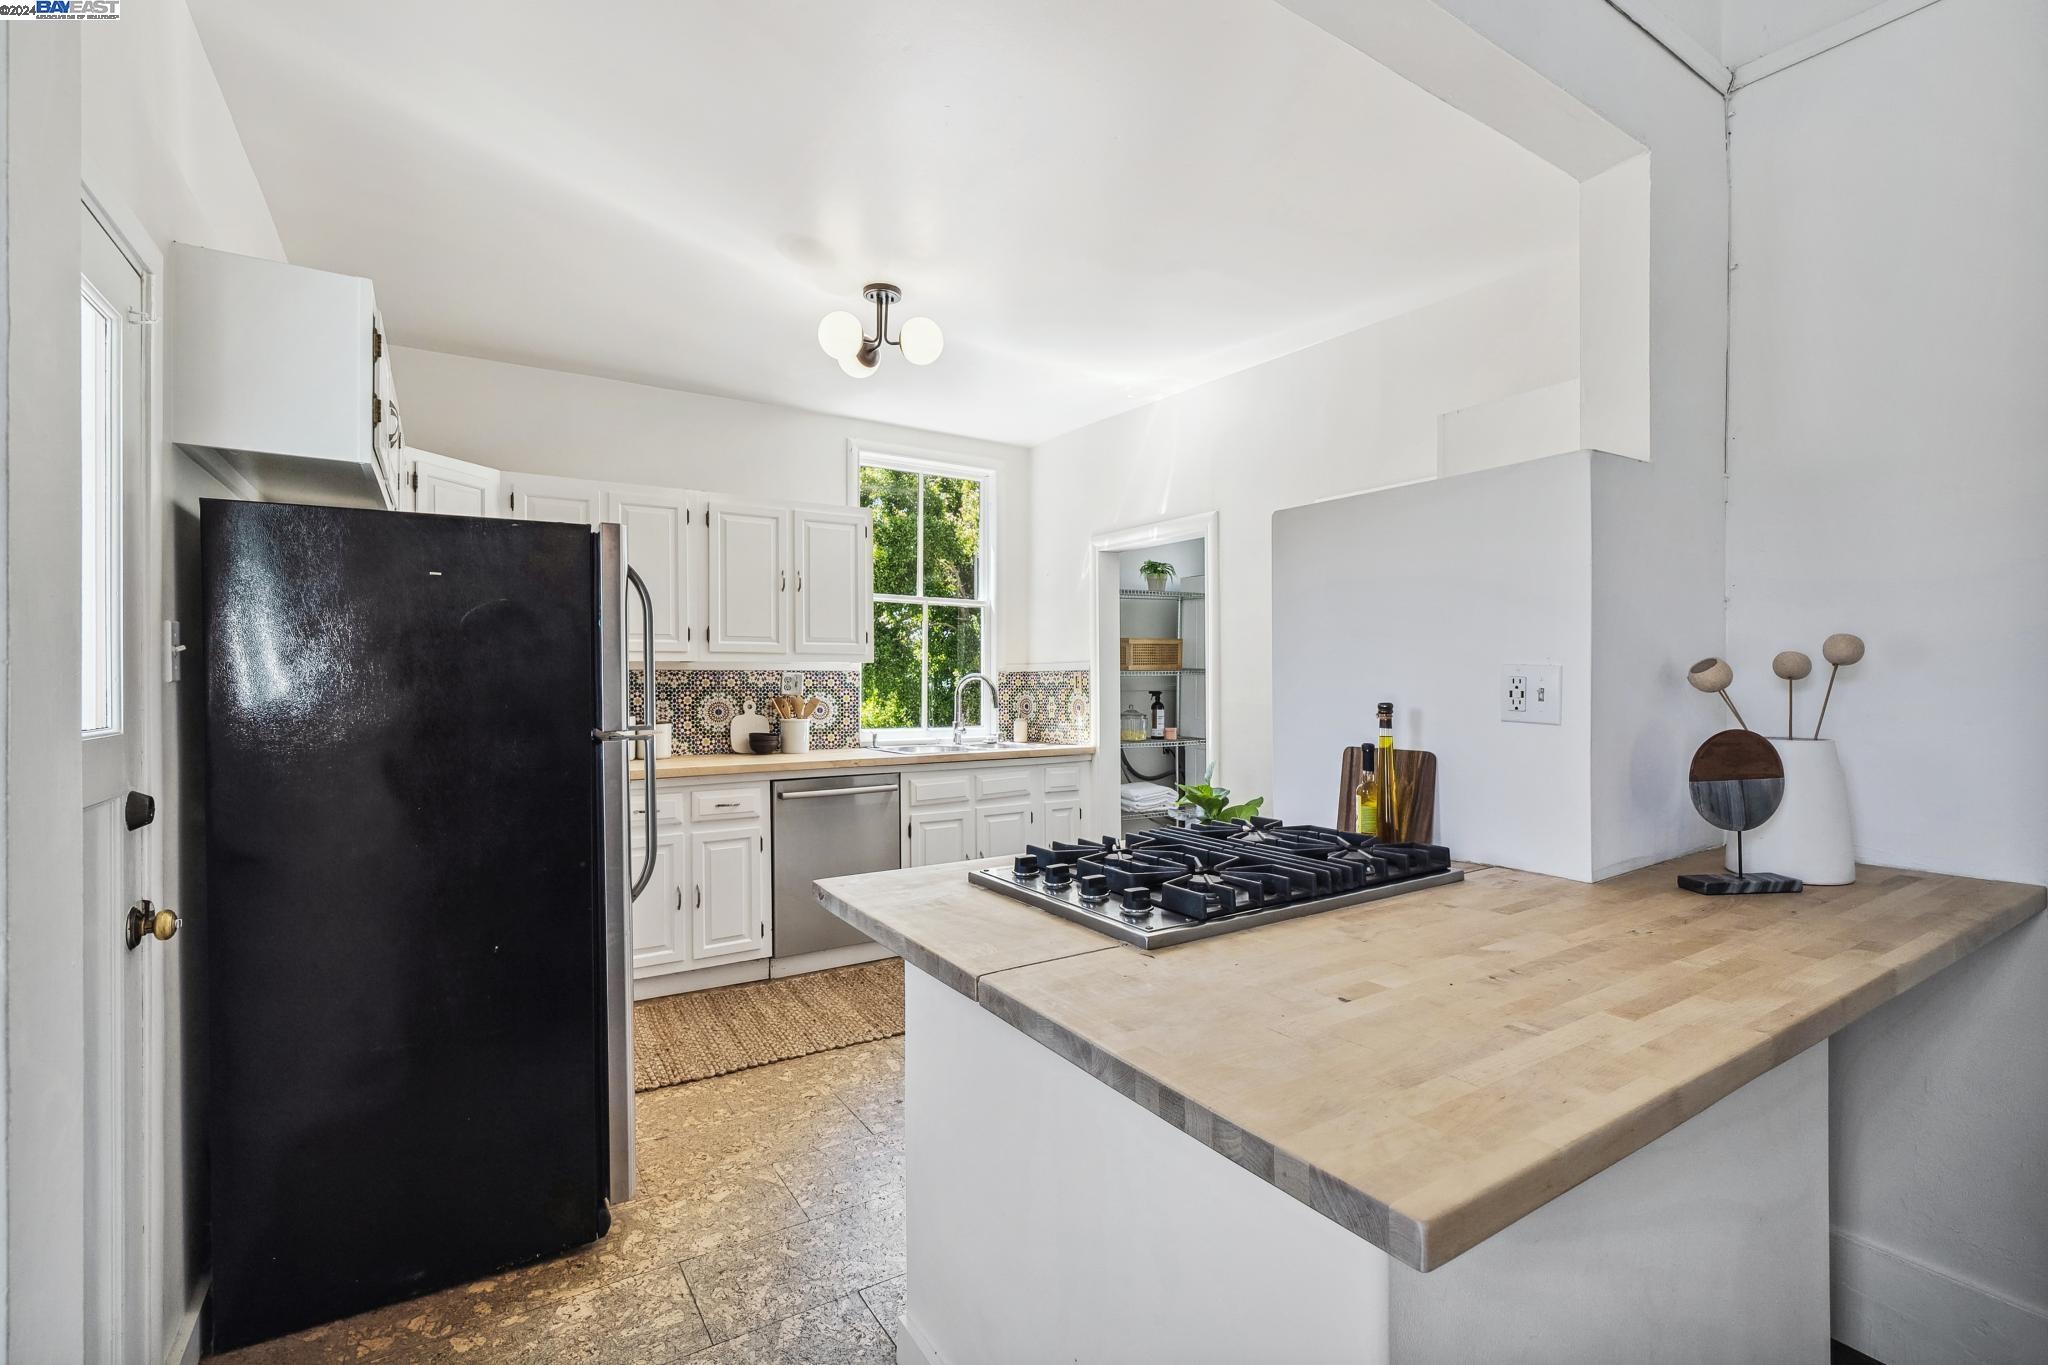
Kitchen with white cabinets, patterned backsplash, and a butcher-block island with a gas cooktop.
Bright kitchen with white cabinets, patterned tile backsplash, and a window over the sink.
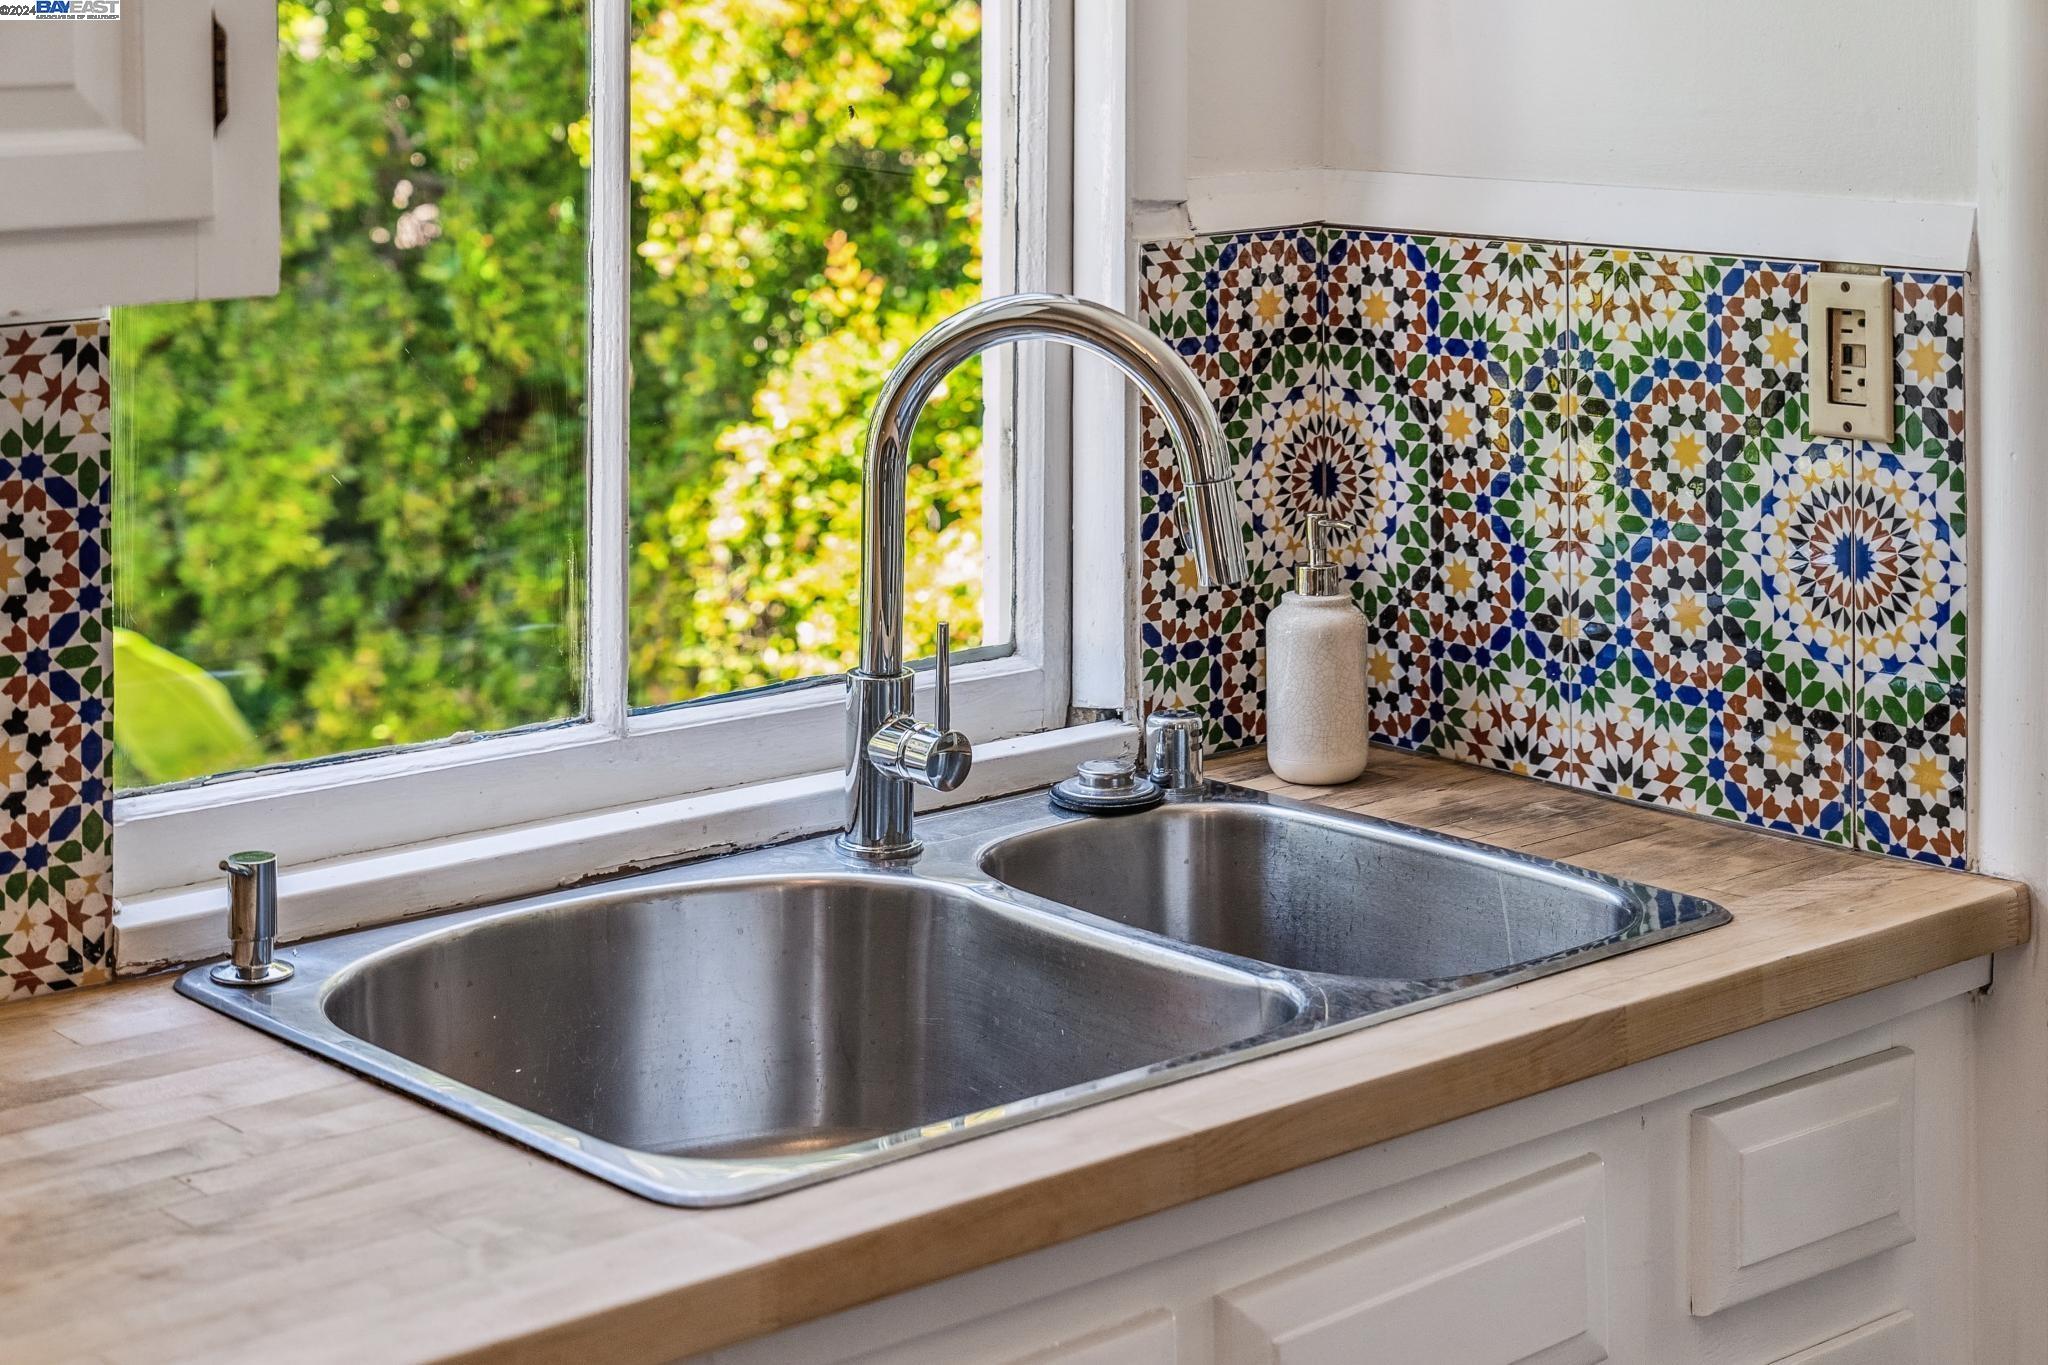
Kitchen sink beneath a window, with a chrome faucet and colorful geometric tile backsplash.
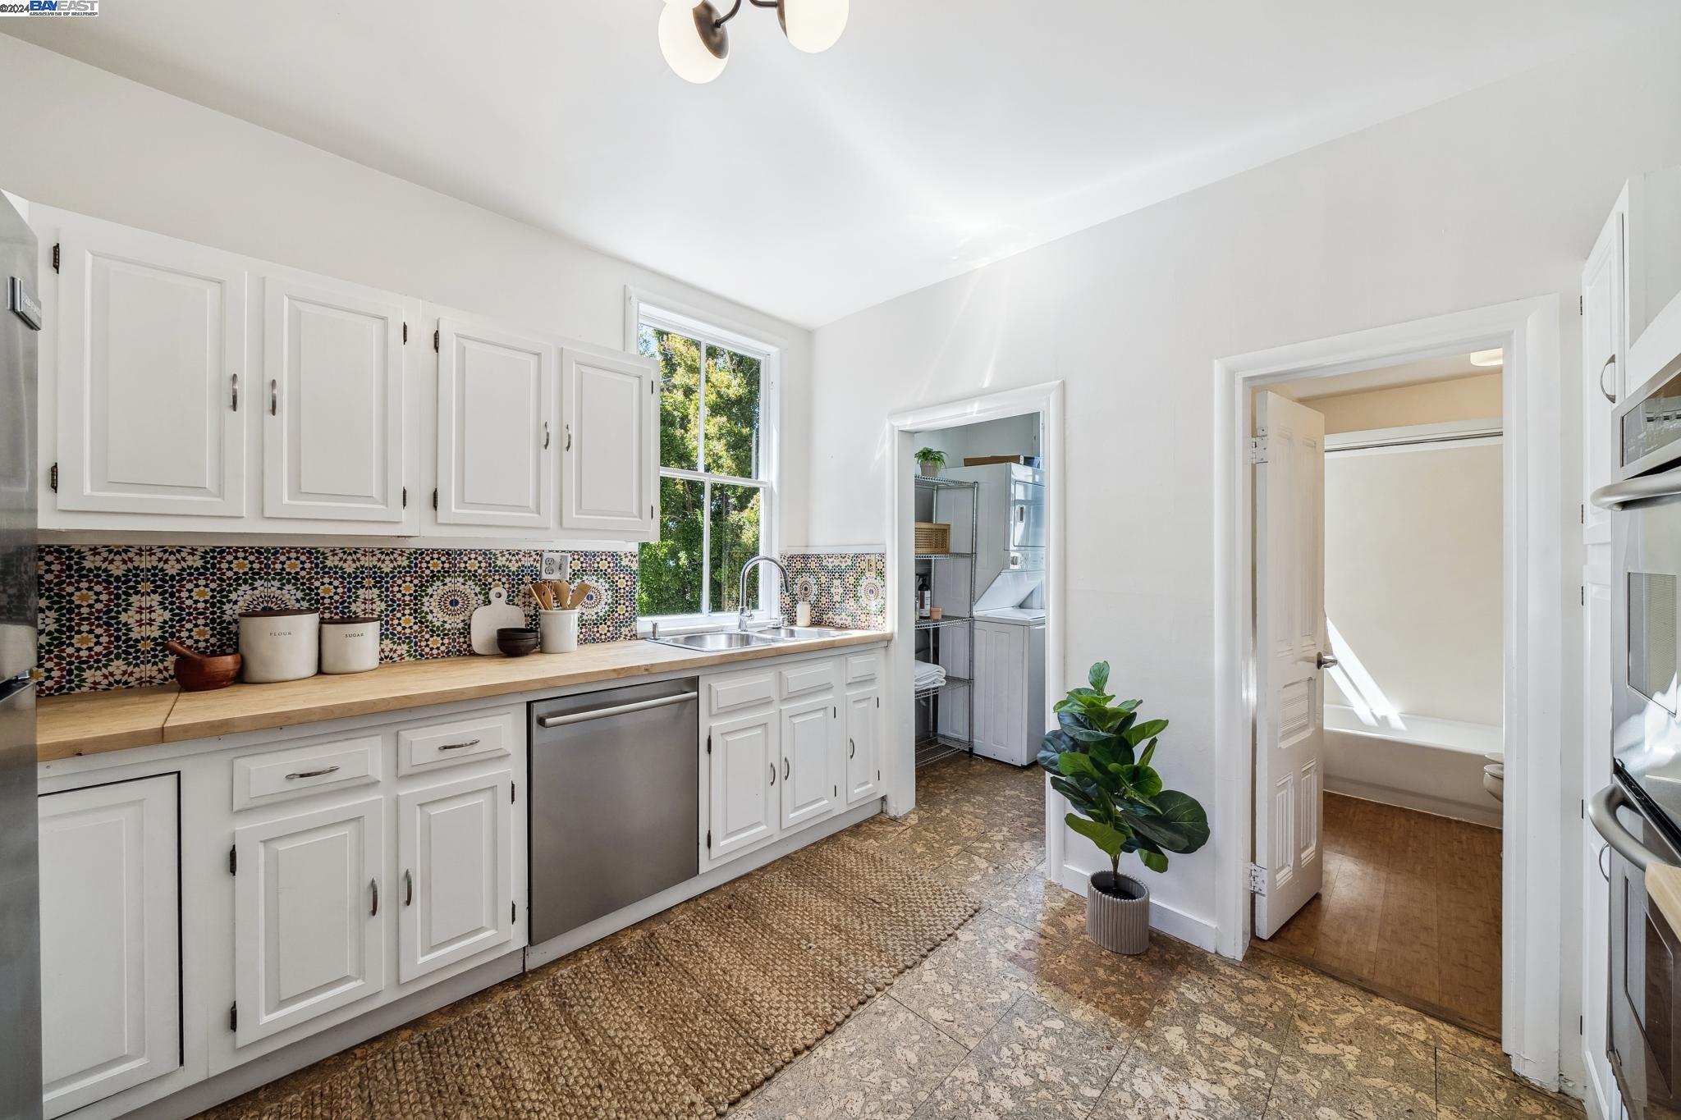
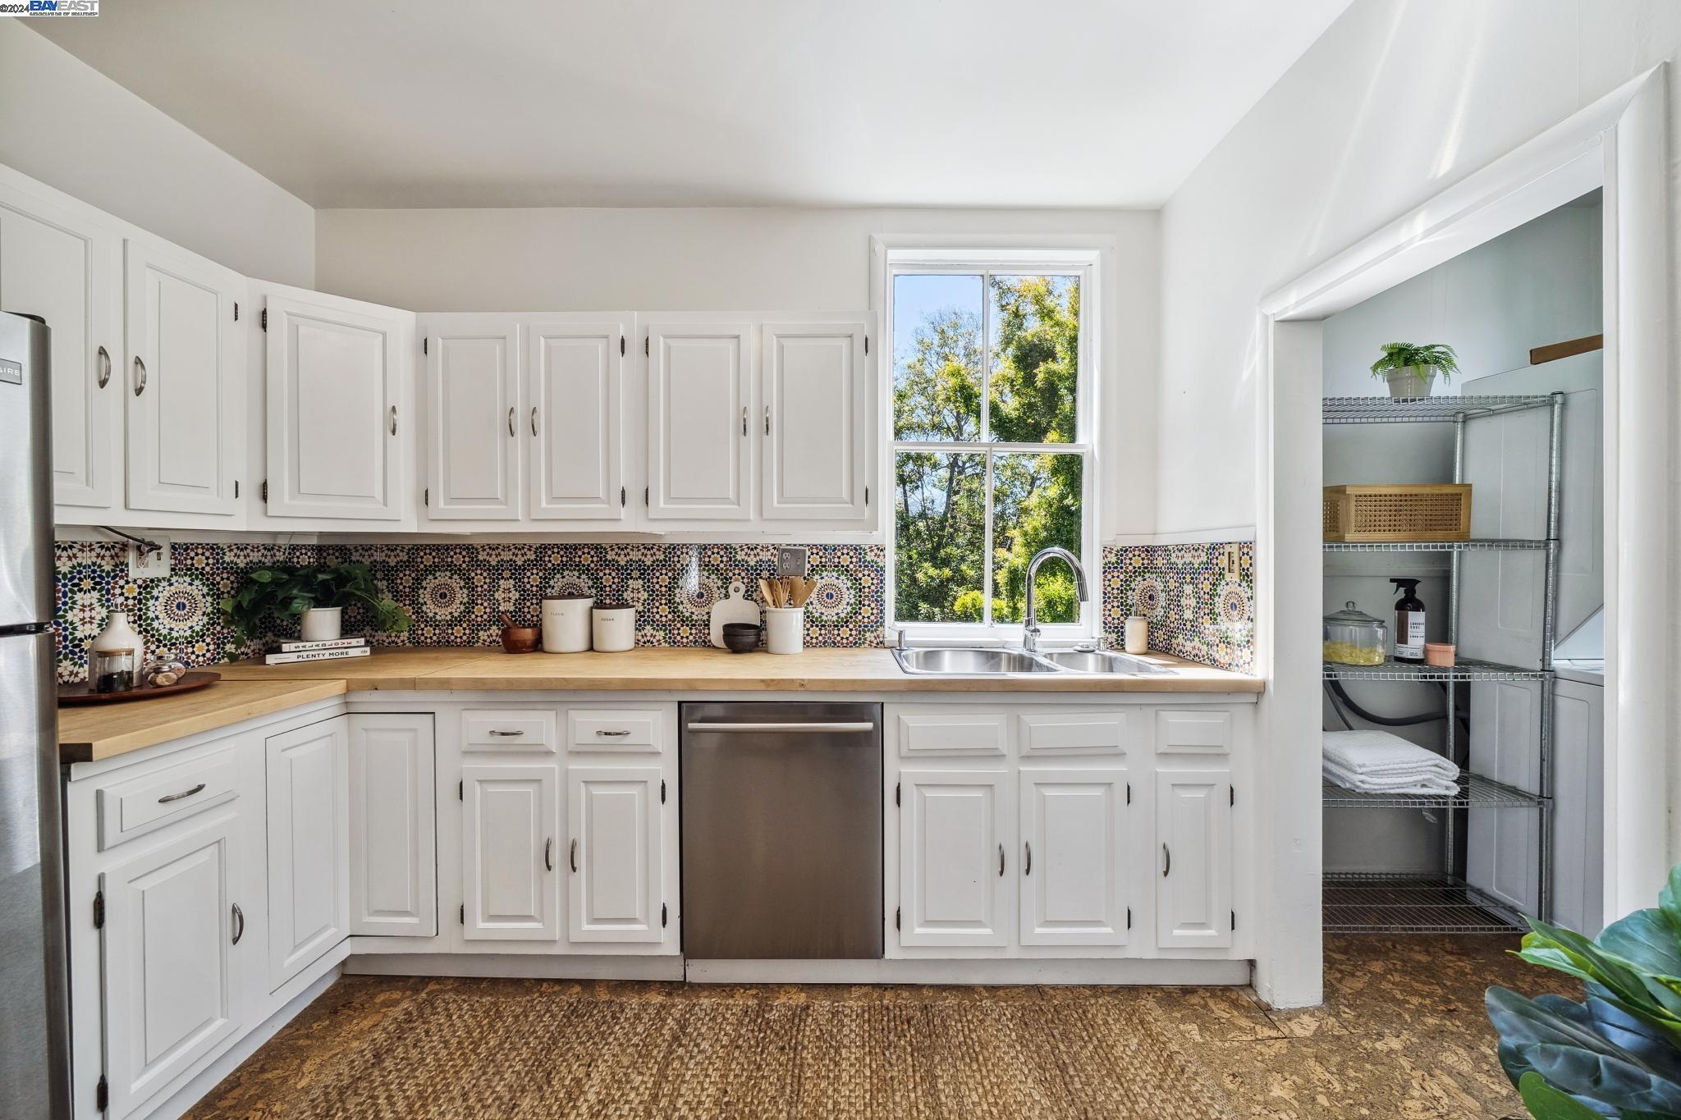
Bright kitchen with white cabinets, colorful patterned backsplash, butcher-block counters, and an open pantry.
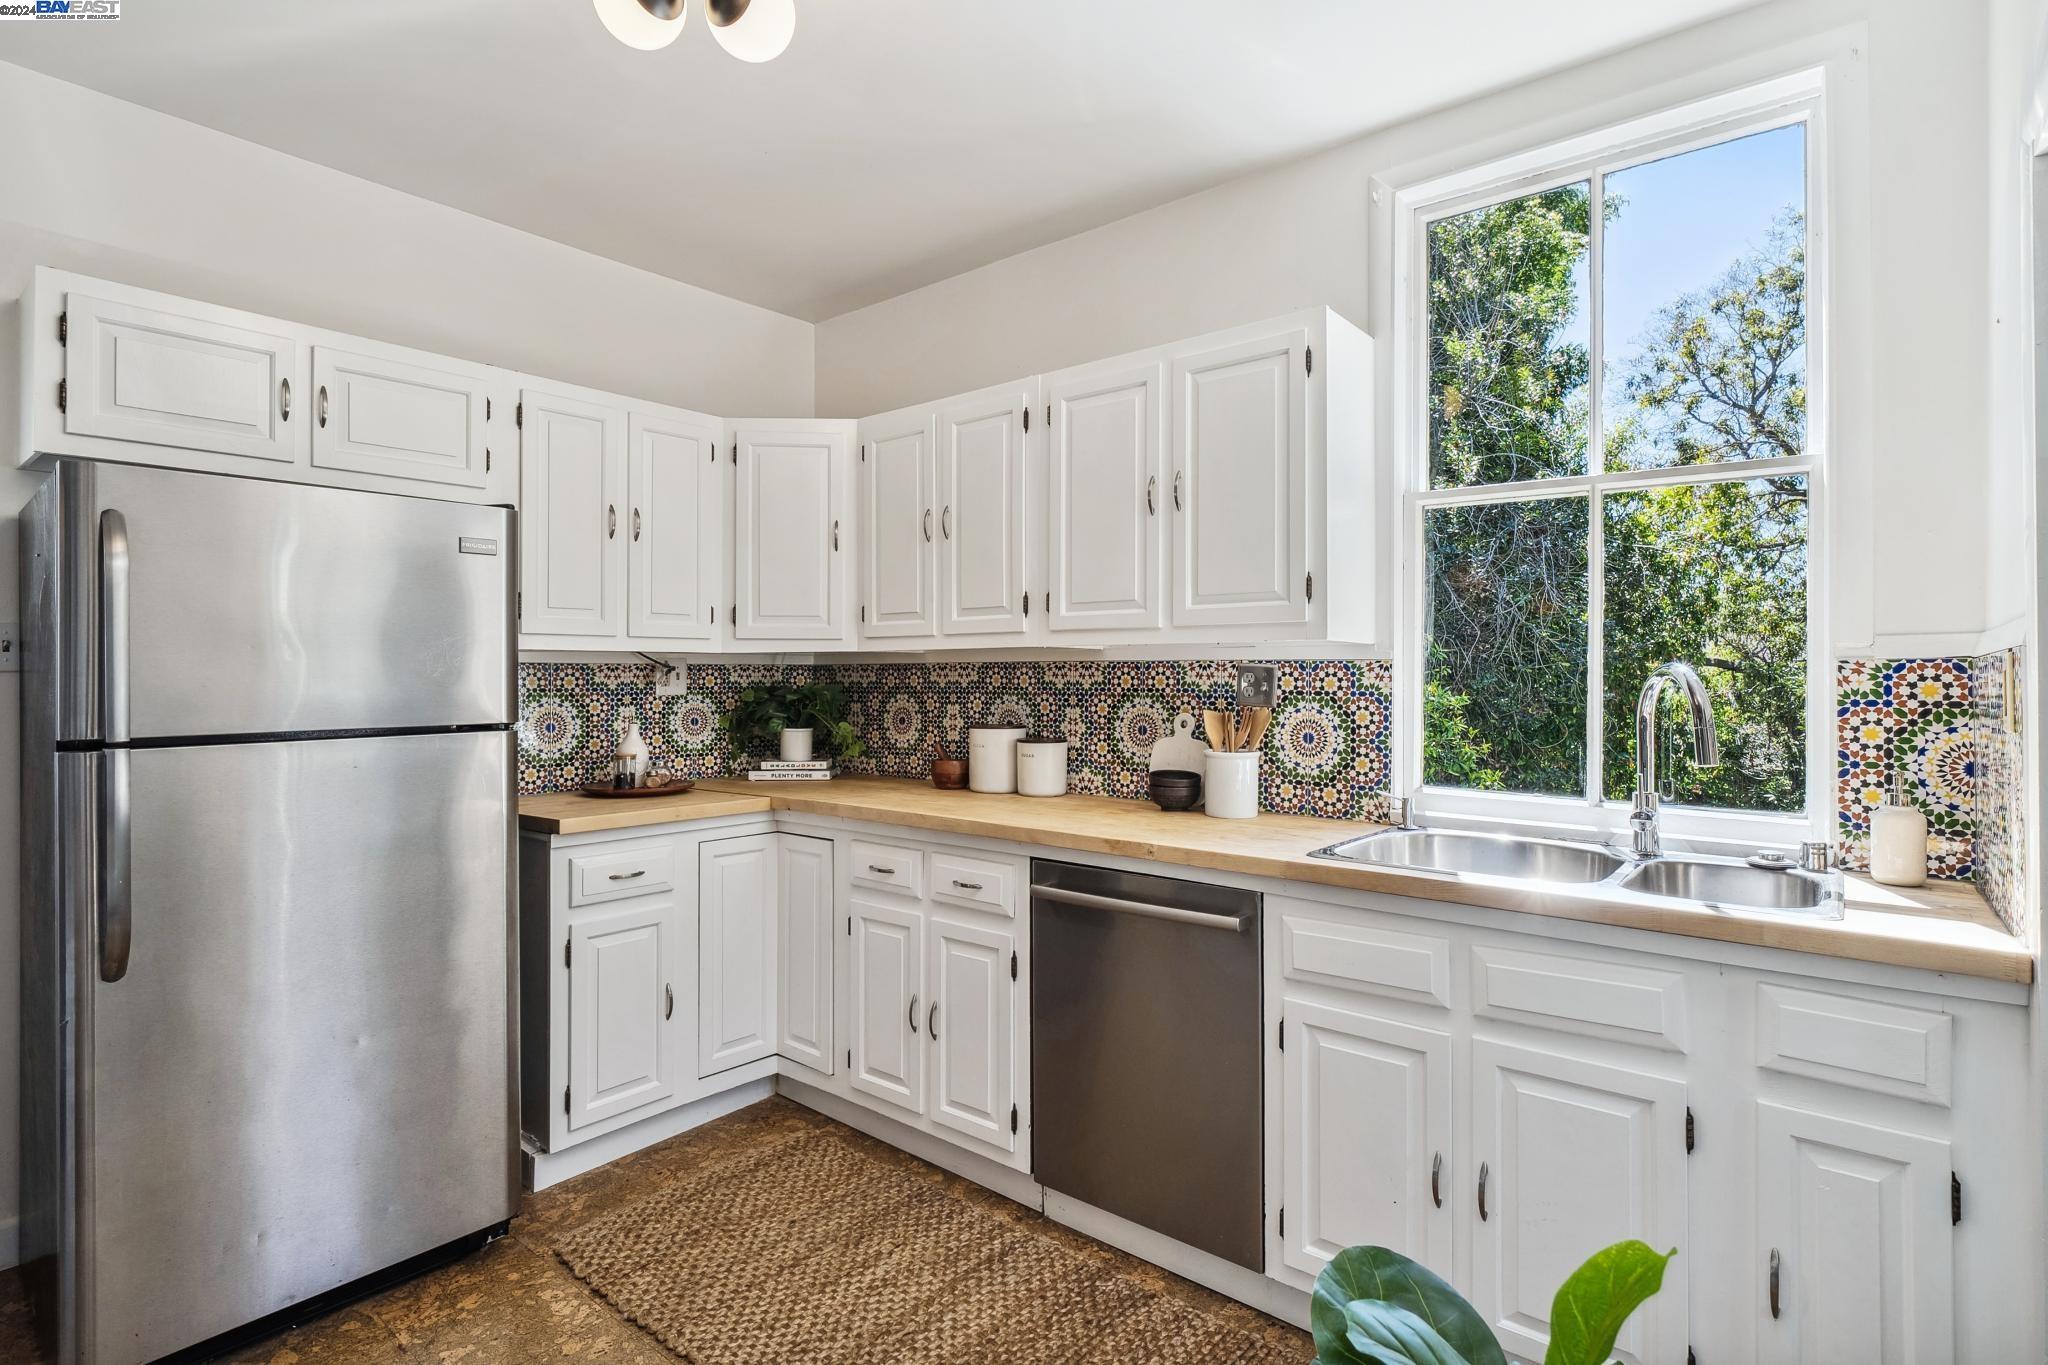
Kitchen with white cabinets, patterned tile backsplash, butcher-block counters, and a large window above the sink.
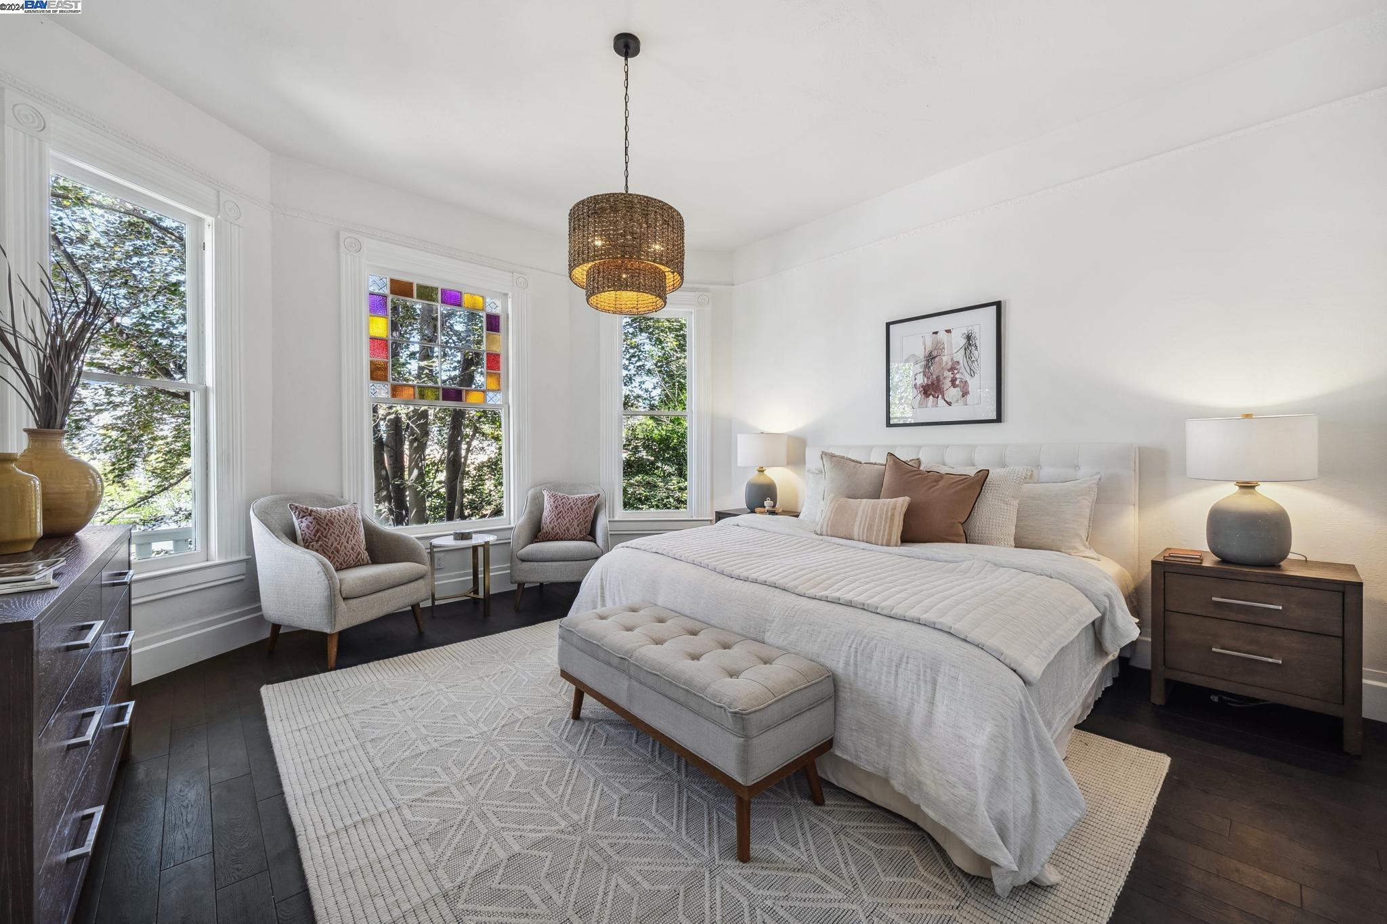
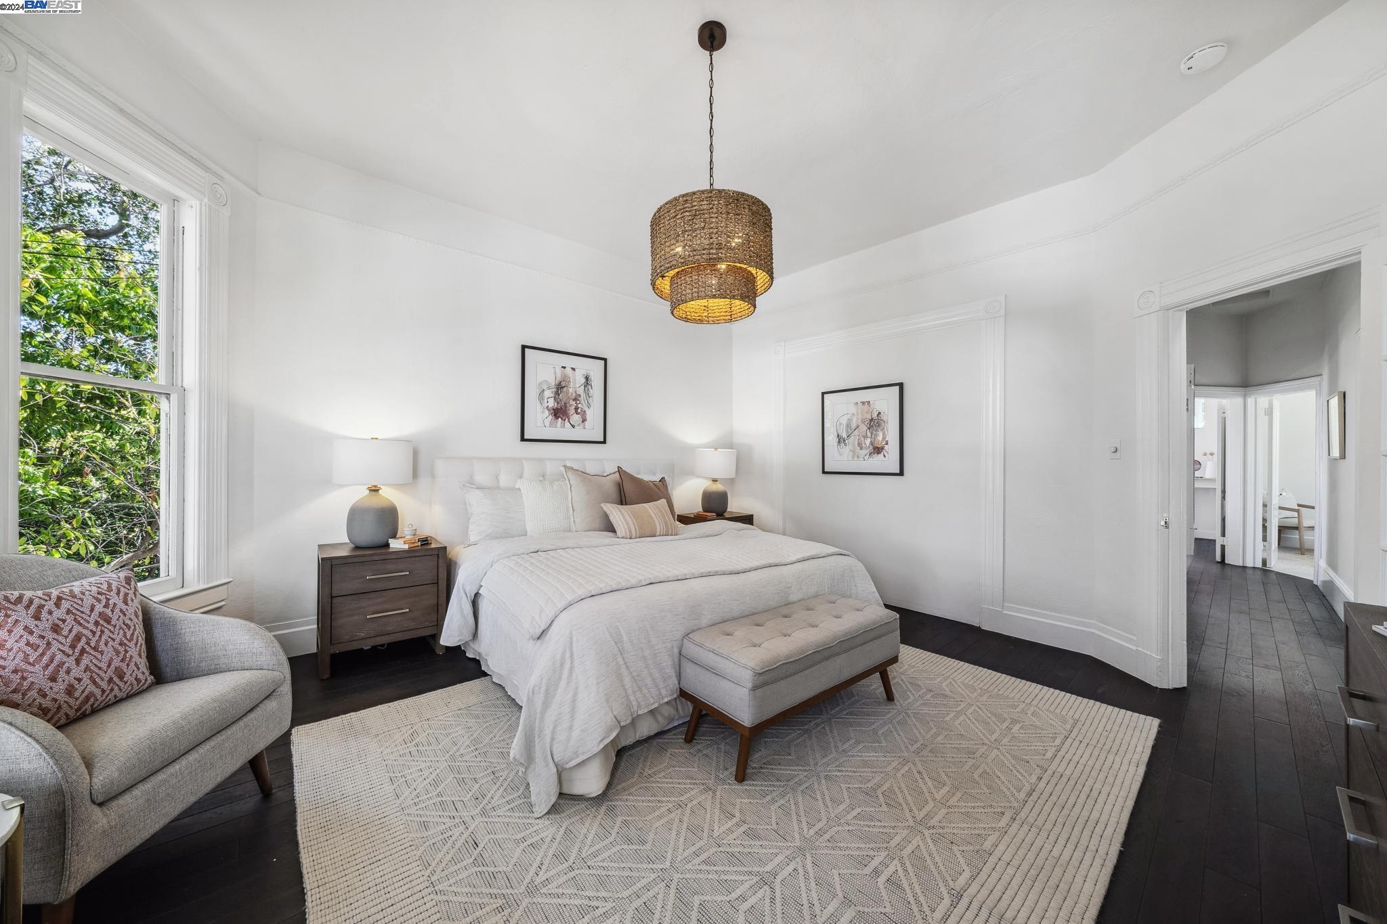
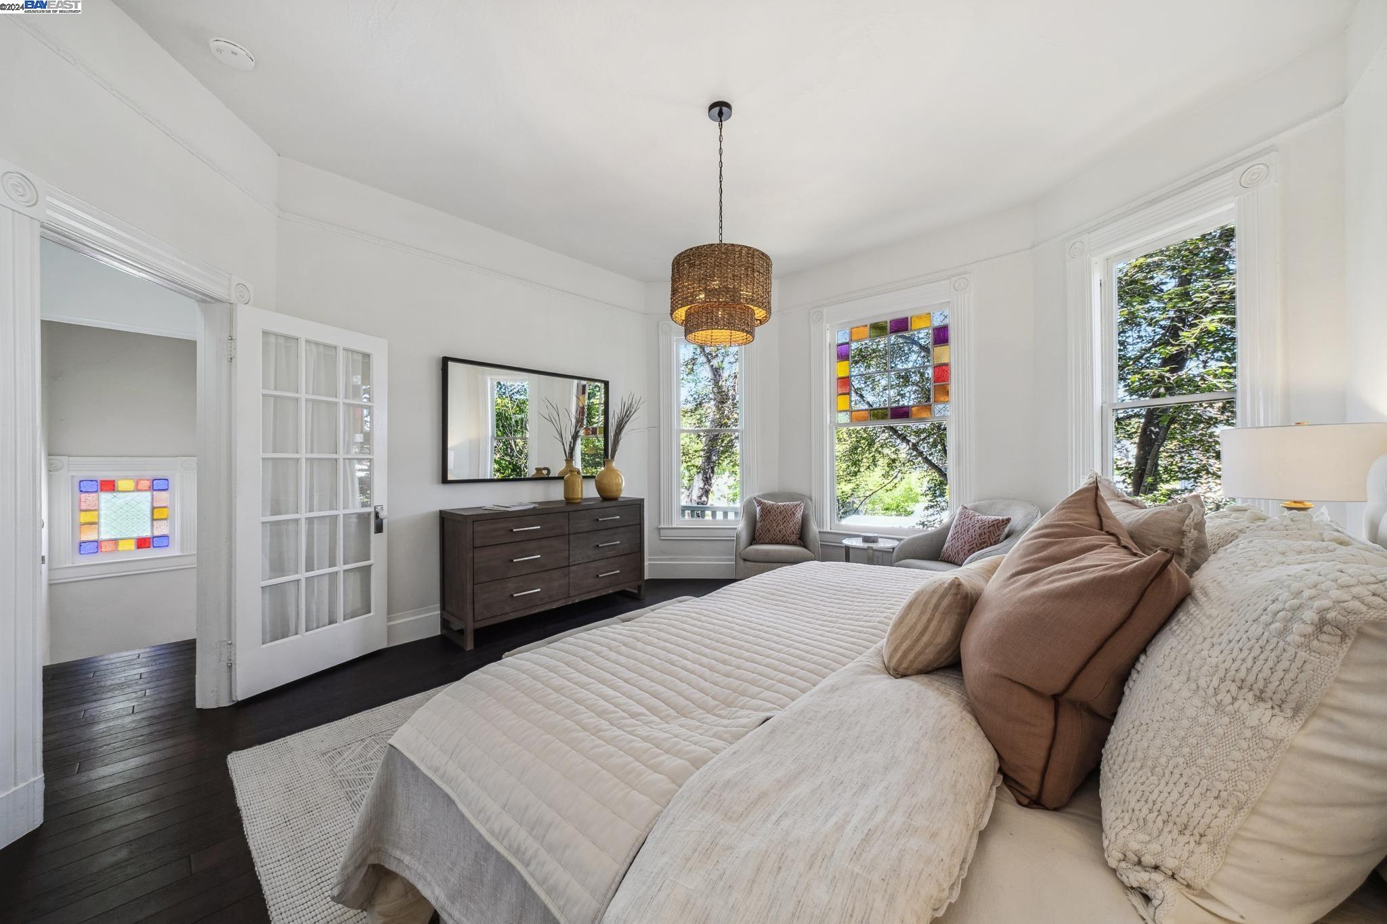
Staged bedroom with a large bed, woven pendant light, and colorful stained-glass window.
Staged bedroom with a white bed, woven pendant light, and large window overlooking leafy trees.
Staged bedroom with a large neutral bed, dark wood floors, and colorful stained-glass window panels.
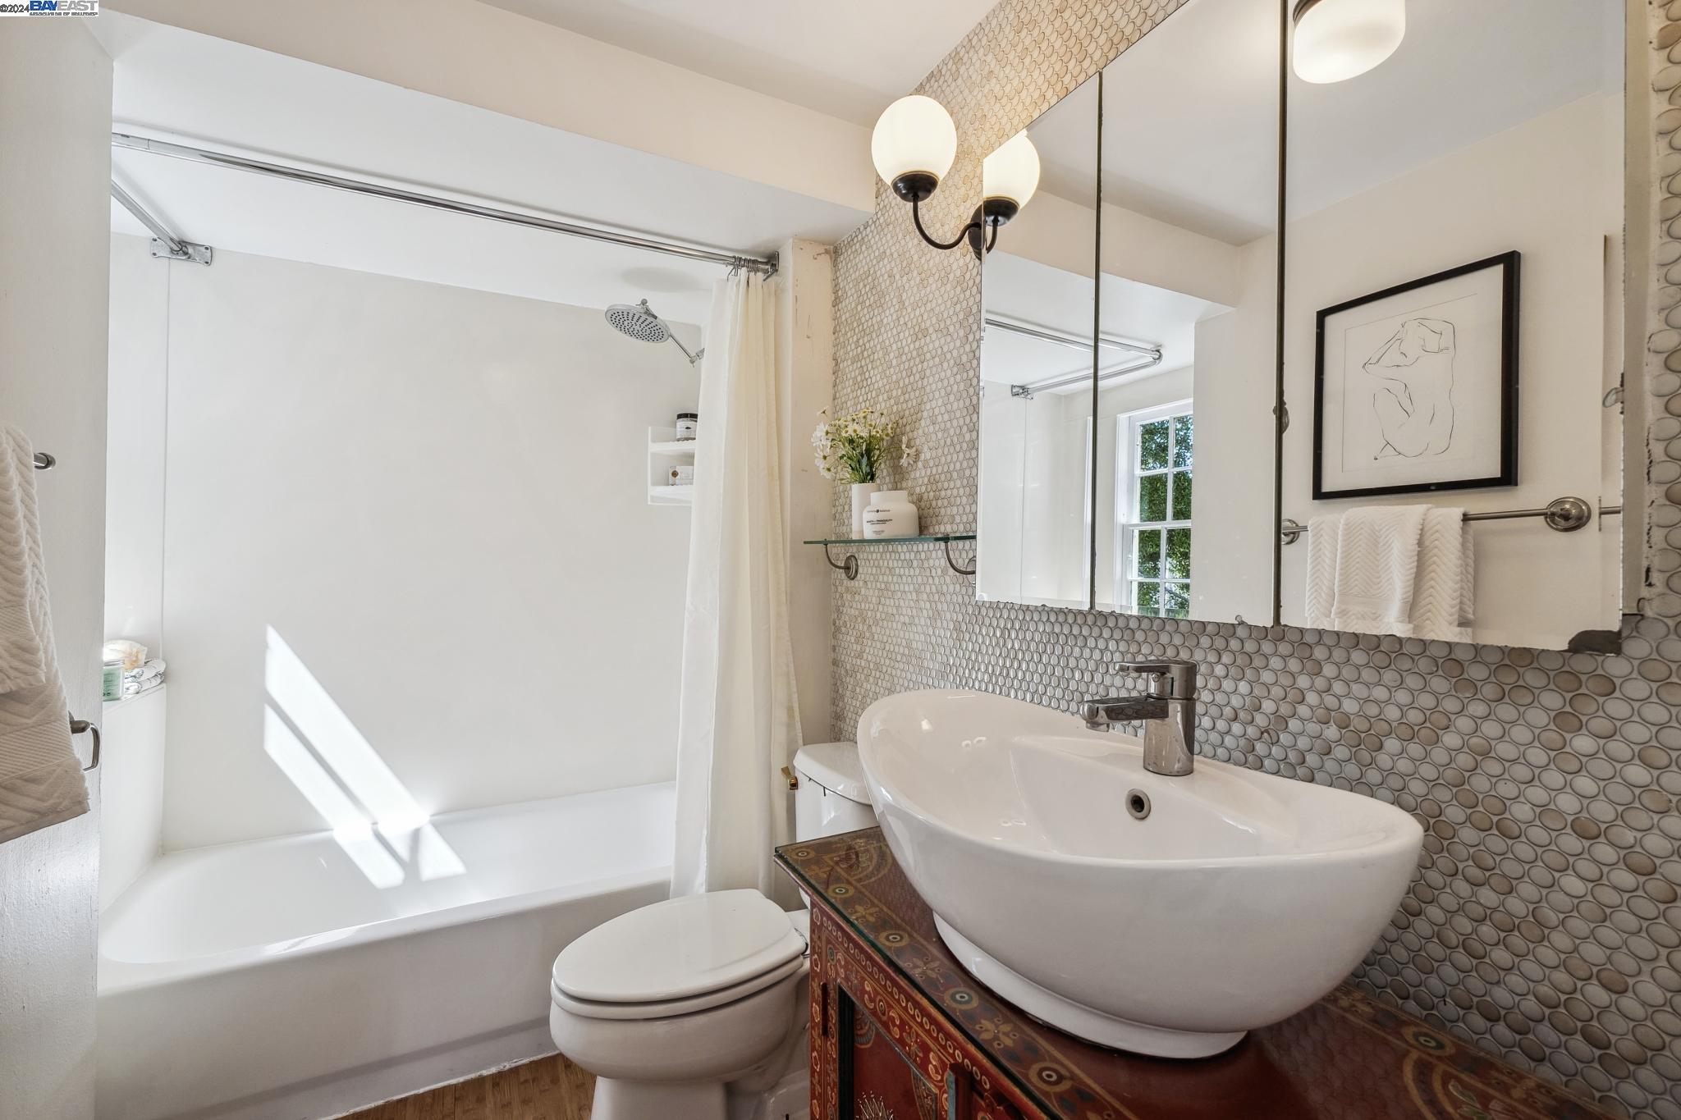
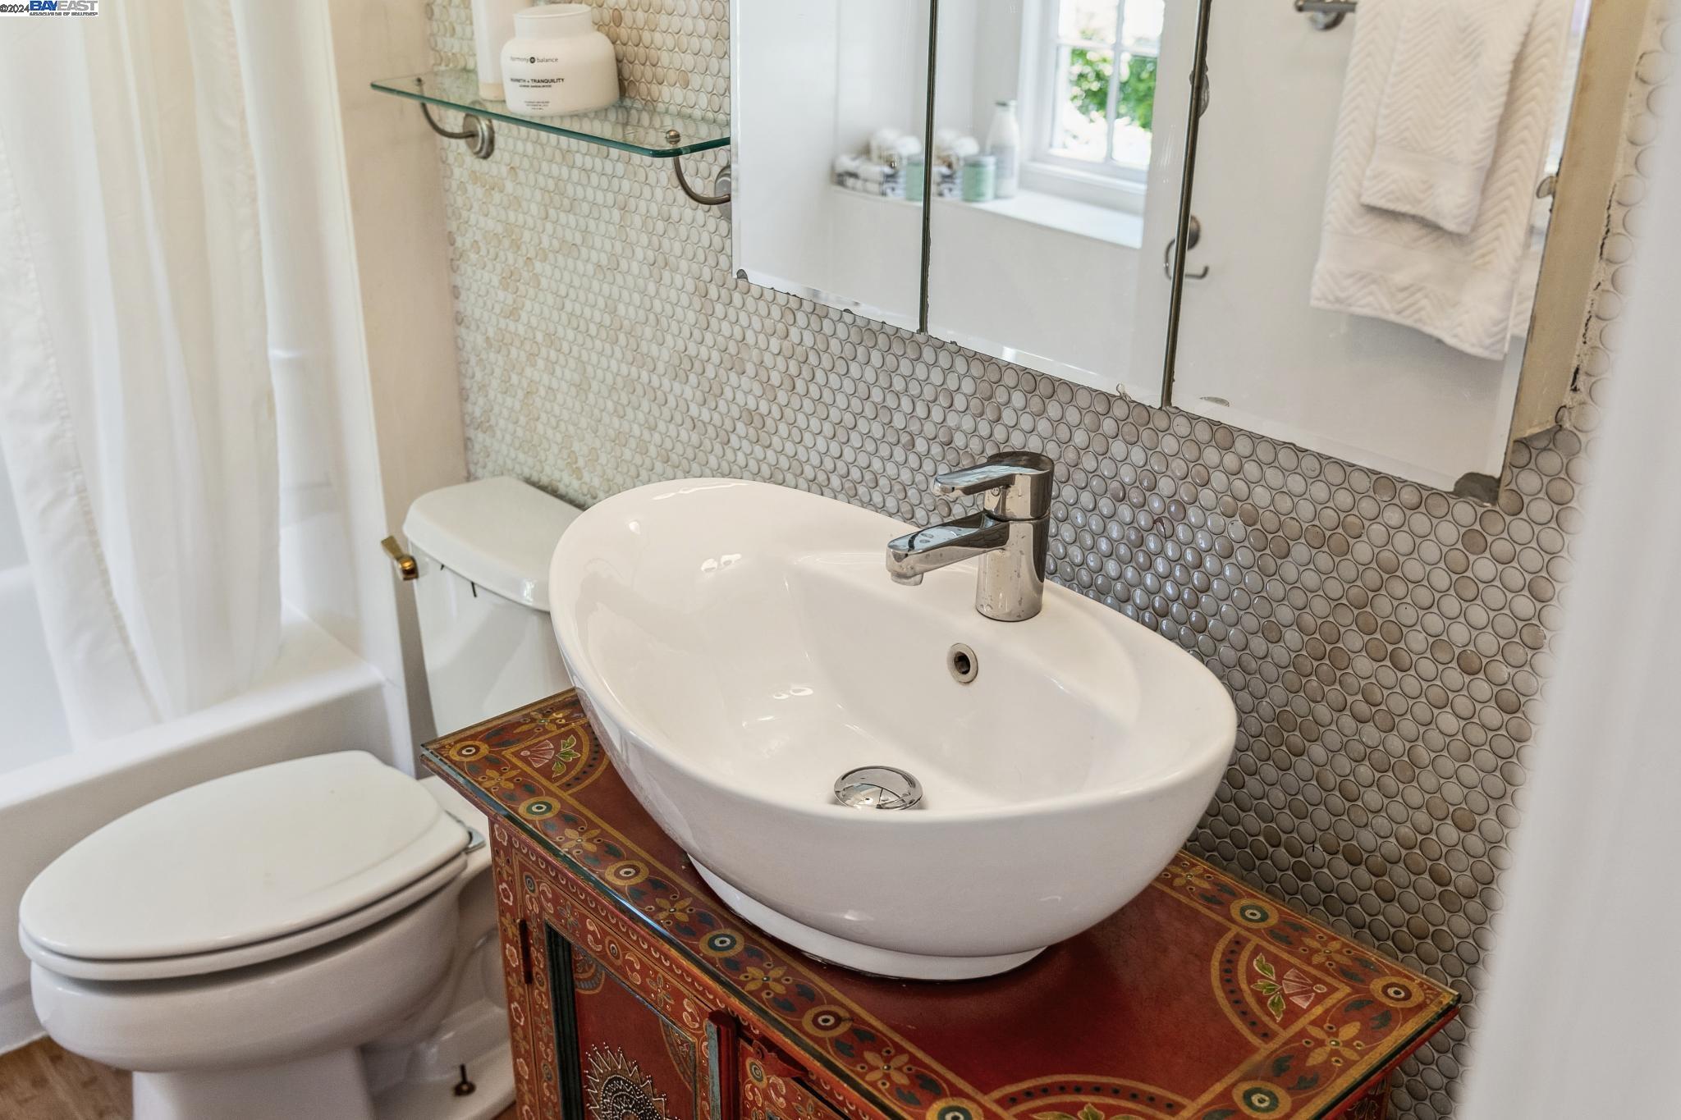
Bright bathroom with a white bathtub, vessel sink, ornate wooden vanity, and round mosaic tile.
Bathroom with a vessel sink on an ornate red vanity and round mosaic tile backsplash.
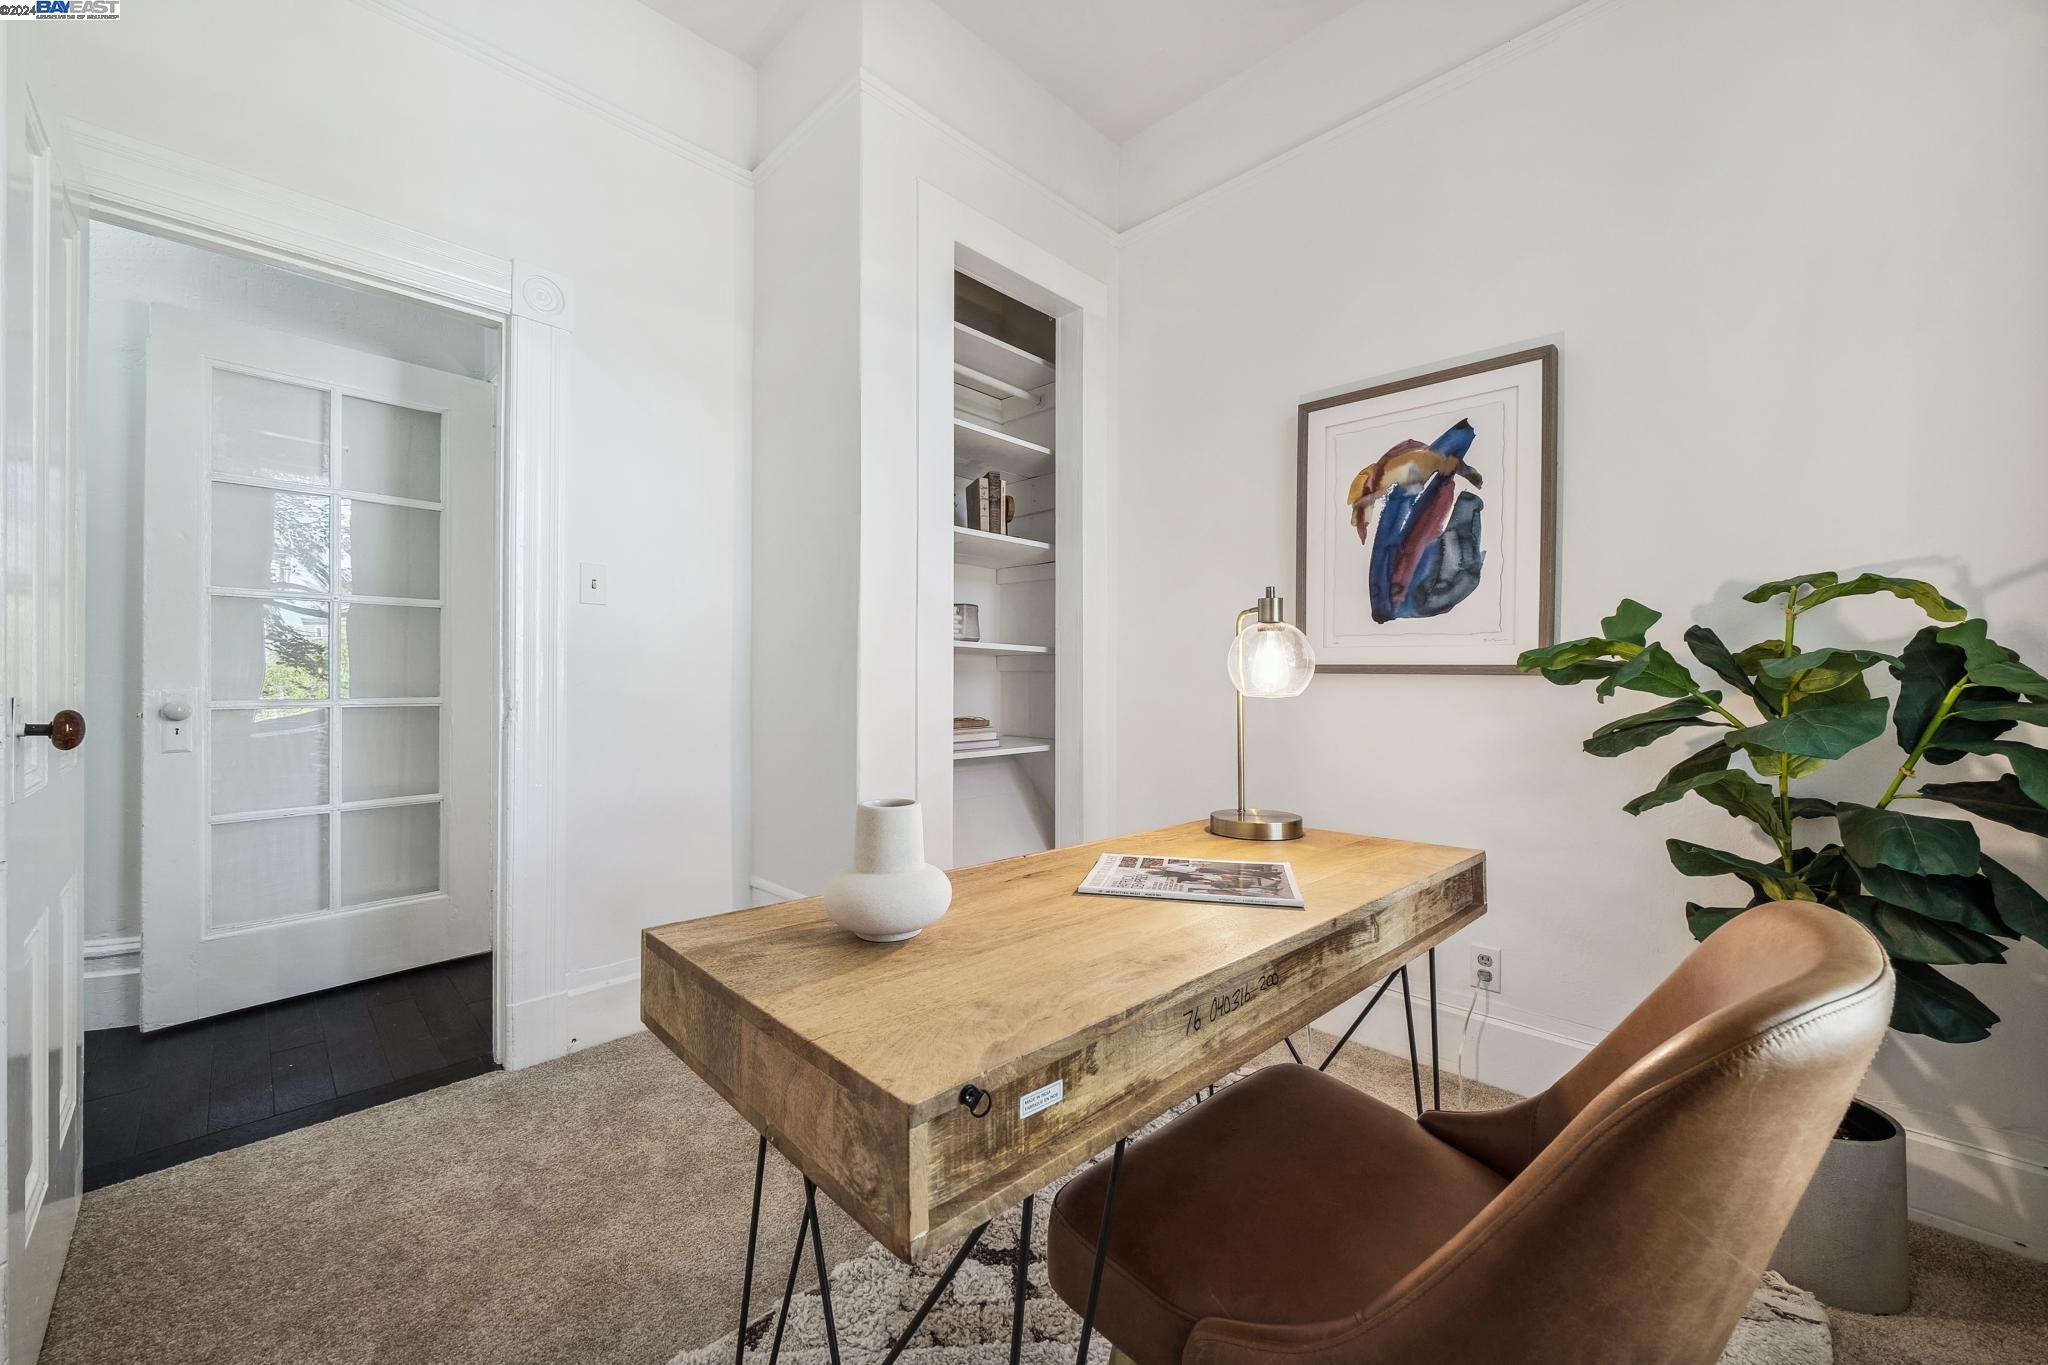
Staged home office with a chunky wooden desk, brown chair, glass-paneled door, and leafy plant.
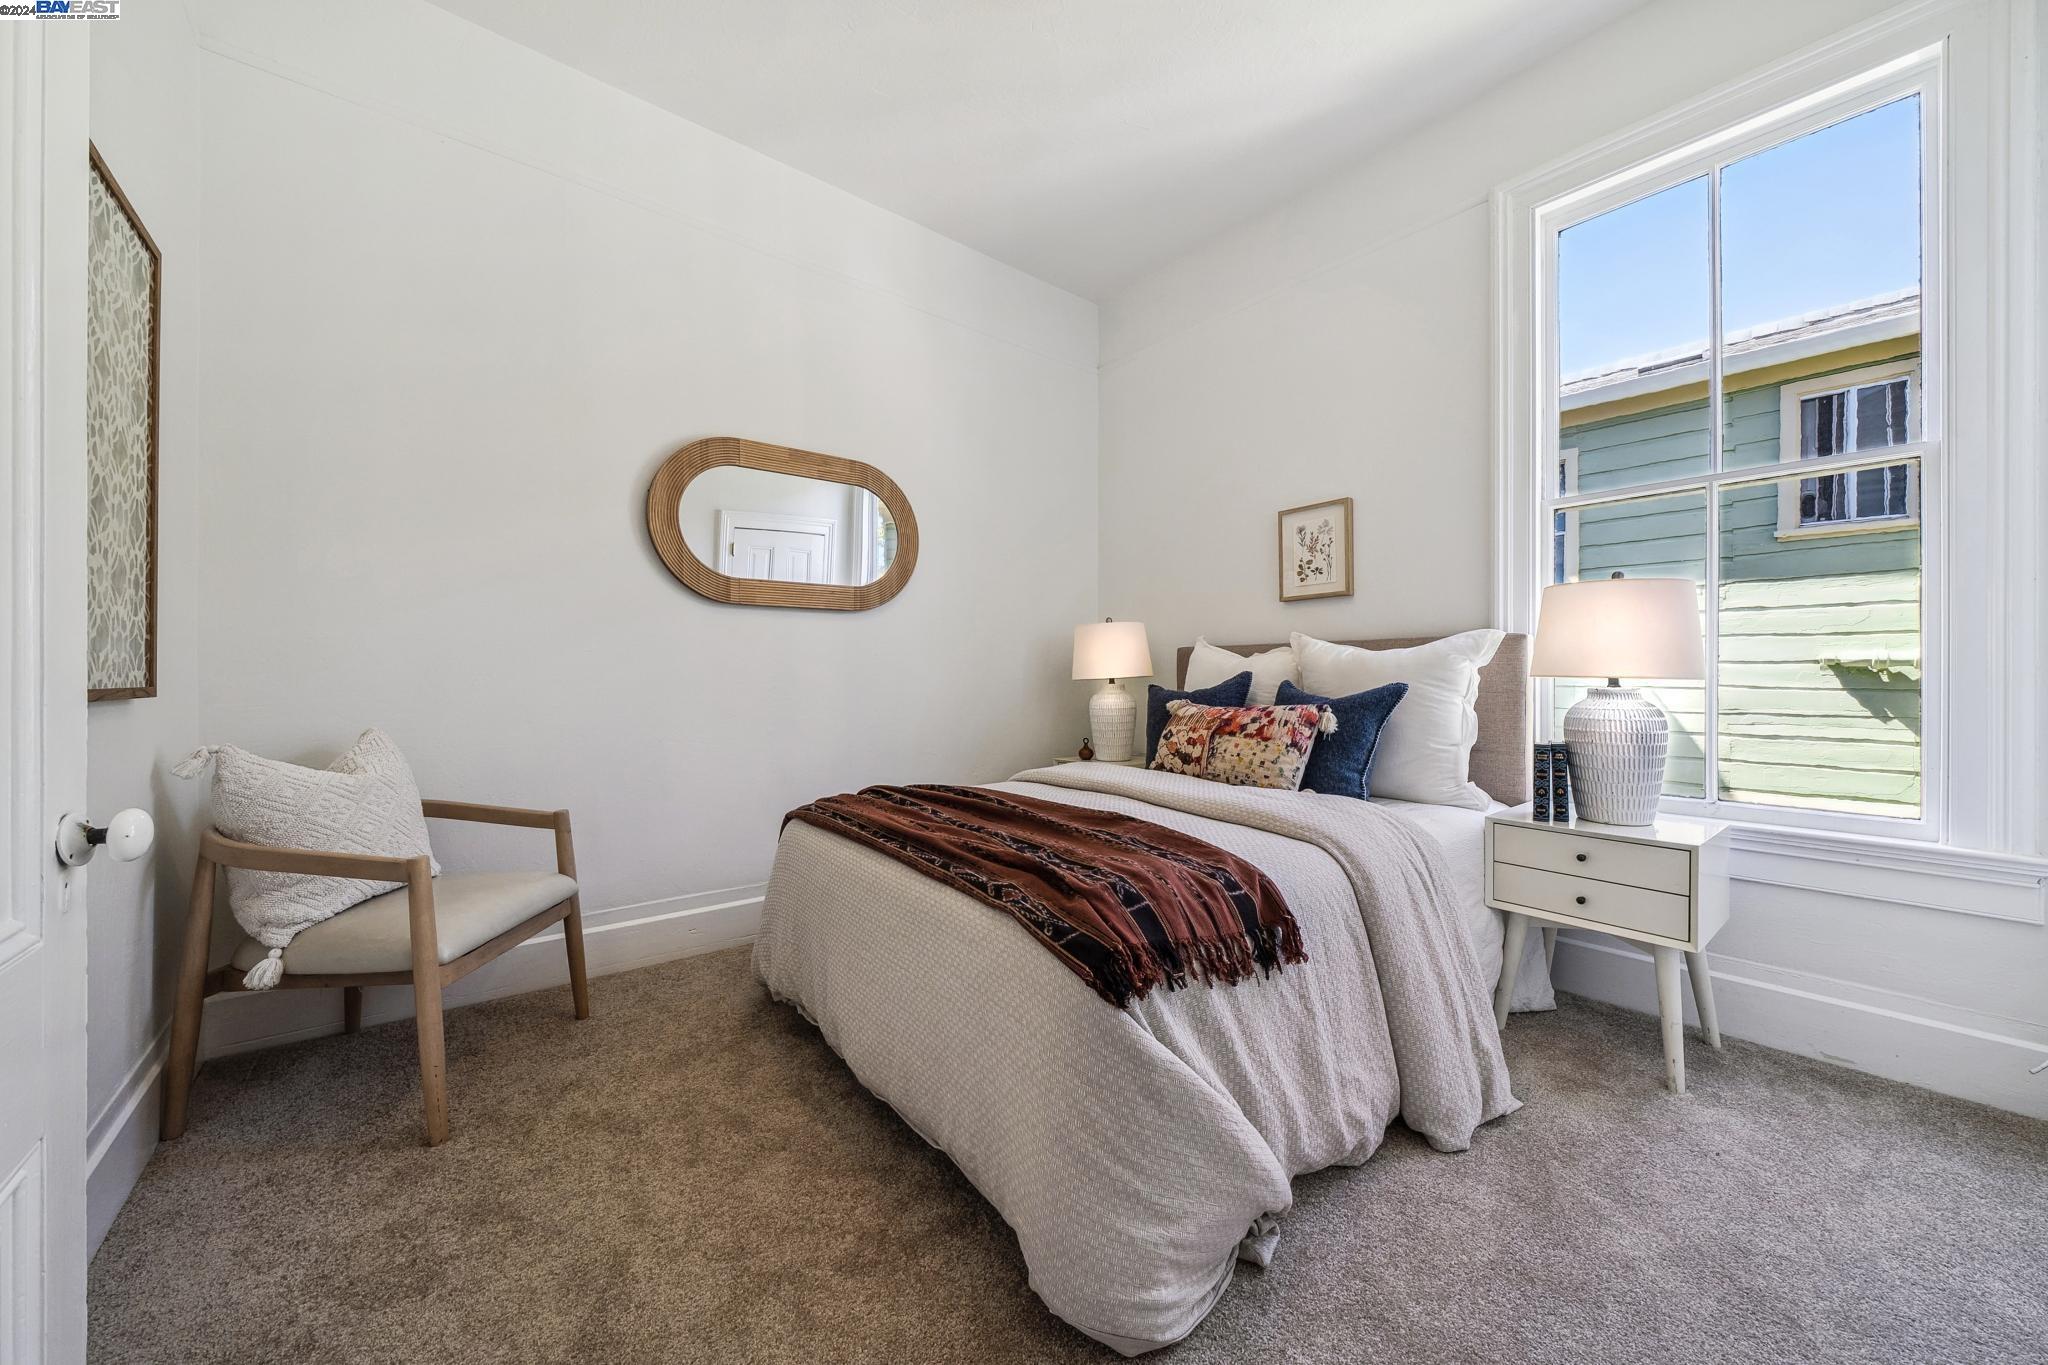
Staged bedroom with a white bed, rust-colored throw, wooden chair, and large sunny window.
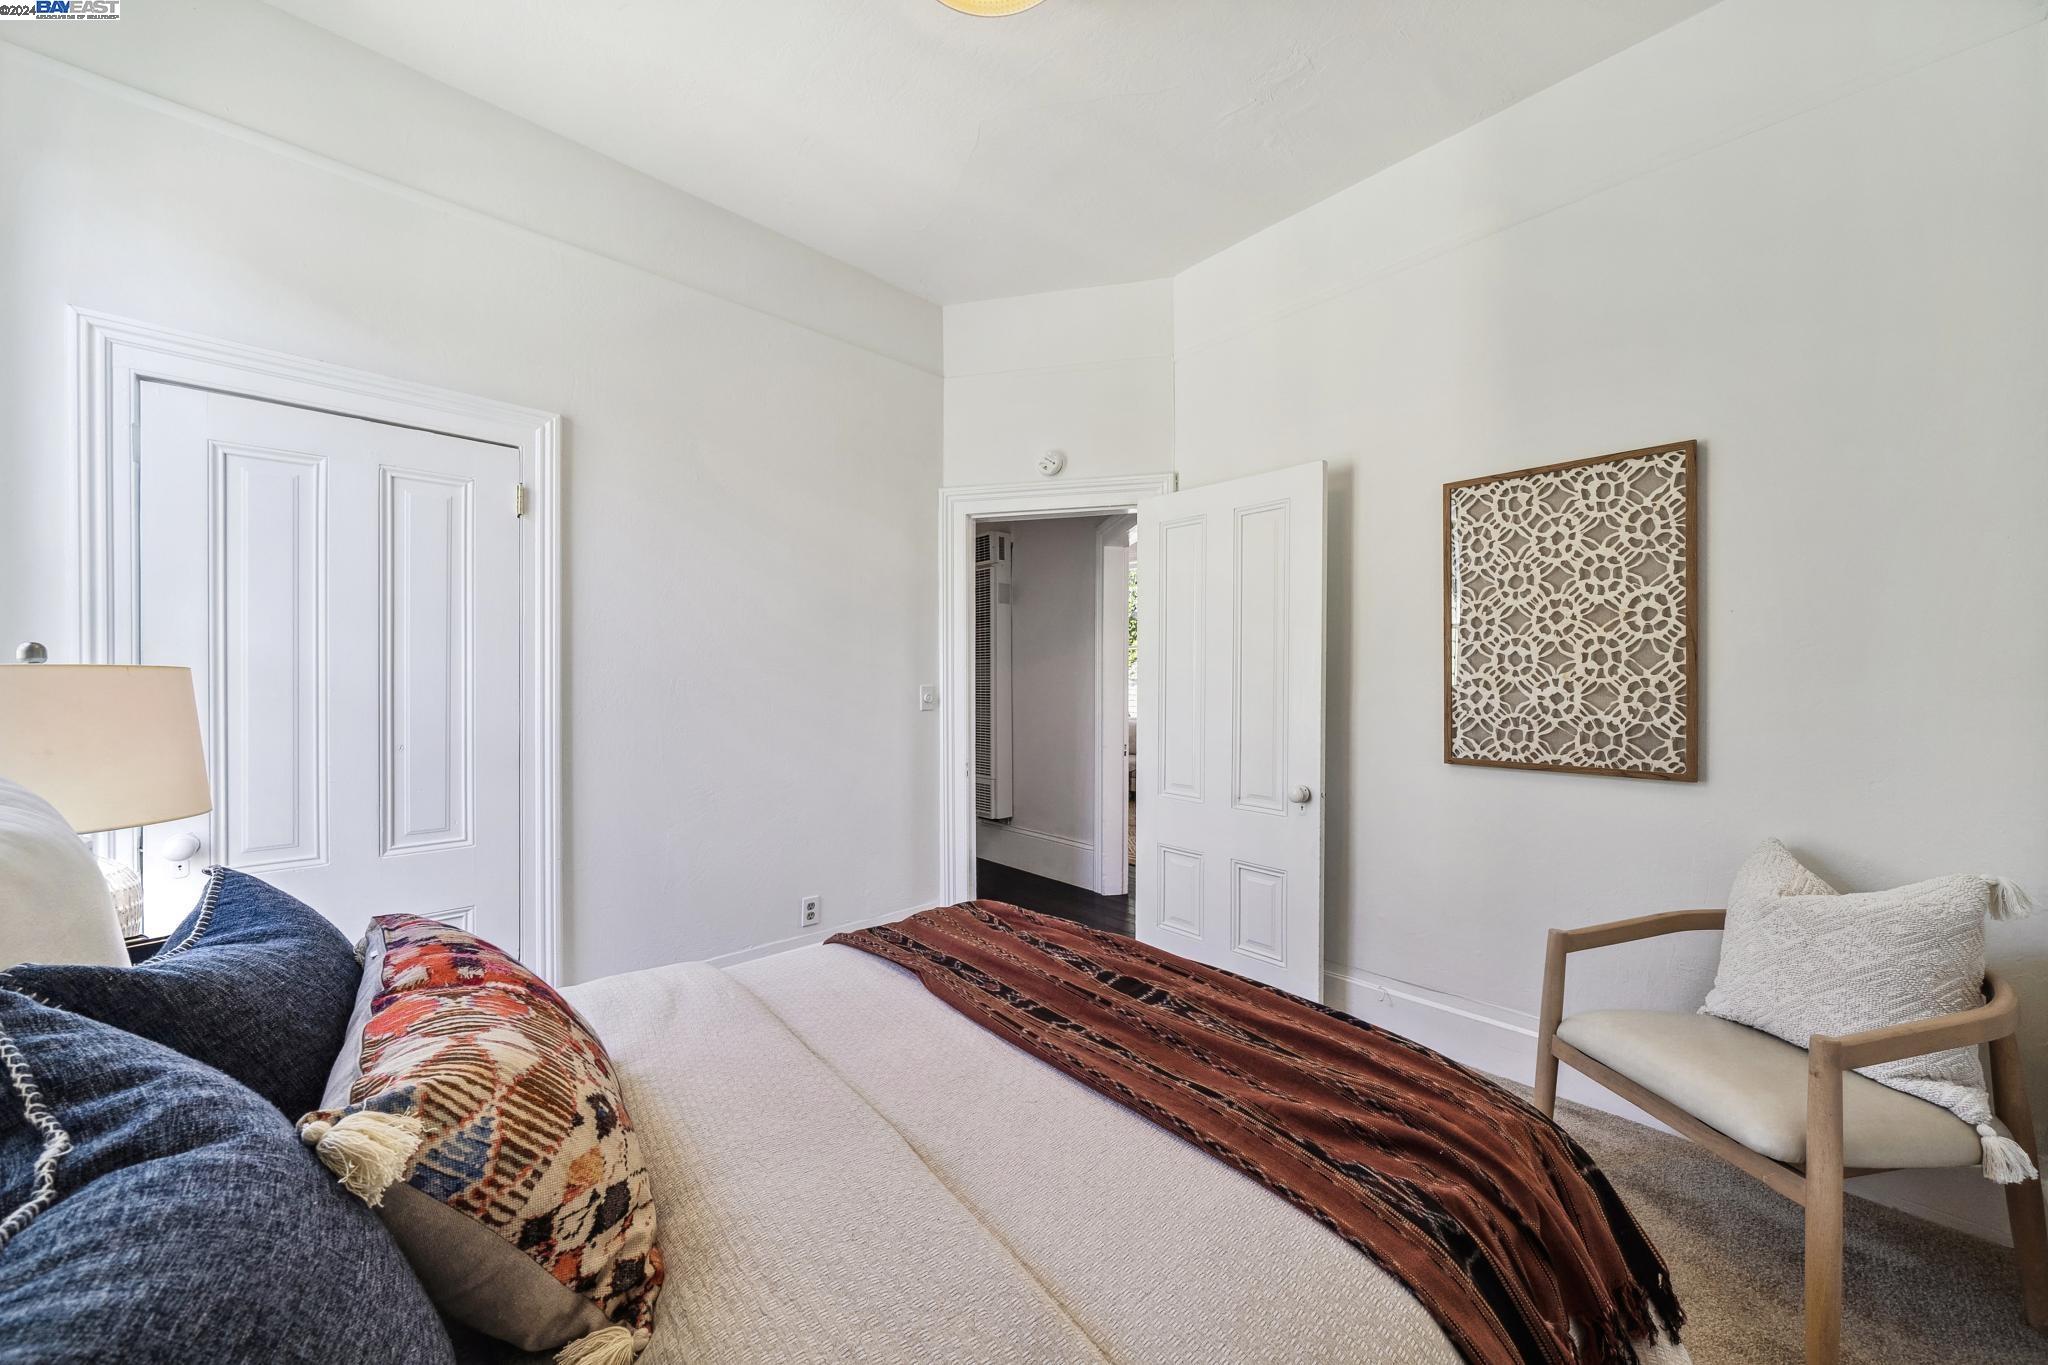
Staged bedroom with white bedding, a rust-colored throw, patterned pillows, and a wood-framed chair.
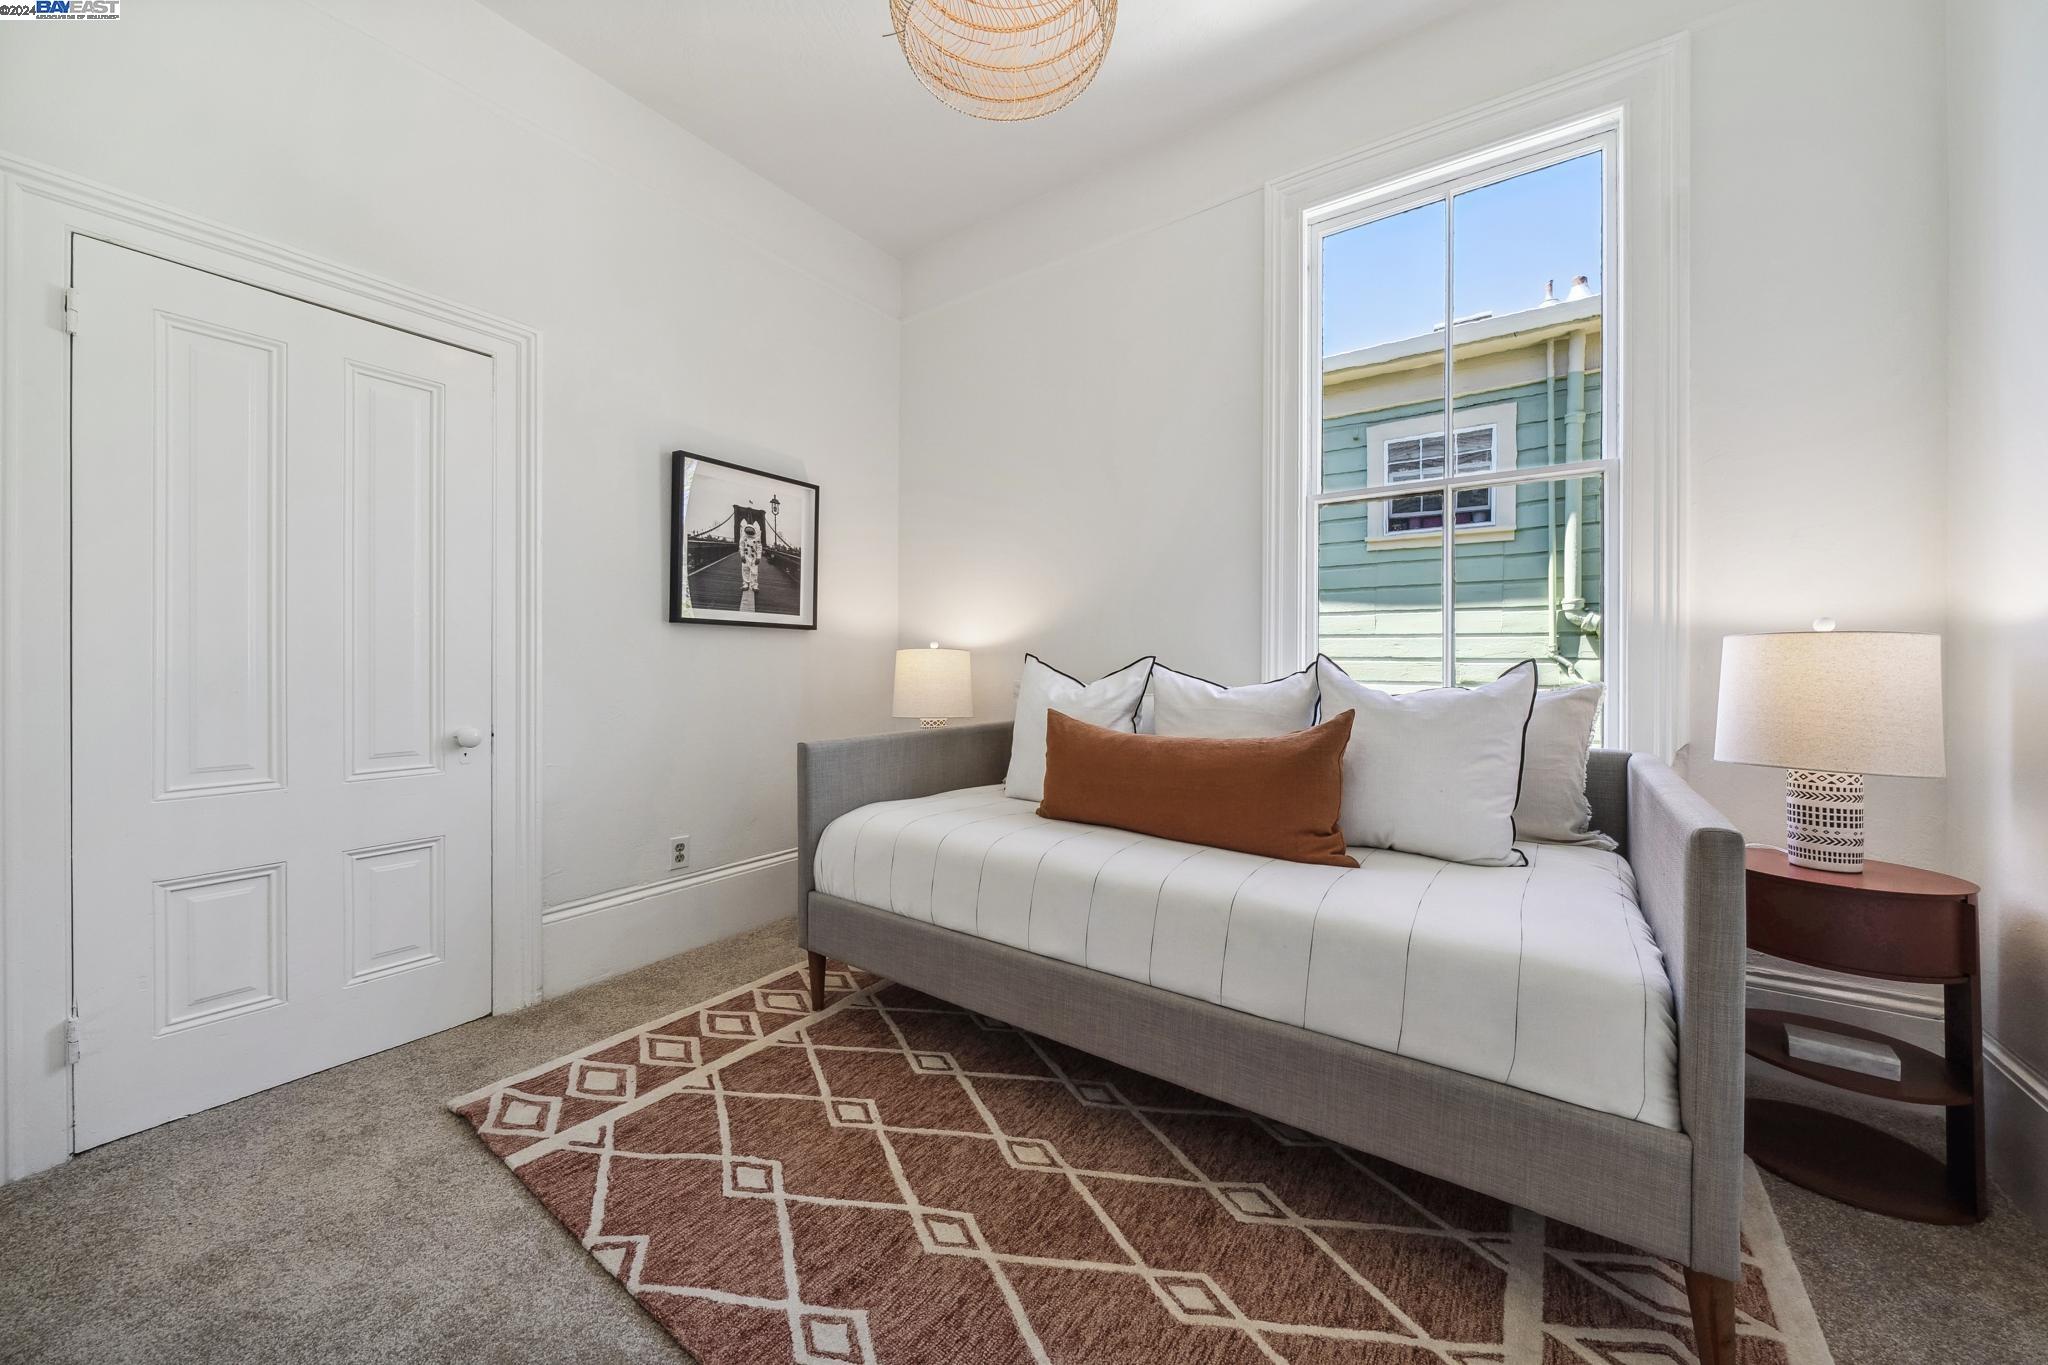
Staged bedroom with a gray daybed, patterned rug, and tall window.
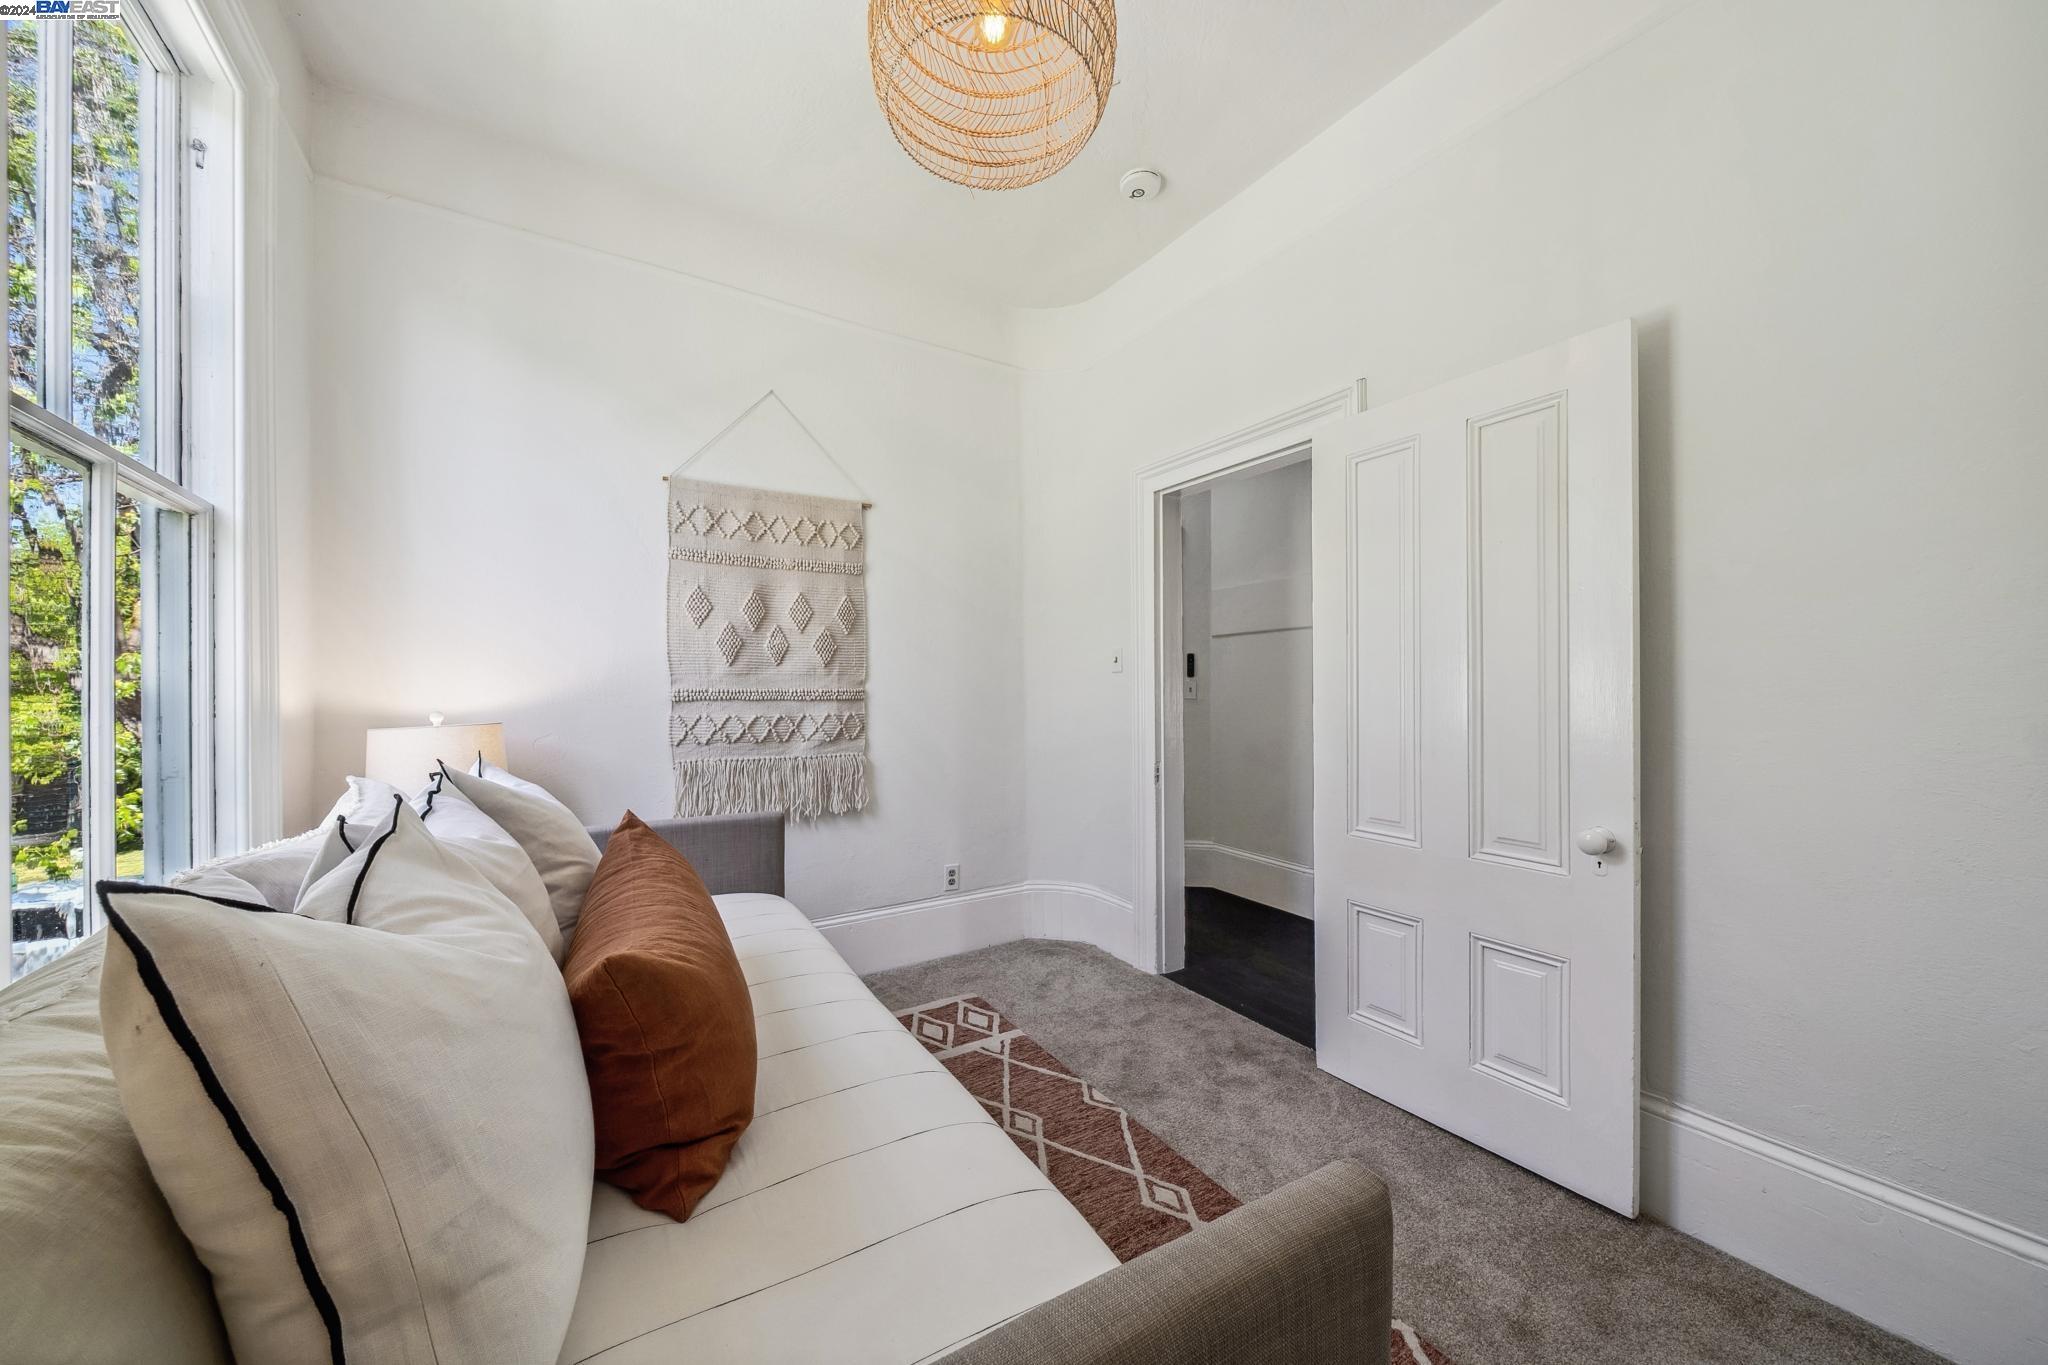
Bright bedroom with a white daybed, rust-colored pillows, tall windows, and a woven wall hanging.
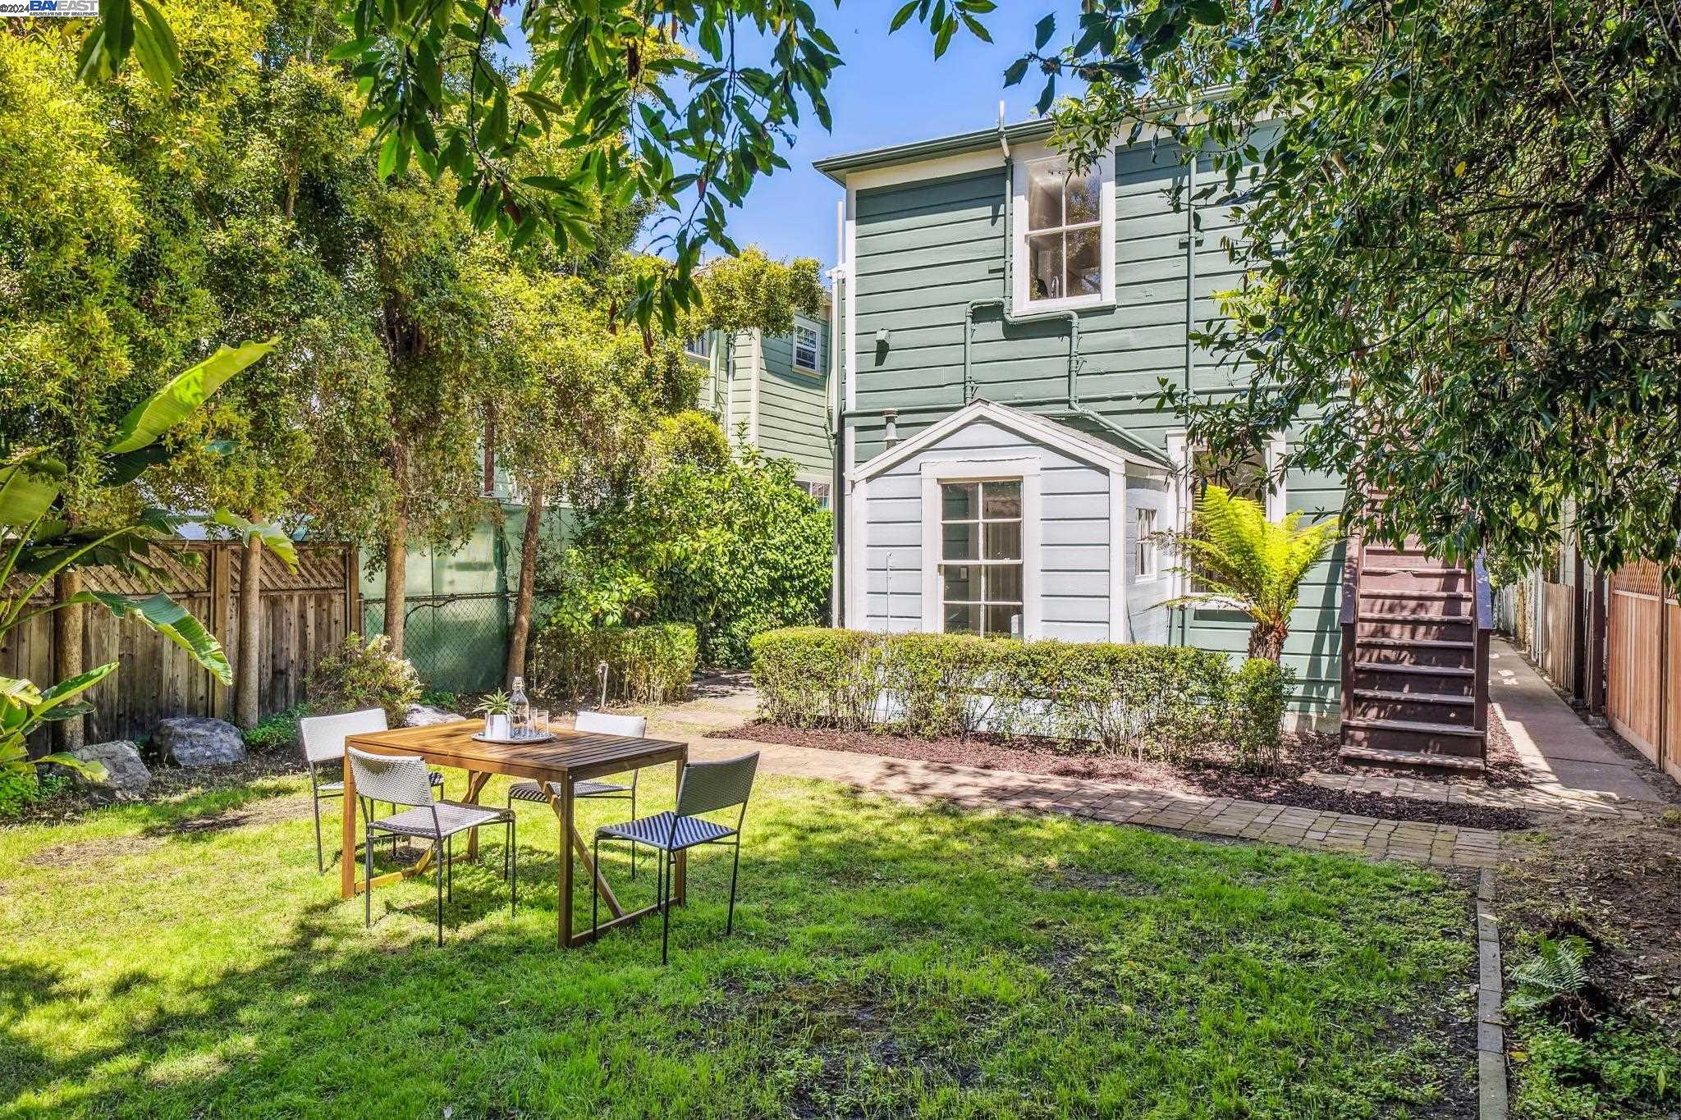
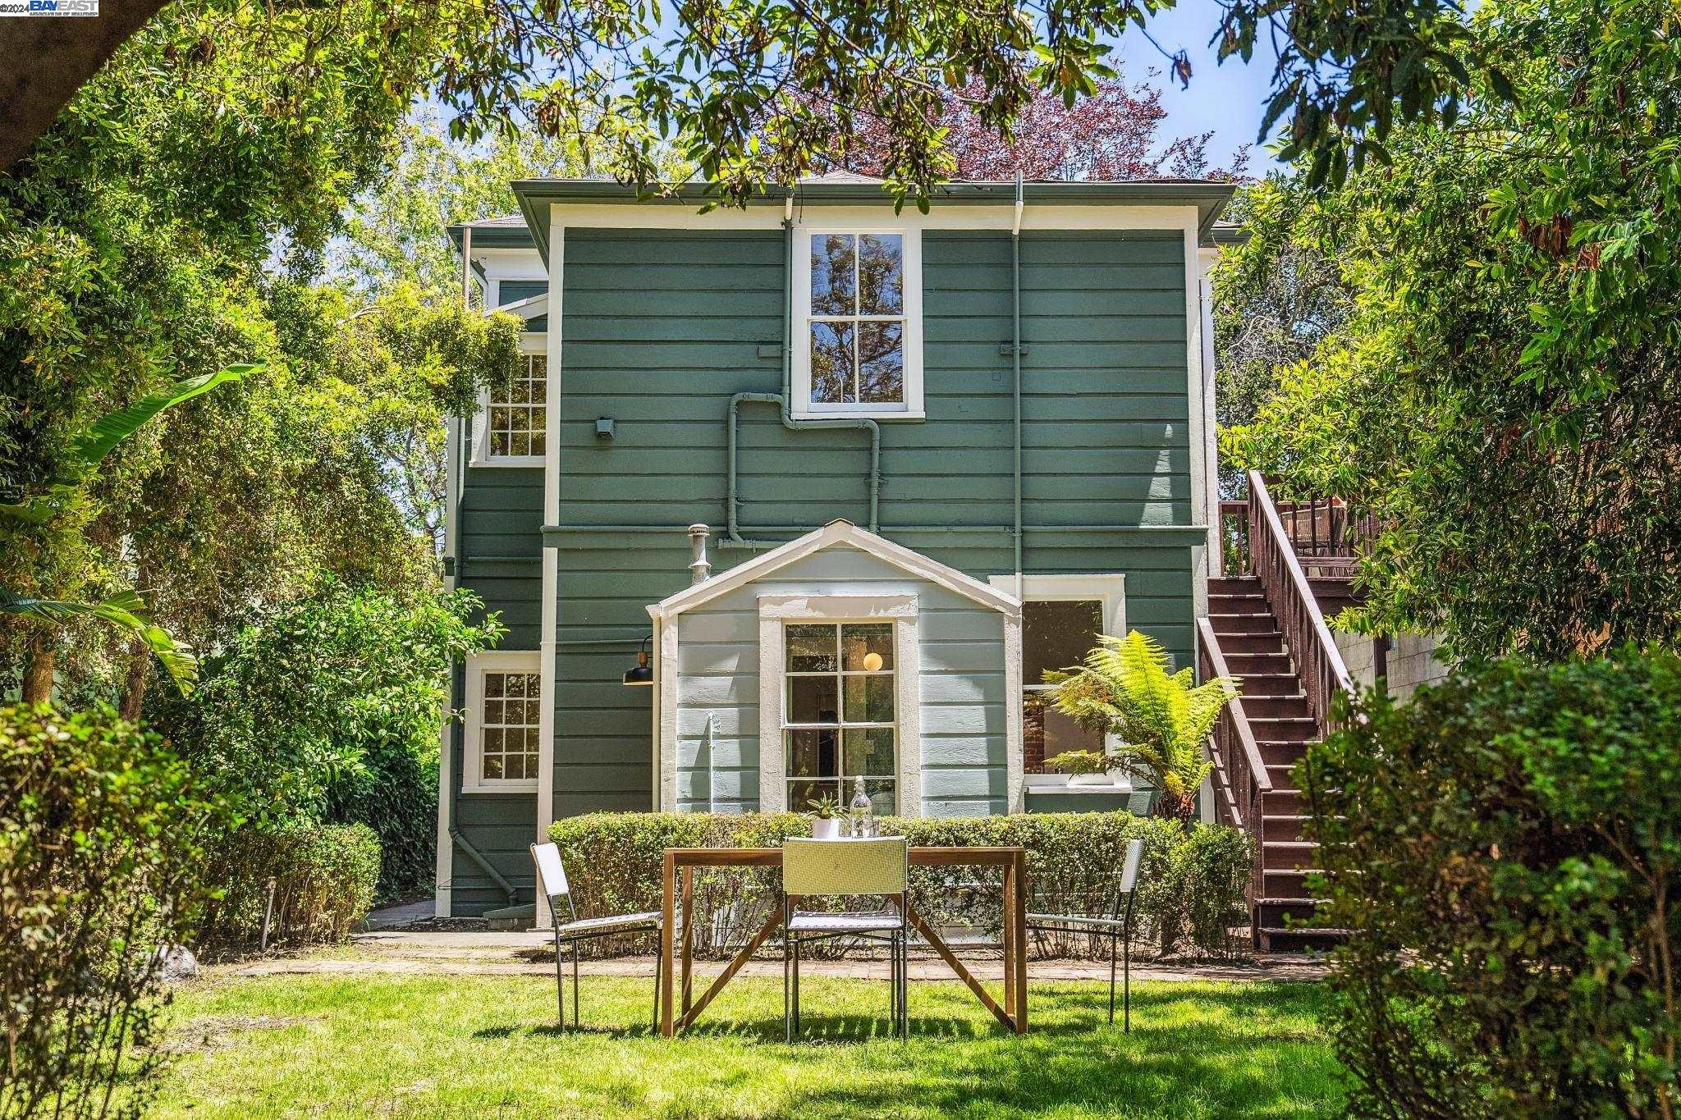
Green-sided home behind a leafy lawn and outdoor dining set, with rear stairs and a small white extension.
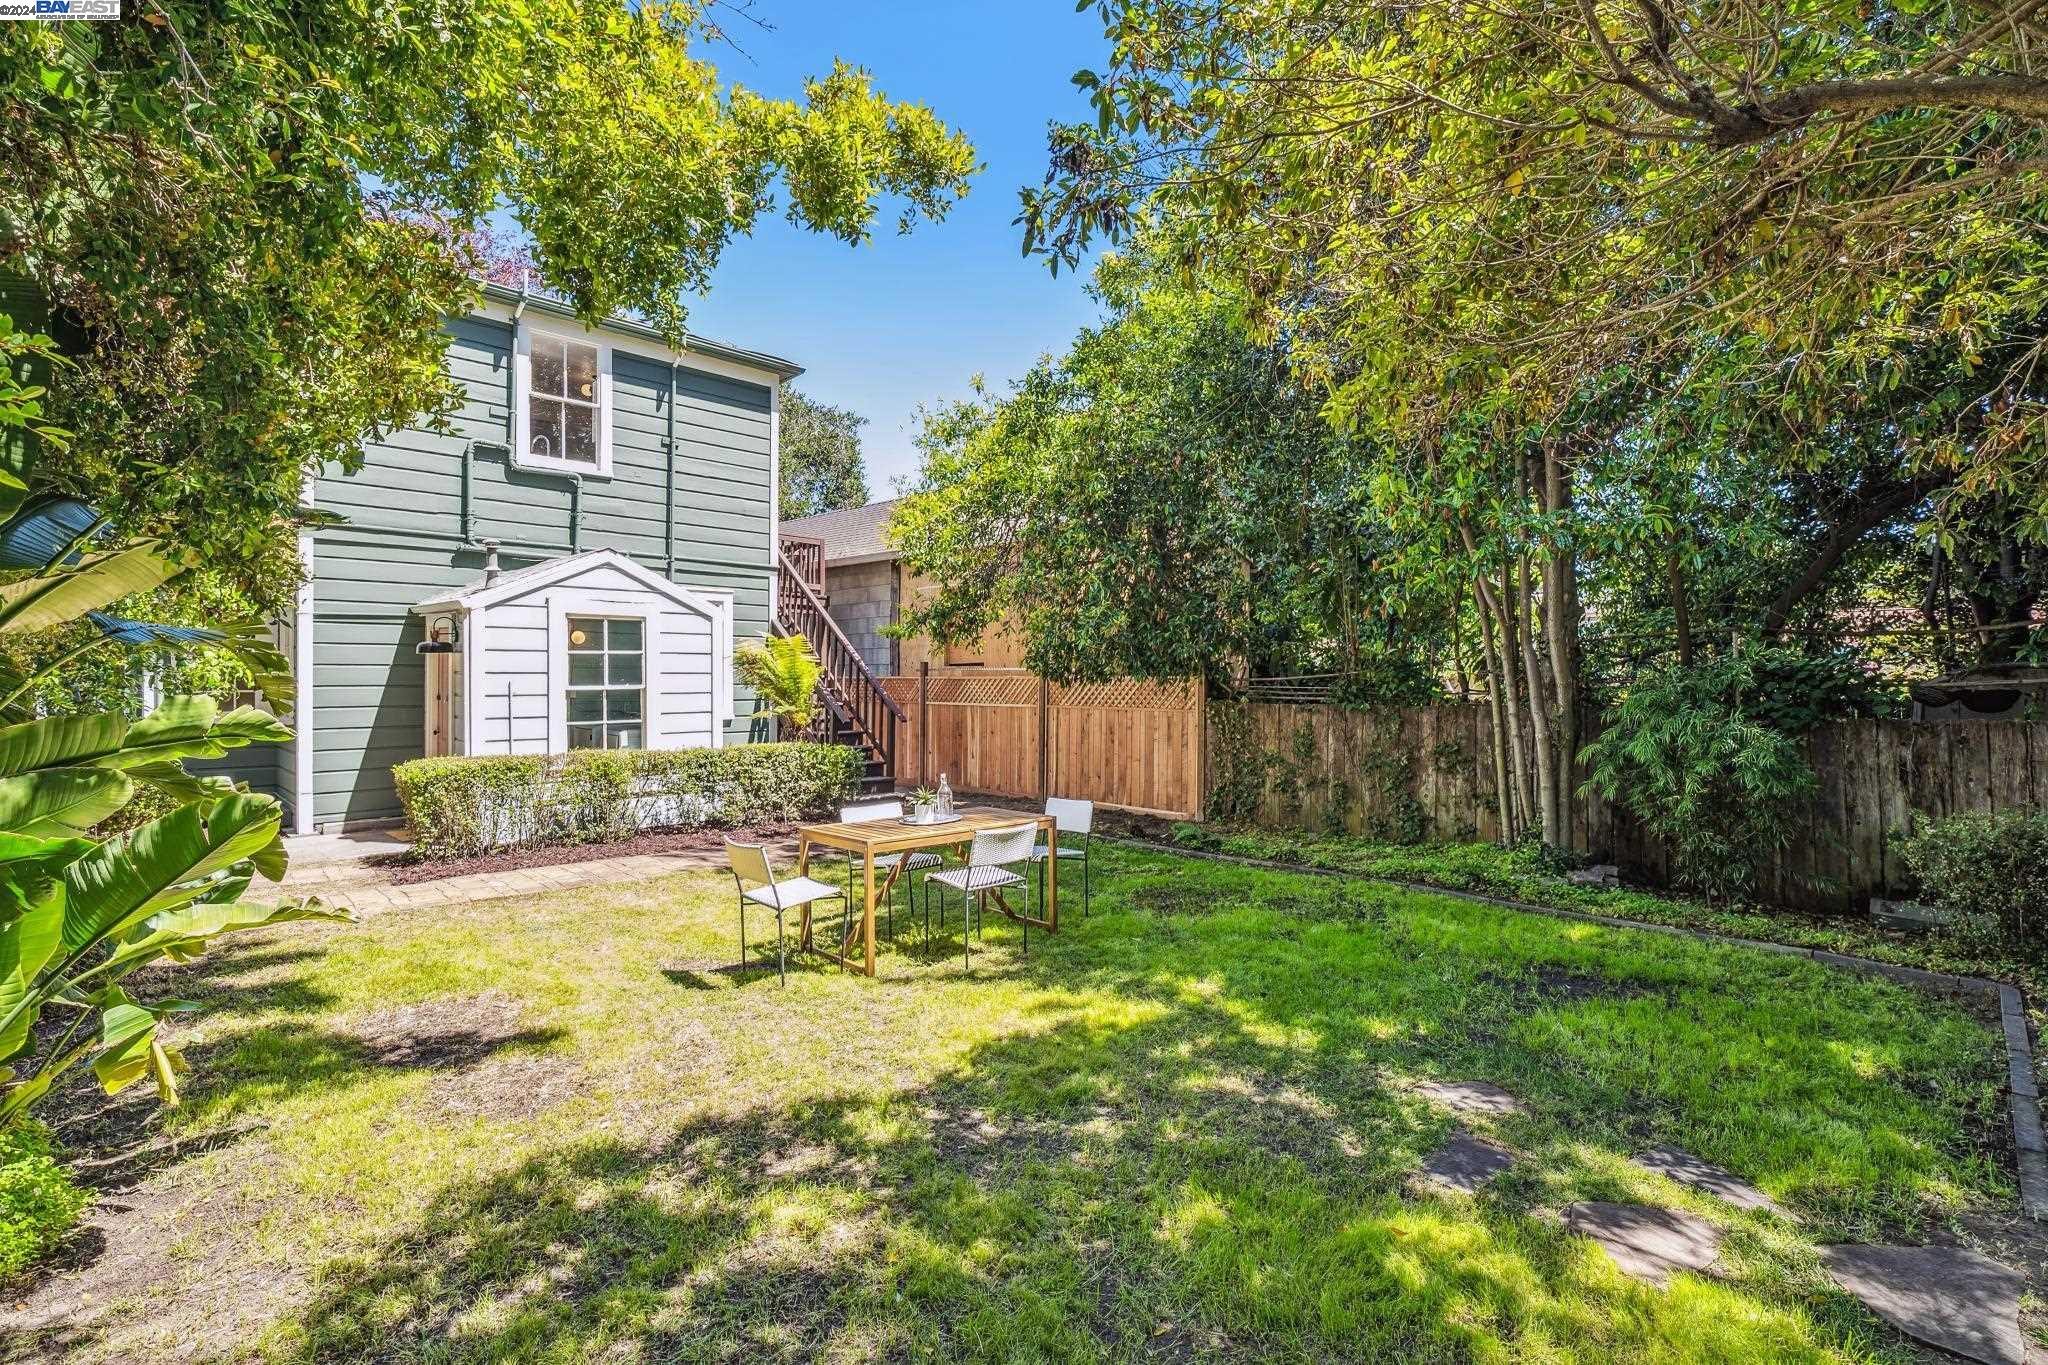
Backyard with a small patio, lawn, mature trees, and an outdoor dining table beside a green house.
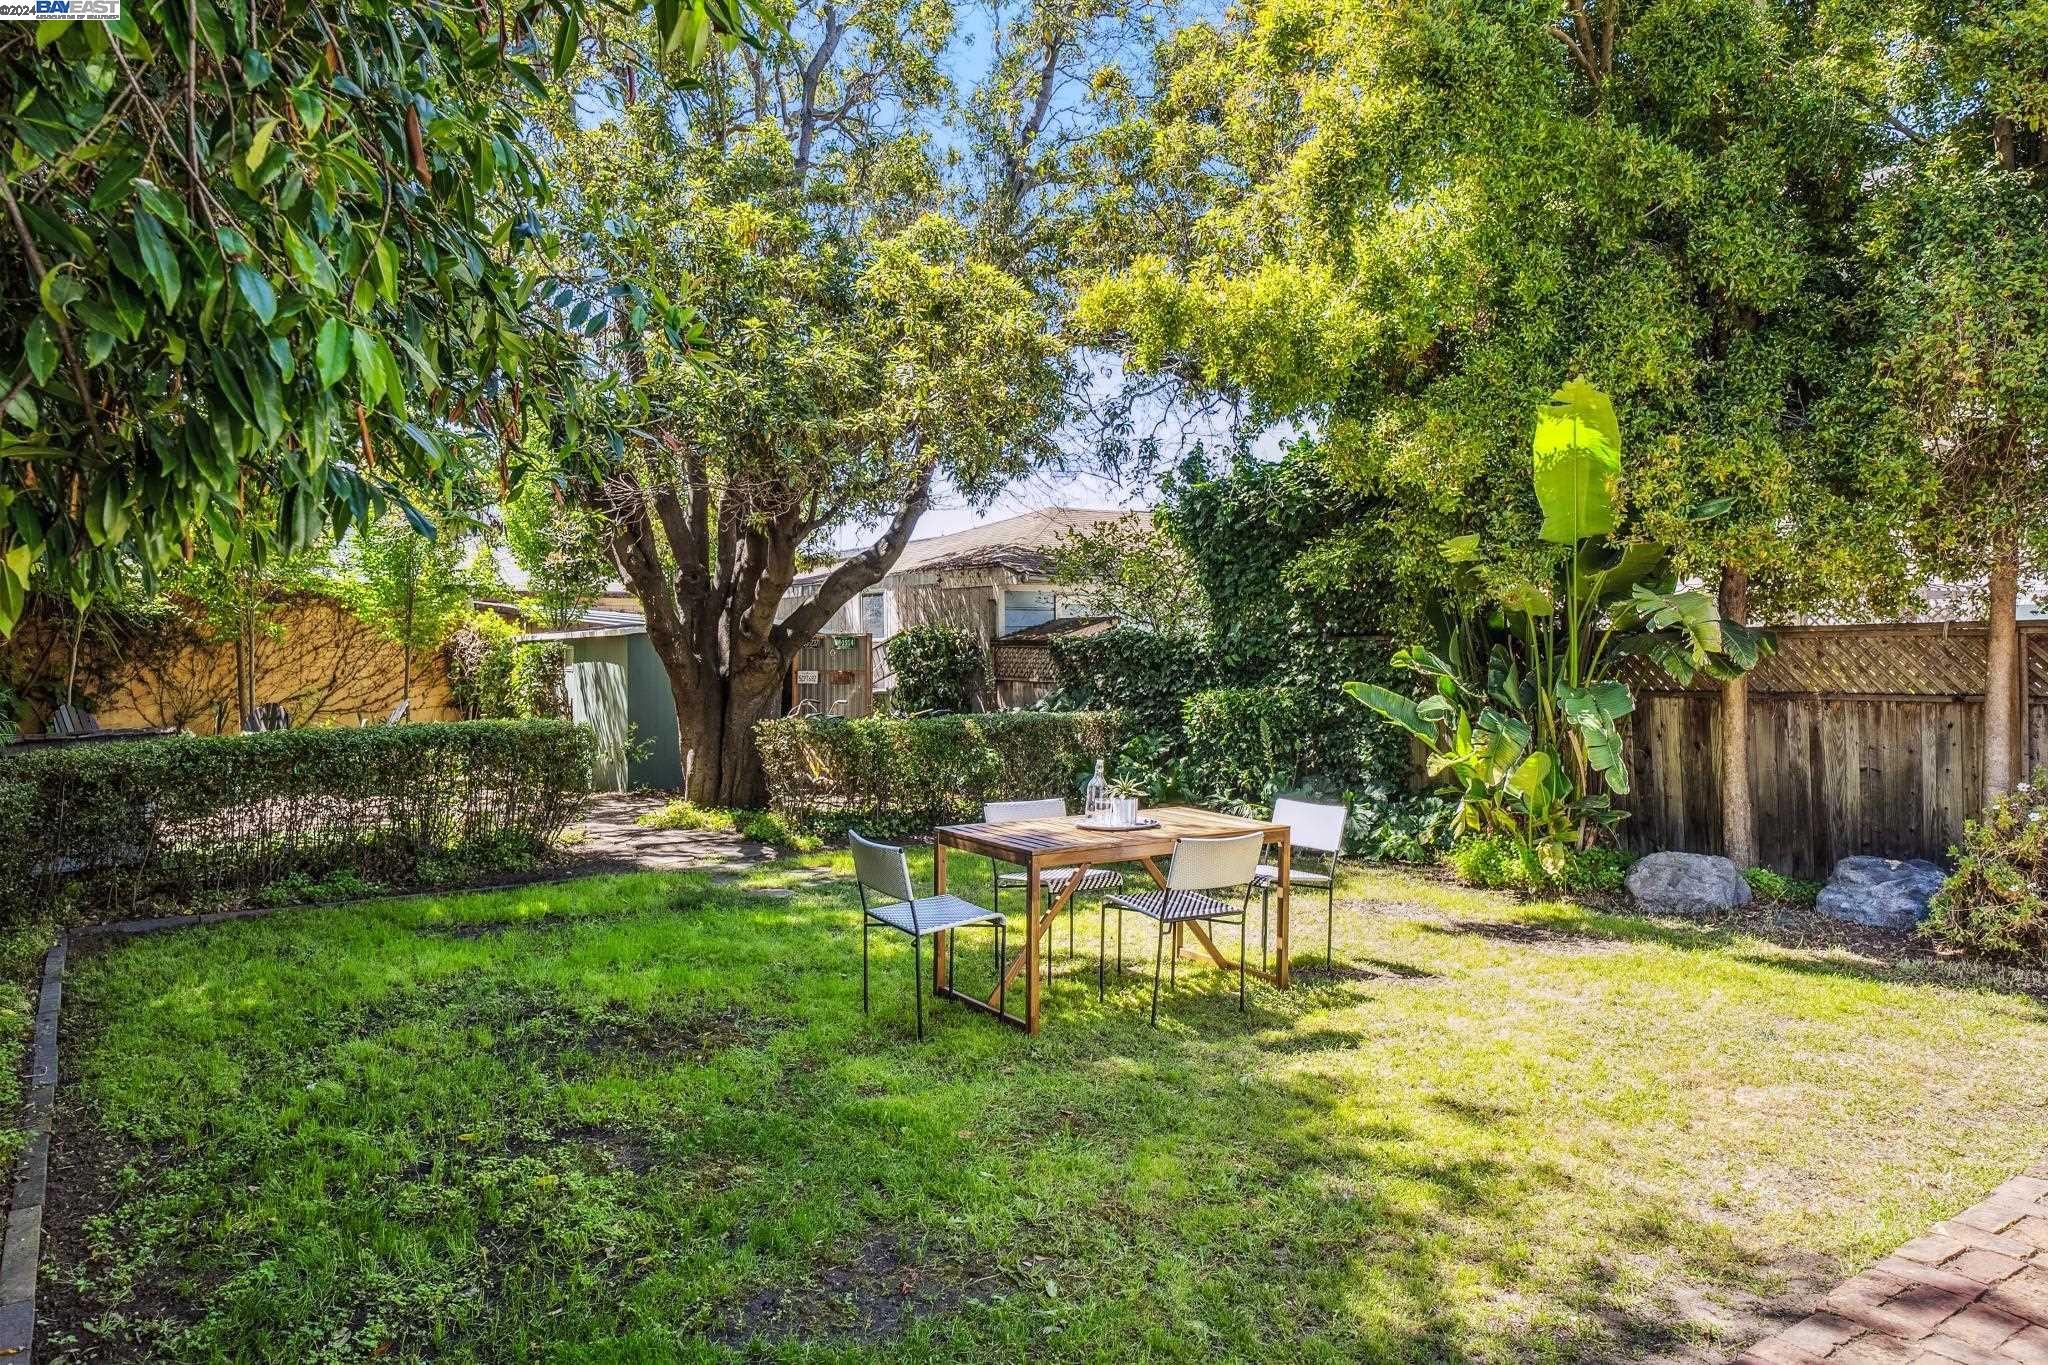
Backyard lawn with an outdoor dining table, mature shade trees, and a wooden fence.
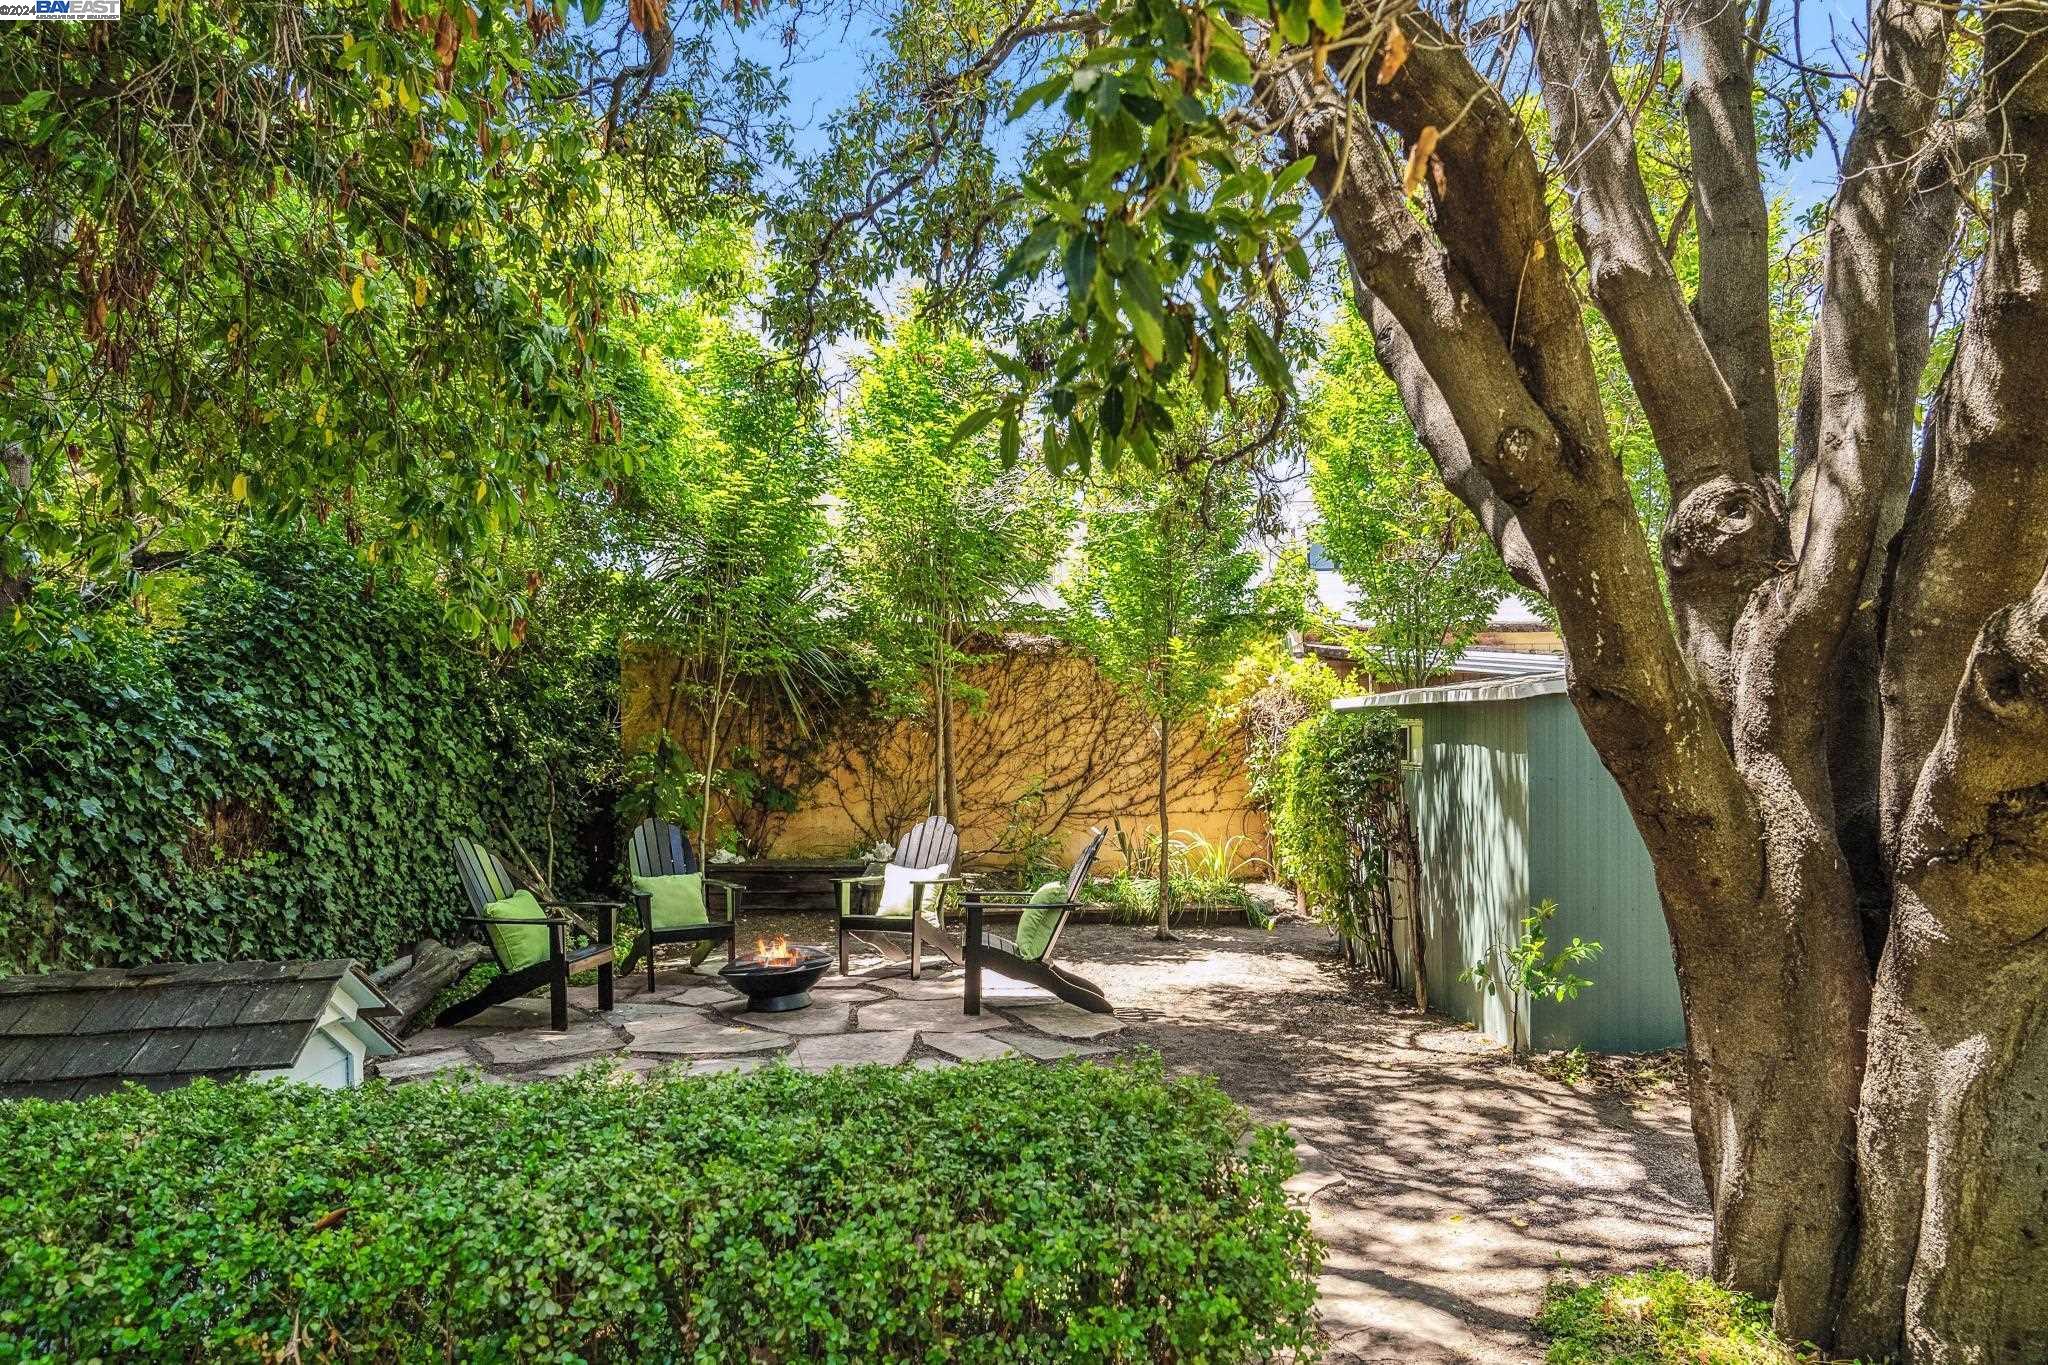
Shaded backyard patio with Adirondack chairs around a fire pit beneath mature trees.
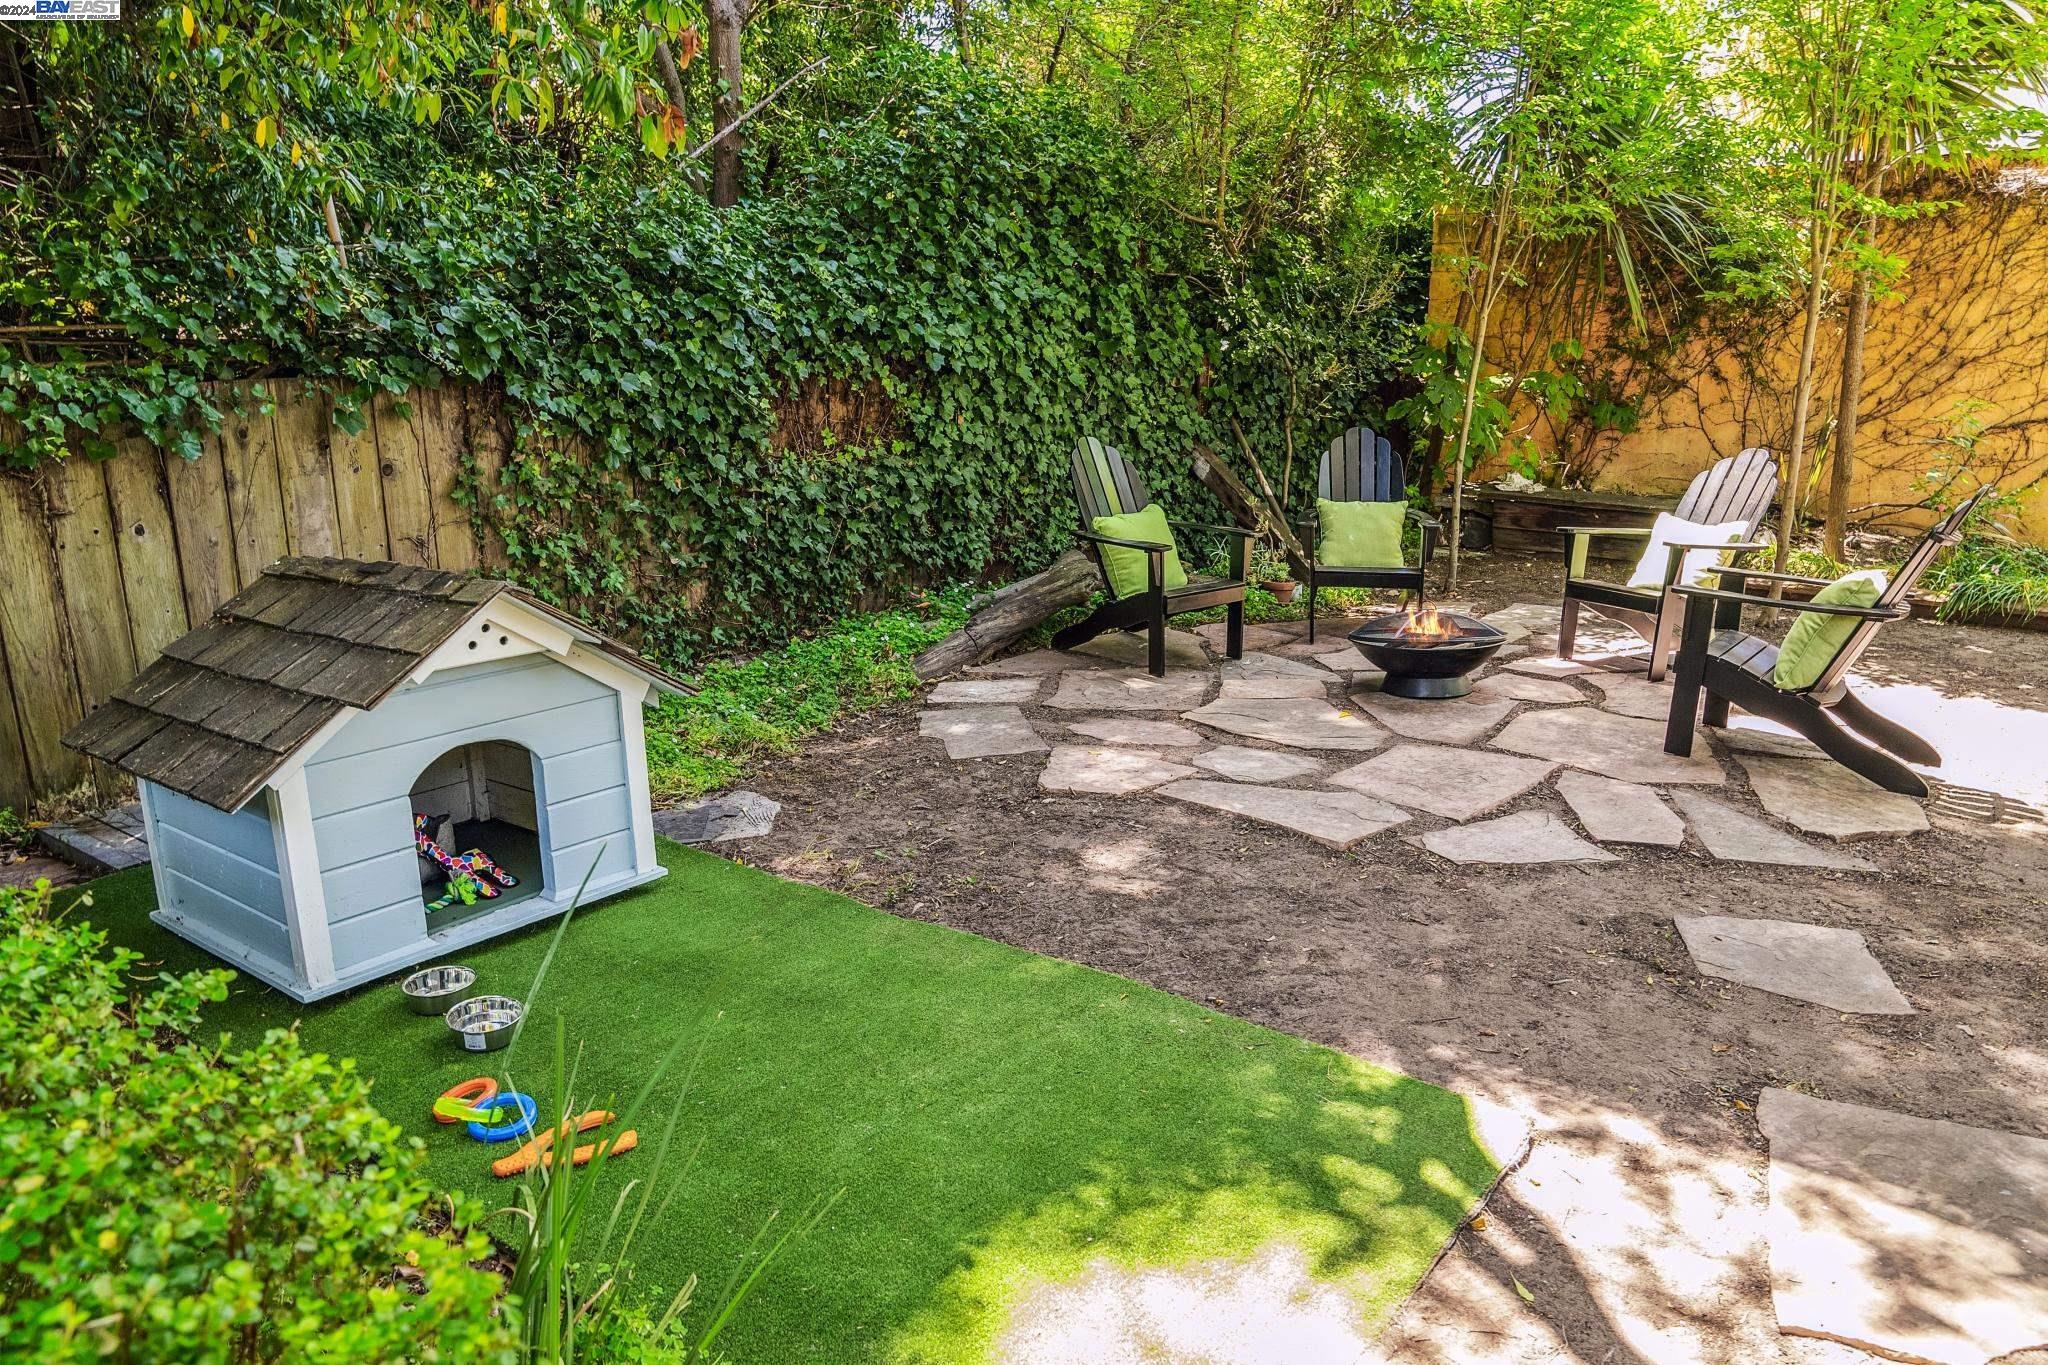
Backyard patio with Adirondack chairs around a fire pit beside a doghouse and artificial turf.
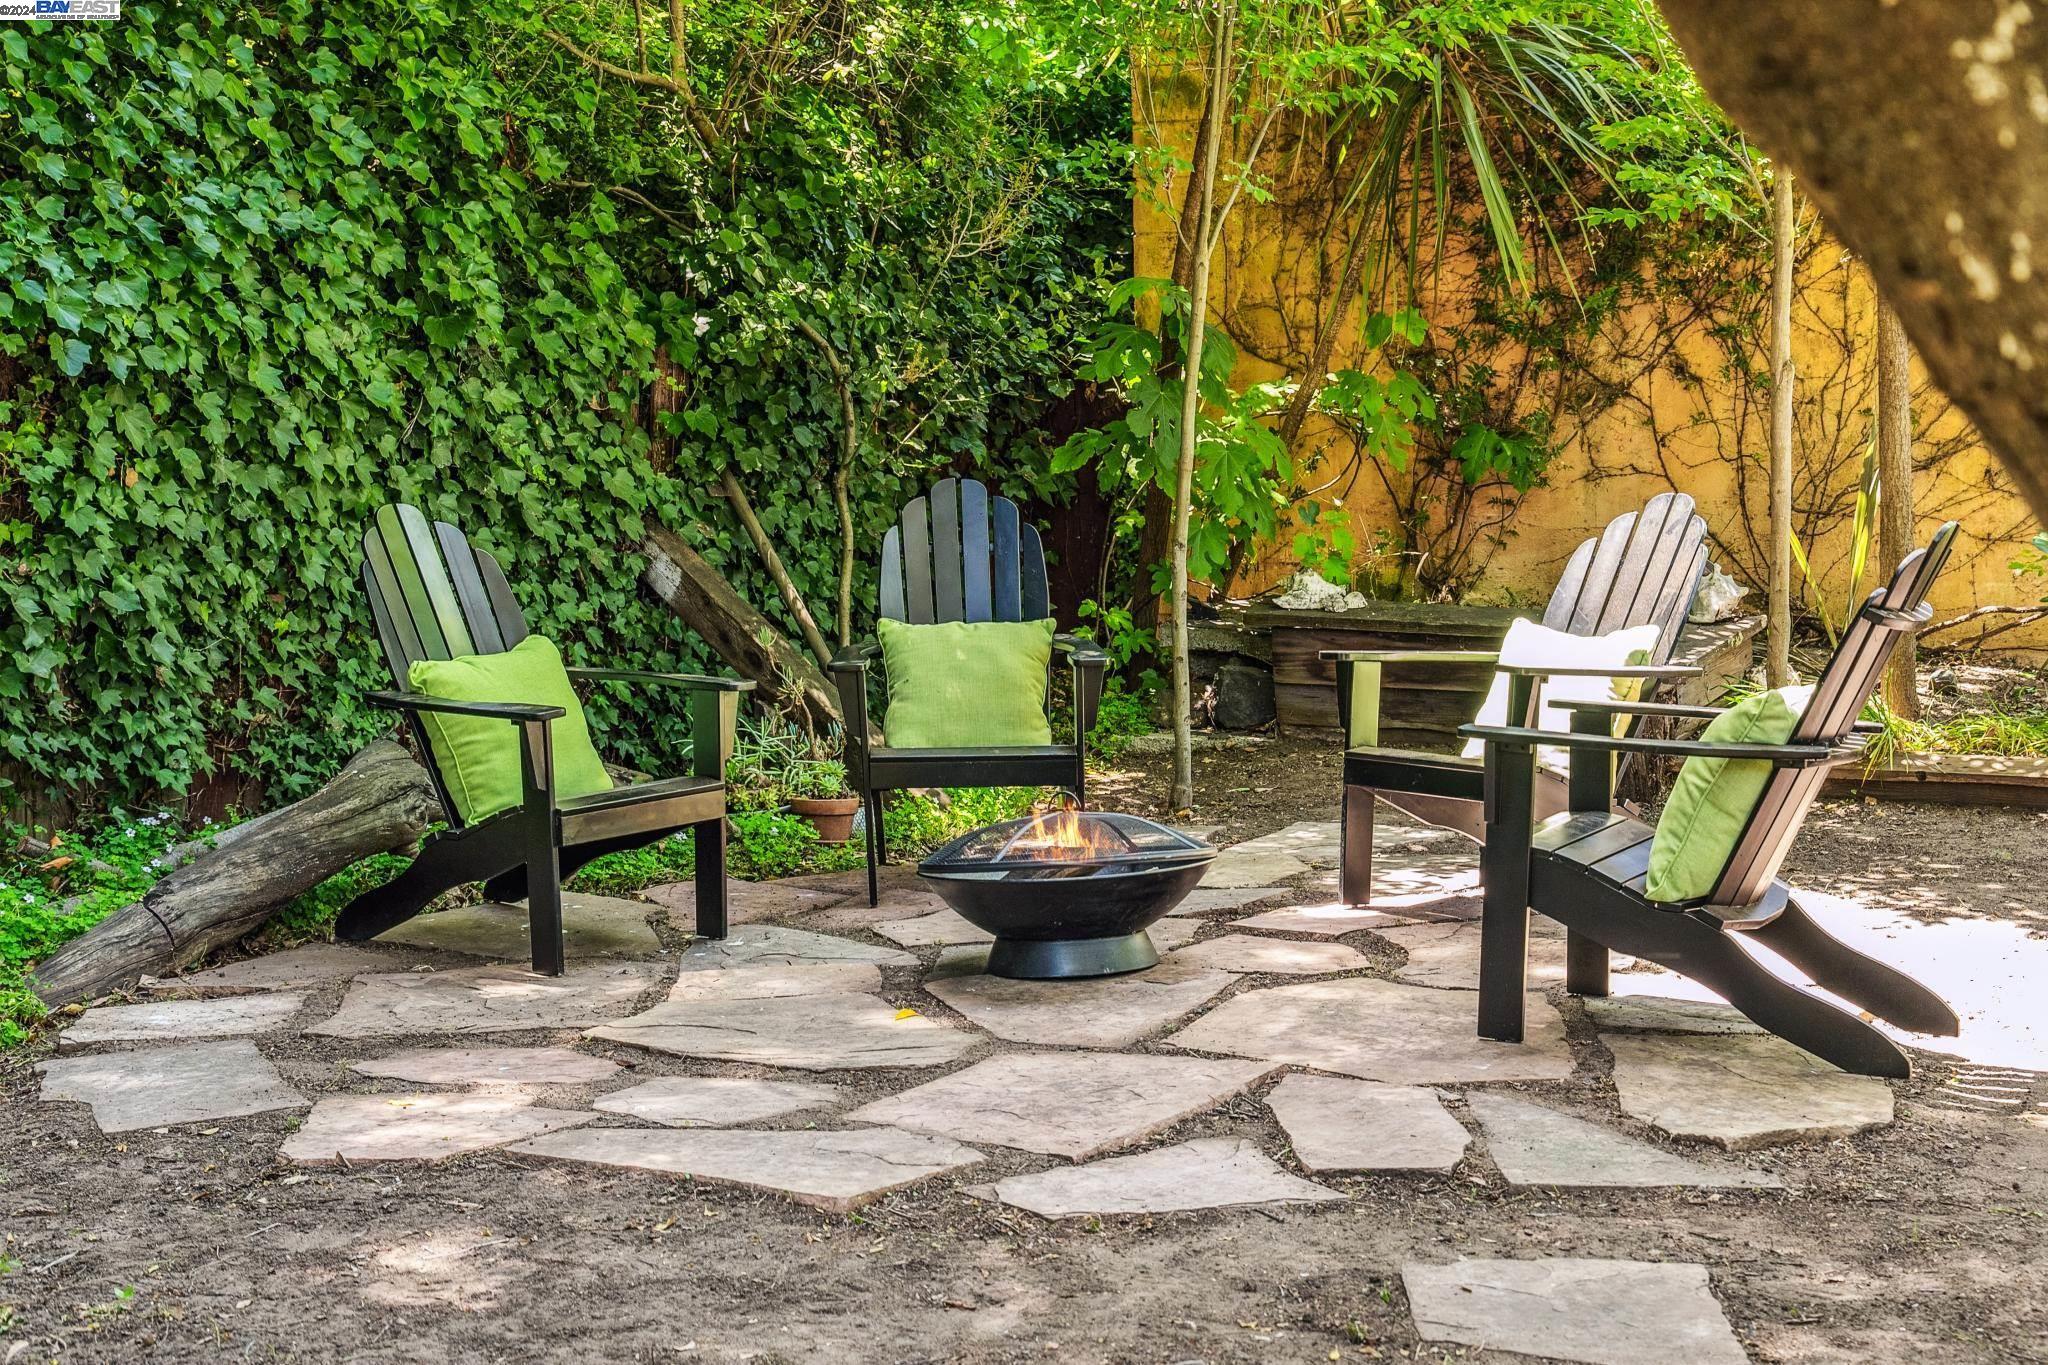
Stone backyard patio with Adirondack chairs around a fire bowl, surrounded by dense greenery.
Green two-story house viewed from the leafy backyard, with patio dining set and exterior staircase.
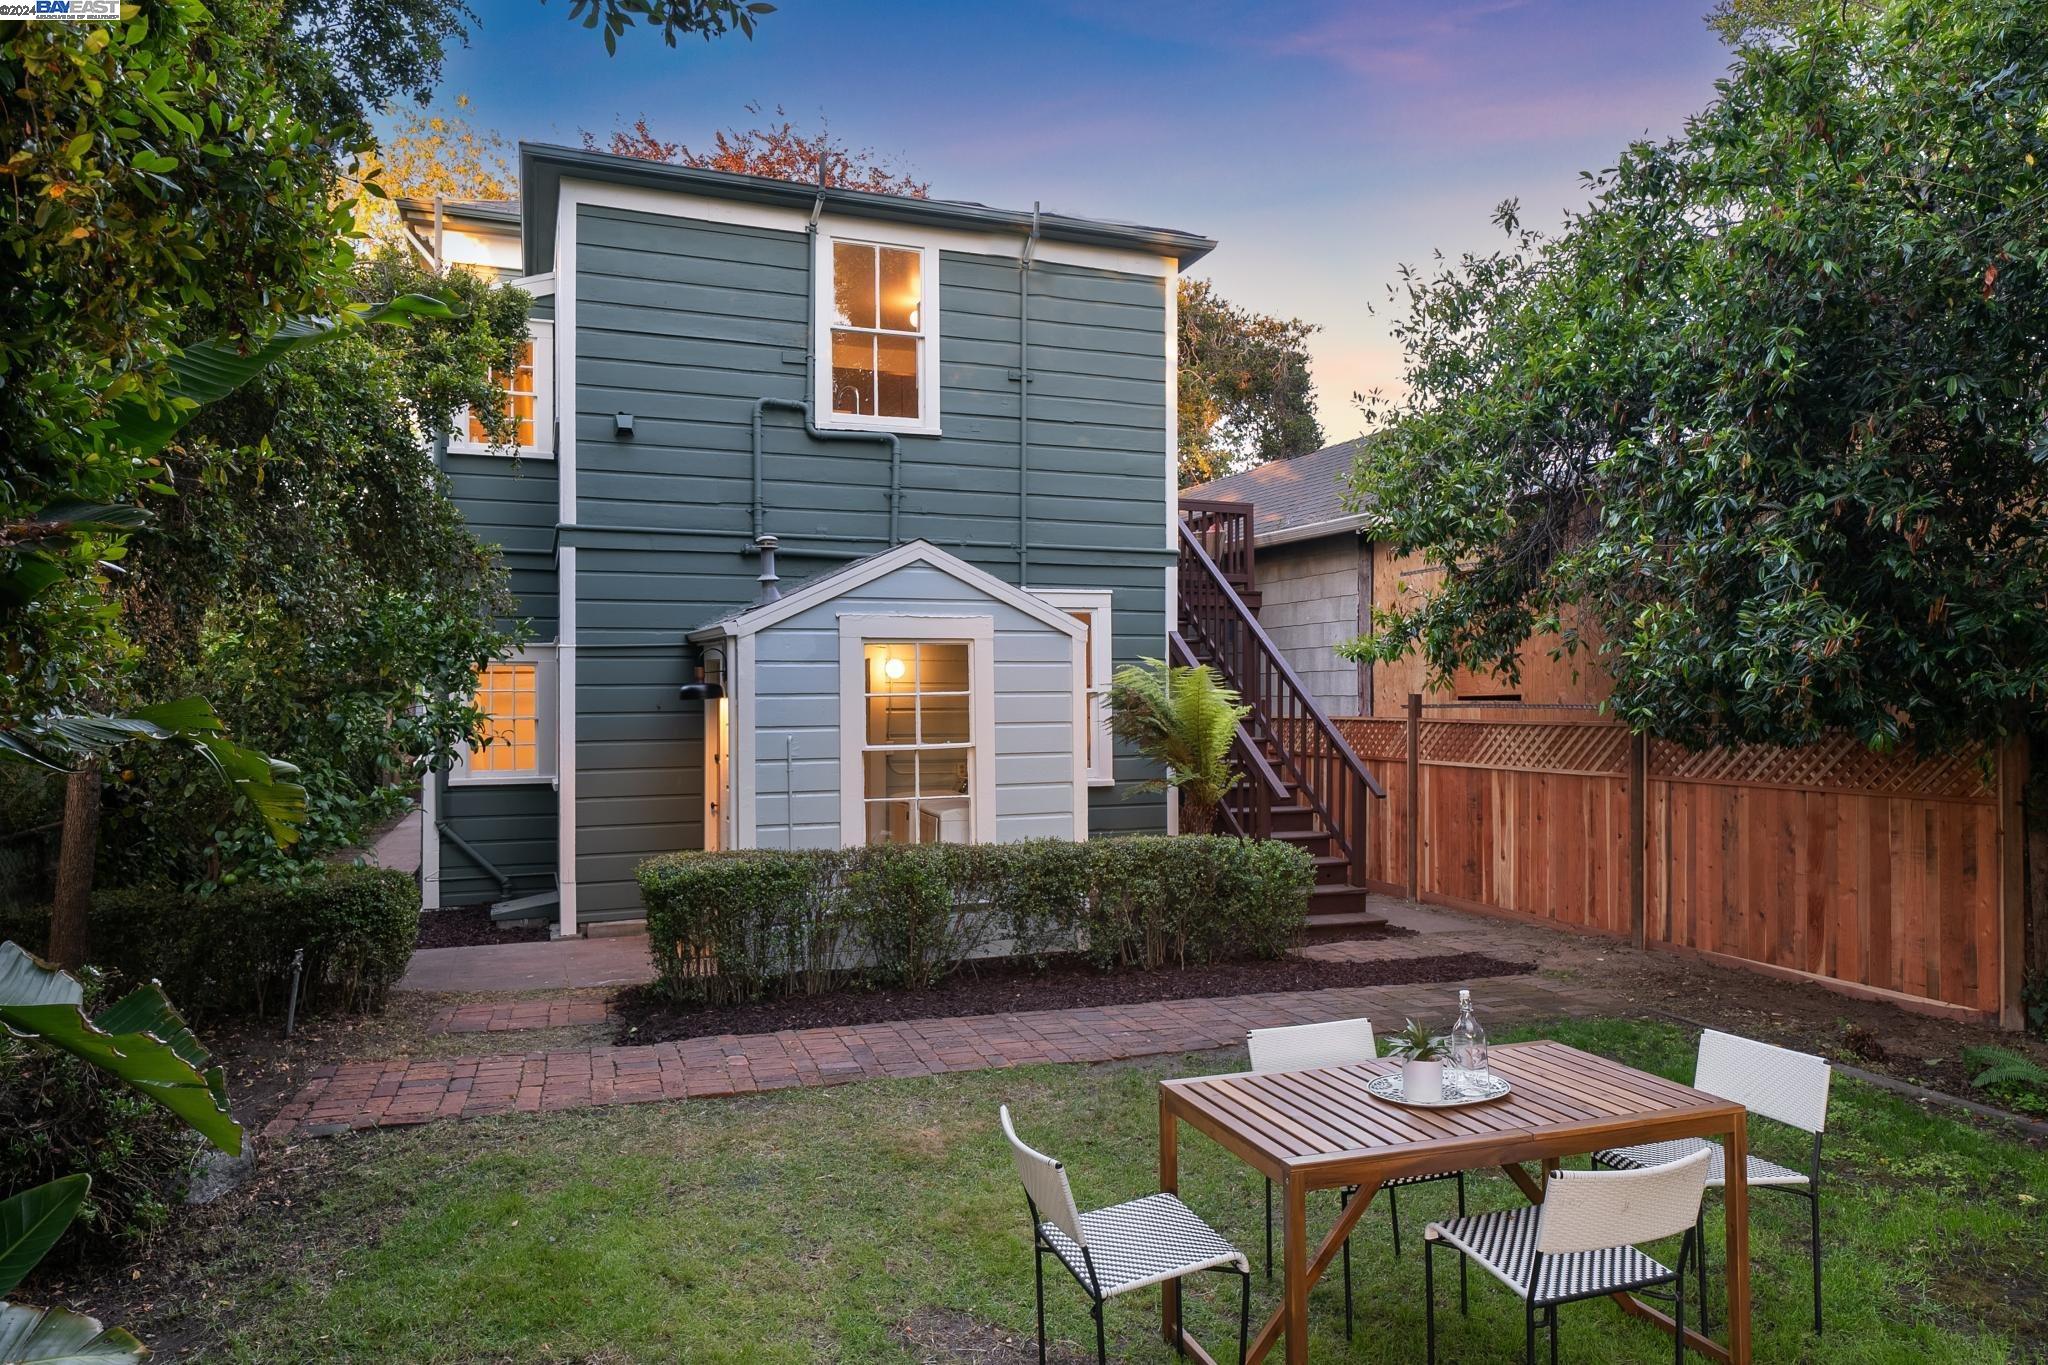
Two-story blue-gray house viewed from the backyard, with glowing windows, exterior stairs, and patio dining set.
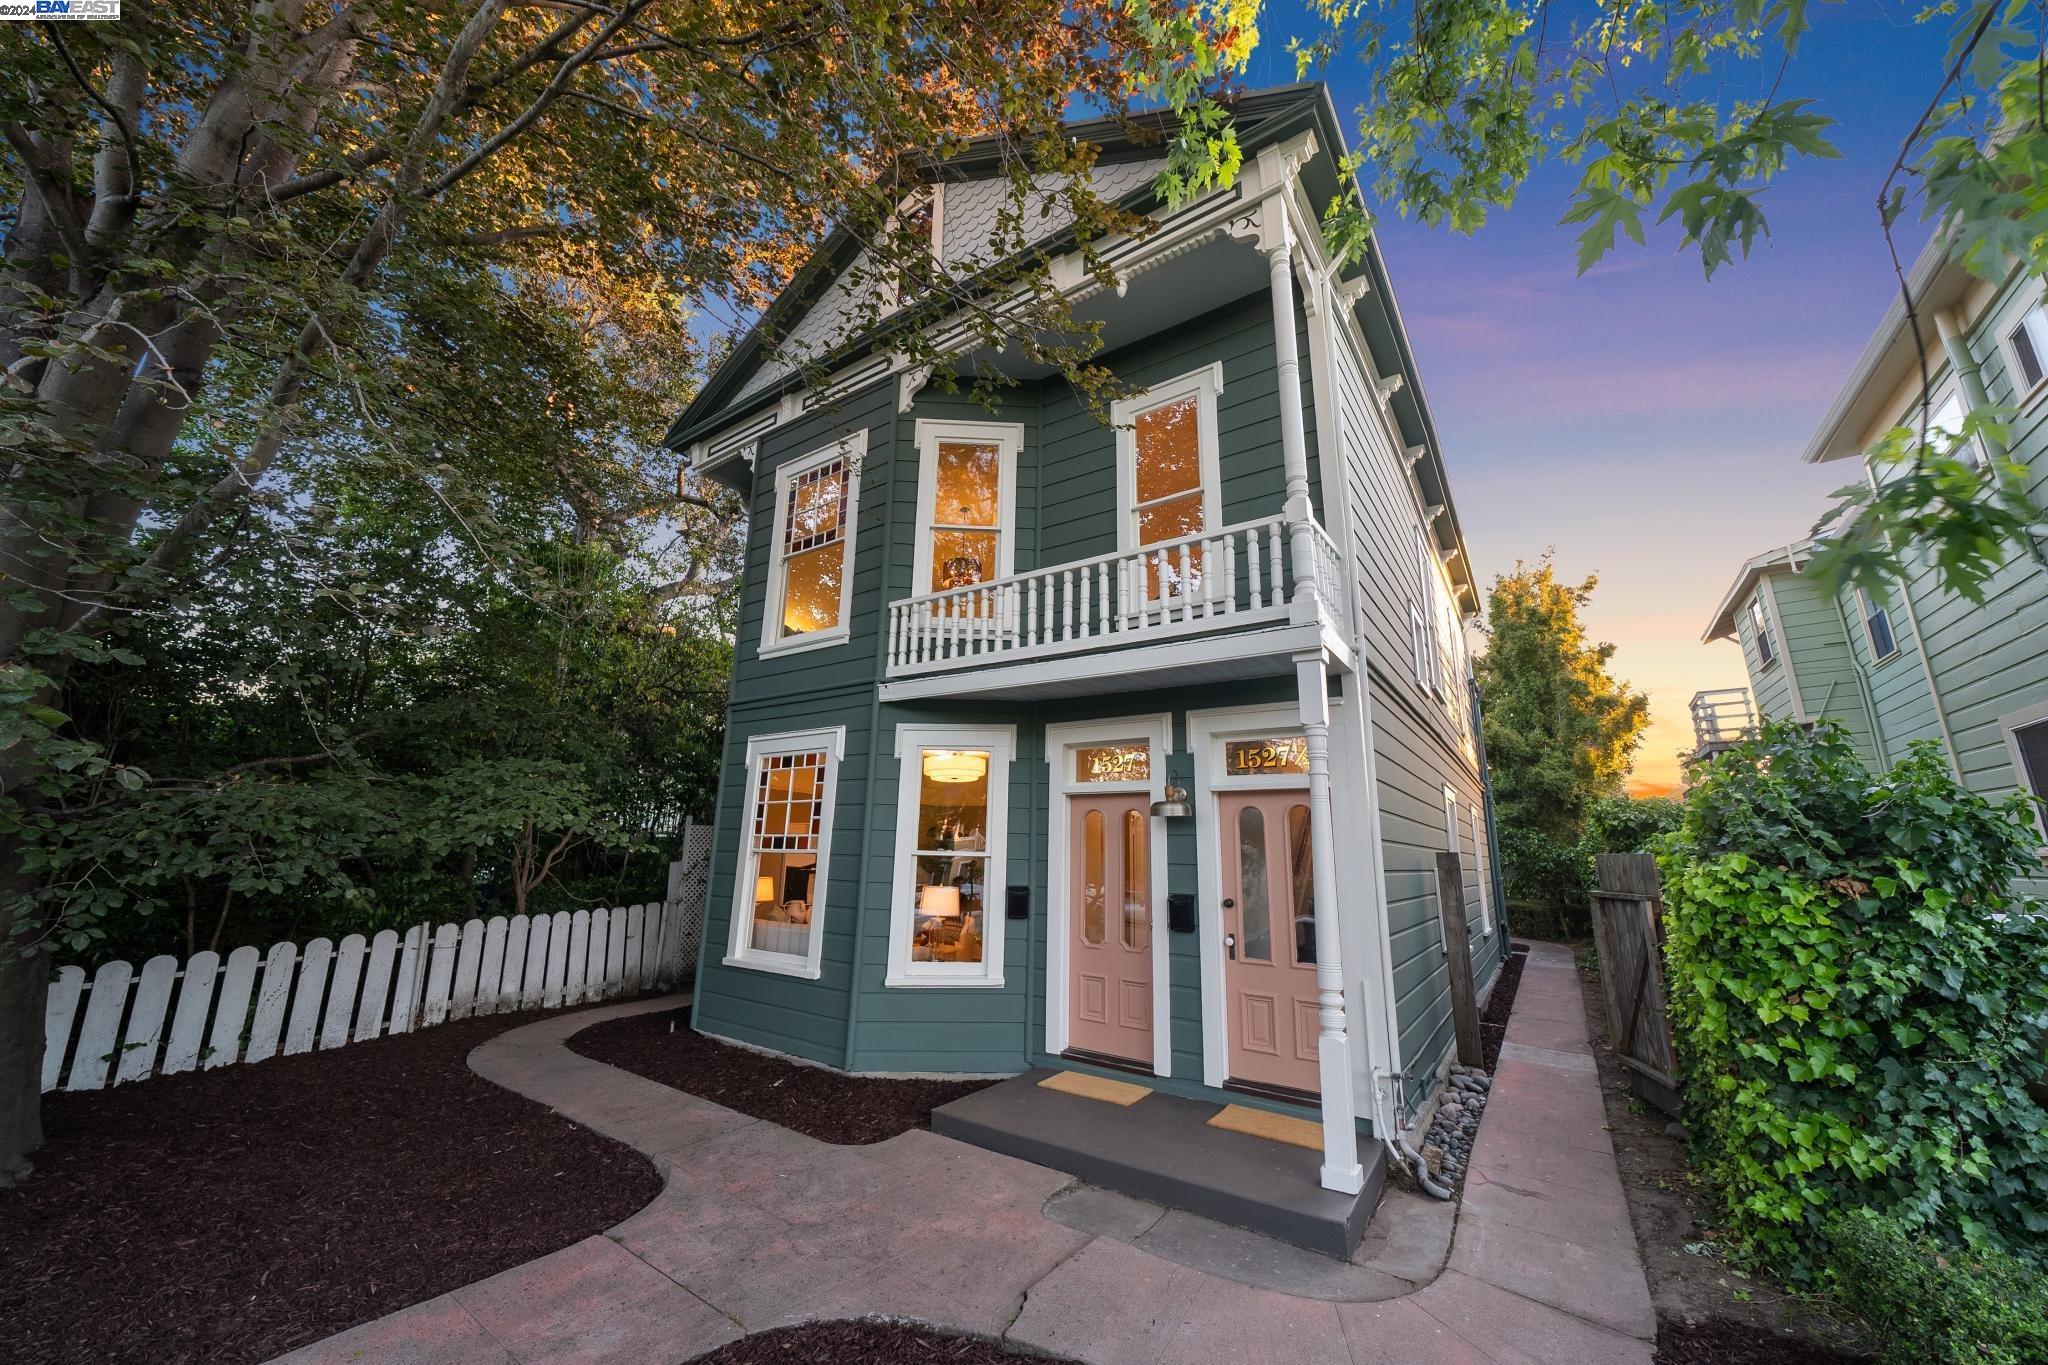
Green two-story home with white trim, a small balcony, and two pink front doors beneath autumn trees.
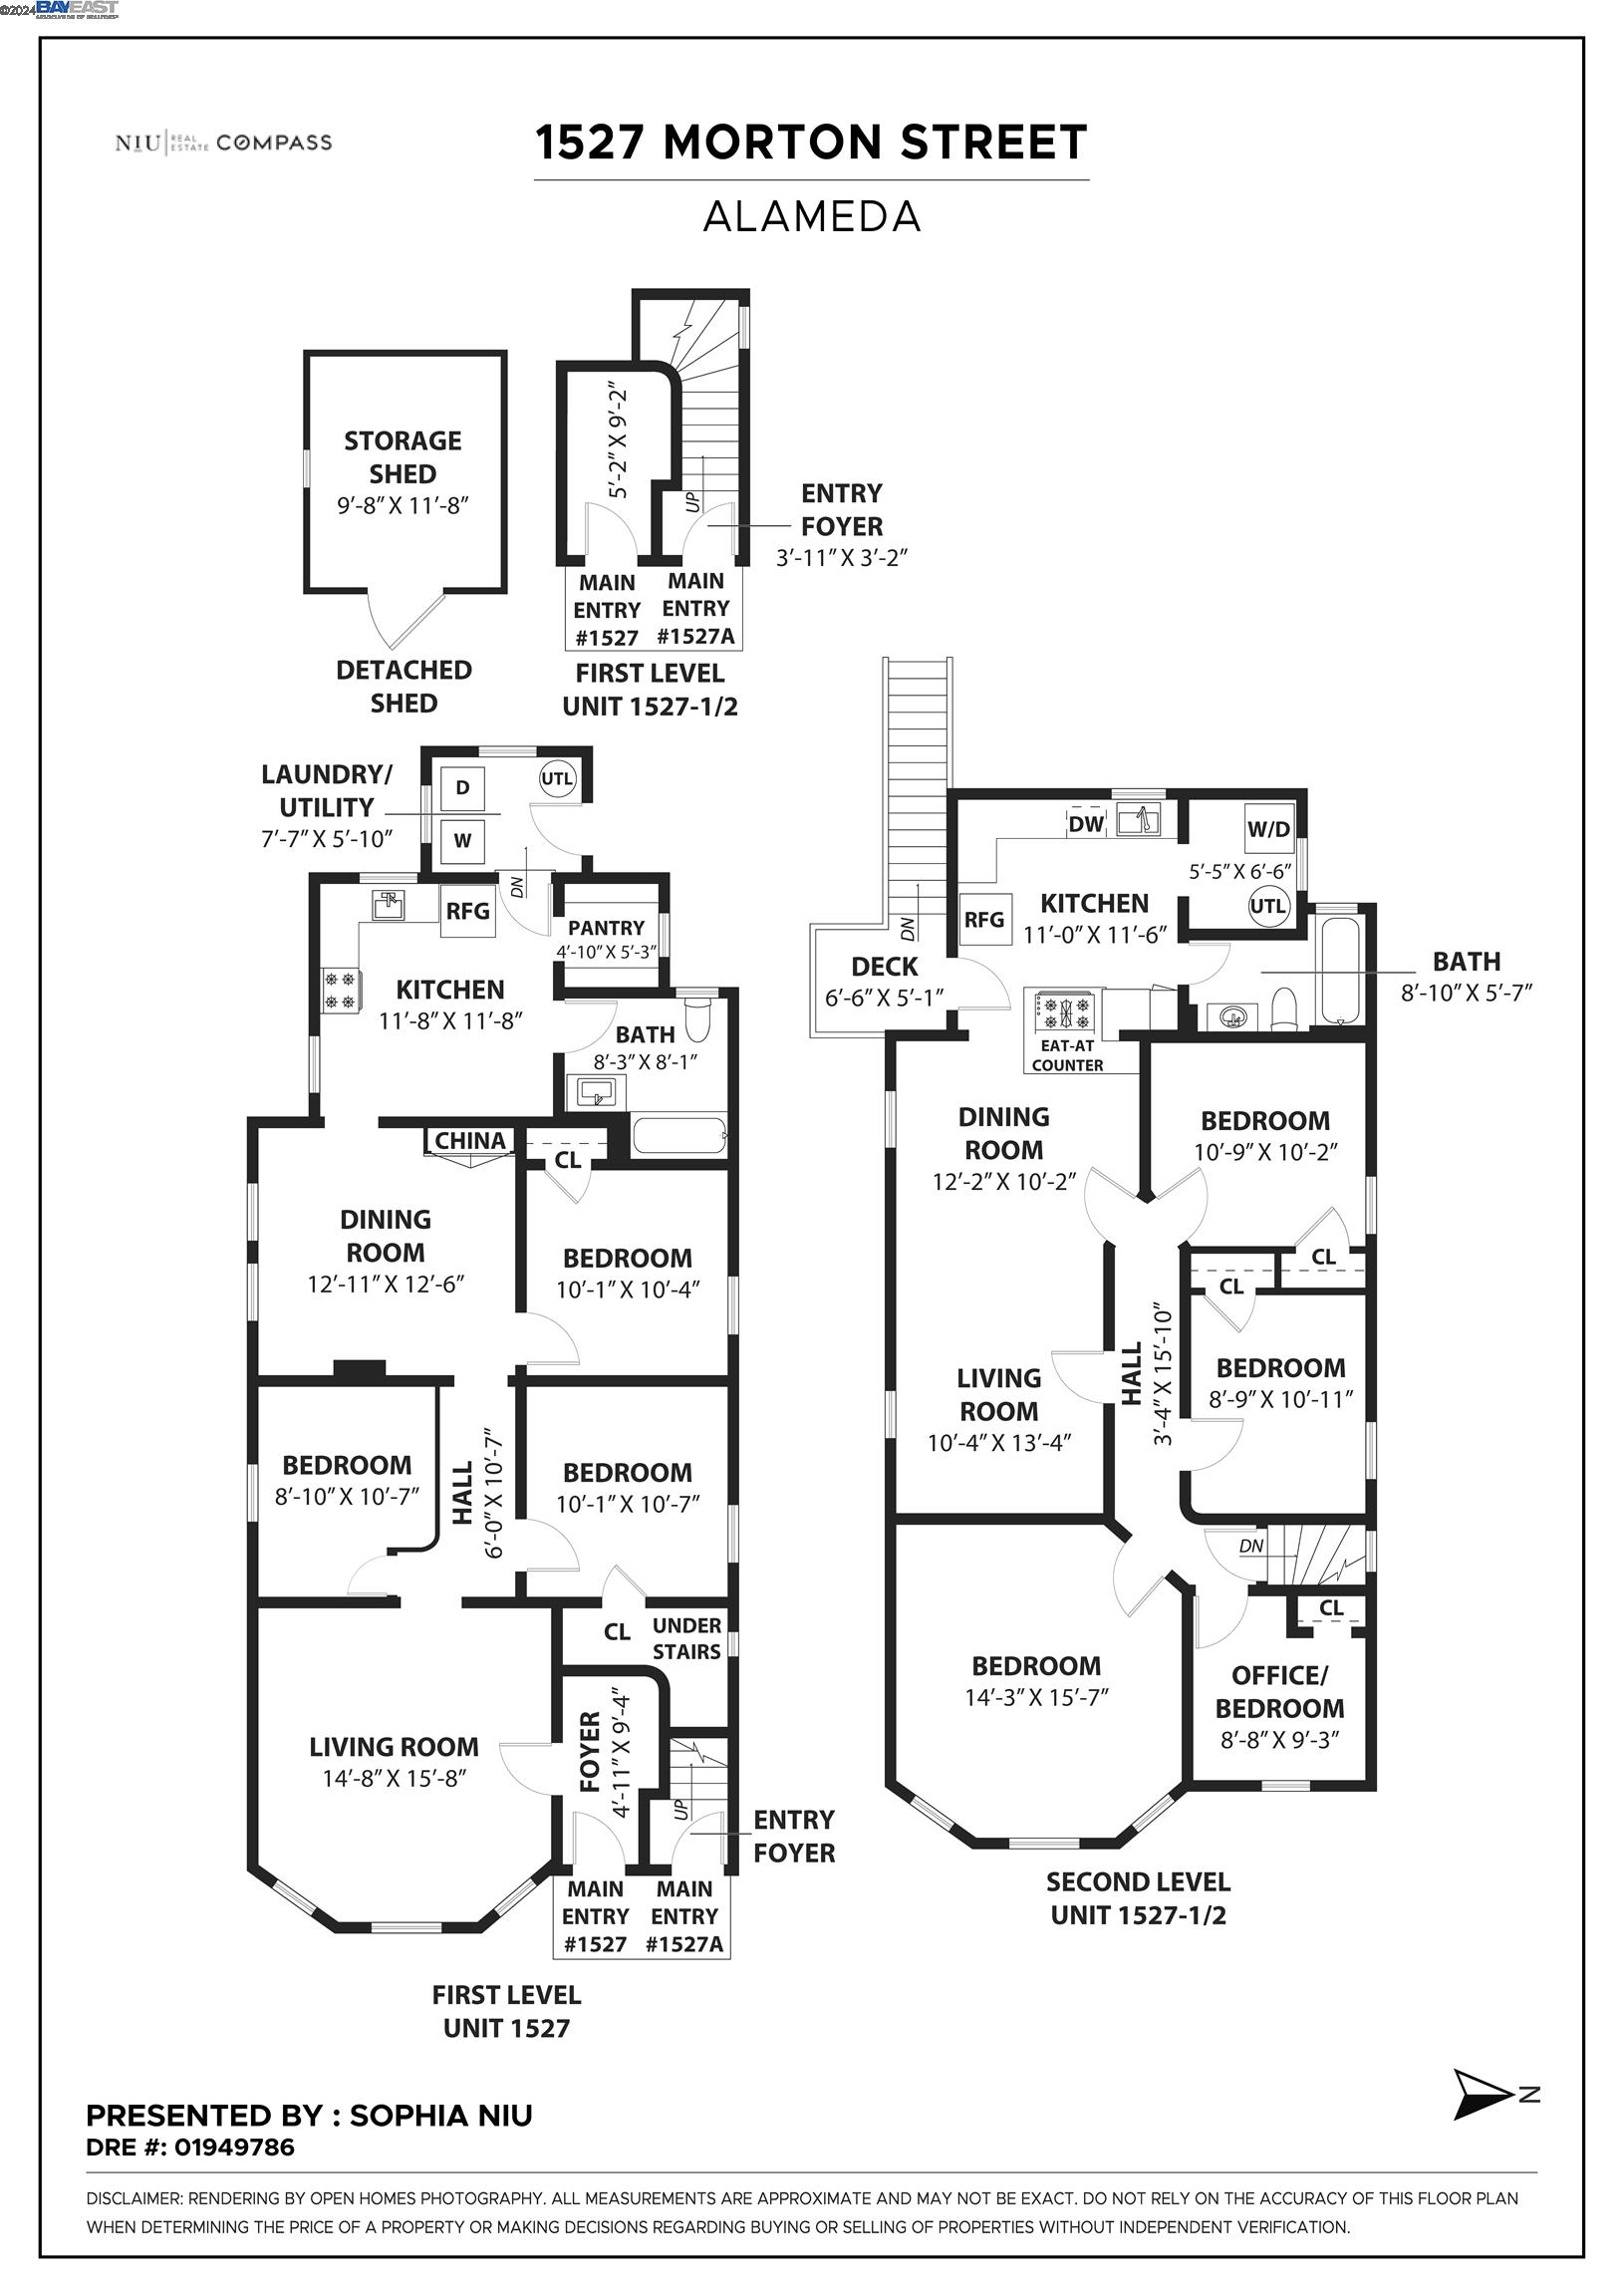
Floor plan for 1527 Morton Street, showing two first-level unit layouts, a second-level layout, and detached shed.
SEE ALL PHOTOS
Green two-story home with white trim, an upper balcony, two front doors, and a tree-shaded landscaped yard.
Green two-story home with a white-trimmed balcony, twin pink entry doors, and a curved walkway.
Teal-sided home entrance with two pink doors numbered 1527 and 1527½.
White front door with gold 1527 numerals on the glass and reflections of trees.
Entry hall with dark wood floors, pale pink trim, and a white console cabinet beneath framed art.
Entryway with a glass-paneled front door opening to a staged living room with a cream sofa and oval coffee table.
Staged living room with tall windows, colorful stained-glass panes, and light sofas on a large cream rug.
Interior window with colorful stained-glass panes and white trim, looking onto leafy trees.
Staged living room with cream seating, a round coffee table, and a colorful stained-glass window.
Hallway with dark wood floors, open doorways, and a white built-in hutch in the adjoining room.
Dining room with a round wooden table, exposed brick wall, and large curtained windows.
Dining room with a round wood table, gray chairs, exposed brick, and a woven pendant light.
Bright kitchen with gray cabinets, a large leafy-view window, and a round dining table.
Kitchen with gray cabinets, wood countertops, white appliances, and a window overlooking greenery.
Kitchen with gray cabinets, a white range, open shelves, and a small dining table.
Walk-in pantry with white shelves, jars of dry goods, and a window overlooking greenery.
Staged bedroom with a white bed, teal throw, dark wood floors, and a large curtained window.
Bedroom with teal bedding, a woven pendant light, and a mirror reflecting a leafy window.
Bathroom with a dark green vanity, black fixtures, and a white tub beside a window.
Bathroom vanity with a white sink, dark teal cabinetry, and matte black fixtures.
Staged bedroom with a mustard quilted bed beside a tall curtained window and potted plant.
Staged bedroom with a tan quilted bedspread, layered pillows, and ornate white paneled doors.
Staged bedroom with a dark upholstered bed, oval mirror, and tall curtained window.
Furnished bedroom with a white bed, moon-phase artwork, and a potted plant.
House number 1527 1/2 displayed behind glass in white exterior trim.
Curving dark wood staircase with a polished handrail beside a pale pink glass-paneled door.
Narrow staircase with dark steps, white walls, and a colorful stained-glass window.
White hallway with dark wood floors, glass-paneled door, and colorful stained-glass window.
Staged living room with a cream sofa, patterned rug, and large abstract wall art.
Staged living room with a neutral sofa, tall windows, dark floors, and a patterned rug.
Staged living room with white sofas and a glass coffee table, opening to a dining area and kitchen.
Staged living room with a cream sofa, geometric rug, and large round mirror above a console.
Dining room with a dark wood table and mustard chairs, opening to a bright kitchen with patterned tile backsplash.
Dining room with a dark wood table and mustard chairs, opening onto a bright white kitchen.
Dining and living room with a walnut table, mustard chairs, cream sofa, and large windows.
Kitchen with white cabinets, patterned backsplash, and a butcher-block island with a gas cooktop.
Bright kitchen with white cabinets, patterned tile backsplash, and a window over the sink.
Kitchen sink beneath a window, with a chrome faucet and colorful geometric tile backsplash.
Bright kitchen with white cabinets, colorful patterned backsplash, butcher-block counters, and an open pantry.
Kitchen with white cabinets, patterned tile backsplash, butcher-block counters, and a large window above the sink.
Staged bedroom with a large bed, woven pendant light, and colorful stained-glass window.
Staged bedroom with a white bed, woven pendant light, and large window overlooking leafy trees.
Staged bedroom with a large neutral bed, dark wood floors, and colorful stained-glass window panels.
Bright bathroom with a white bathtub, vessel sink, ornate wooden vanity, and round mosaic tile.
Bathroom with a vessel sink on an ornate red vanity and round mosaic tile backsplash.
Staged home office with a chunky wooden desk, brown chair, glass-paneled door, and leafy plant.
Staged bedroom with a white bed, rust-colored throw, wooden chair, and large sunny window.
Staged bedroom with white bedding, a rust-colored throw, patterned pillows, and a wood-framed chair.
Staged bedroom with a gray daybed, patterned rug, and tall window.
Bright bedroom with a white daybed, rust-colored pillows, tall windows, and a woven wall hanging.
Green-sided home behind a leafy lawn and outdoor dining set, with rear stairs and a small white extension.
Backyard with a small patio, lawn, mature trees, and an outdoor dining table beside a green house.
Backyard lawn with an outdoor dining table, mature shade trees, and a wooden fence.
Shaded backyard patio with Adirondack chairs around a fire pit beneath mature trees.
Backyard patio with Adirondack chairs around a fire pit beside a doghouse and artificial turf.
Stone backyard patio with Adirondack chairs around a fire bowl, surrounded by dense greenery.
Green two-story house viewed from the leafy backyard, with patio dining set and exterior staircase.
Two-story blue-gray house viewed from the backyard, with glowing windows, exterior stairs, and patio dining set.
Green two-story home with white trim, a small balcony, and two pink front doors beneath autumn trees.
Floor plan for 1527 Morton Street, showing two first-level unit layouts, a second-level layout, and detached shed.
Sold

1527 Morton St

1527 Morton St, Alameda, CA 94501

$1,310,001
Elegant and Charming Alameda Victorian. Built in 1888, 1527 Morton Avenue is a recently refreshed duplex that can easily live as 1 large single-family home. With 2313 square feet of living space with a total of 5+ bedrooms, 2 baths on a spacious 5250sqft lot, this property is ideal for those looking for a family compound or income opportunity. The top floor, known as 1527 1/2 is a light filled space complete with 3+ bedrooms, high ceilings. The open living room/dining room kitchen area feels spacious and inviting. The kitchen with butcher block counters and colorful tile backsplash and double oven will make entertaining a joy. Adjacent to the kitchen is the laundry/pantry area. Lovely wood floors throughout. The full bath with its one-of-a-kind vanity/sink and tiled wall gives the space an eclectic feel. Downstairs, the foyer welcomes all into a spacious living/family room that is perfect for gatherings or relaxation. 2+ bedrooms and formal dining room with original built-ins. The recently refreshed kitchen has space for eat-in area. The spacious updated bath and laundry area rounds out the bottom floor. The extra large yard offers plenty of lush space for gardening, play & potential ADU. A convenient shed for storage. Close to beach, schools, parks, SF Ferry, restaurants, cafes.

5
beds

2,312 Sq.Ft. LIVING AREA

5,250 Sq.Ft. lot

Sophia Niu

Sophia Niu

Features & Amenities

Interior

  • total bedrooms5
  • Flooring Laminate, Carpet, Other
  • APPLIANCES Dryer, Washer

Area & Lot

  • Status Sold
  • Date Sold June 24, 2024
  • Living Area2,312 Sq.Ft.
  • Total Area2,312 Sq.Ft.
  • Lot Area5,250 Sq.Ft.
  • MLS® ID41061668
  • TypeMulti-Family
  • YEAR BUILT1888
  • School DistrictAlameda (510) 748-4000

Exterior

  • lot featuresLevel
  • parkingNone
  • HEAT TYPEWall Furnace
  • AIR CONDITIONINGNo Air Conditioning
  • other exterior FeaturesBack Yard, Front Yard, Garden

Financial

  • Sales Price$1,310,001
View Virtual Tour

Let’s Find Your Perfect Home Together

Finding the perfect home or selling with confidence takes expertise and dedication. With Sophia Nui Group's strategic approach and market insight, your real estate journey will be seamless.

Follow Us on Instagram