Leave a Message

Thank you for your message. We will be in touch with you shortly.

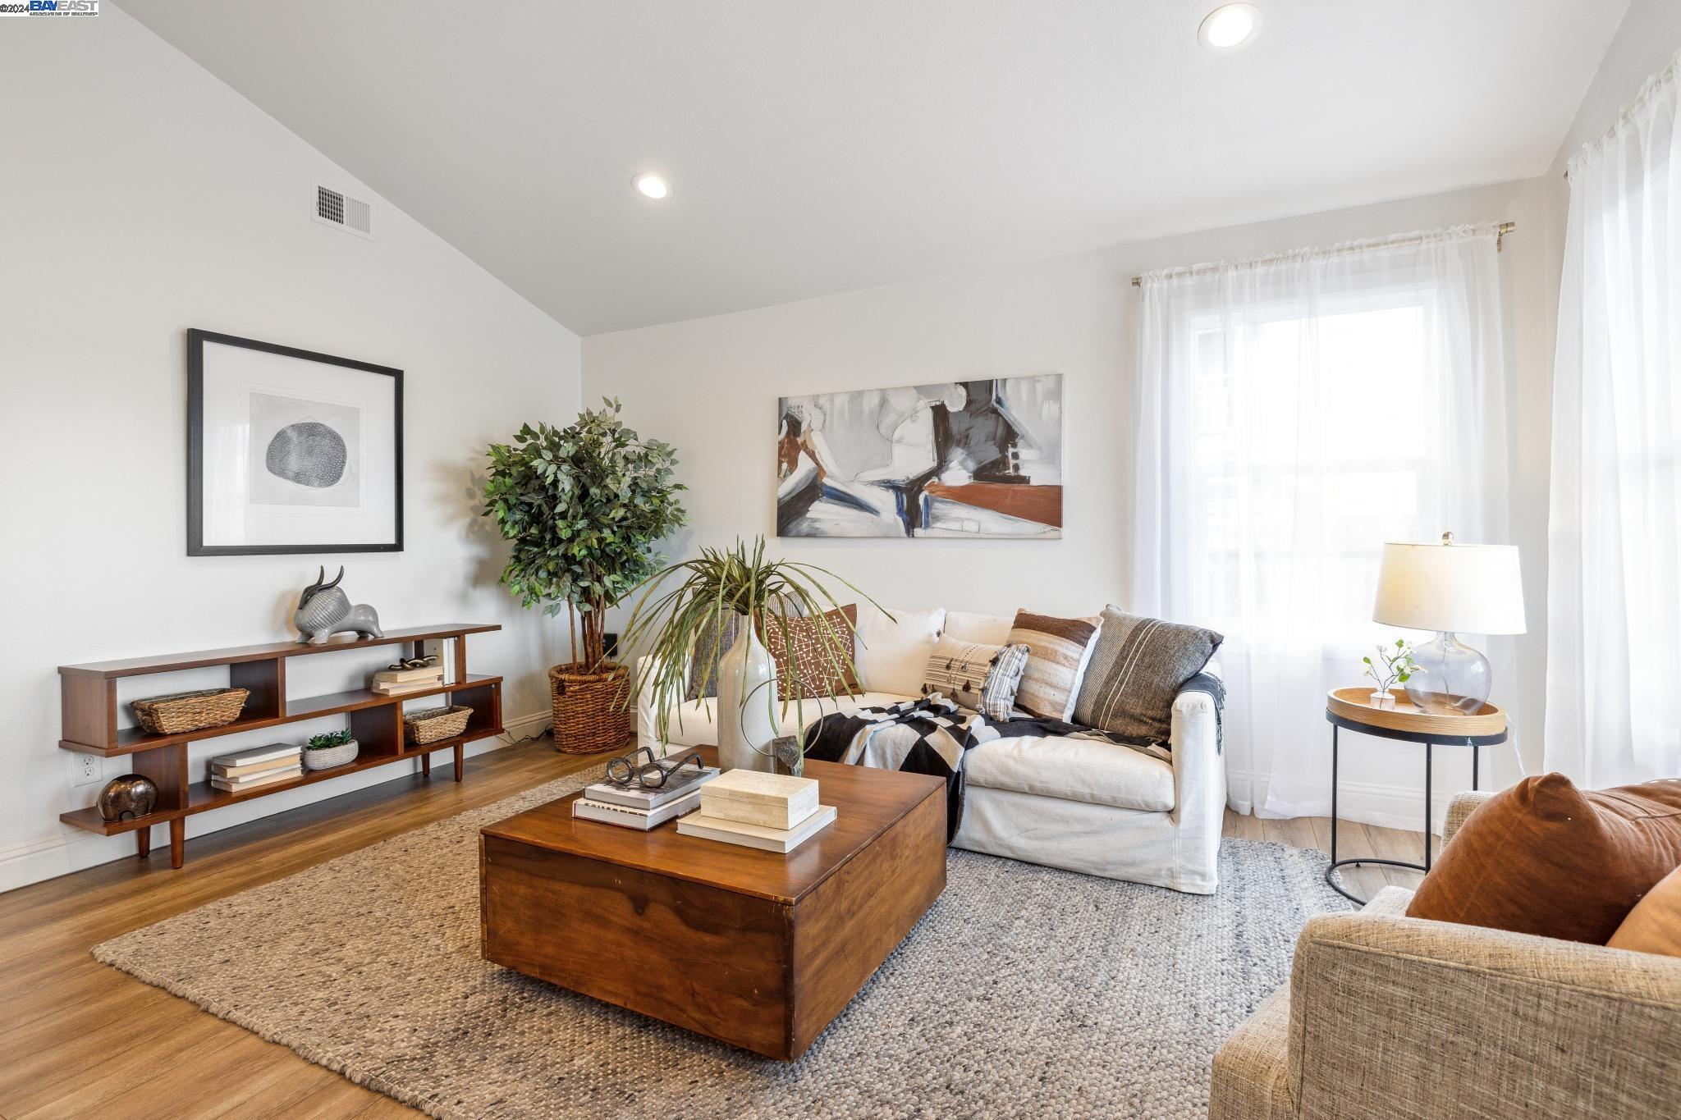
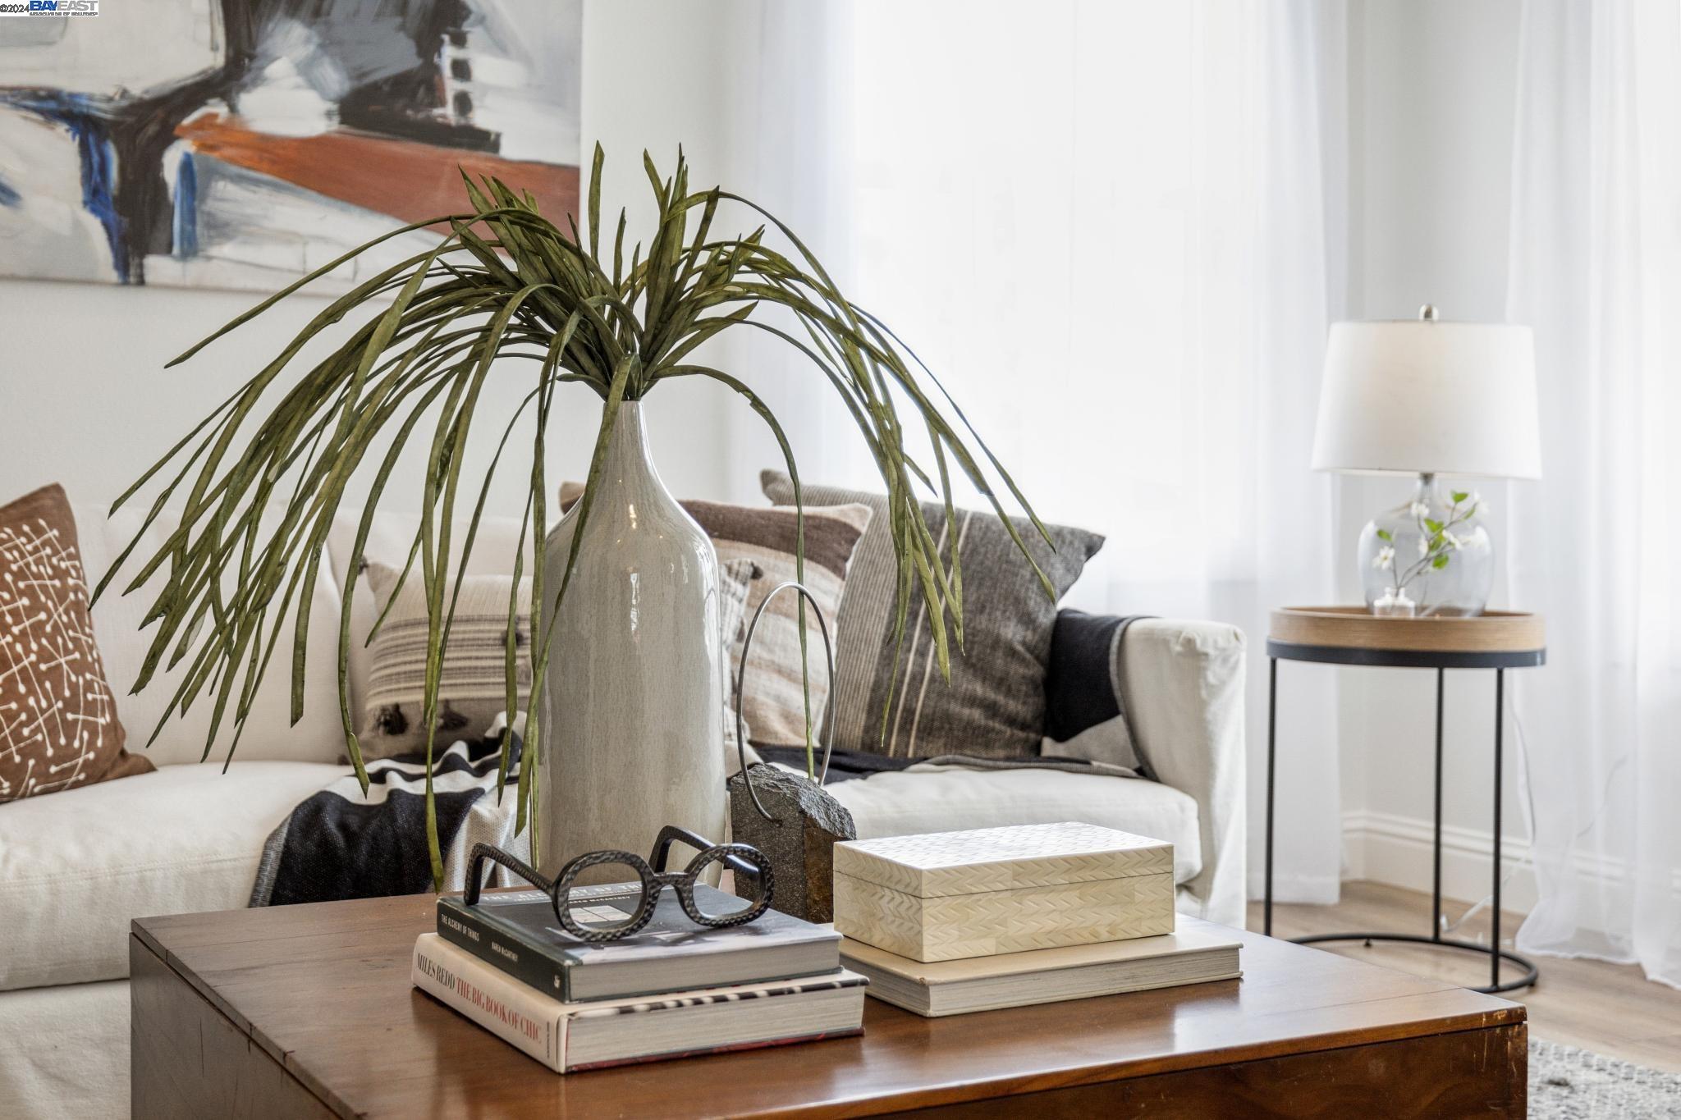
Staged living room with a white sofa, wood coffee table, leafy plants, and bright curtained windows.
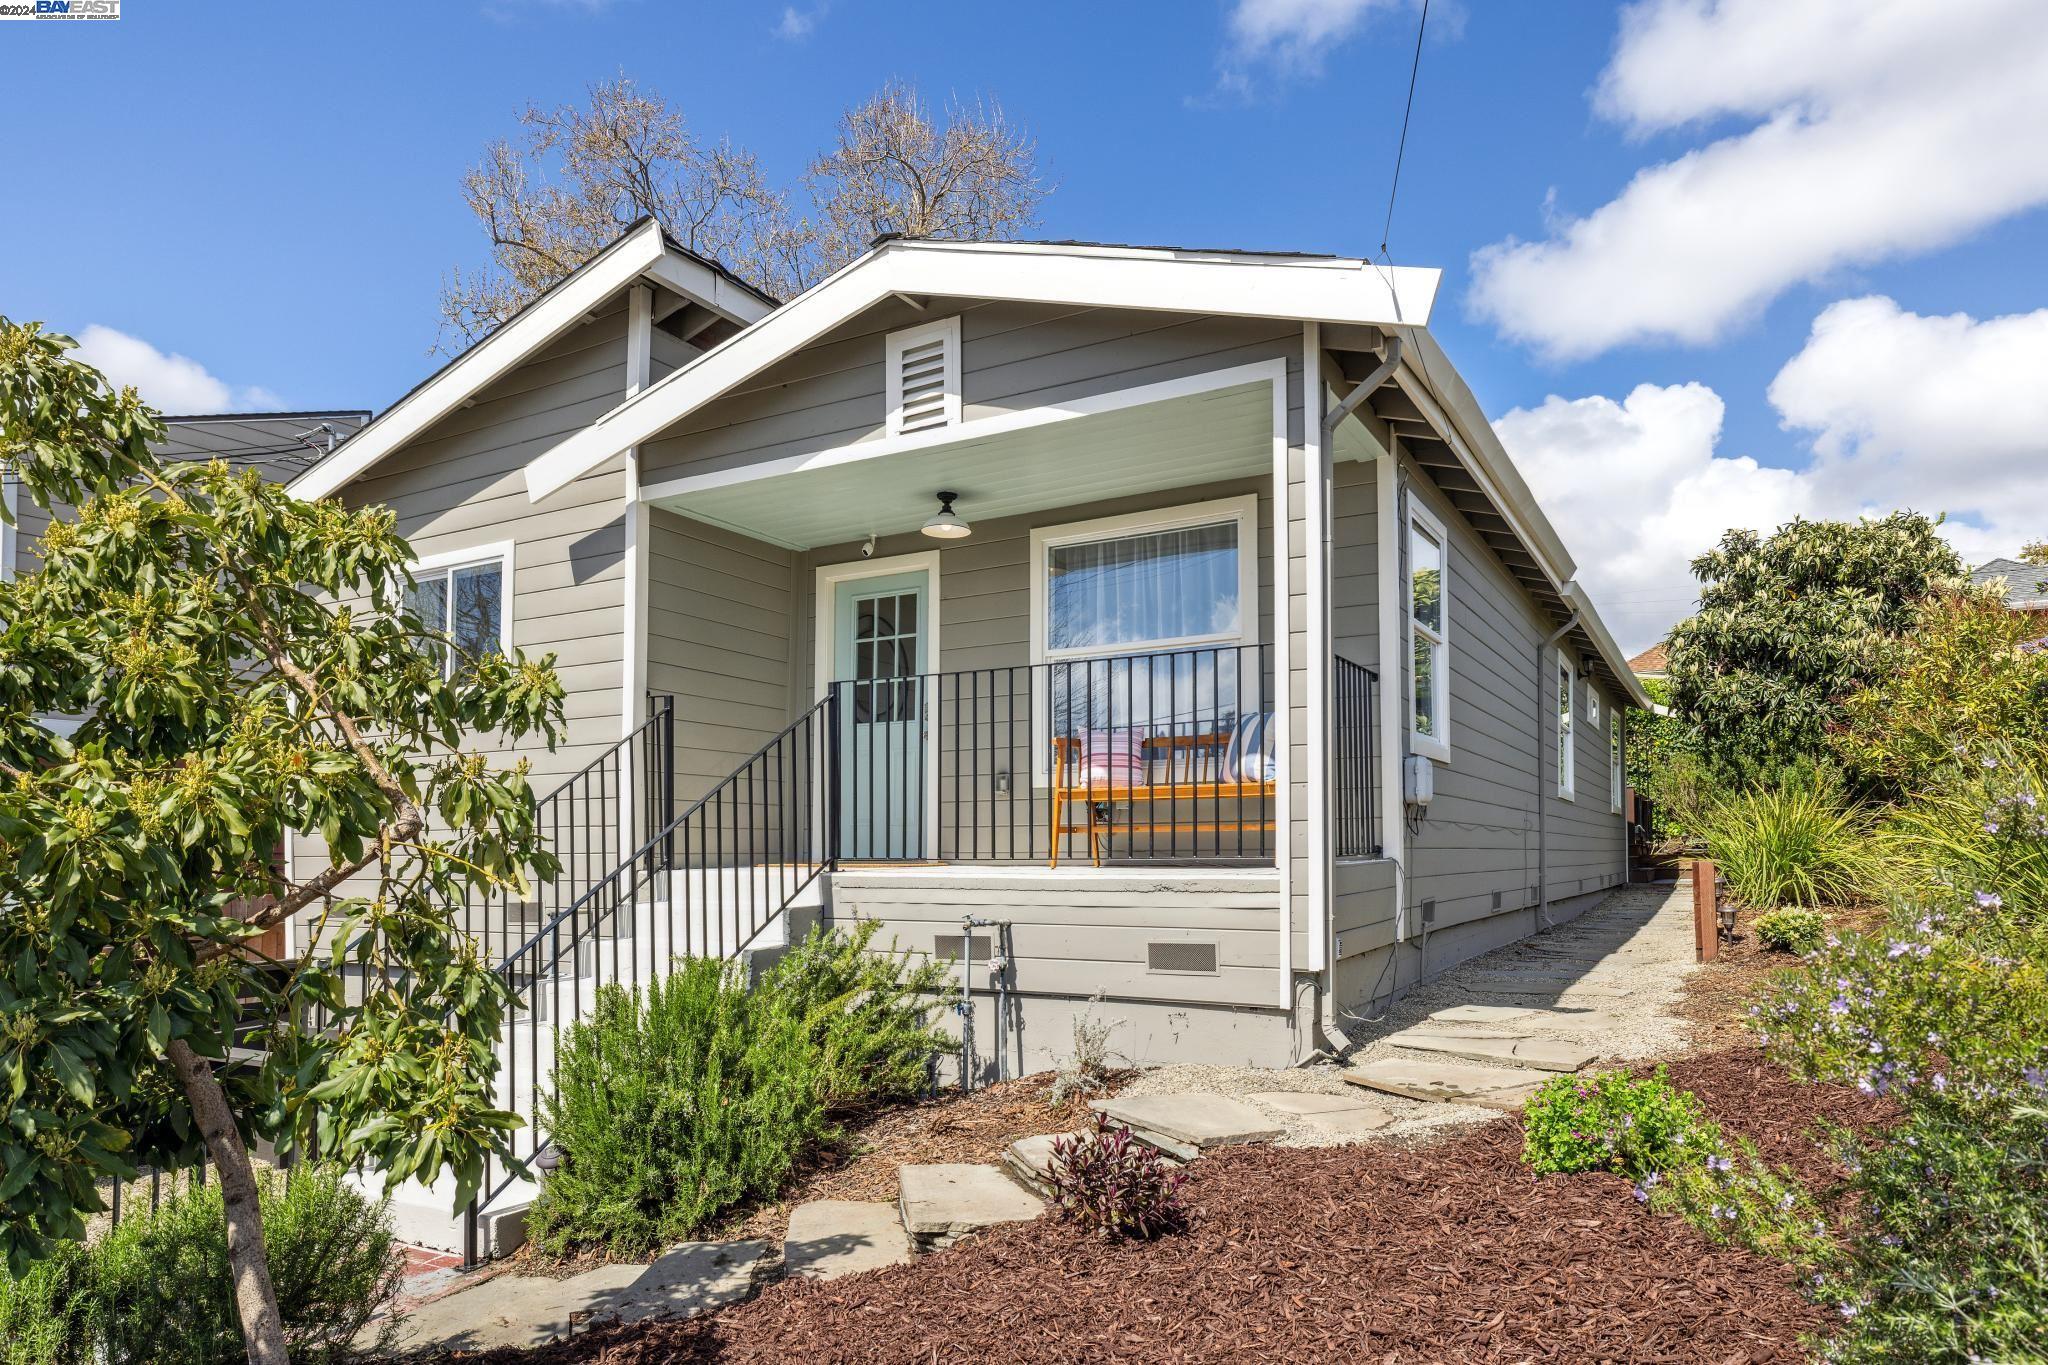
Gray house with a covered porch, black railings, and a landscaped garden with stepping-stone paths.
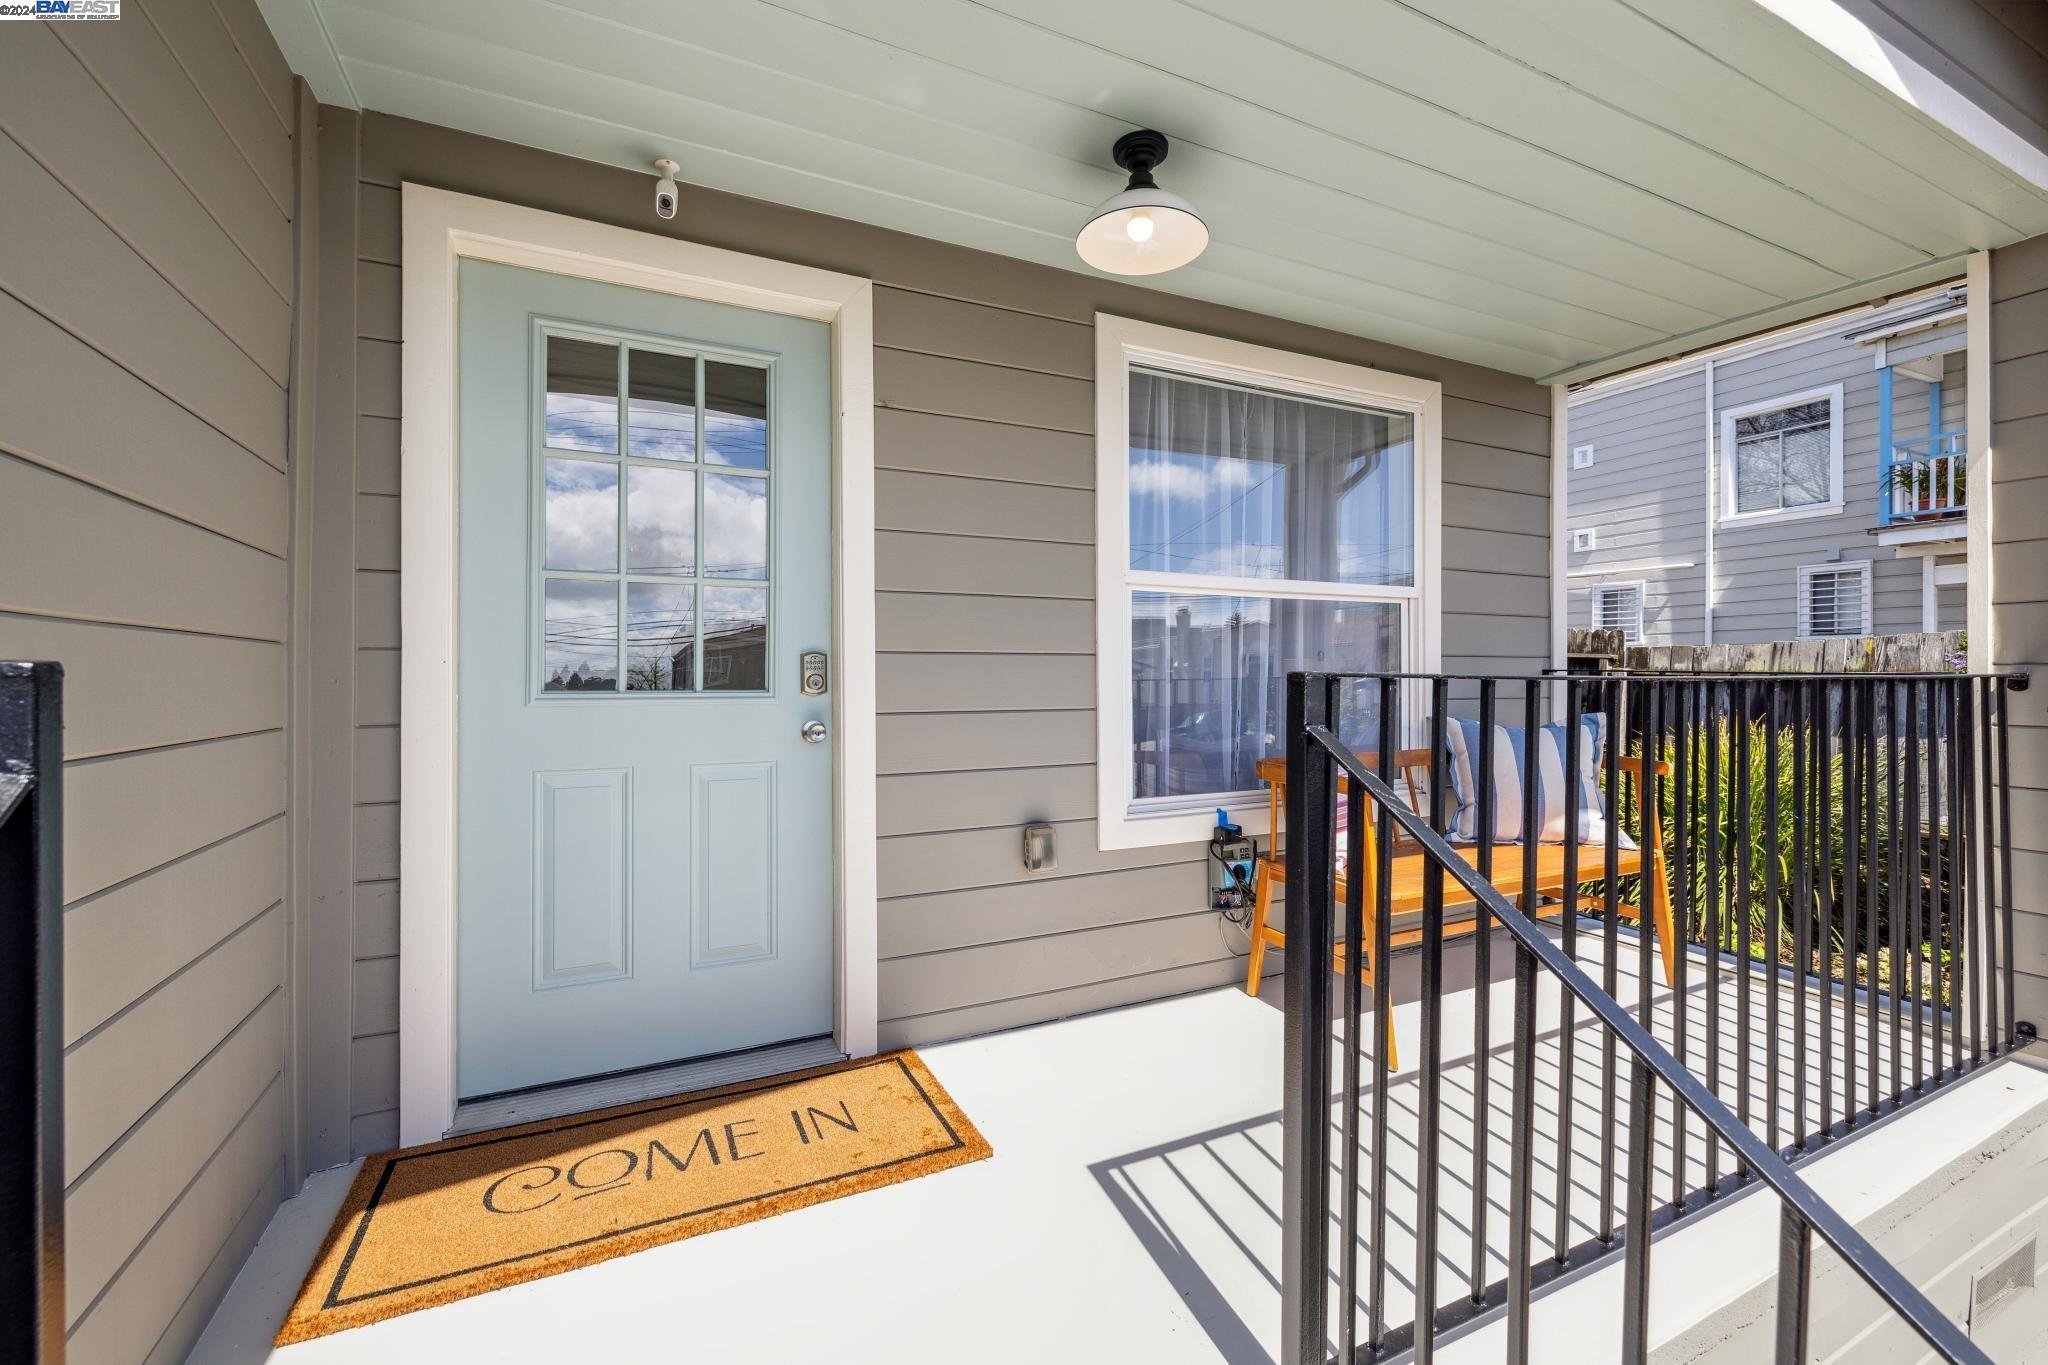
Covered front porch with a pale blue entry door, black railing, and wooden bench.
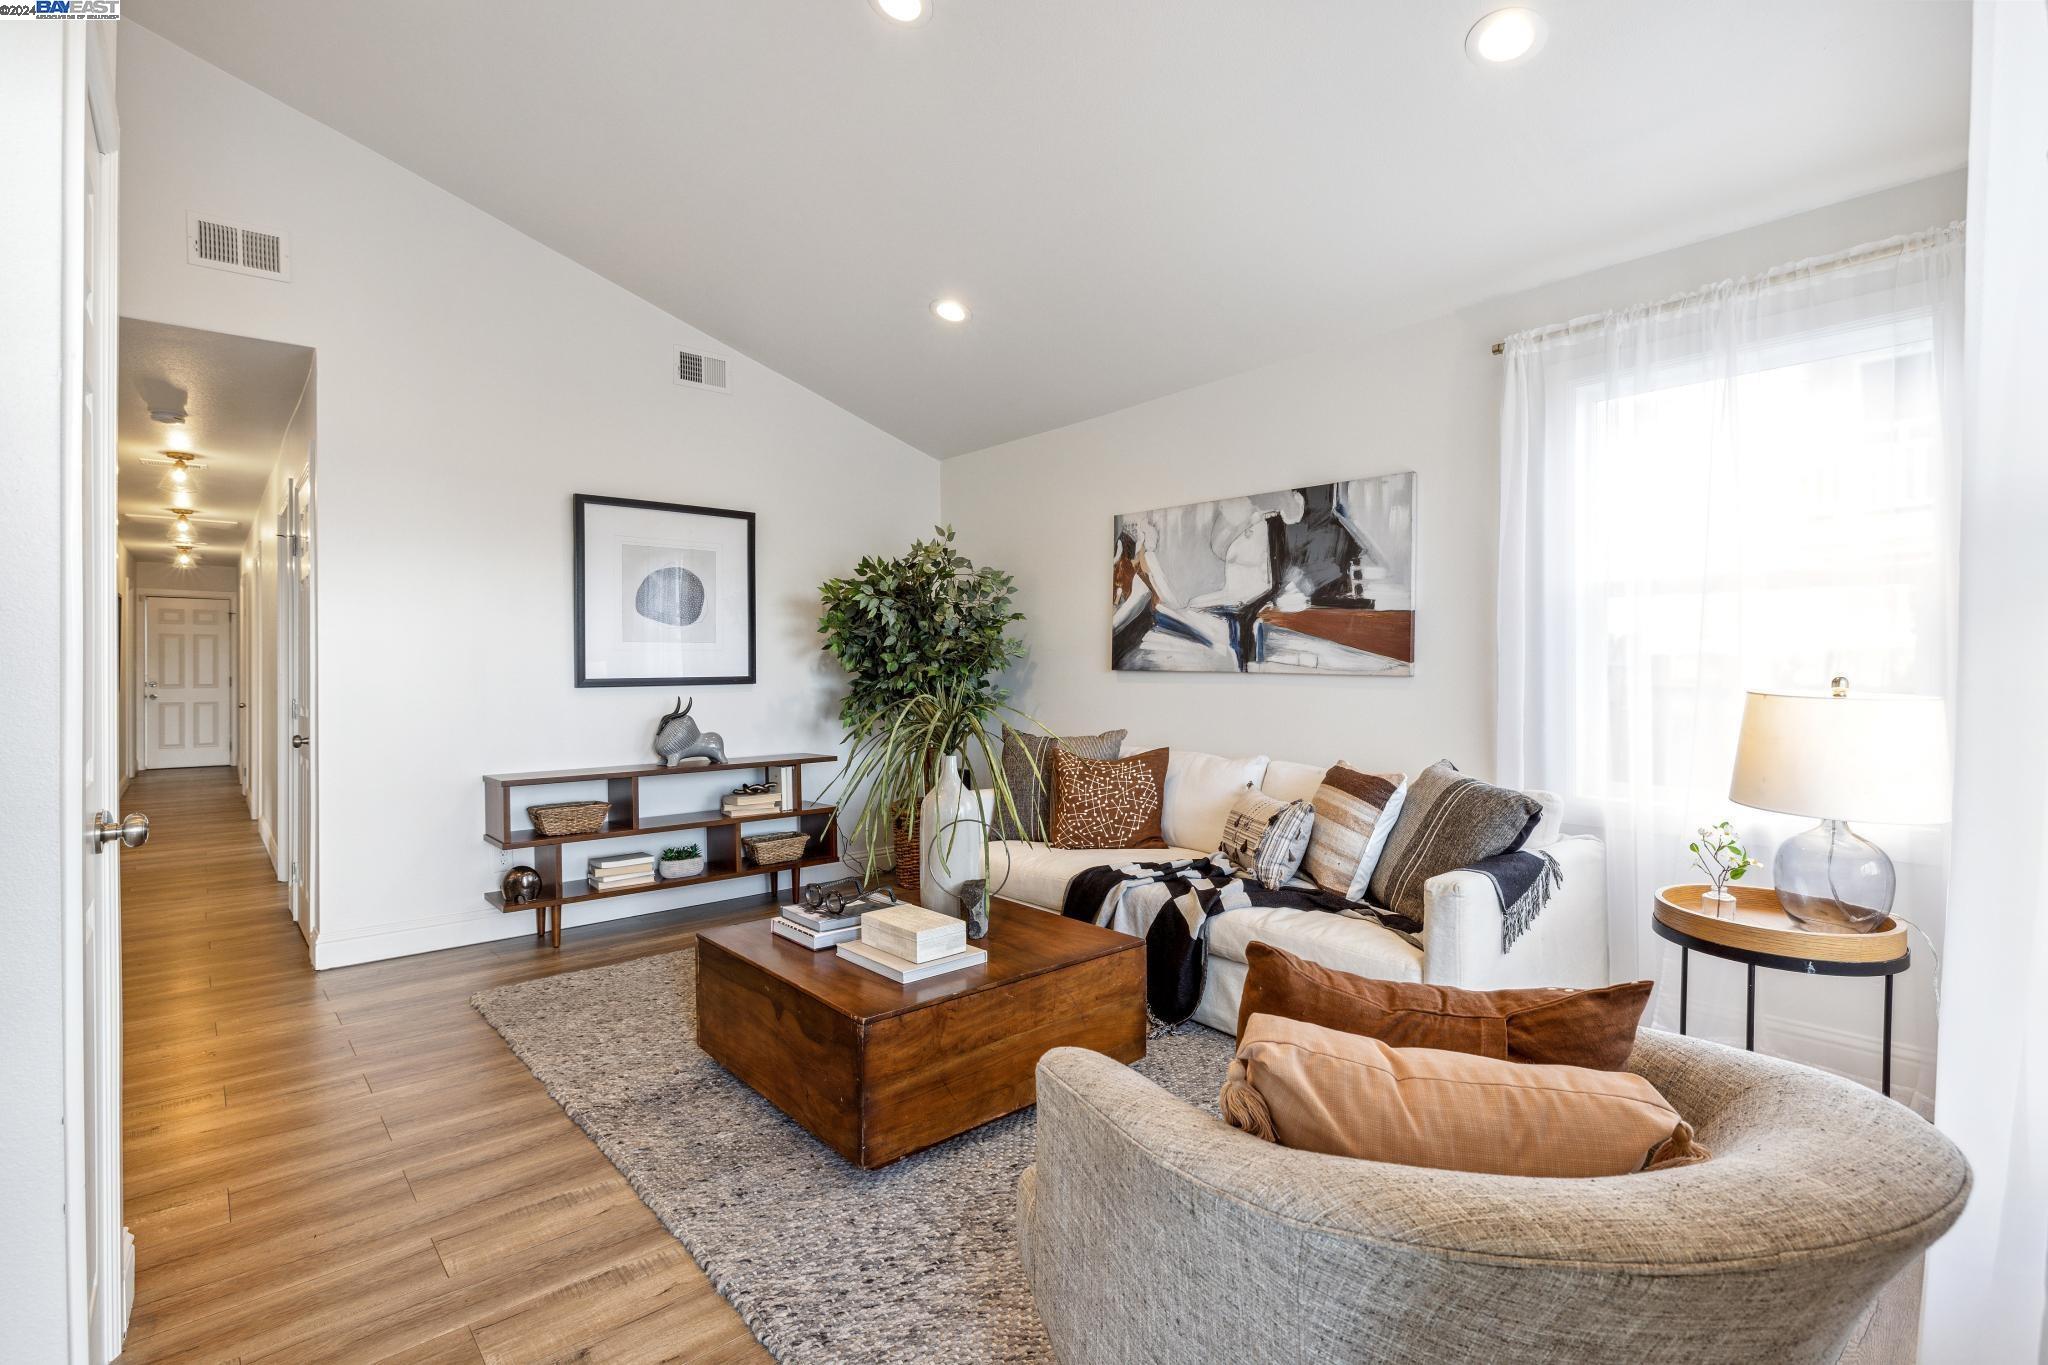
Furnished living room with white sofas, a wood coffee table, plants, and a bright curtained window.
Staged living room with a white sofa, leafy plant, and wooden coffee table.
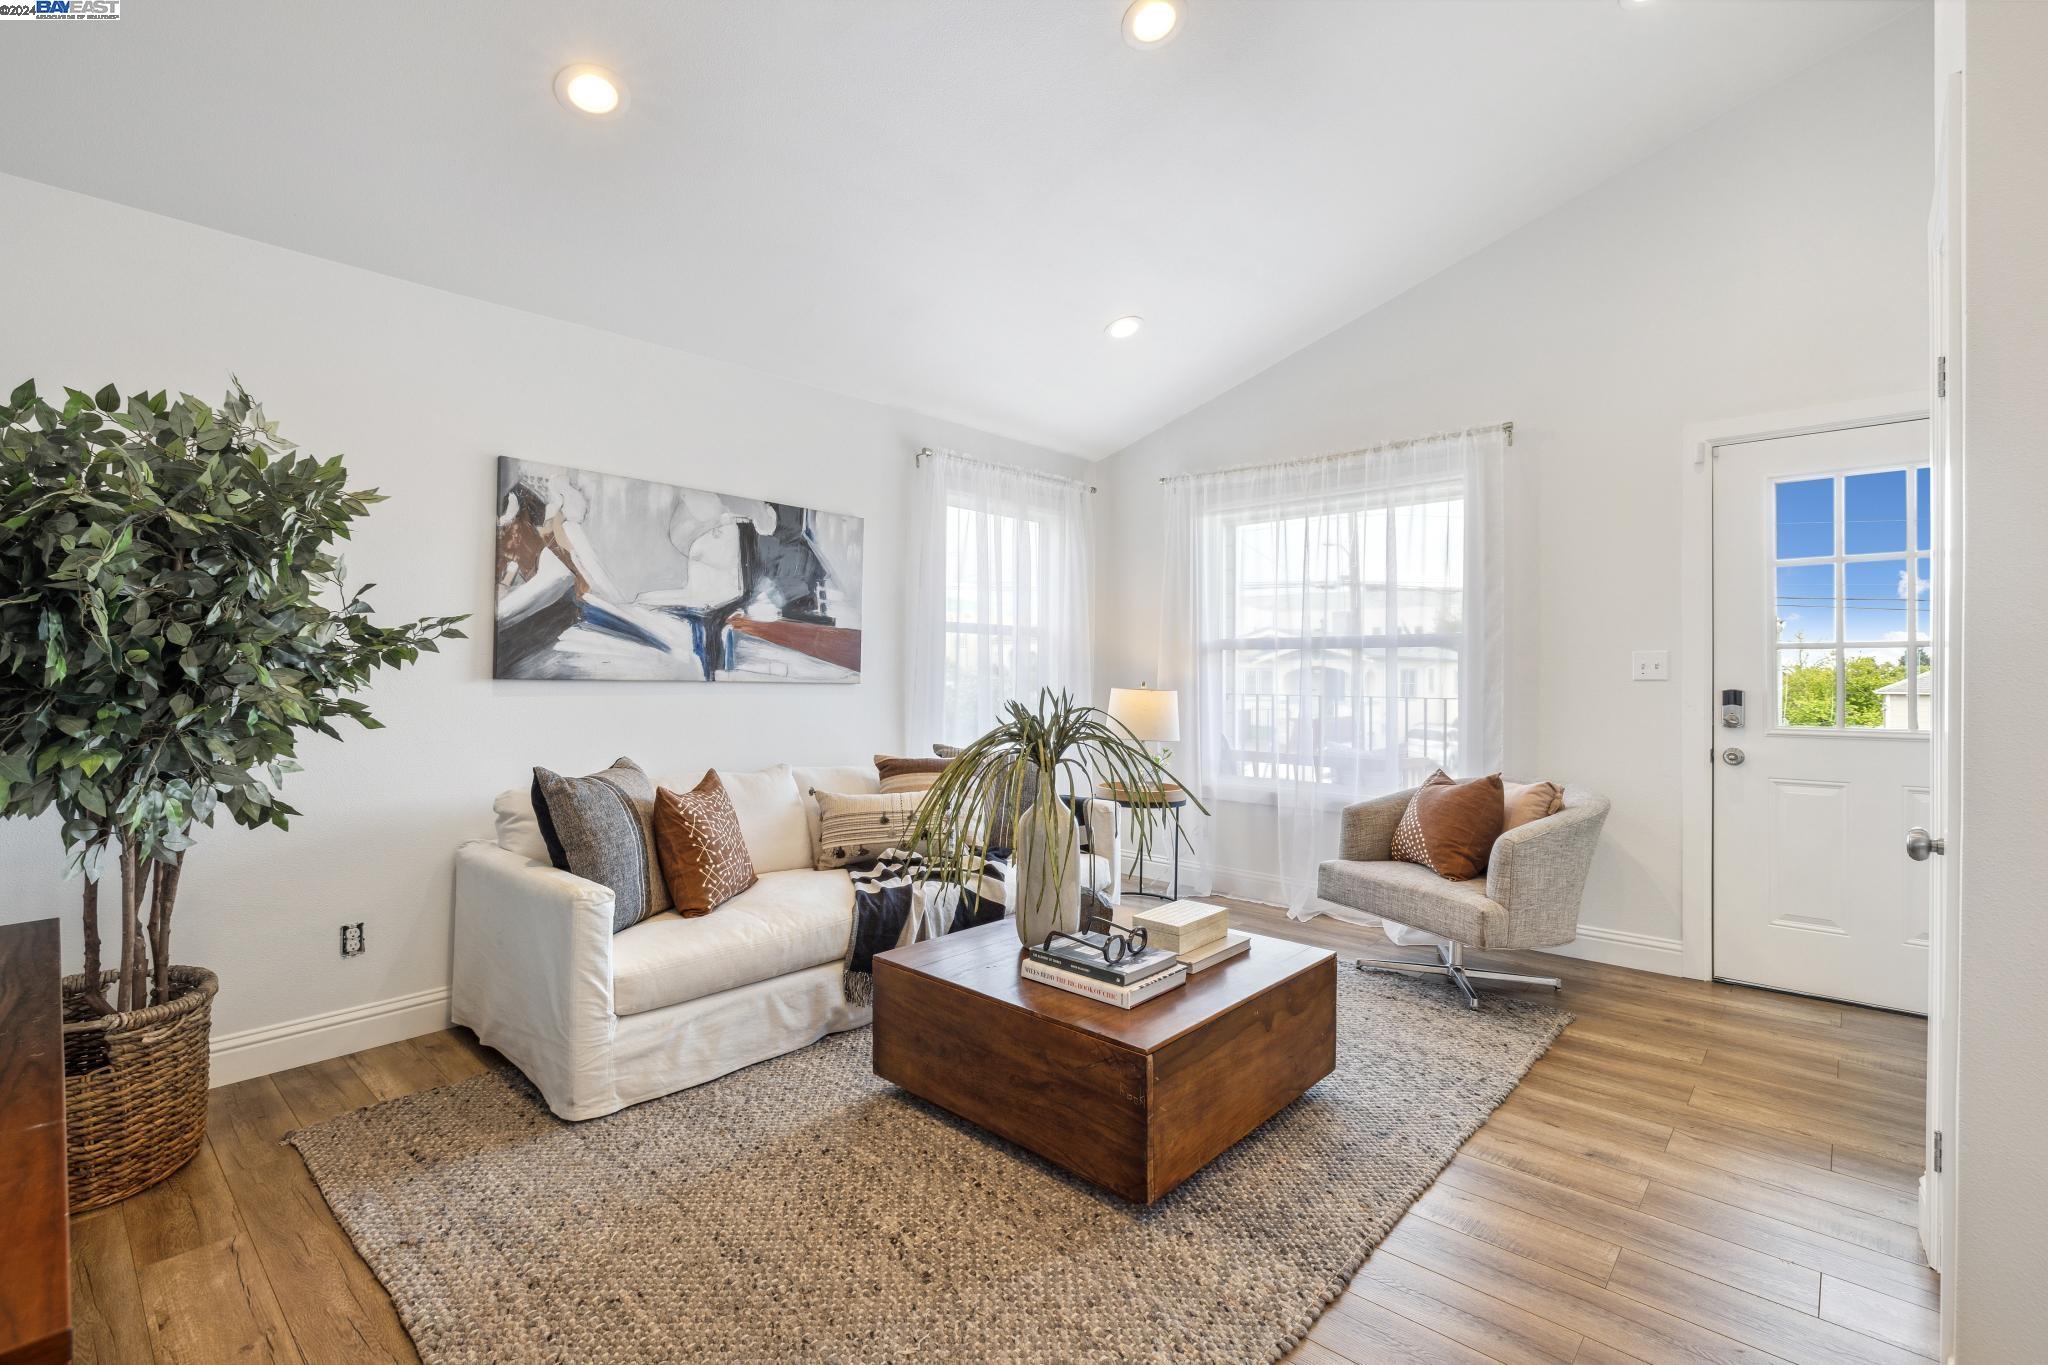
Furnished living room with a white sofa, wood coffee table, woven rug, and bright curtained windows.
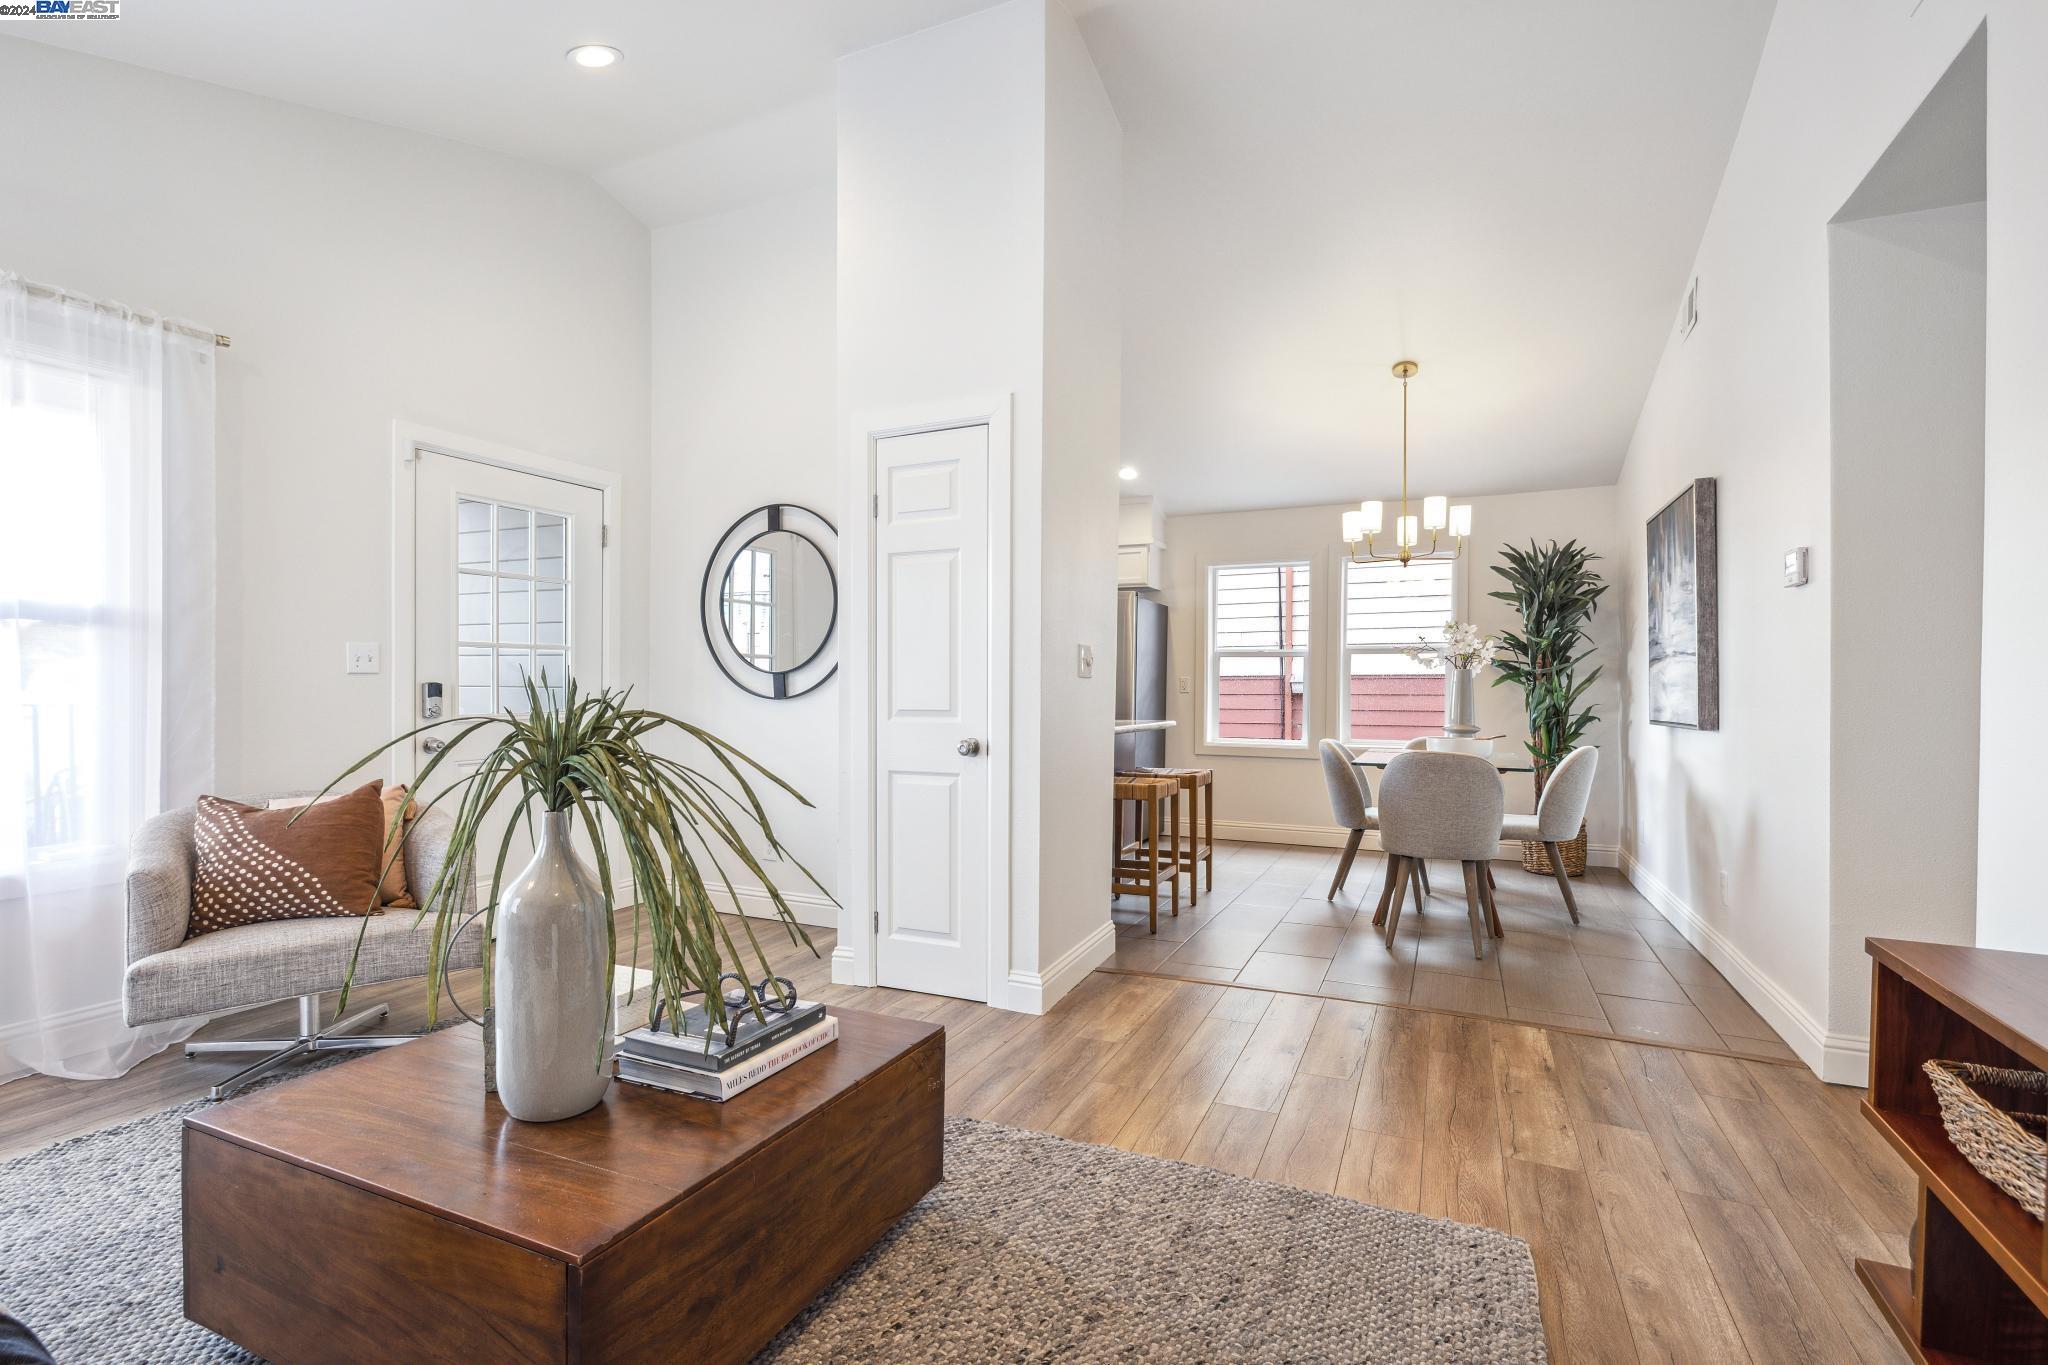
Staged living and dining area with wood-look floors, gray seating, large windows, and potted plants.
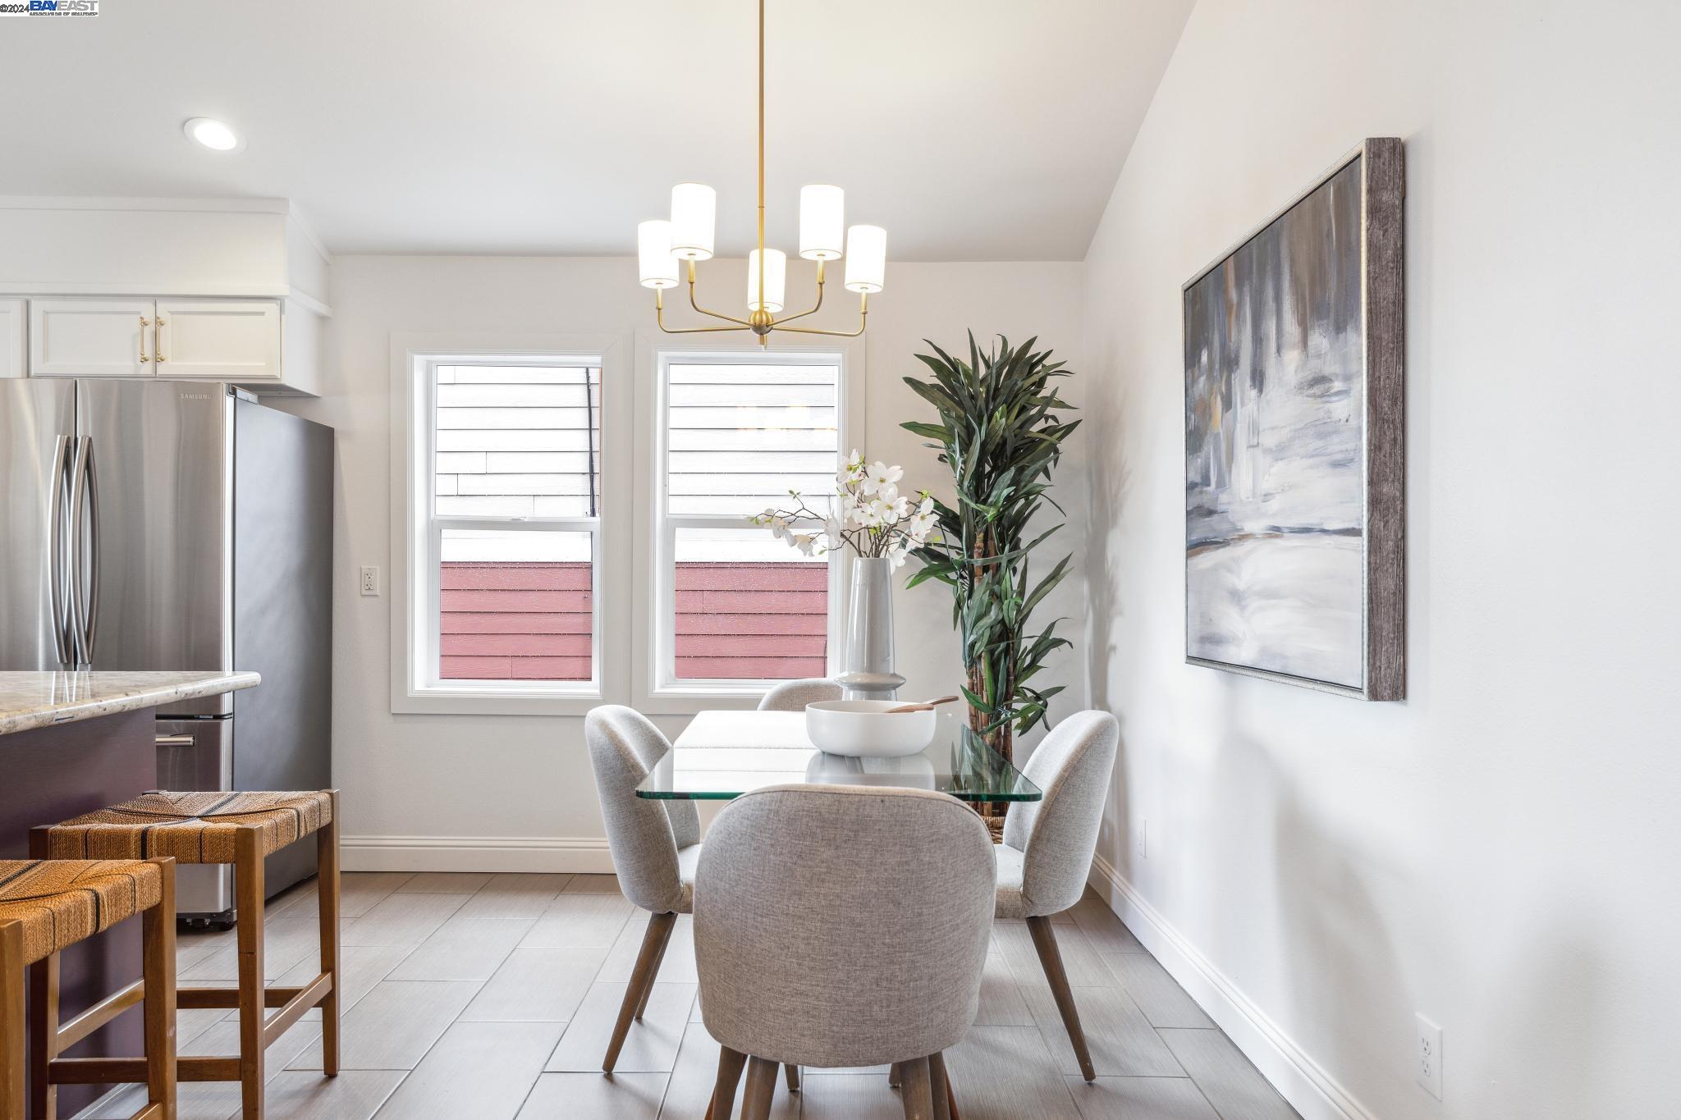
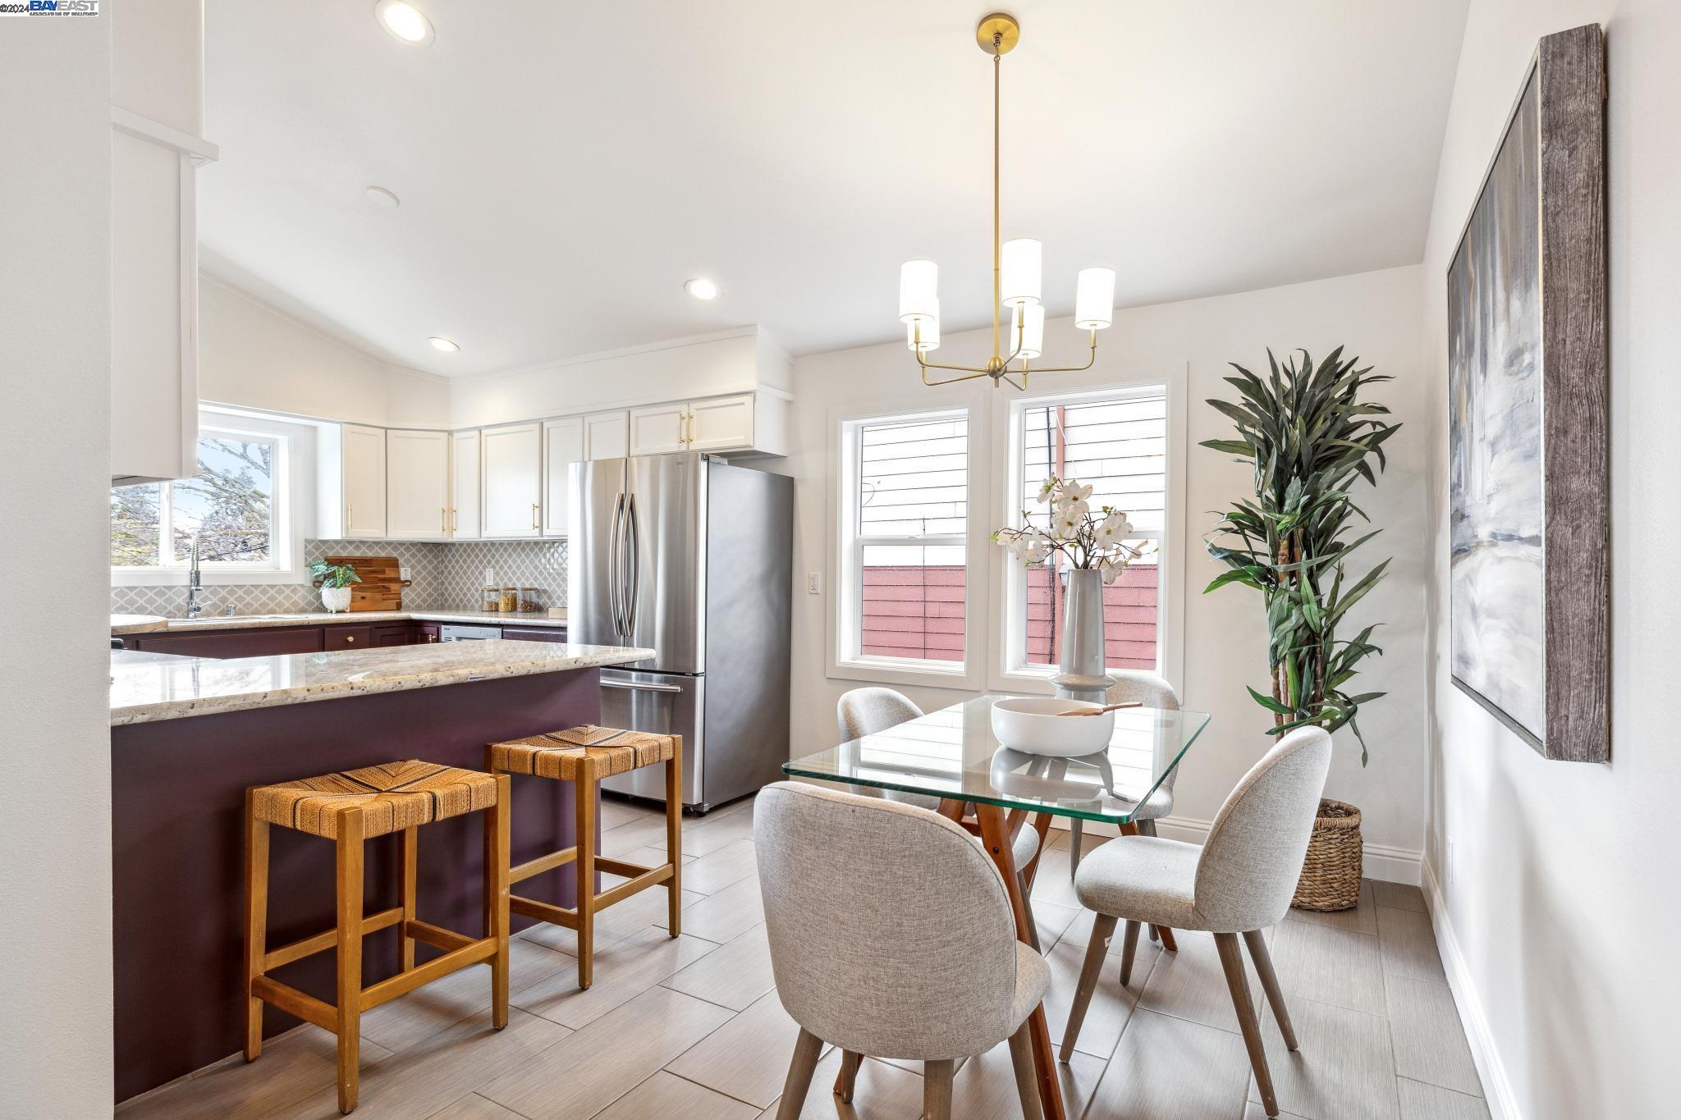
Staged dining area with a glass-top table, upholstered chairs, brass chandelier, and adjacent stainless-steel kitchen.
Kitchen and dining area with a plum island, wooden stools, and a glass dining table.
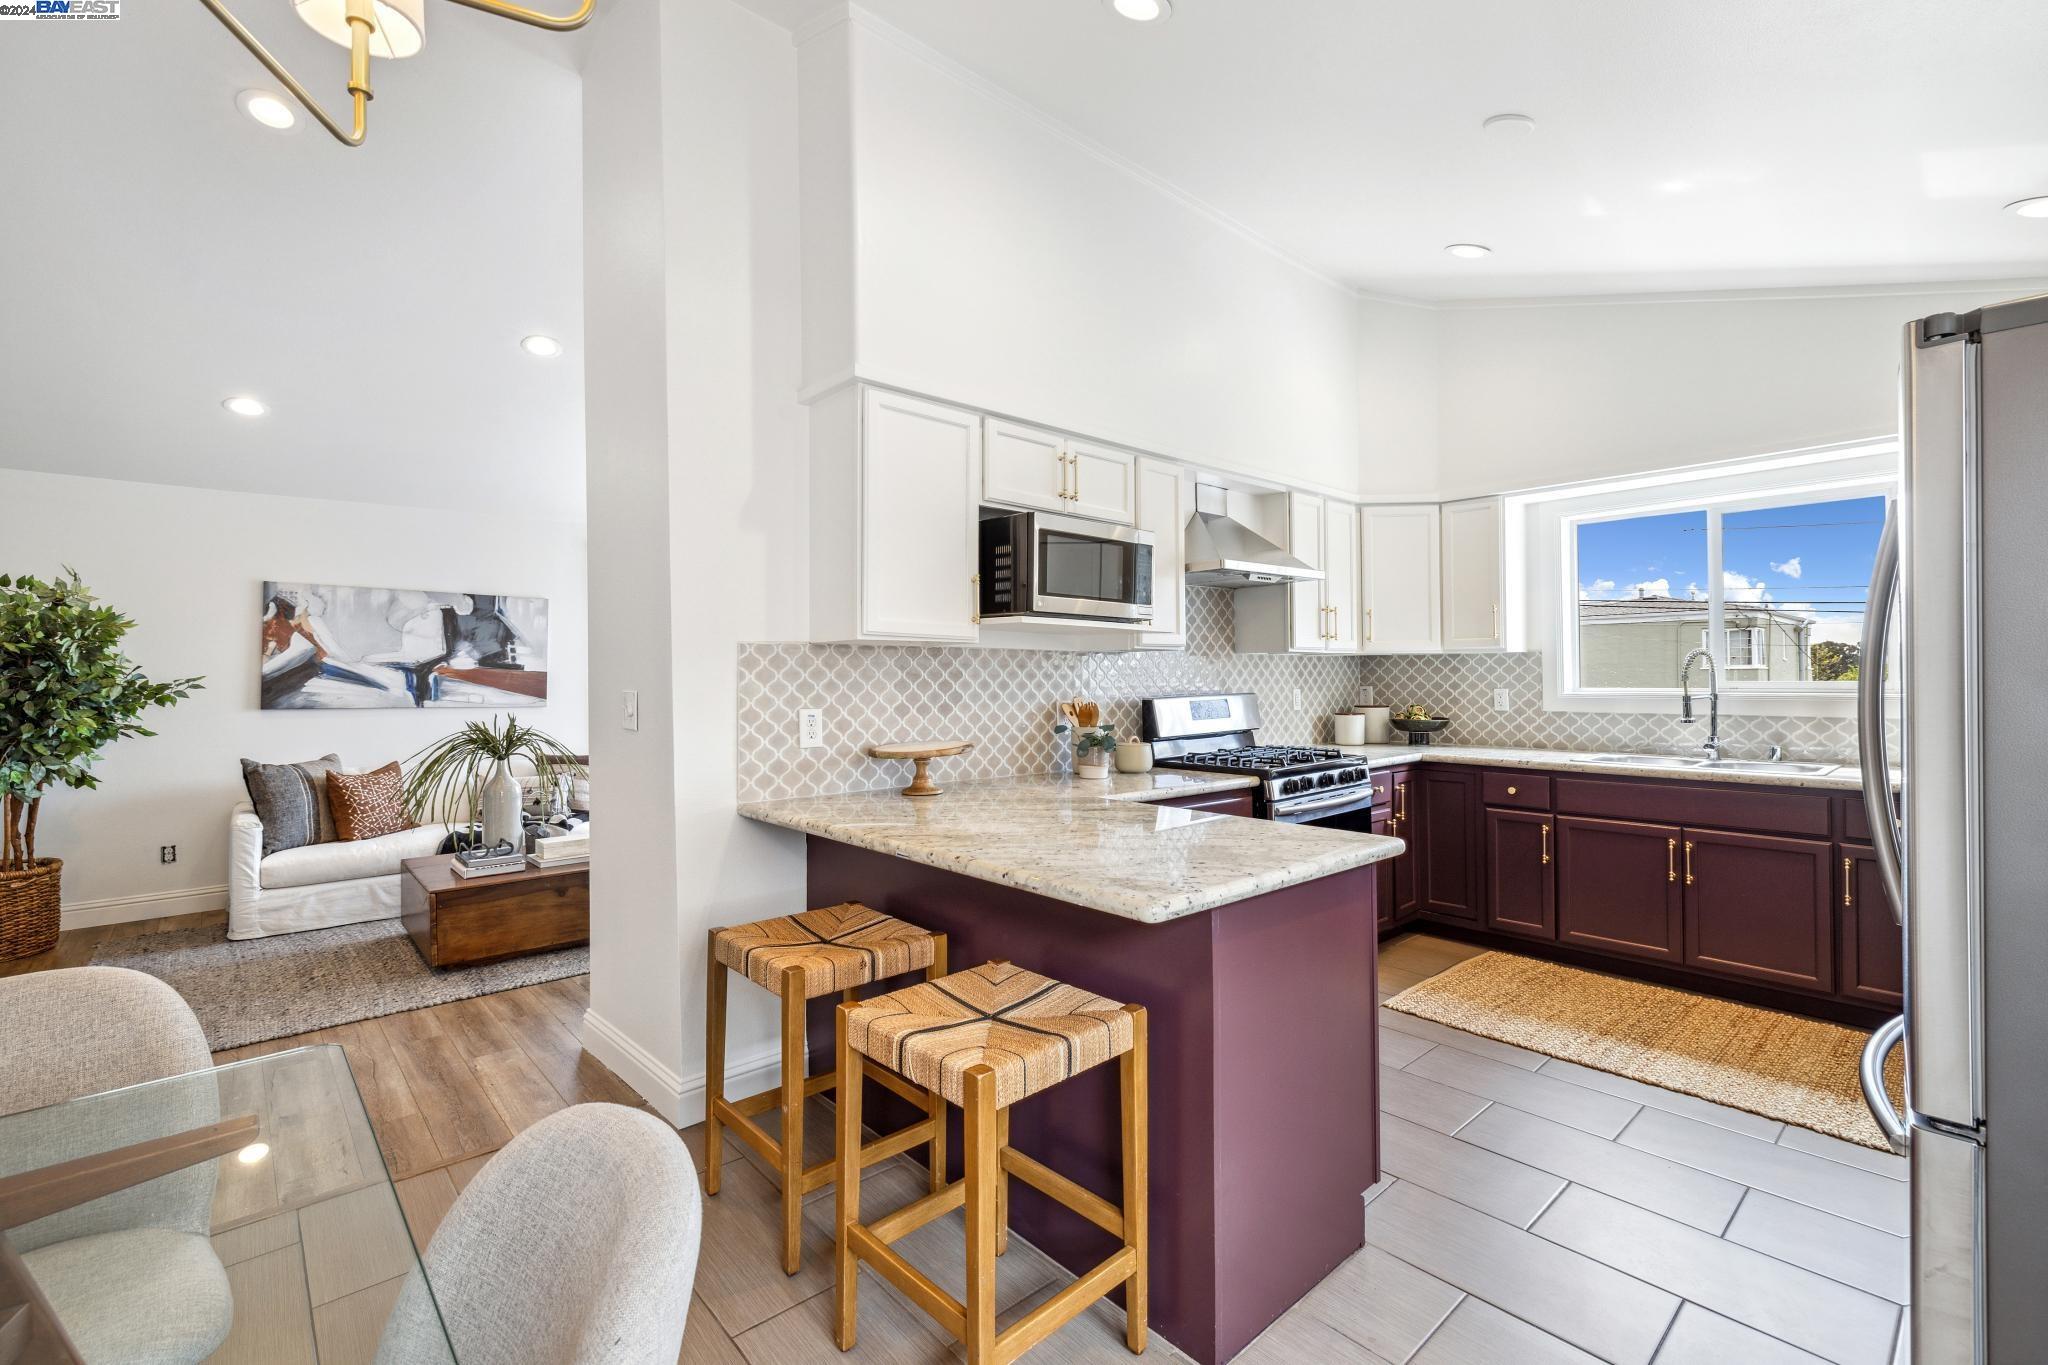
Open-plan kitchen with a plum island, patterned backsplash, and adjoining furnished living area.
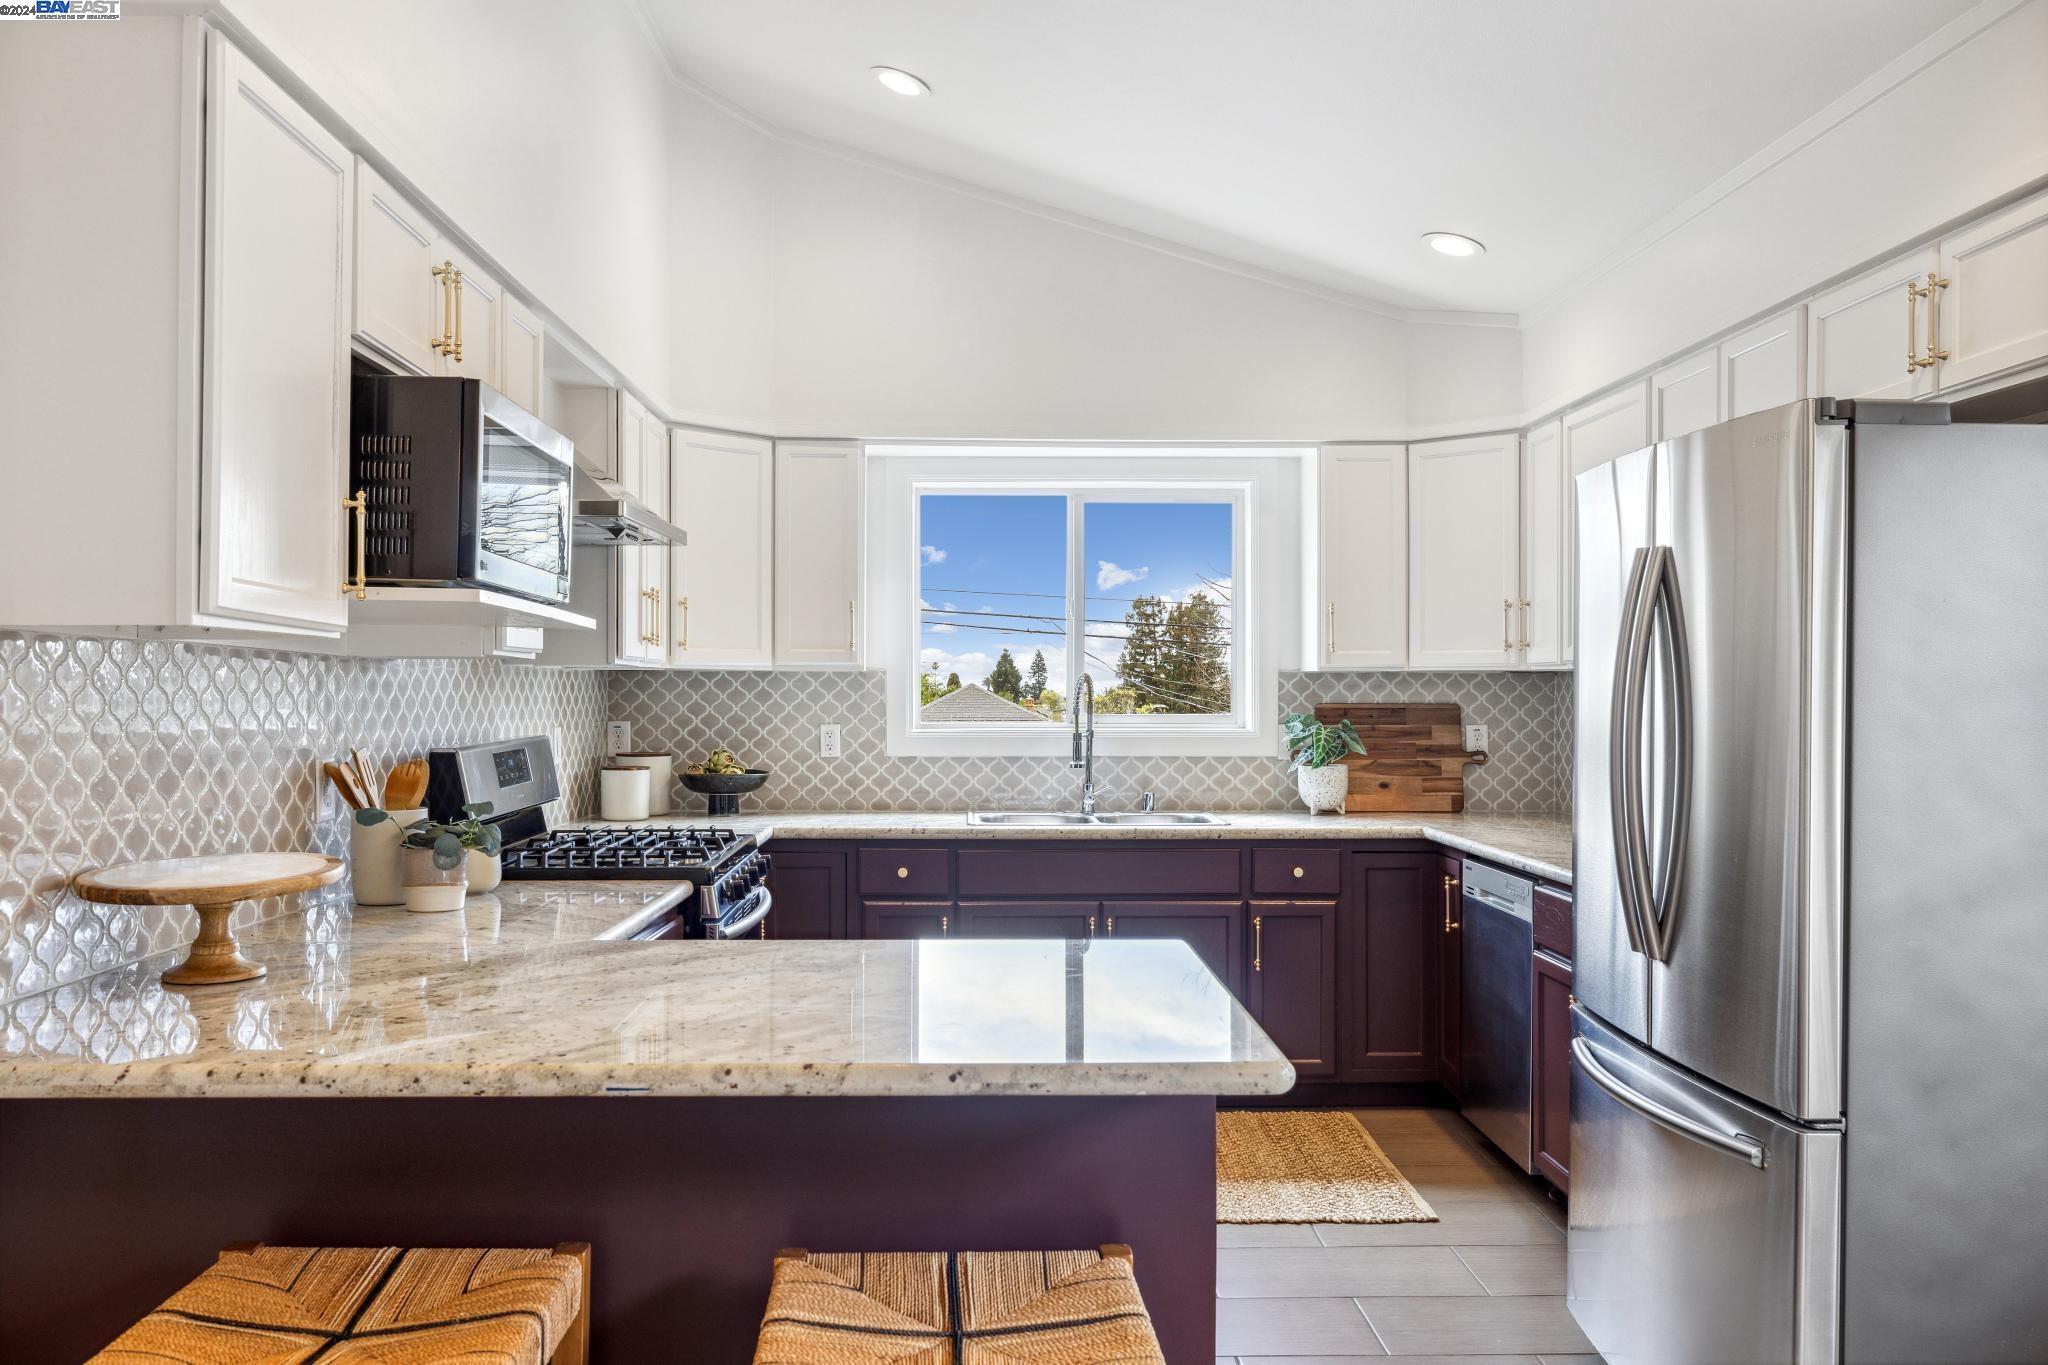
Bright kitchen with plum cabinets, patterned tile backsplash, granite island, and stainless steel appliances.
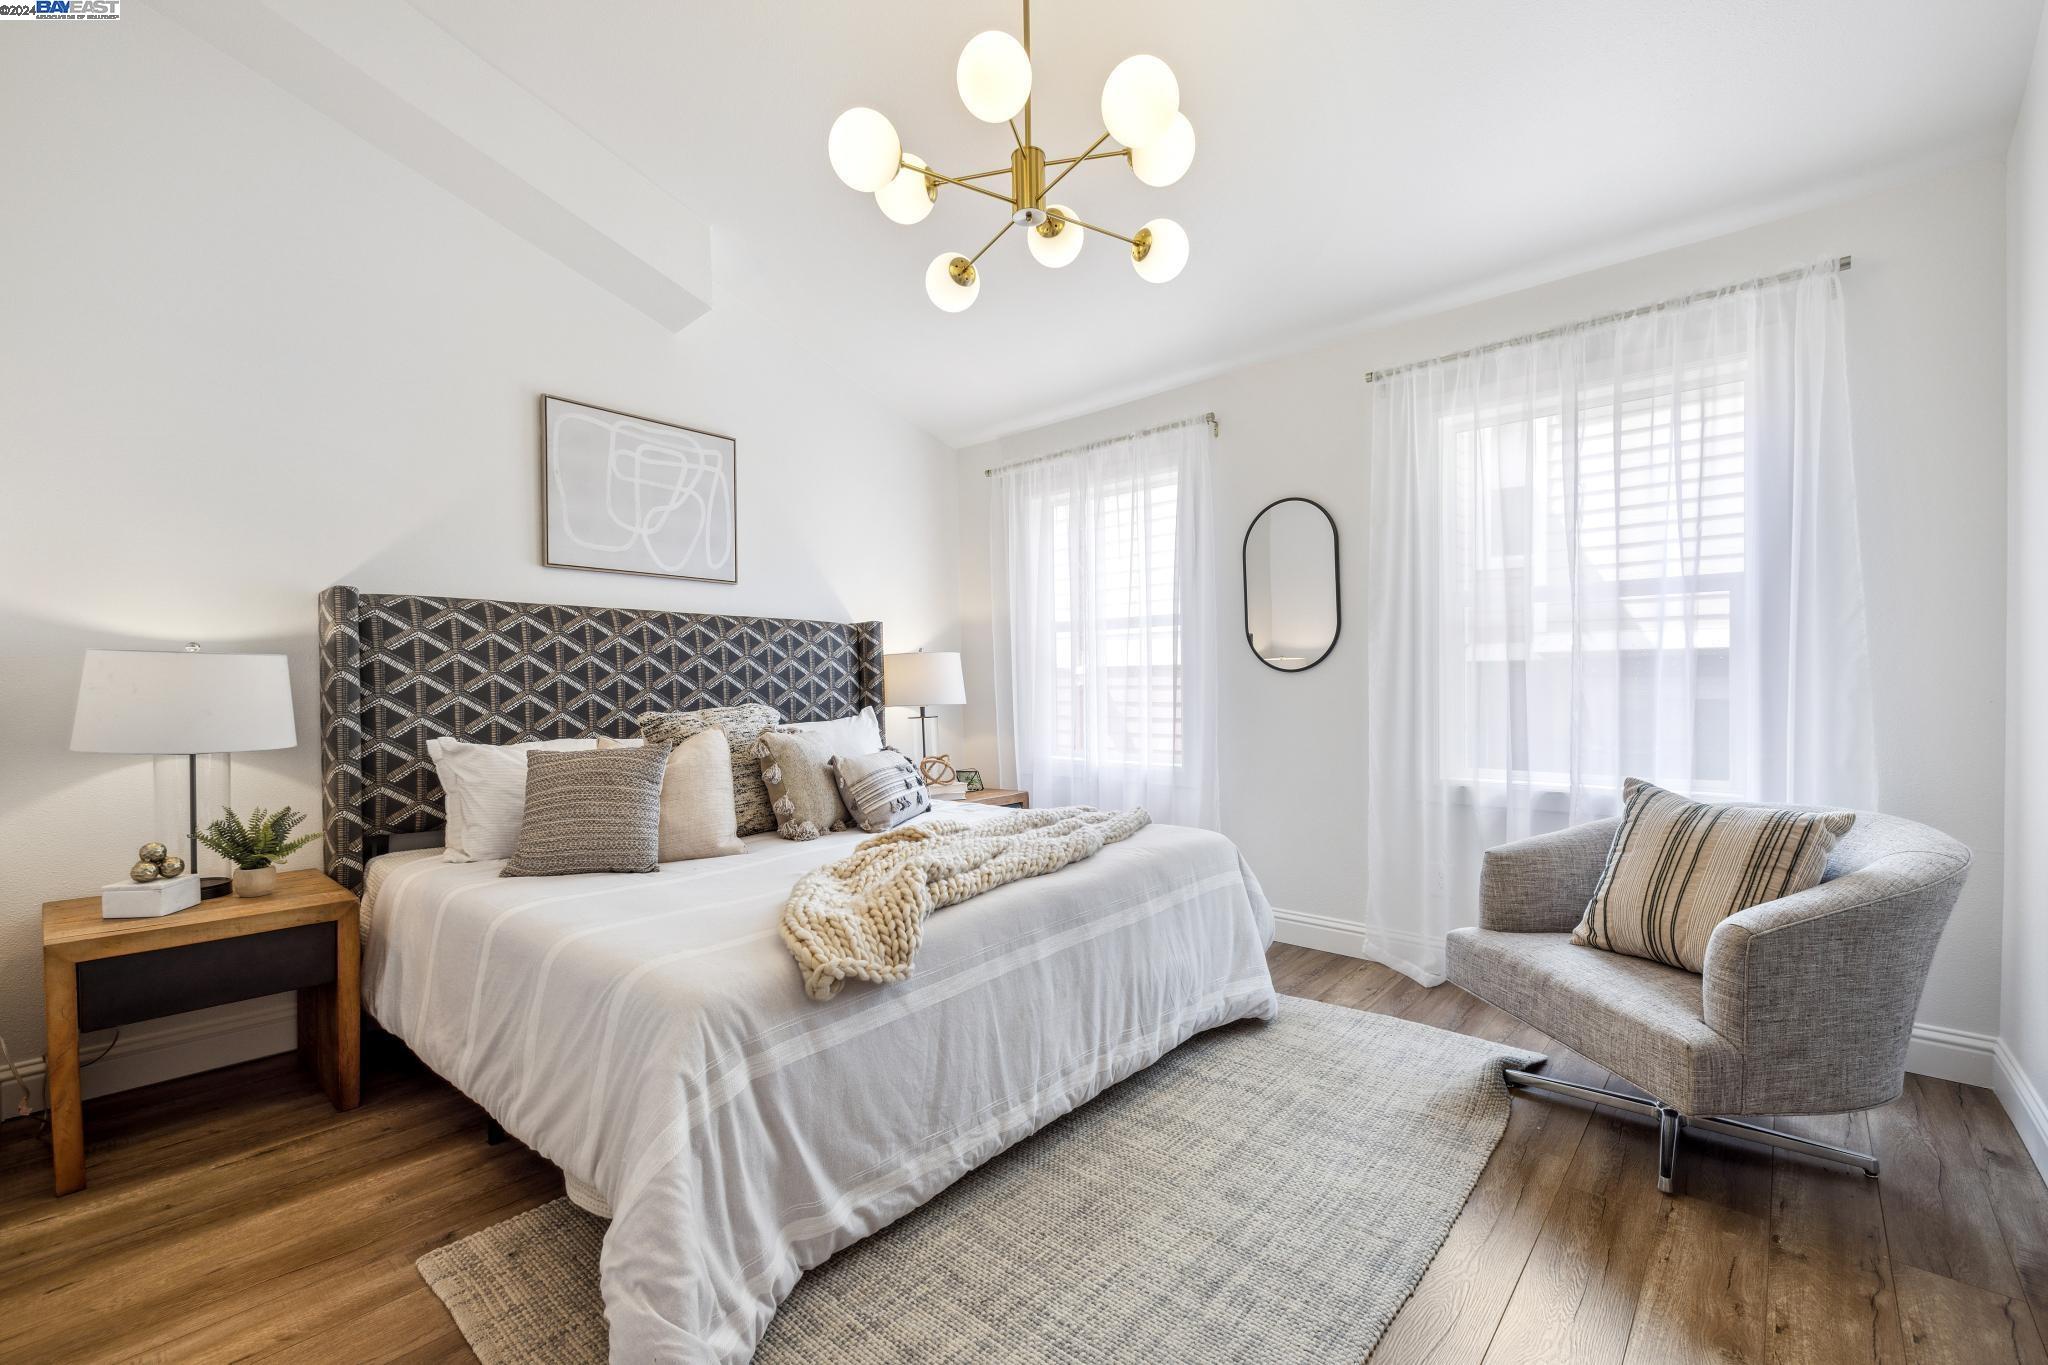
Staged bedroom with a geometric headboard, white bedding, wood floors, and a gray armchair by tall windows.
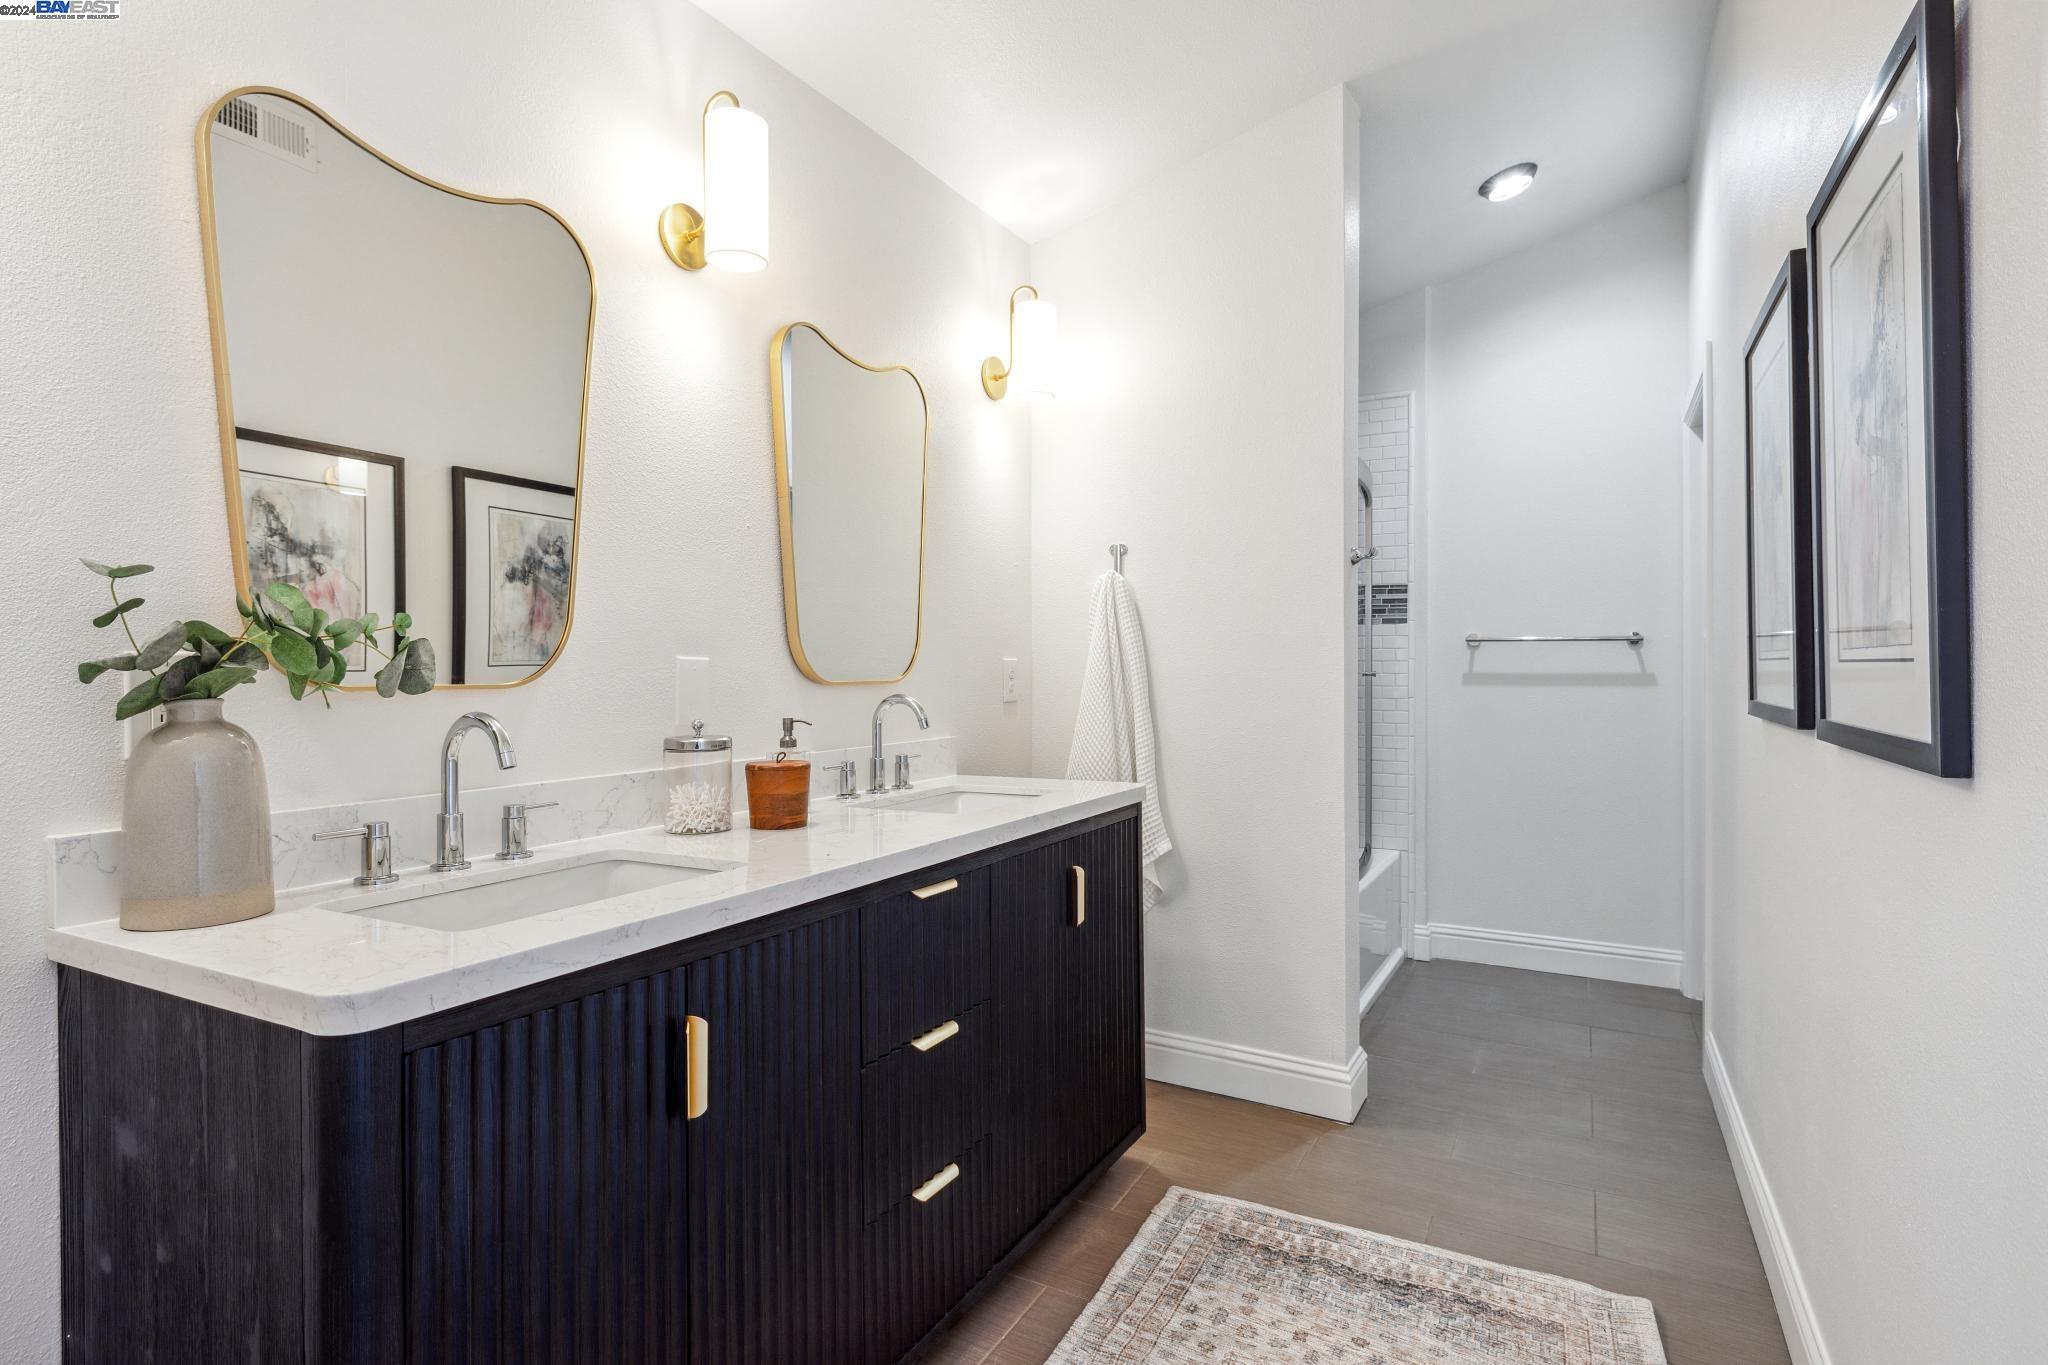
Bathroom with a dark double vanity, marble countertop, brass-framed mirrors, and a tiled shower.
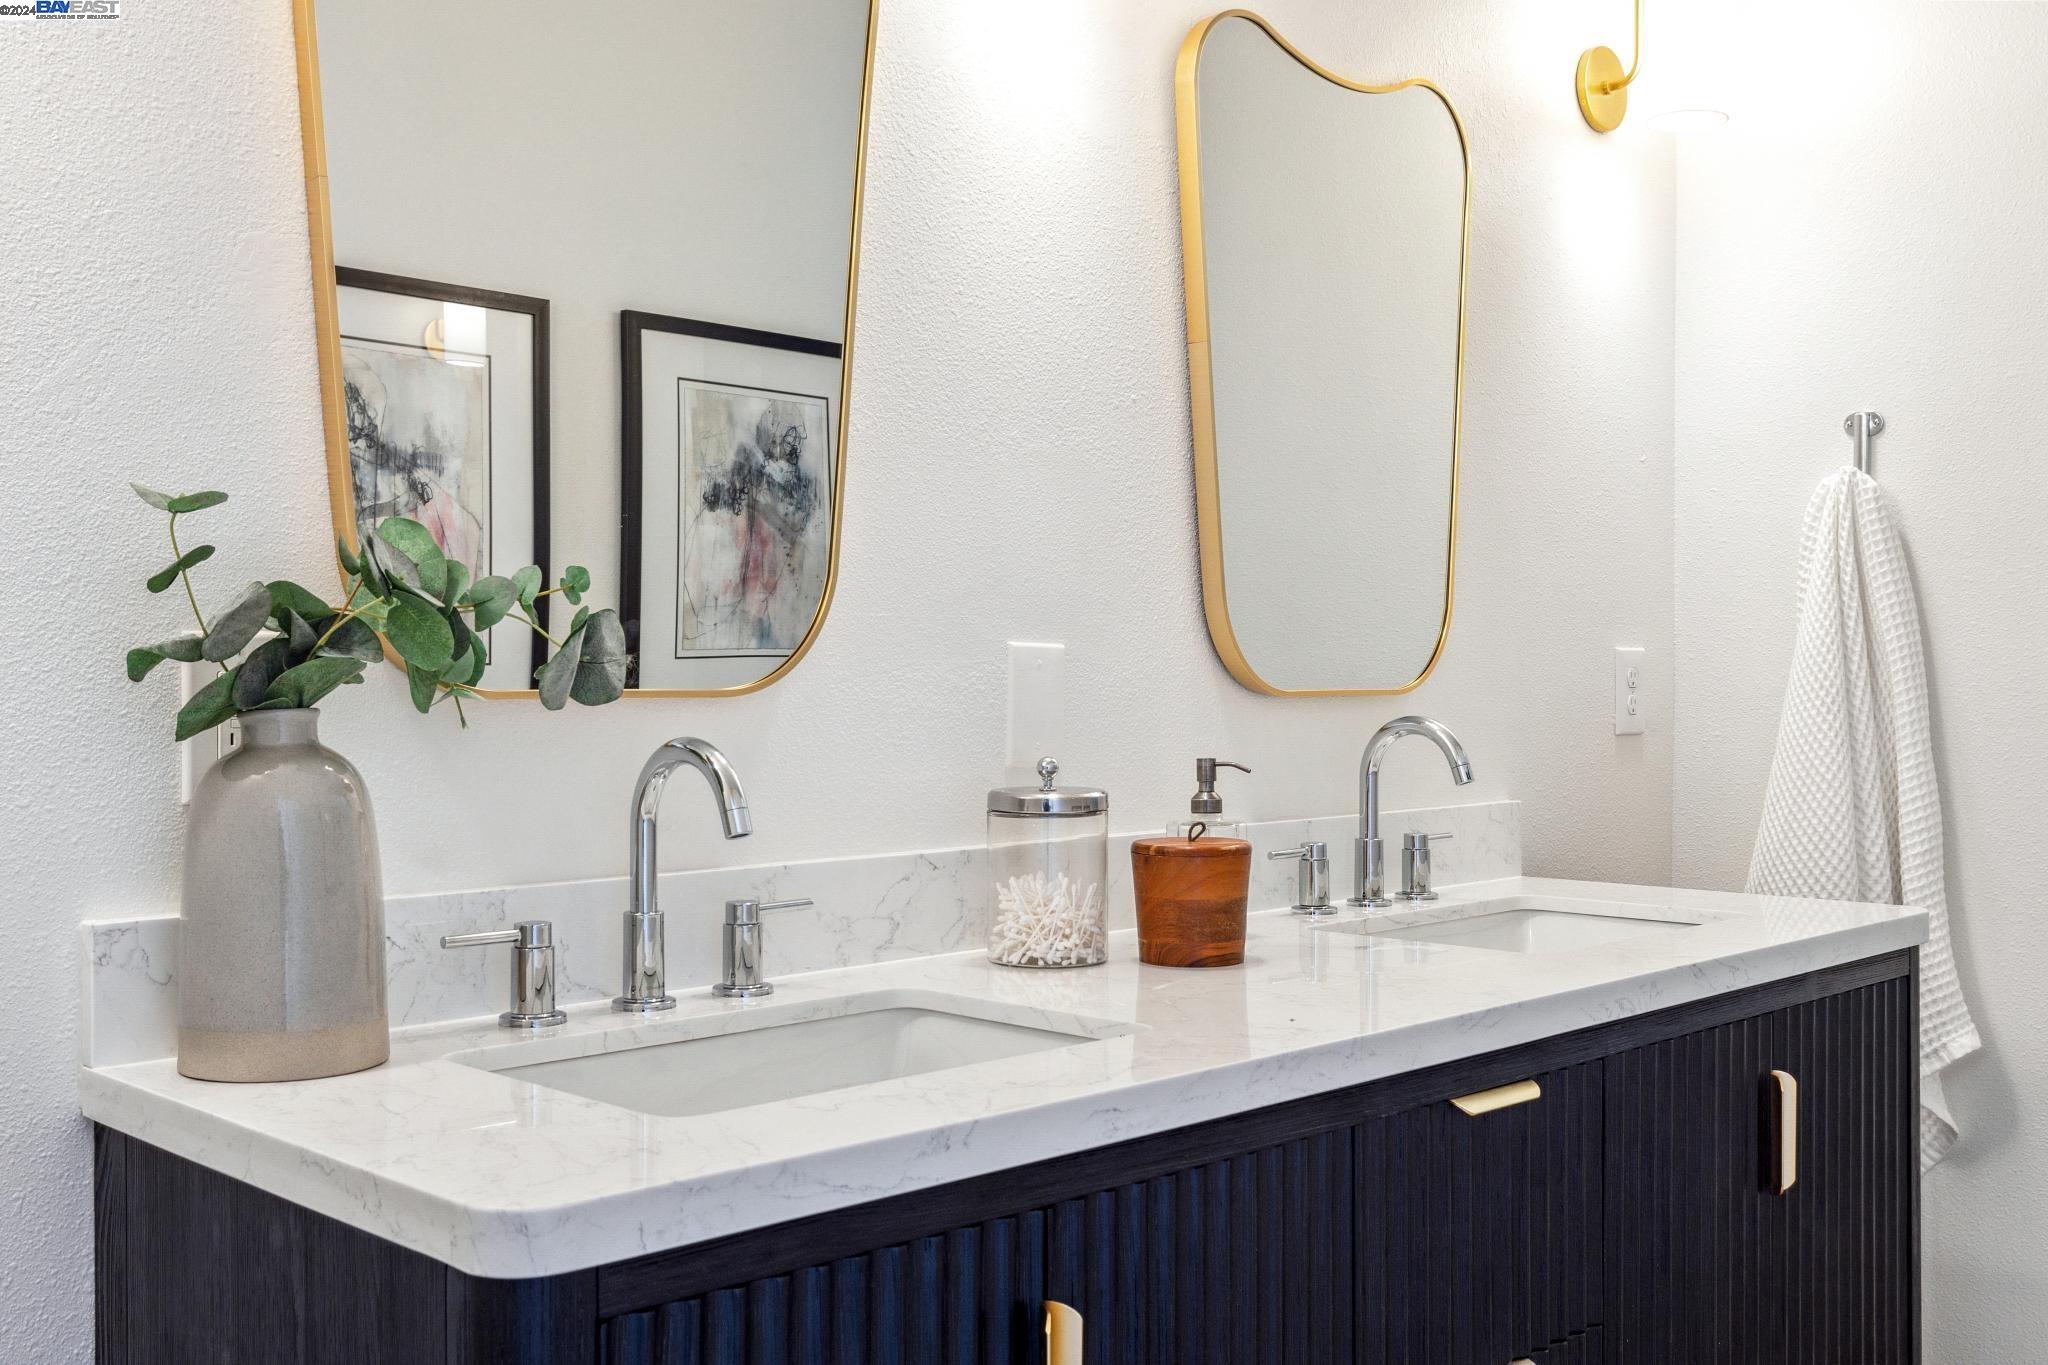
Bathroom double vanity with marble counters, dark fluted cabinets, chrome faucets, and gold-framed mirrors.
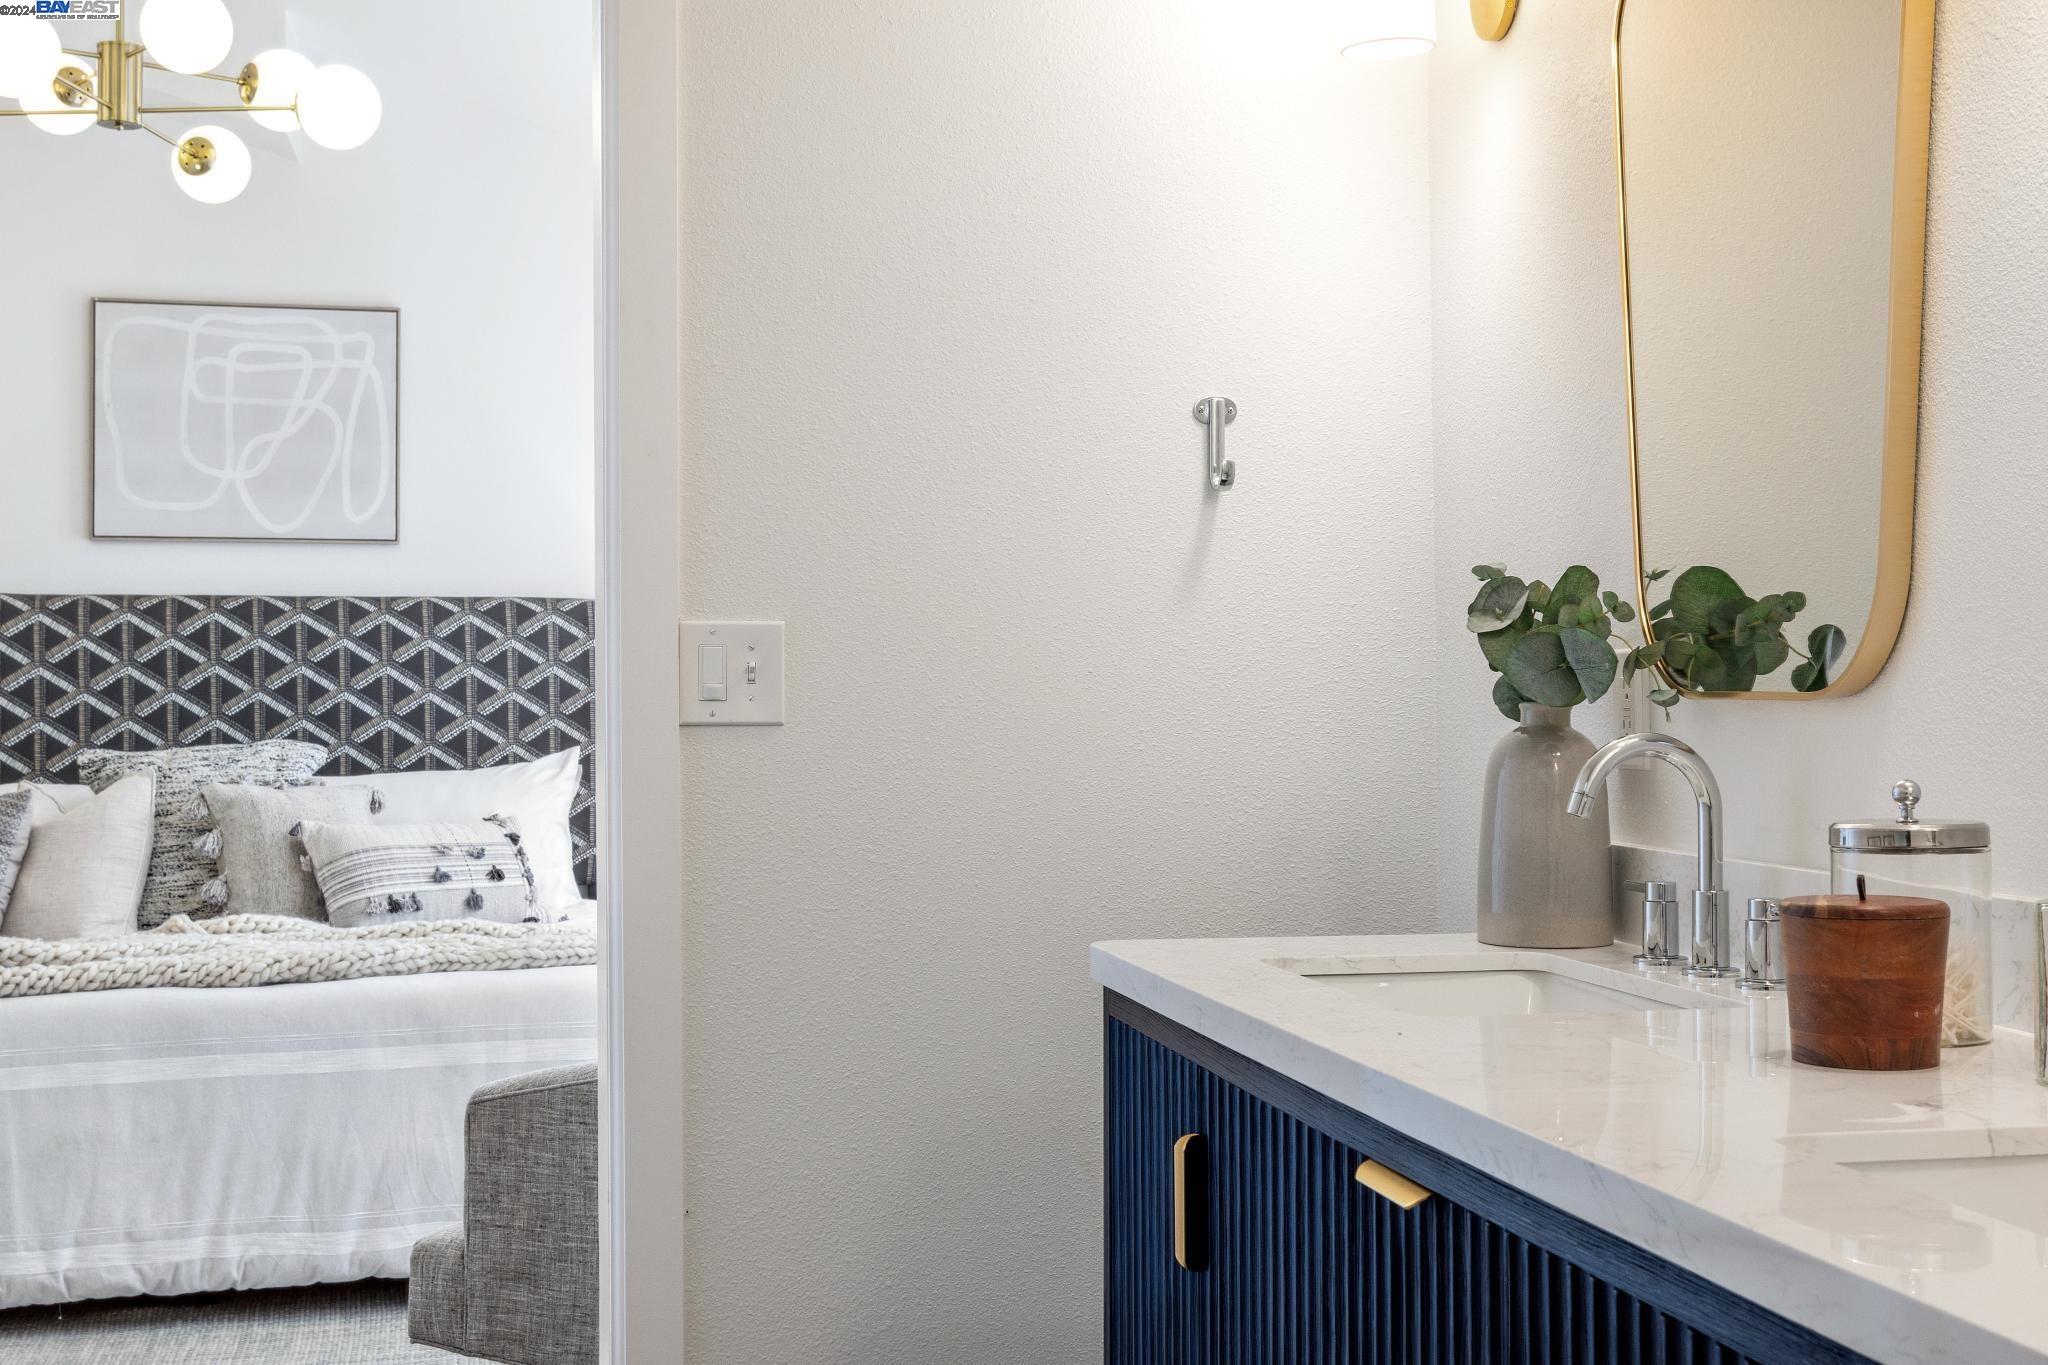
Bathroom vanity with a navy fluted cabinet and gold-framed mirror, with an adjoining bedroom visible.
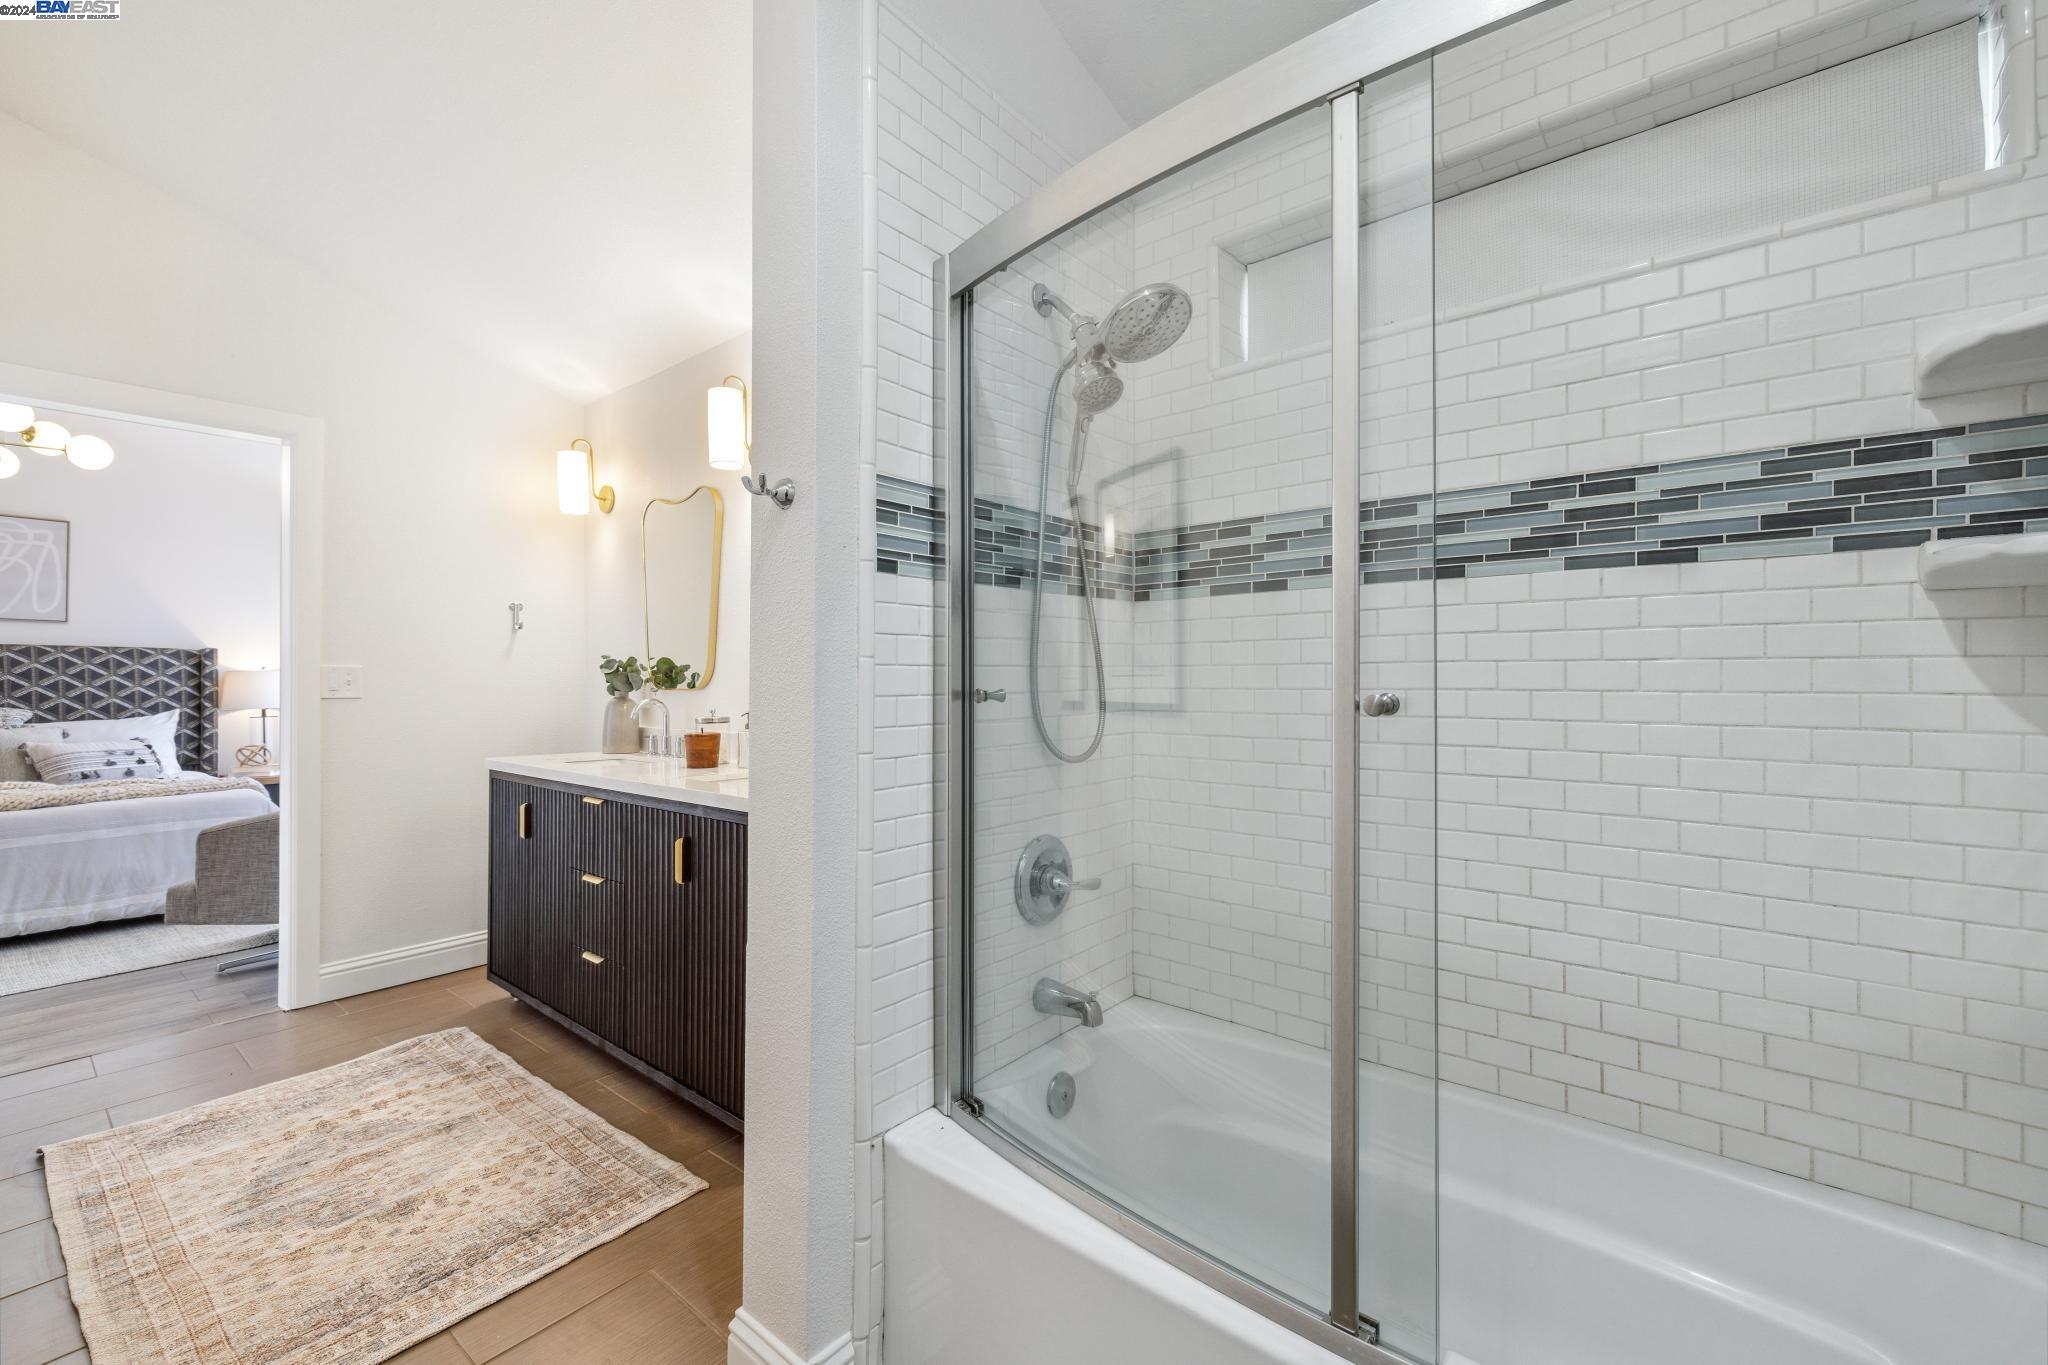
Bathroom with a glass-enclosed tub and shower, subway tile, and dark vanity beside a bedroom doorway.
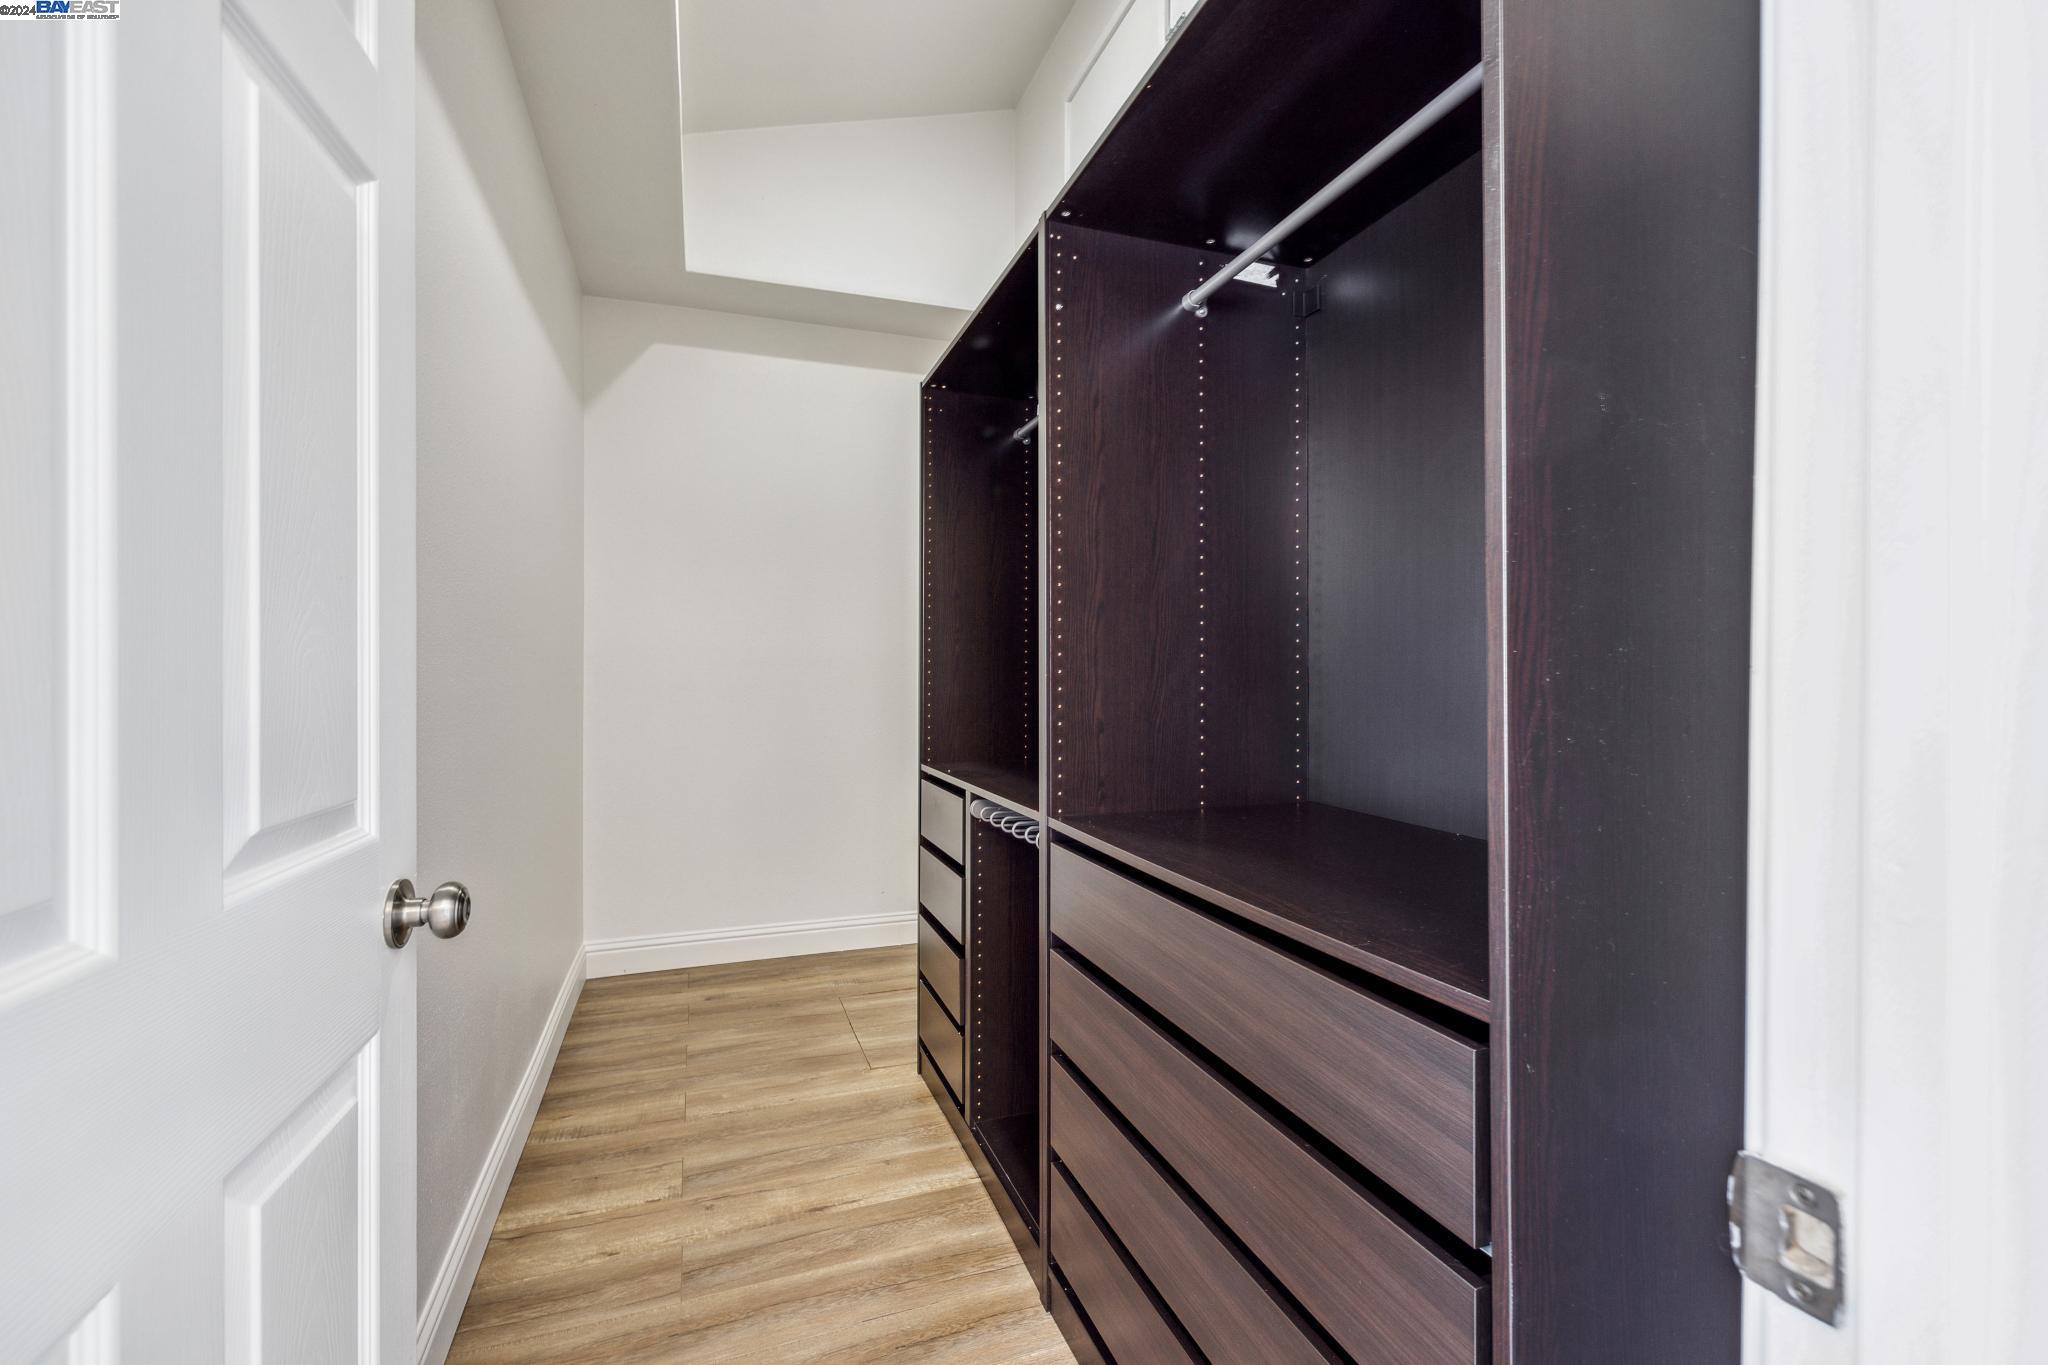
Walk-in closet with dark built-in shelving, drawers, and hanging rods.
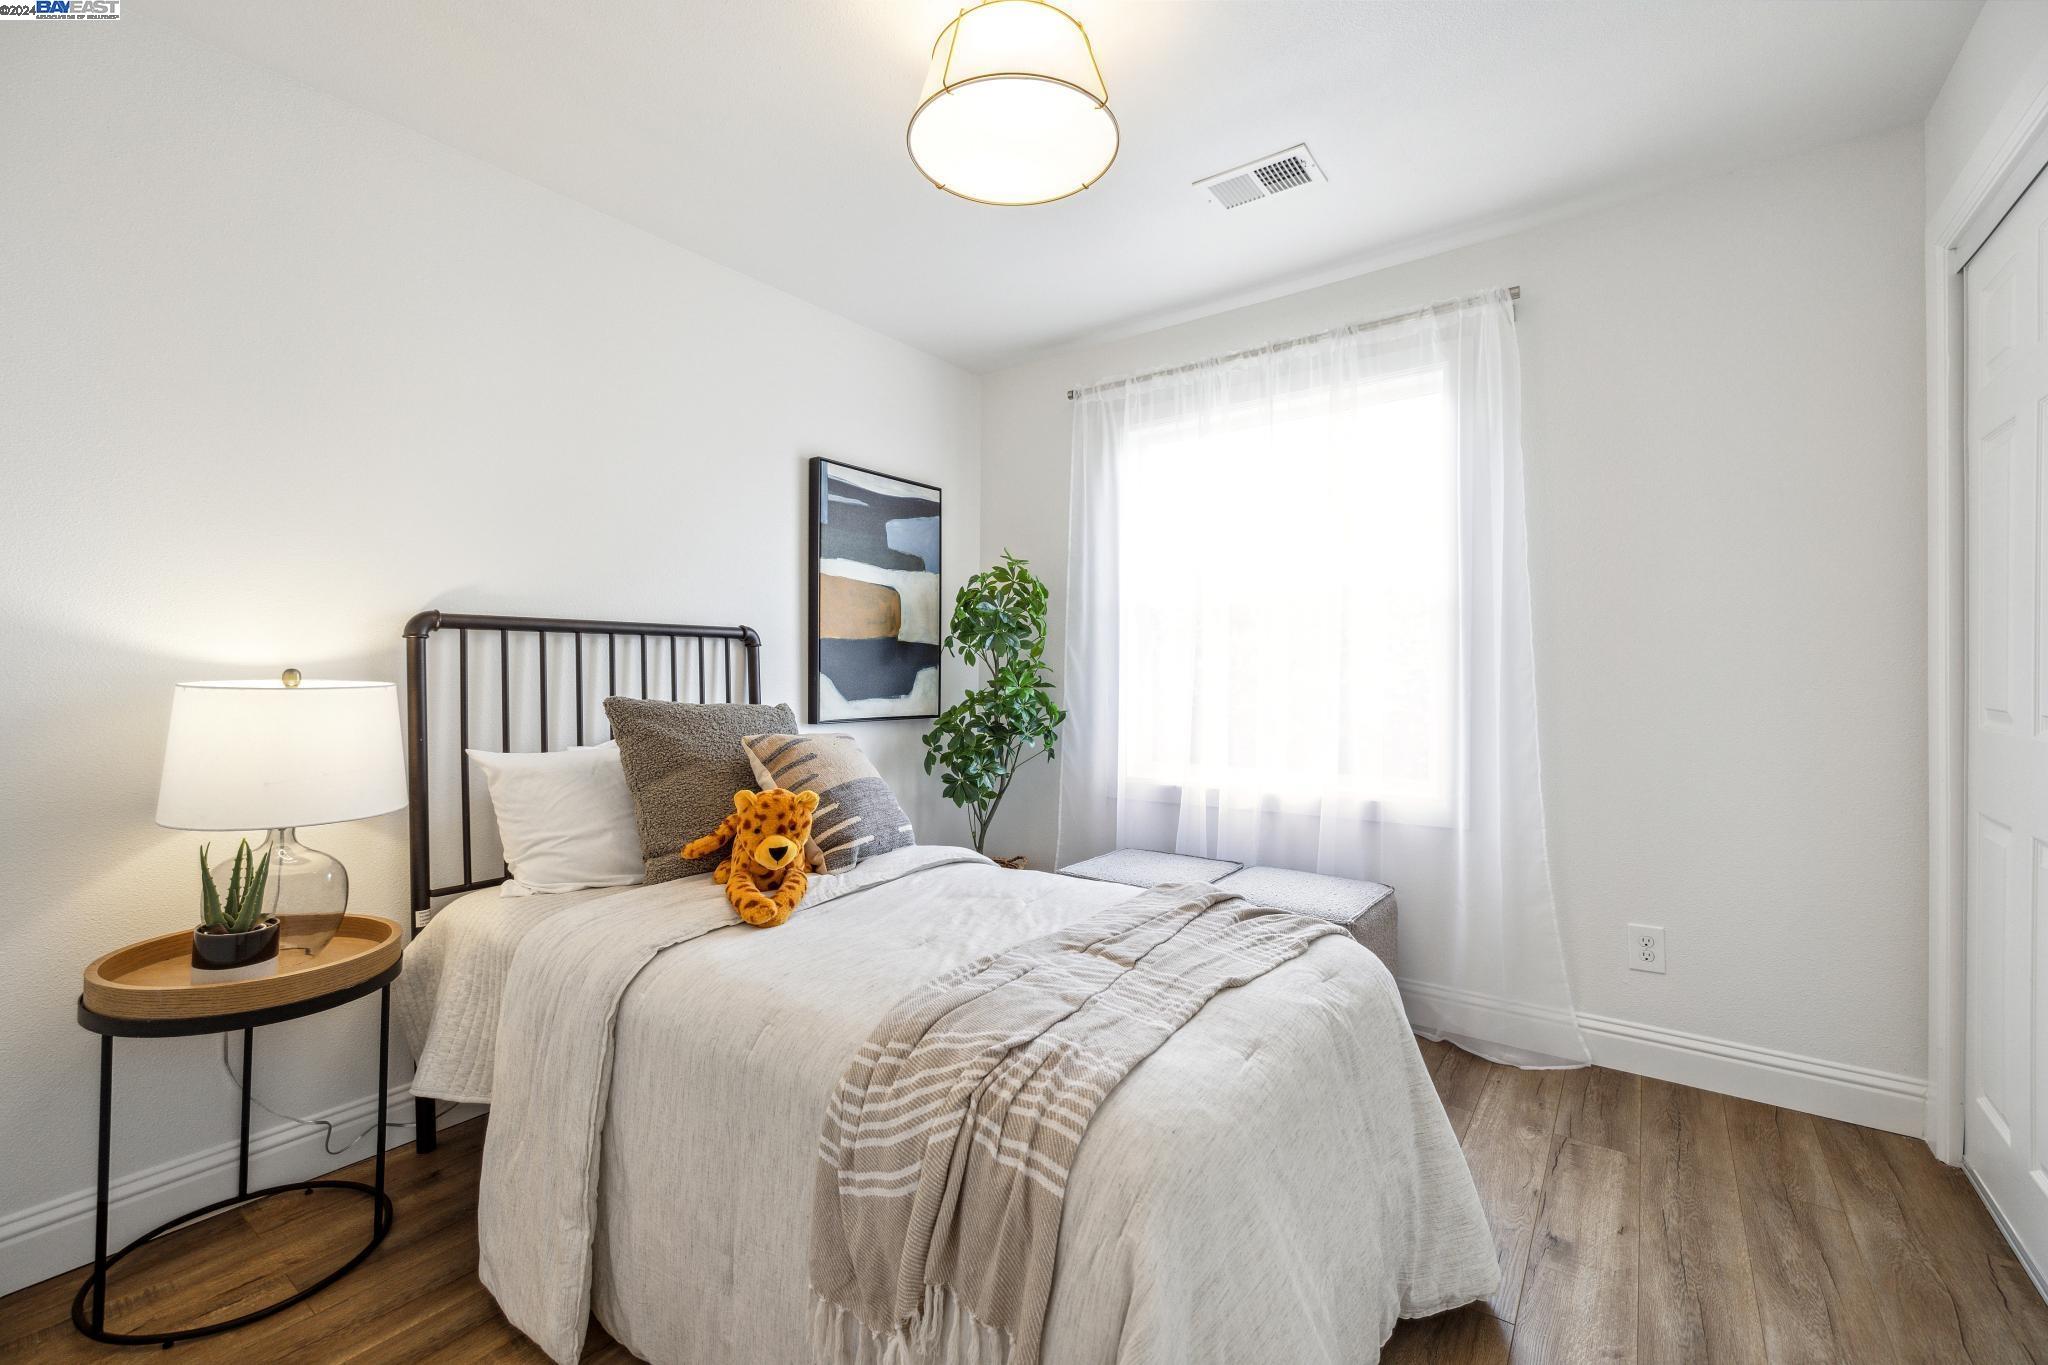
Bright staged bedroom with a white bed, dark metal headboard, and sheer-curtained window.
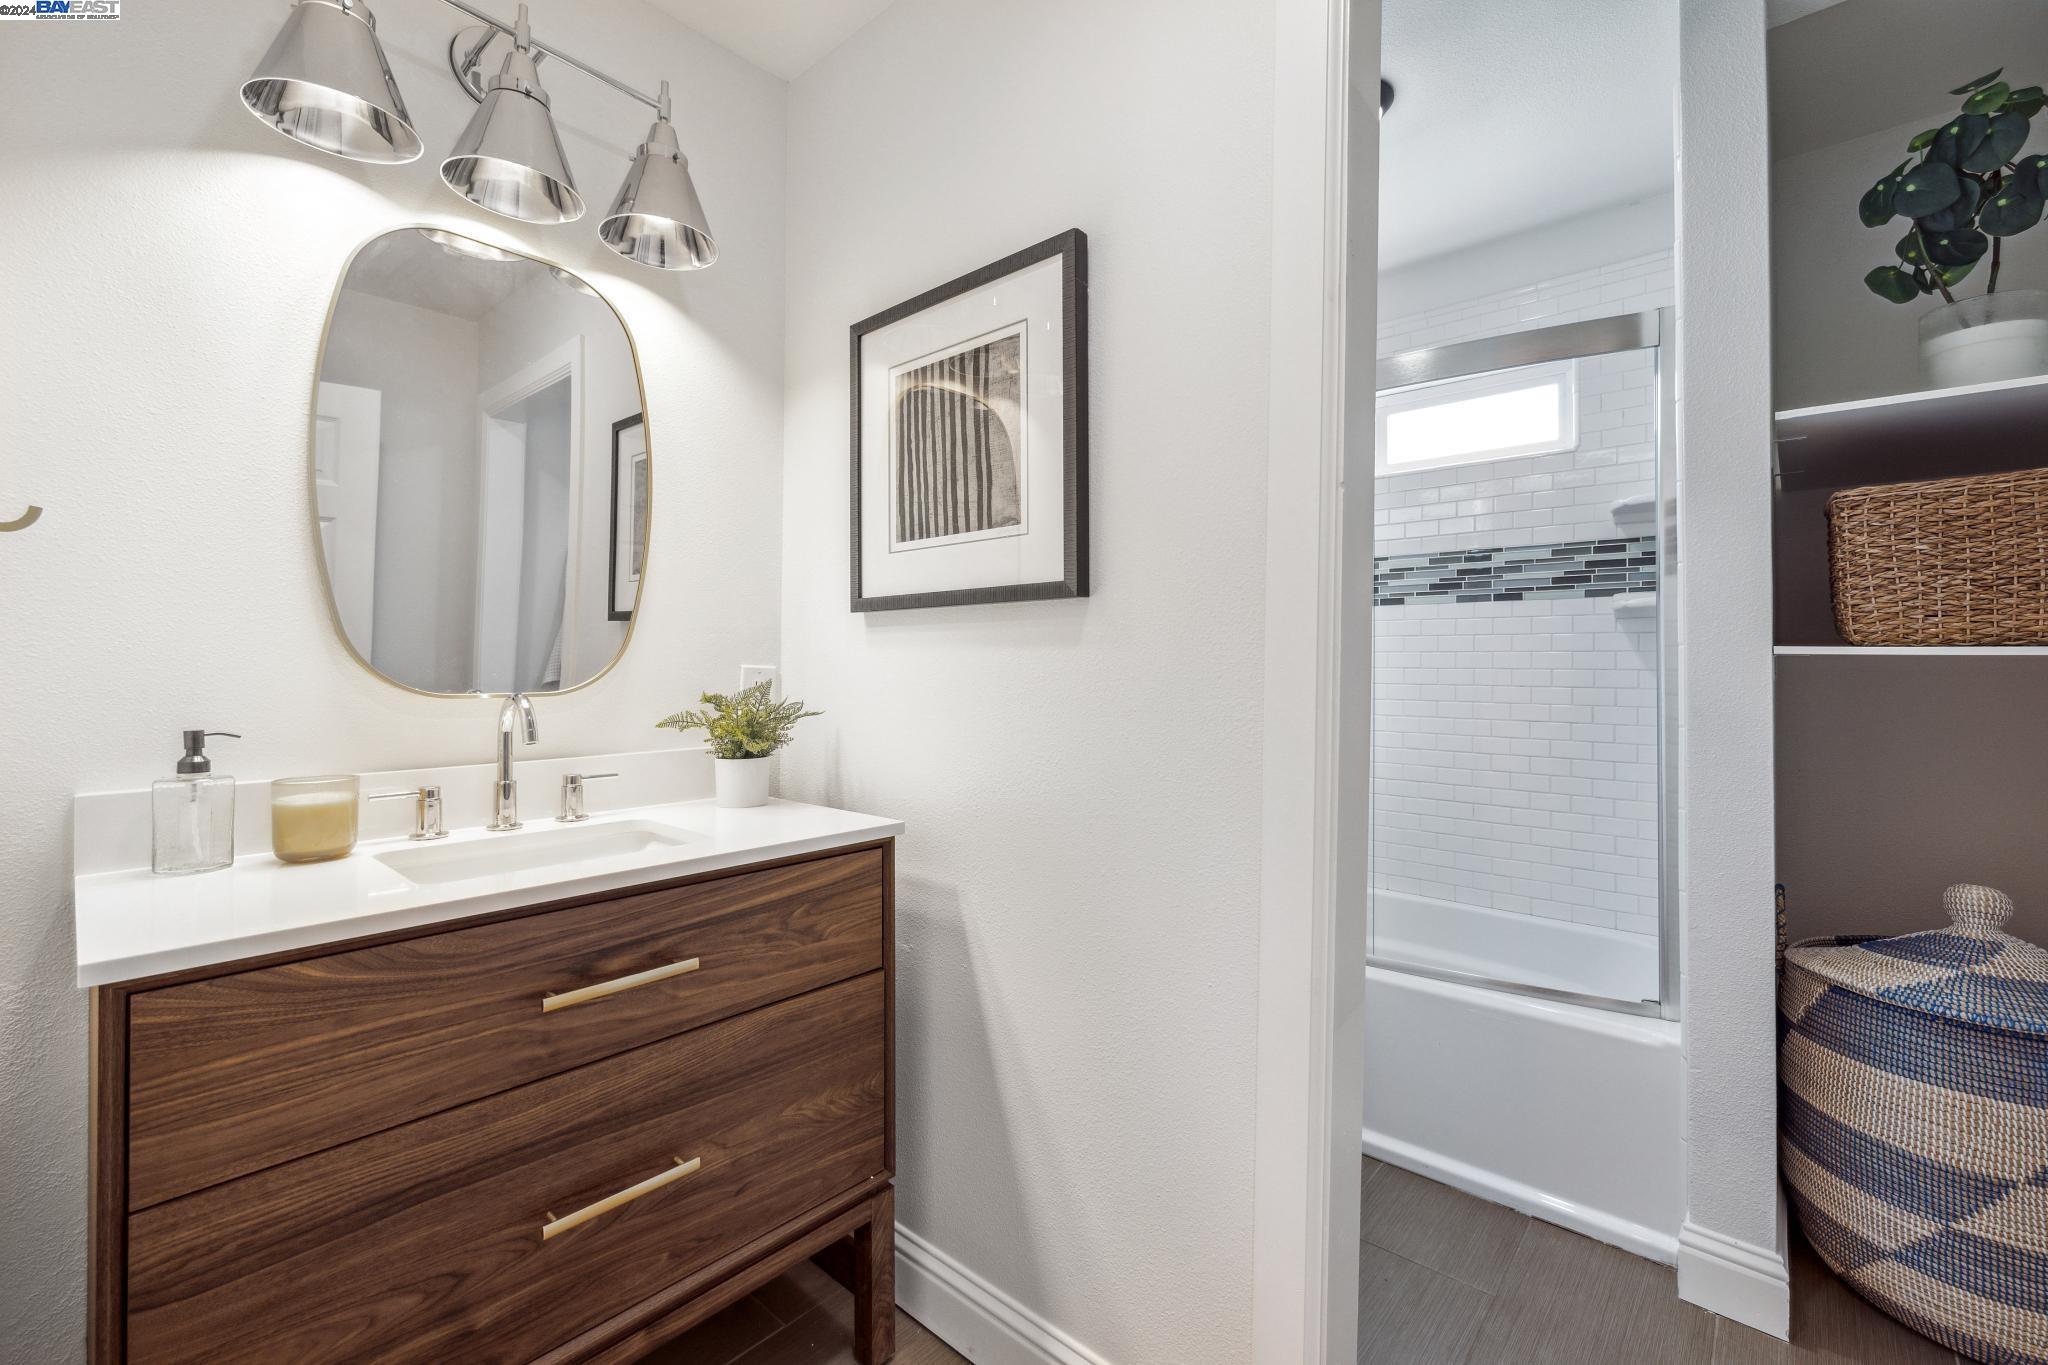
Bathroom vanity with dark wood drawers and oval mirror beside a white subway-tile shower.
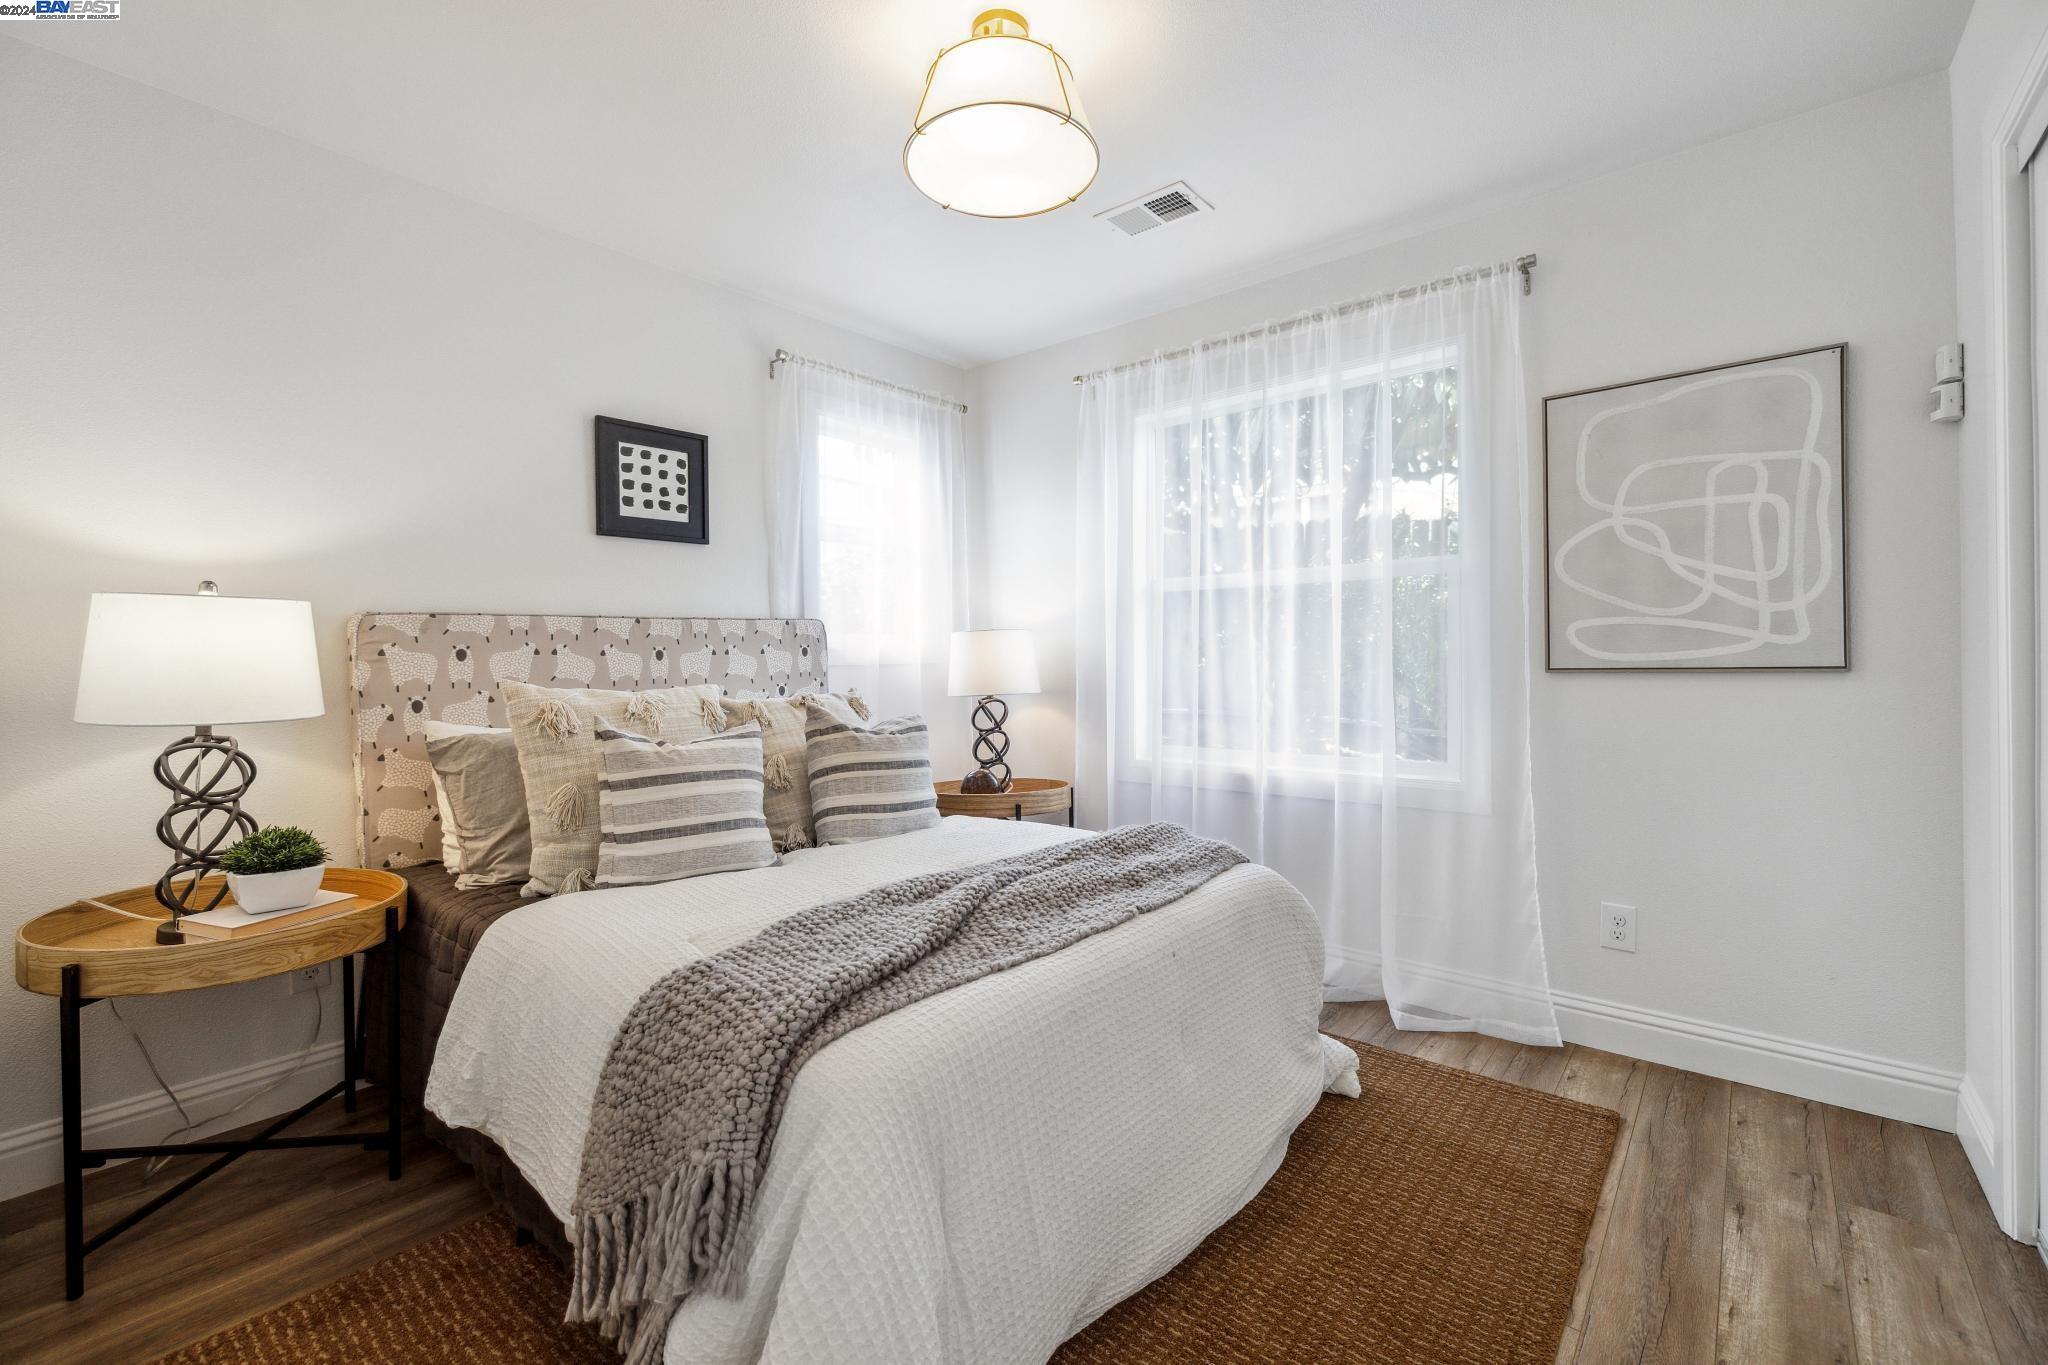
Furnished bedroom with a large white-and-gray bed, patterned headboard, sheer curtains, and wood floors.
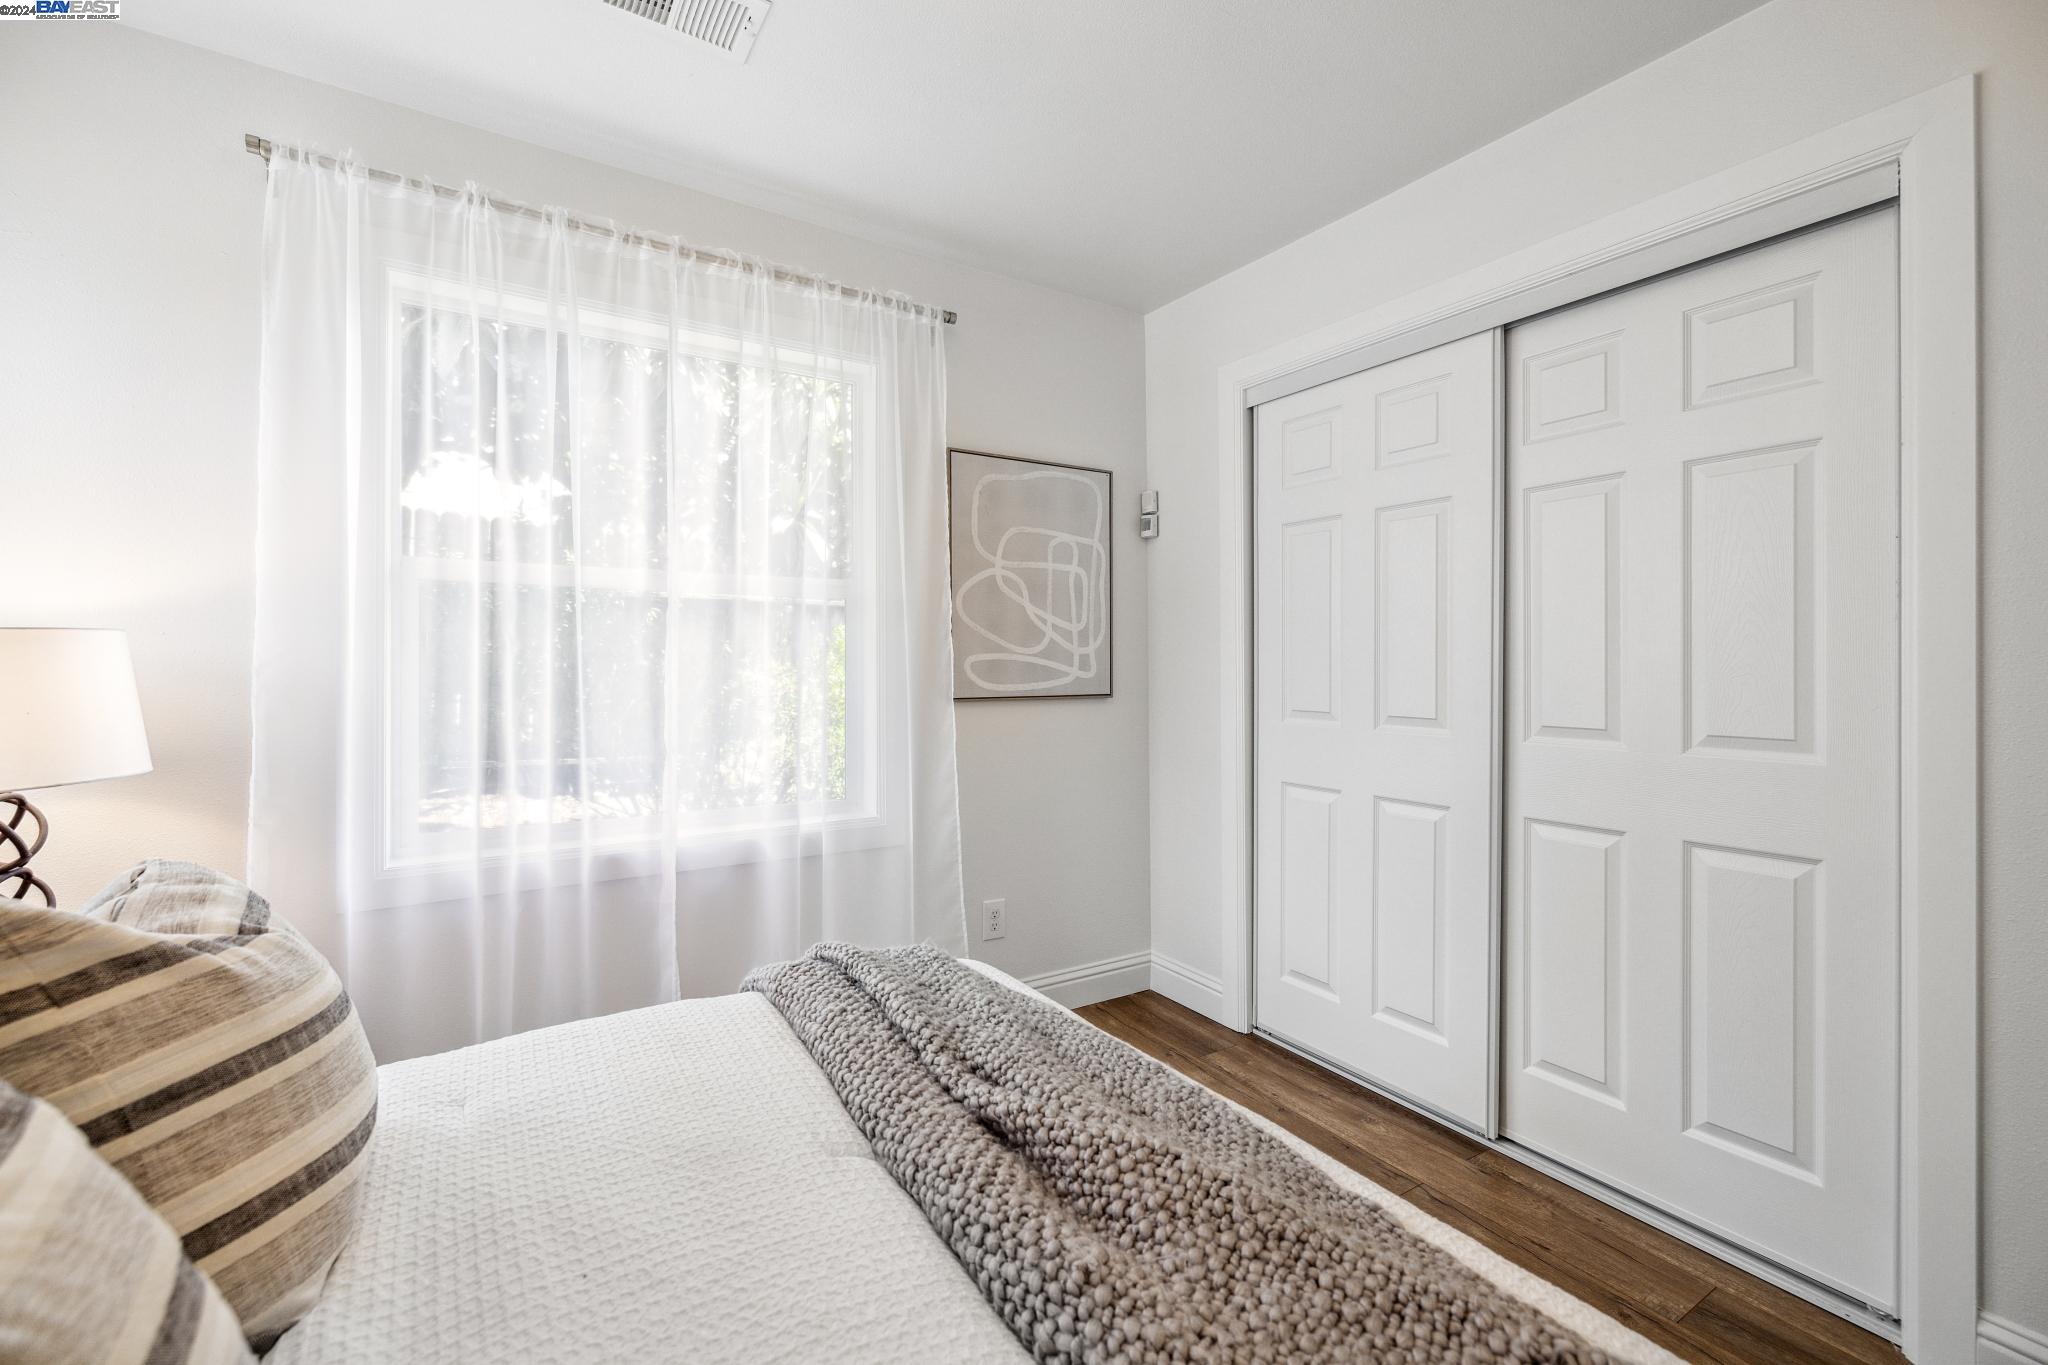
Bright bedroom with a chunky gray knit throw, sheer-curtained window, and white sliding closet doors.
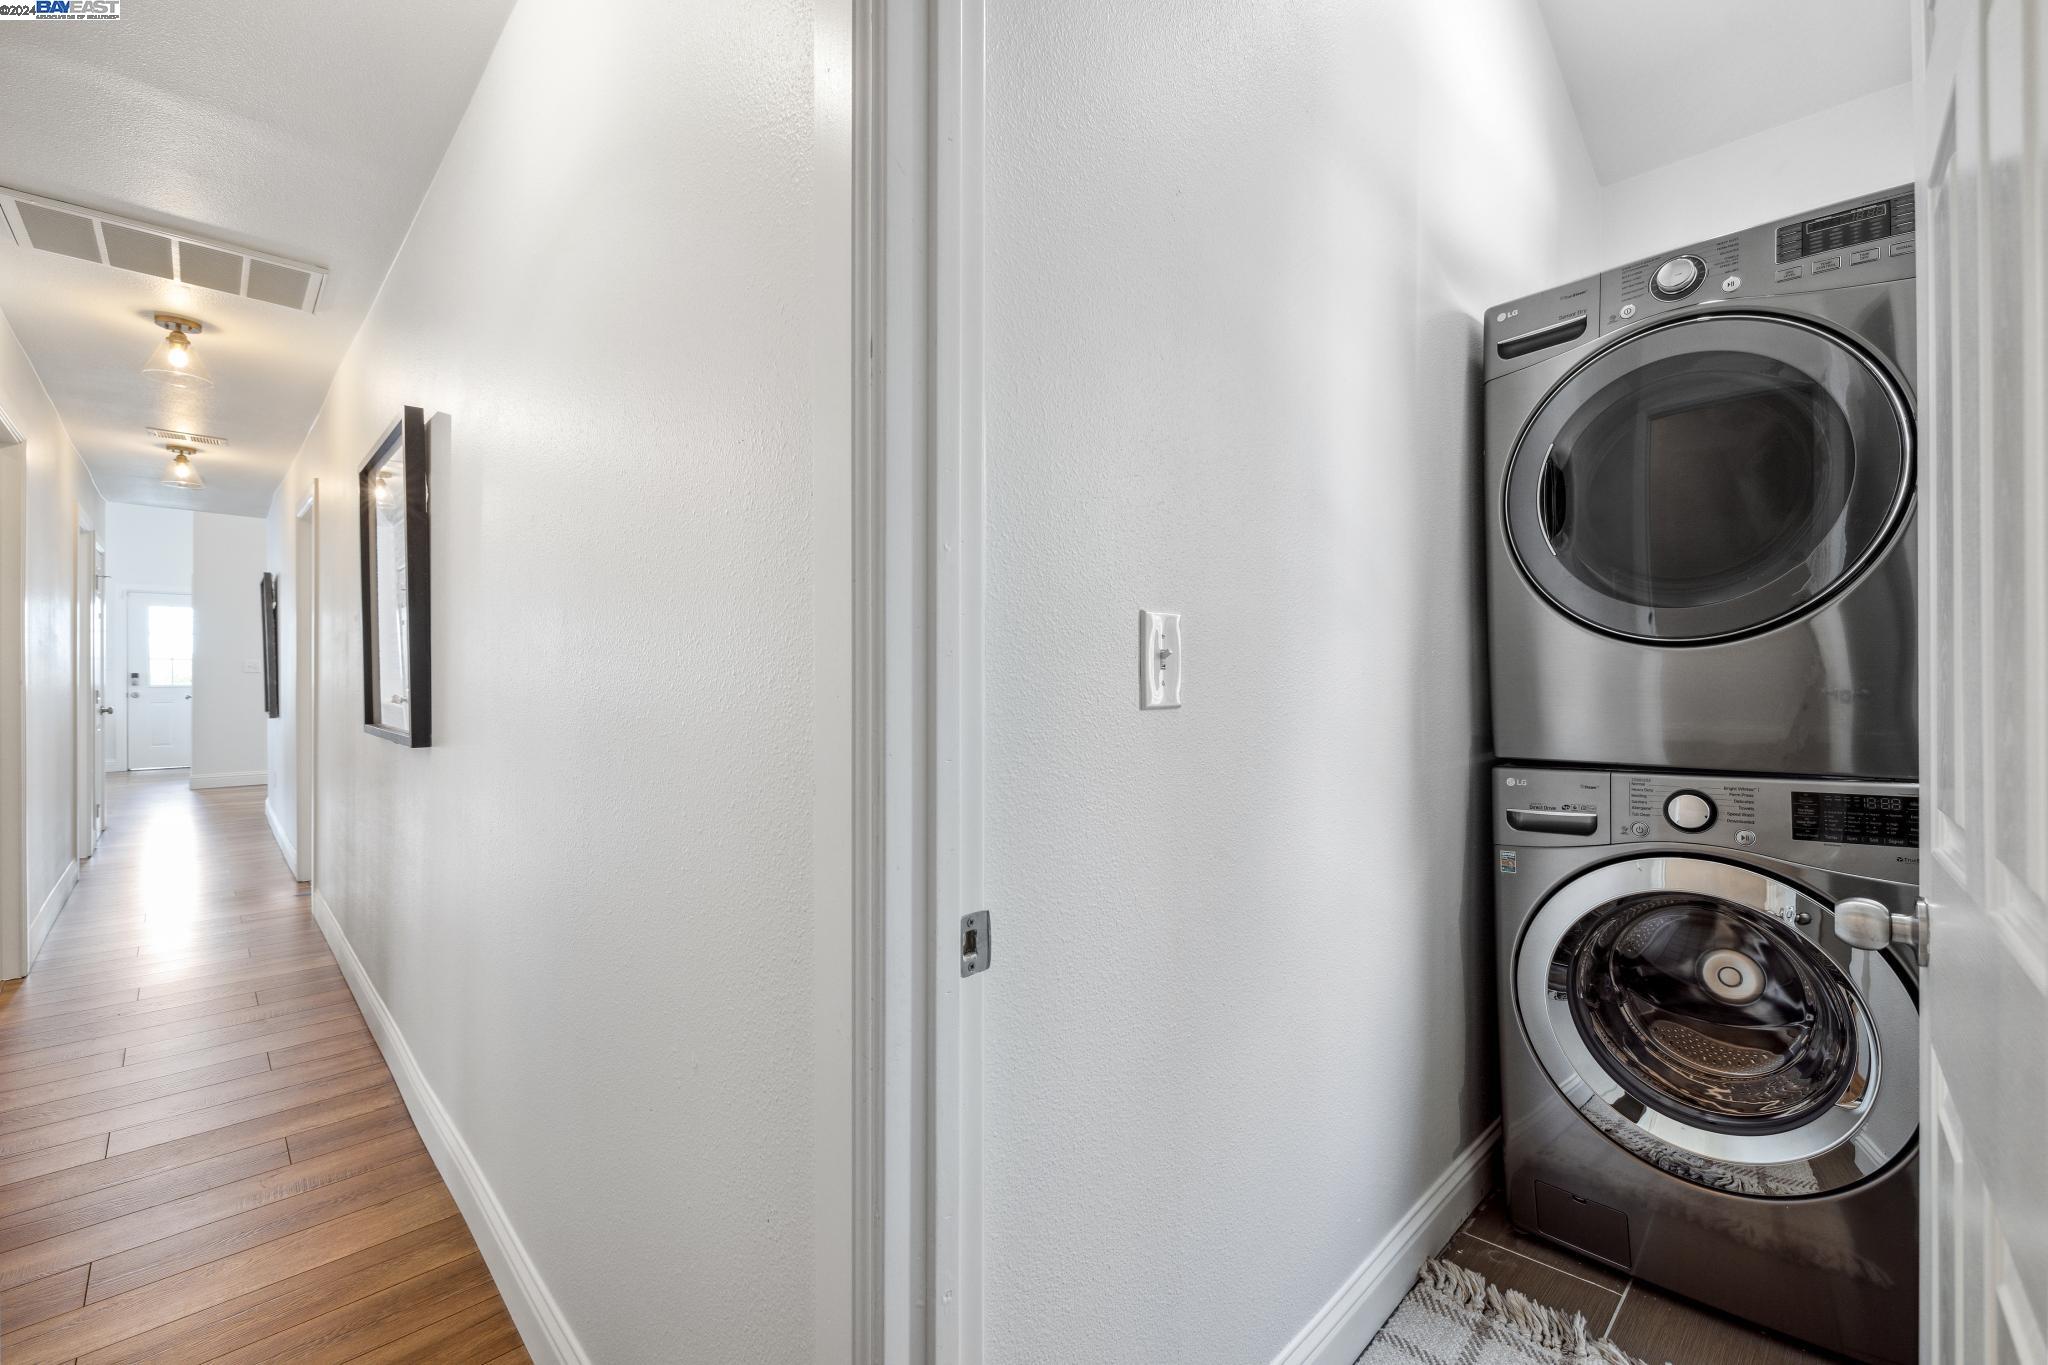
Stacked stainless steel washer and dryer beside a bright hallway with wood floors.
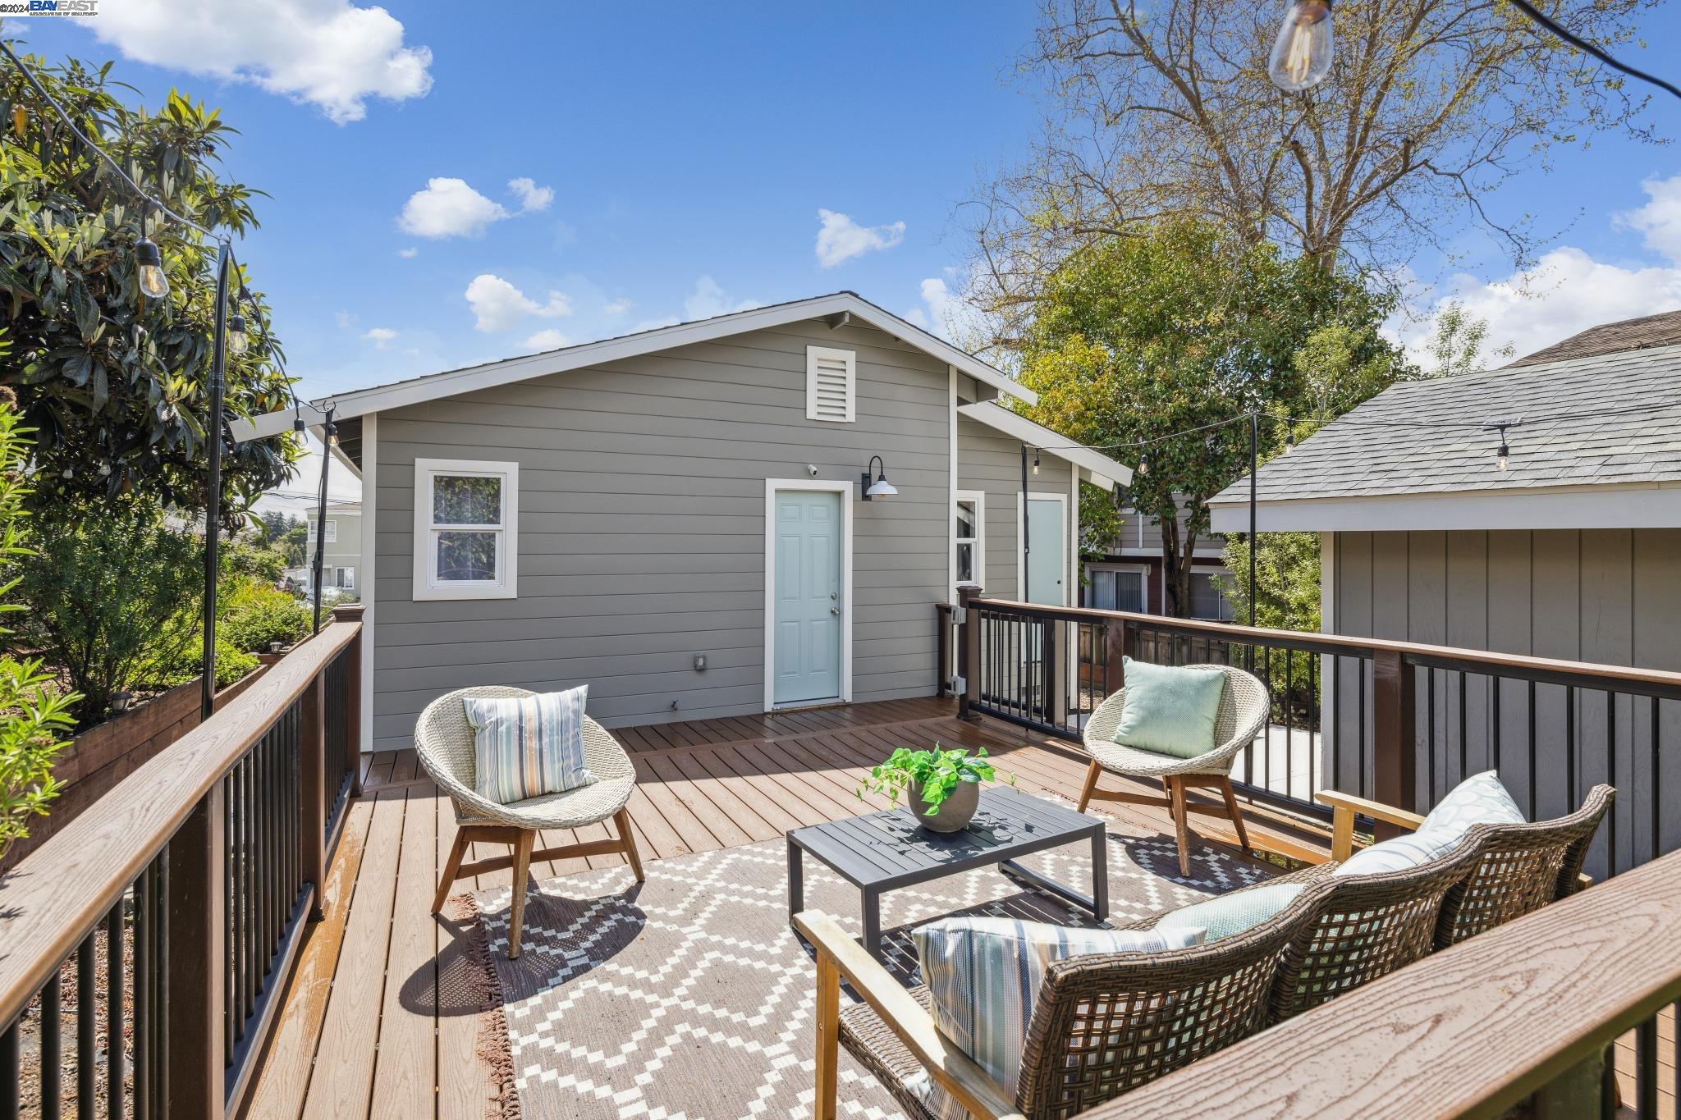
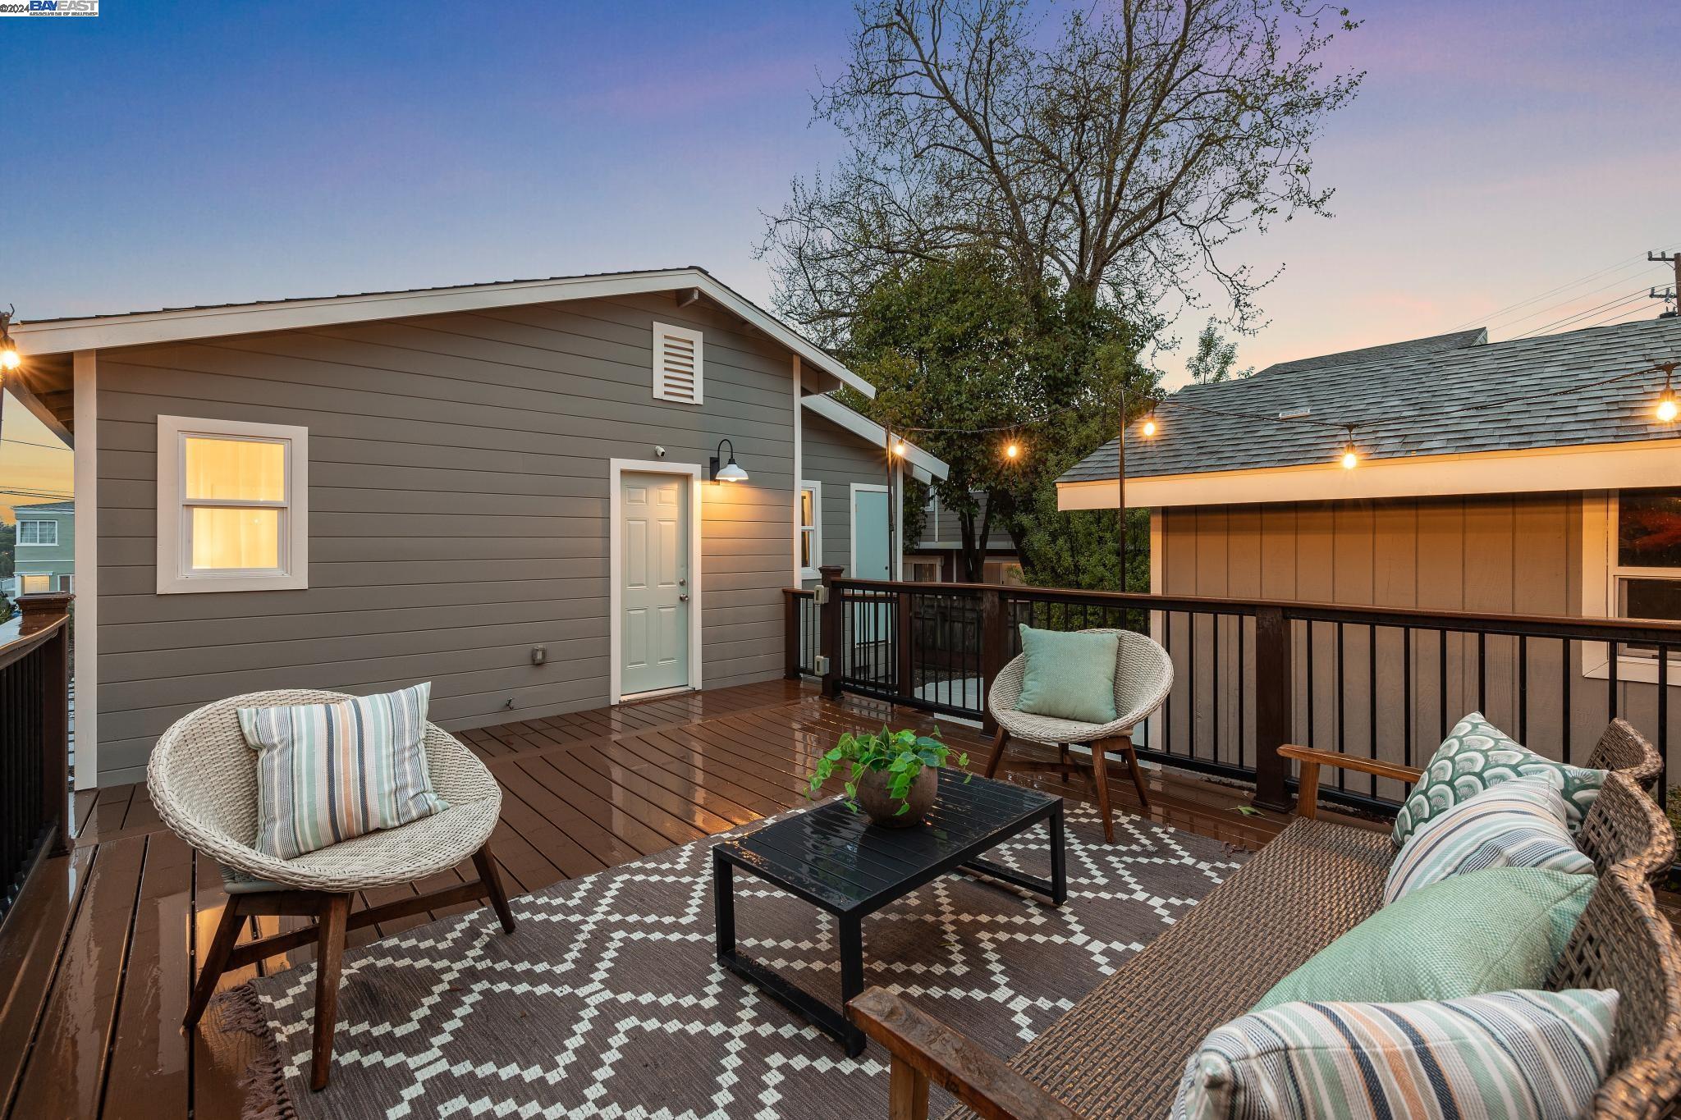
Furnished wooden deck with woven lounge chairs, a coffee table, and string lights beside a gray house.
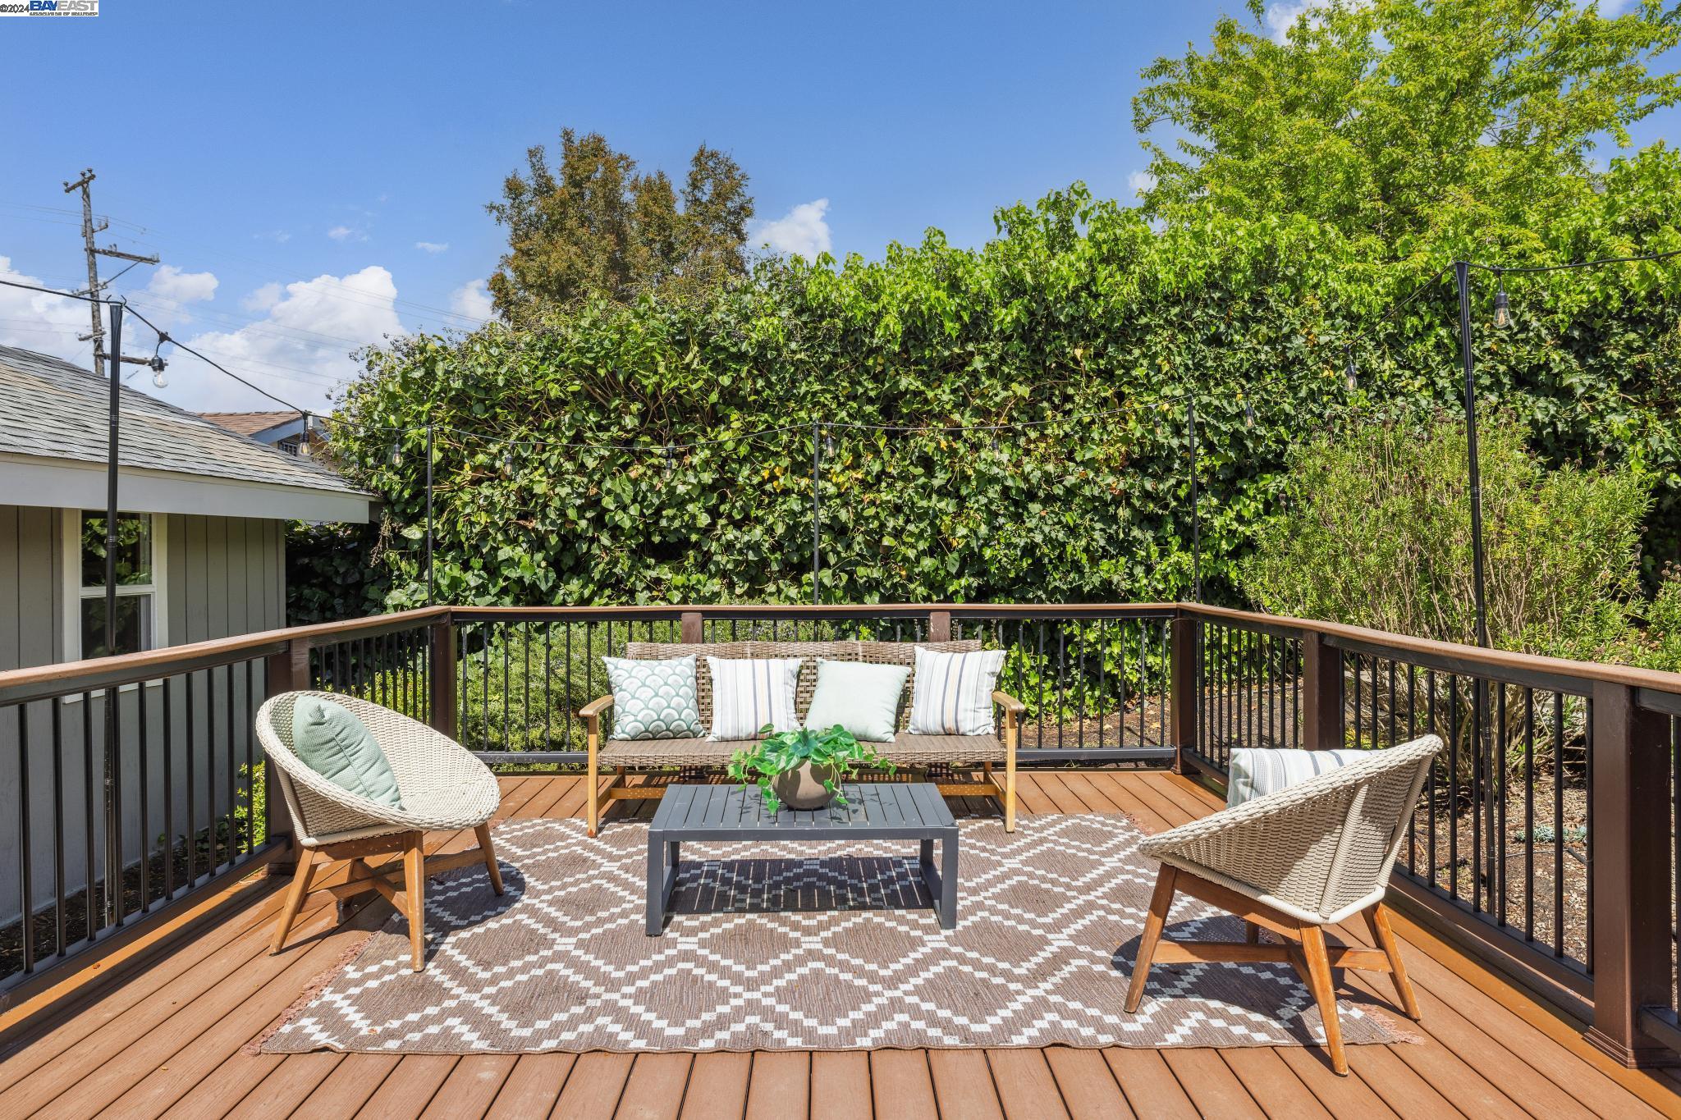
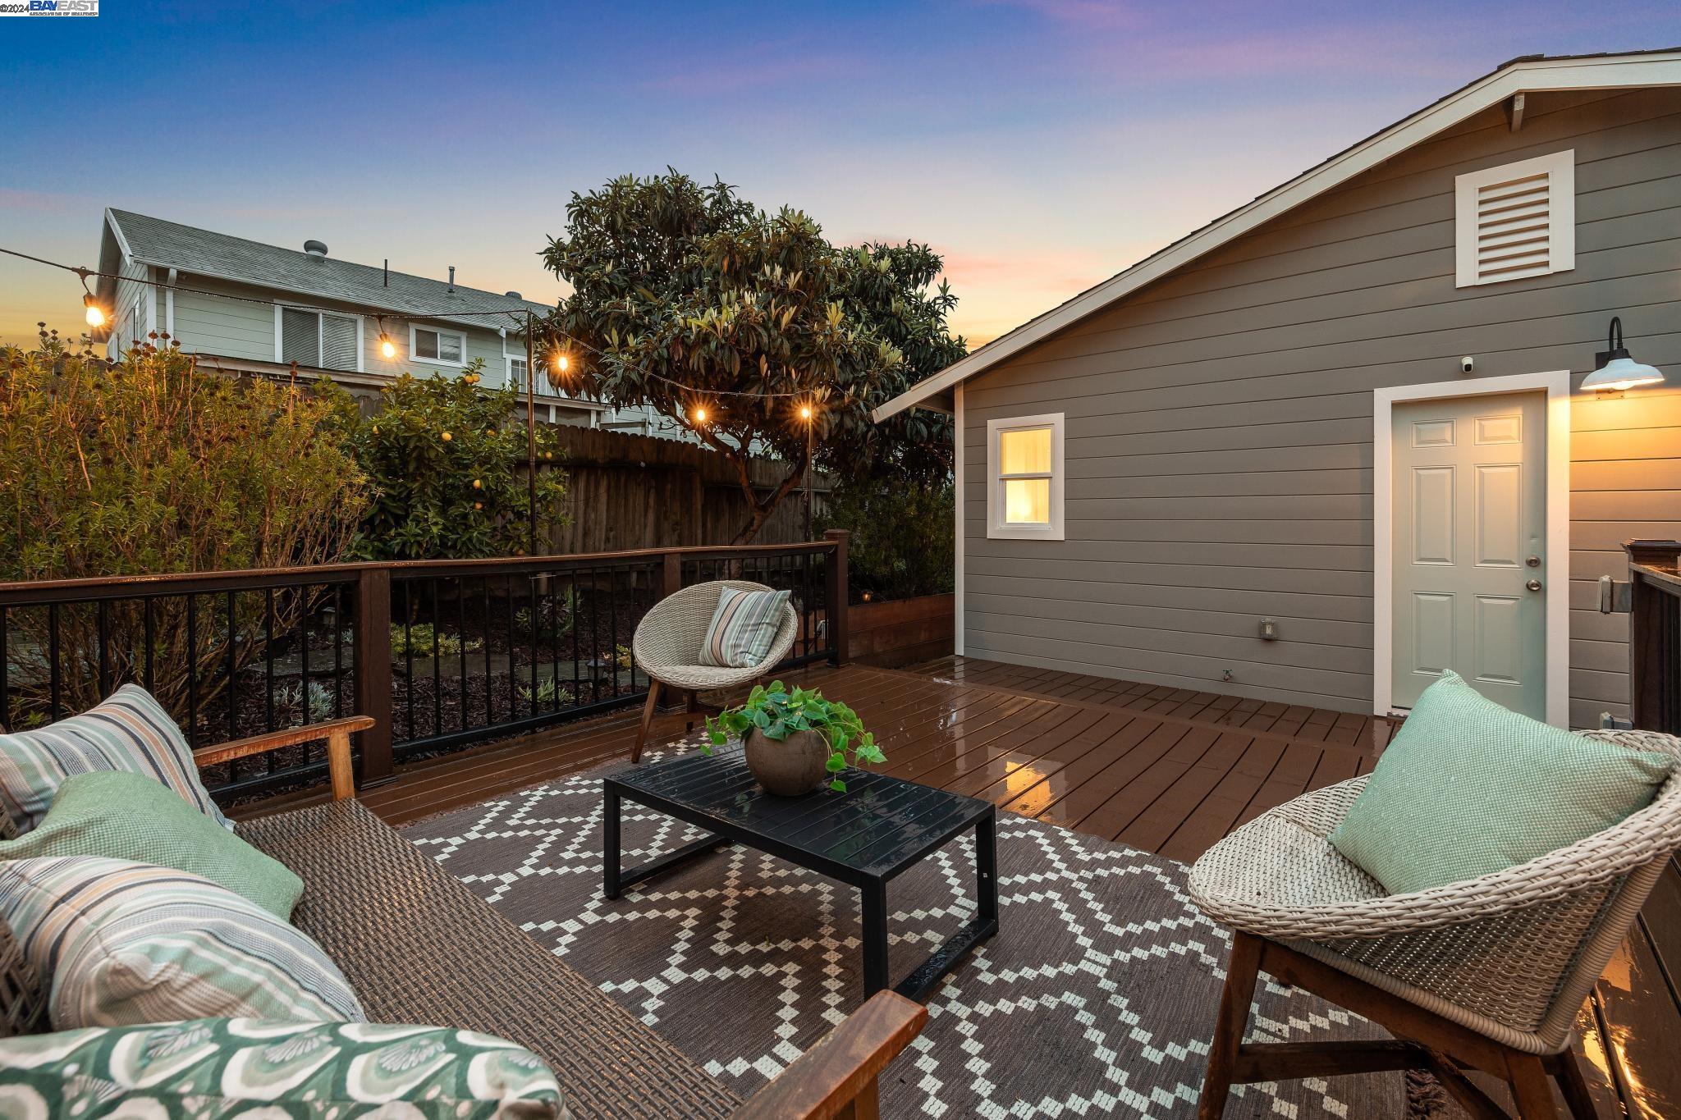
Furnished wooden deck with wicker seating, a patterned rug, string lights, and a leafy hedge.
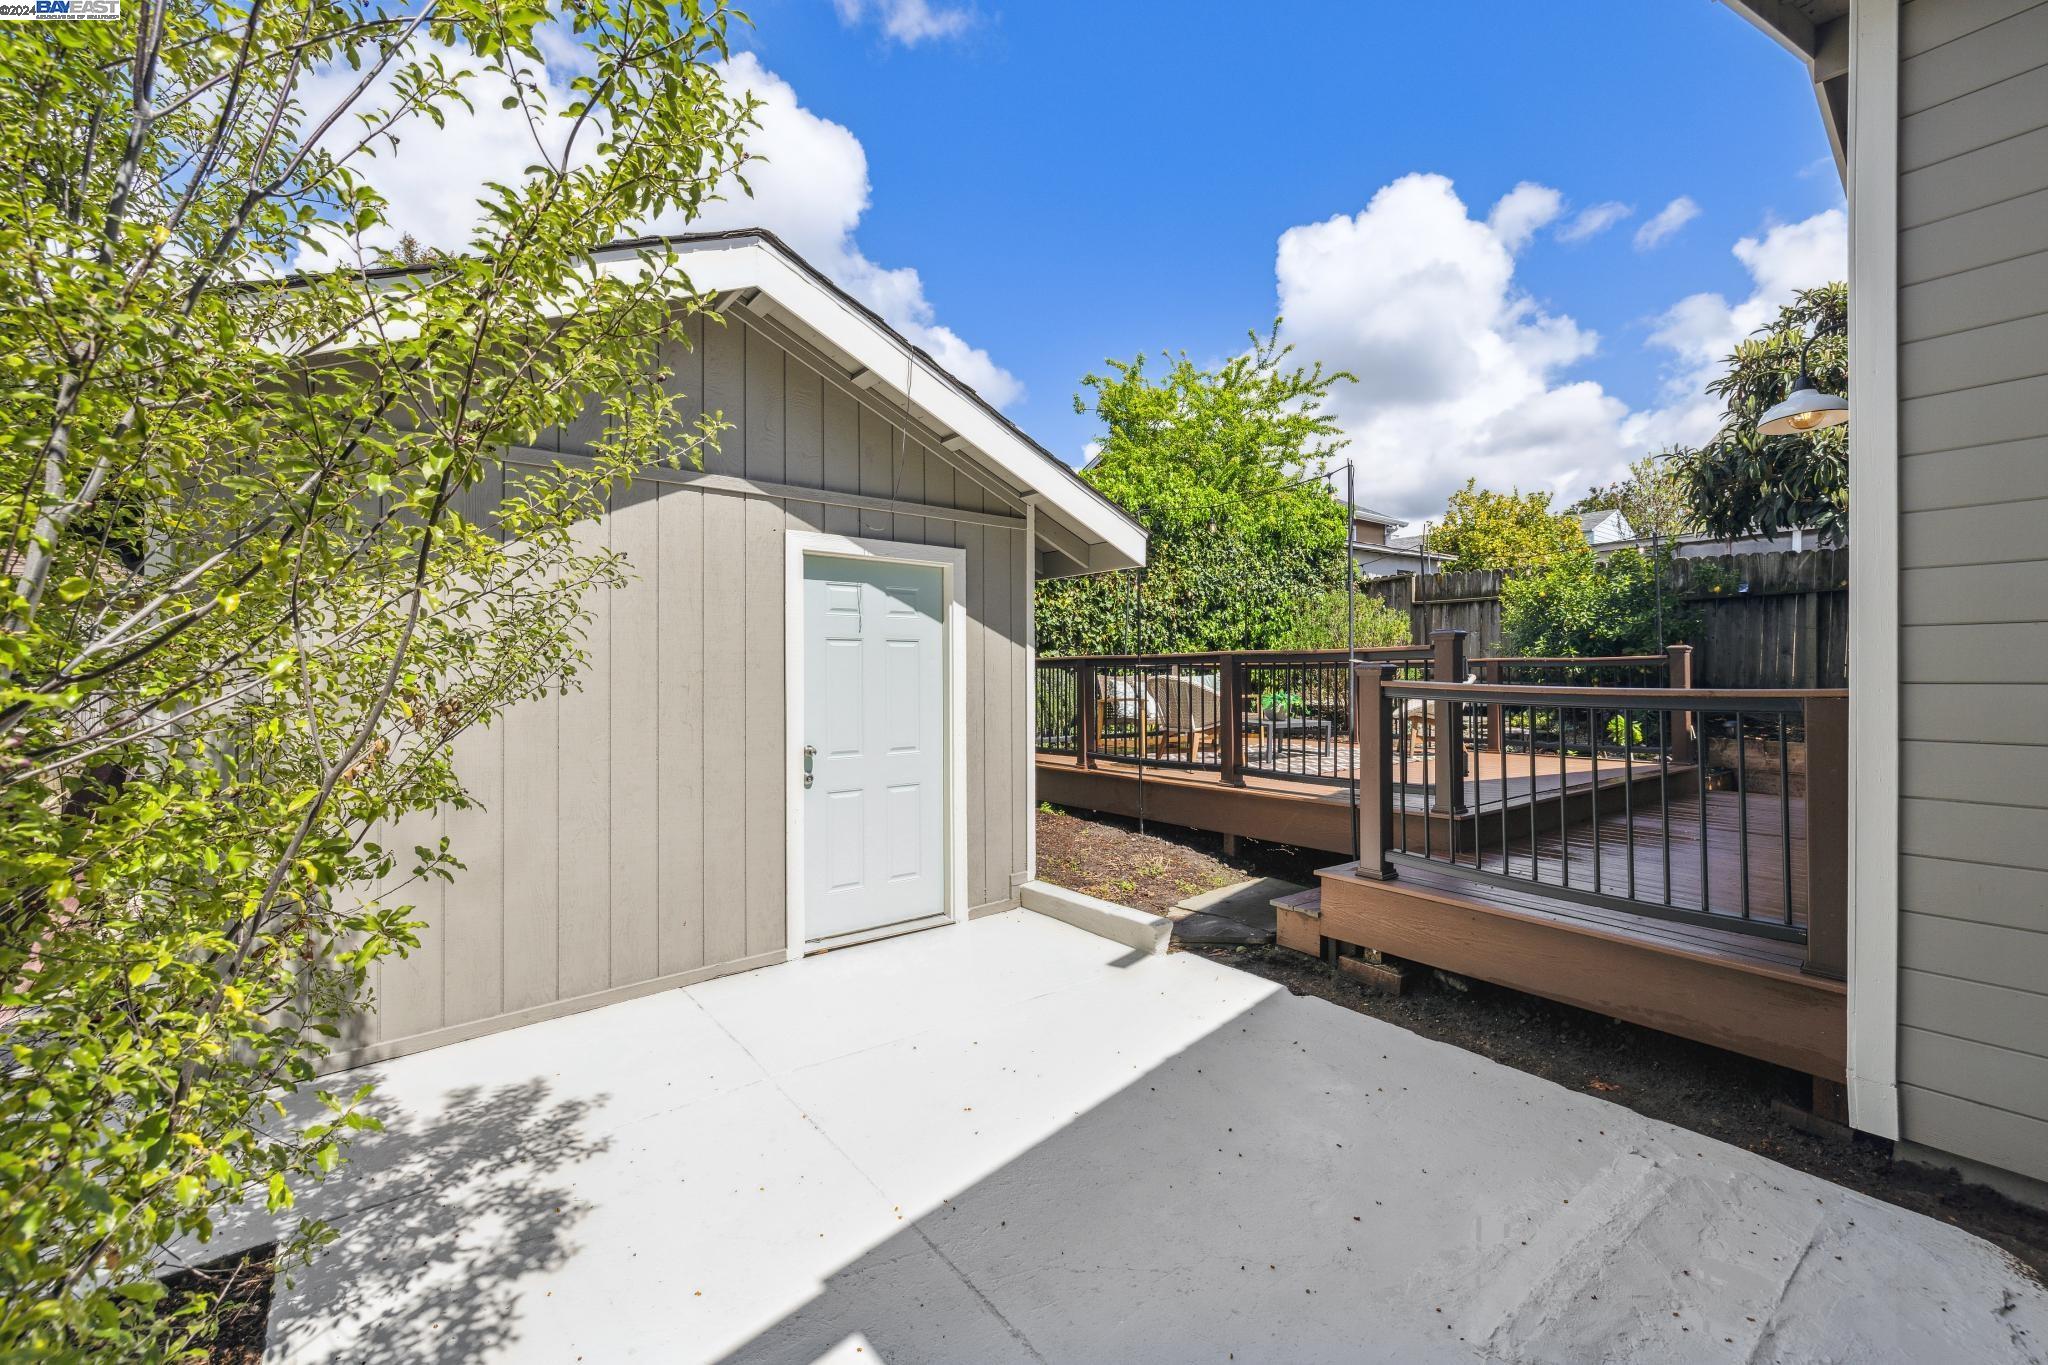
Backyard patio beside a gray outbuilding and raised wooden deck, surrounded by trees and fencing.
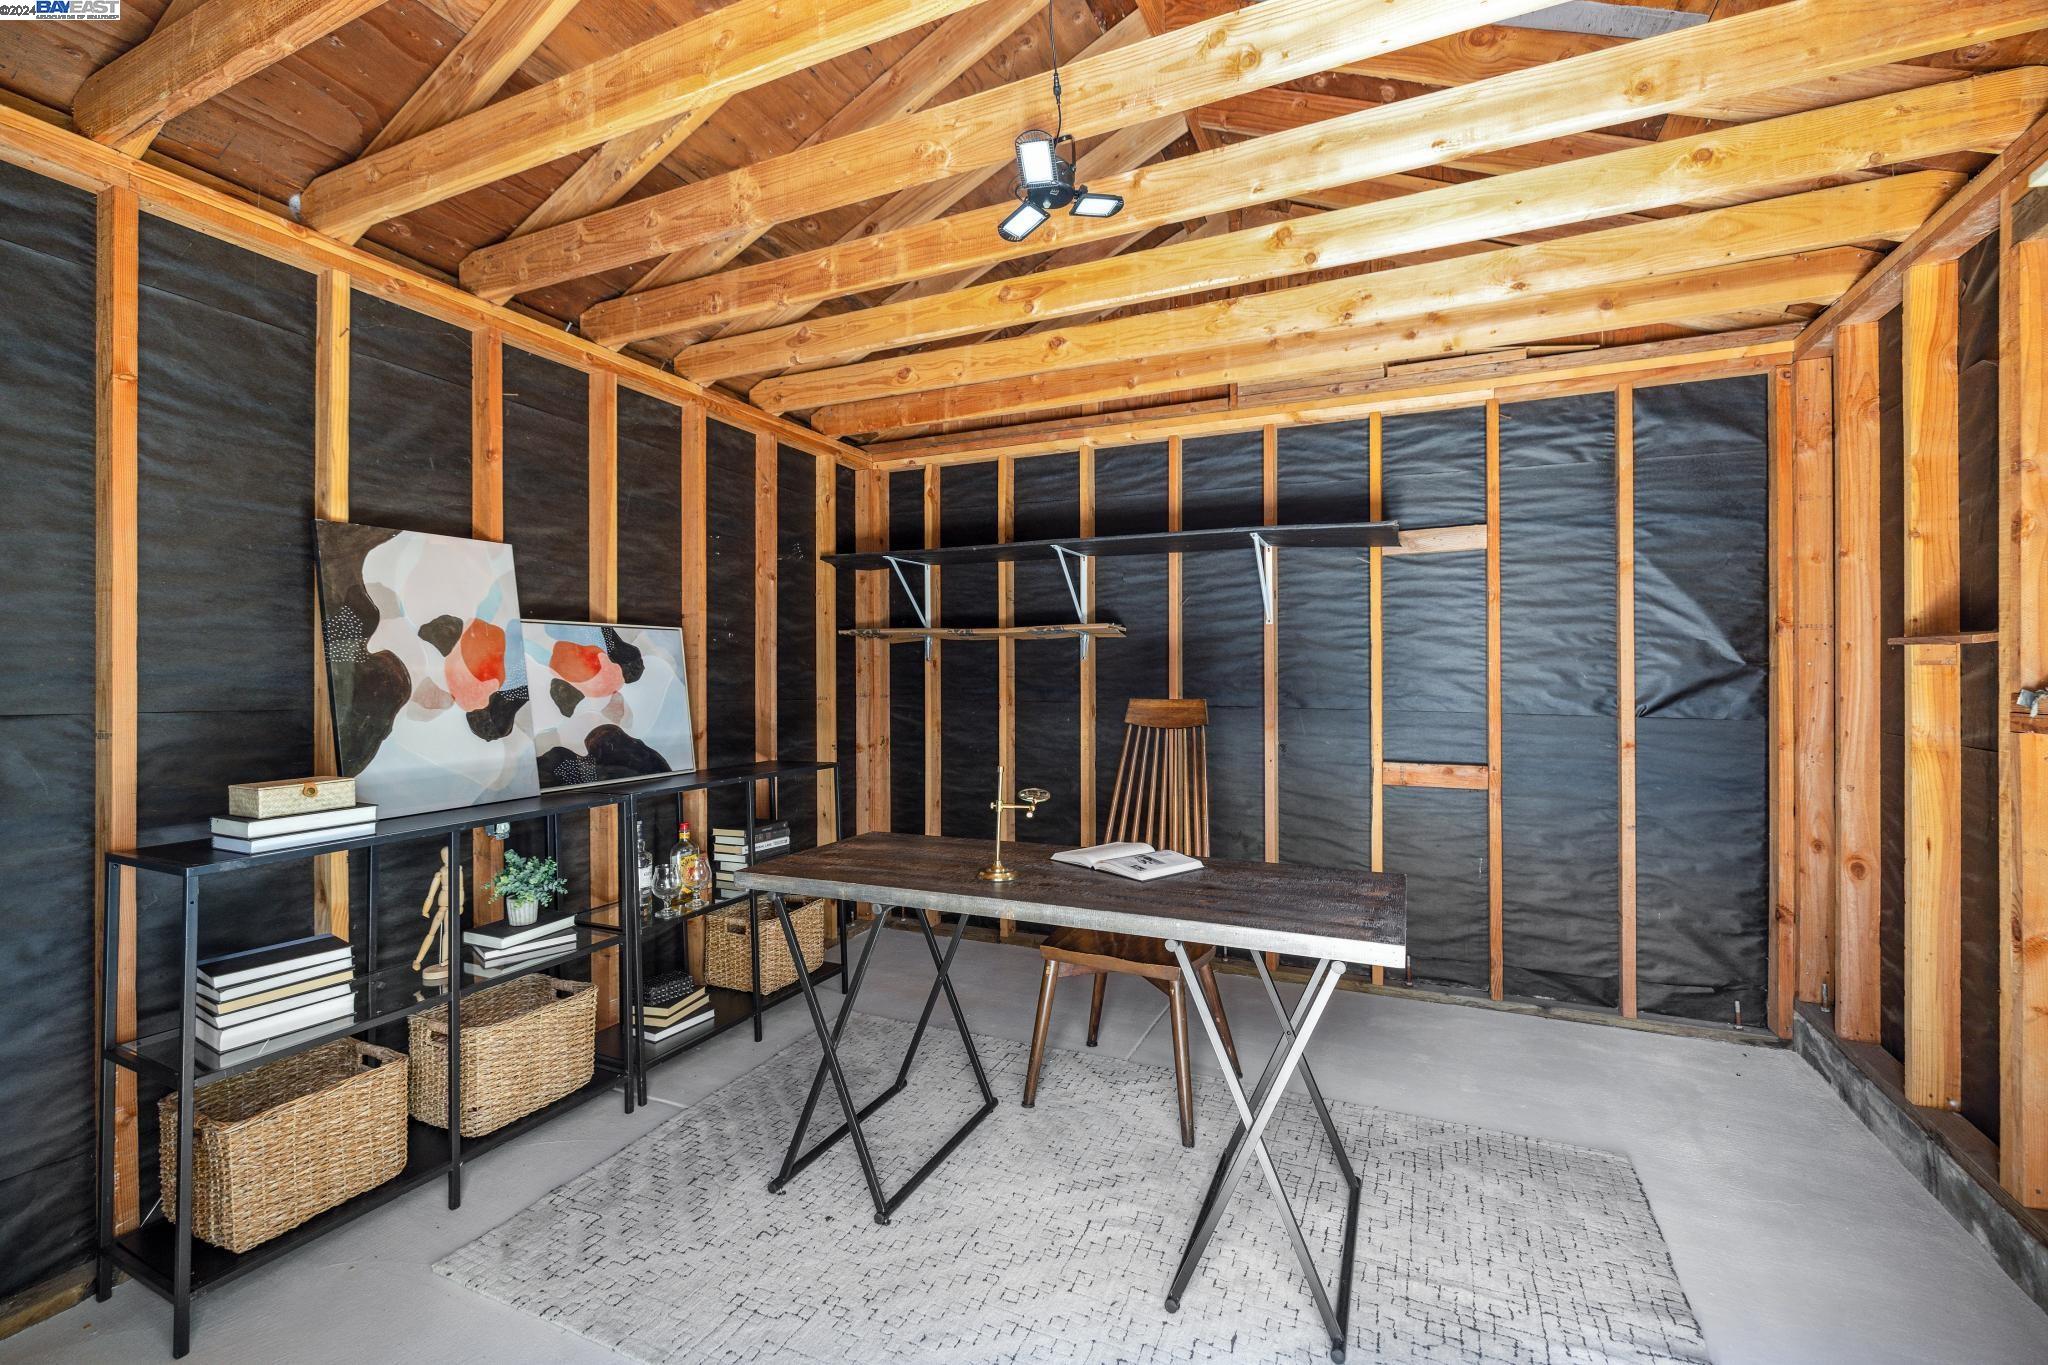
Staged office with a desk and shelving beneath an exposed timber ceiling.
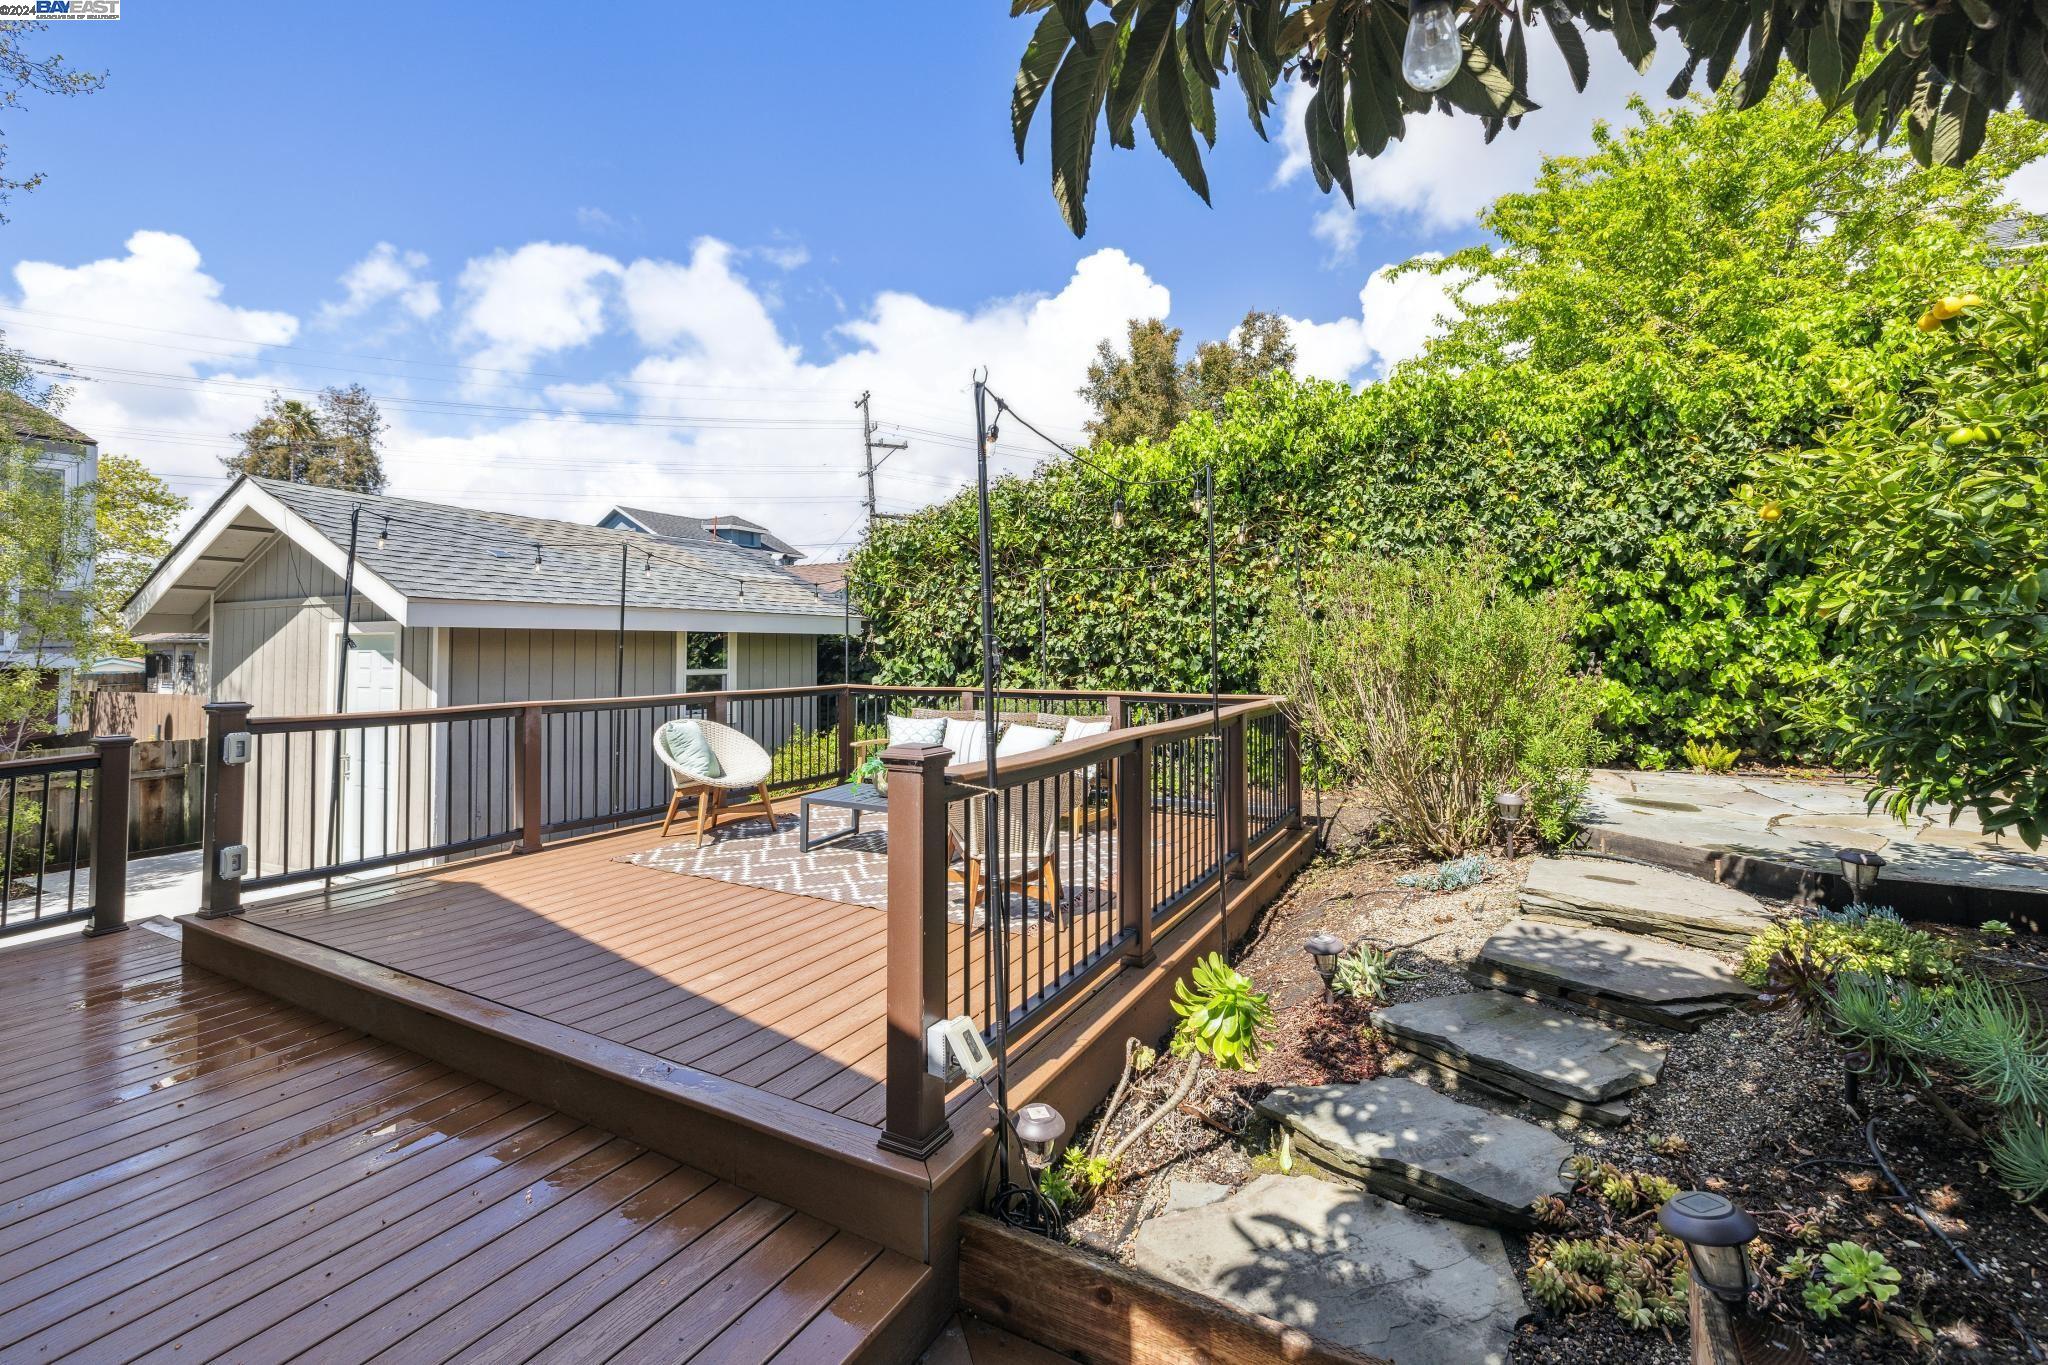
Backyard deck with seating and black railings beside a landscaped stone path and citrus tree.
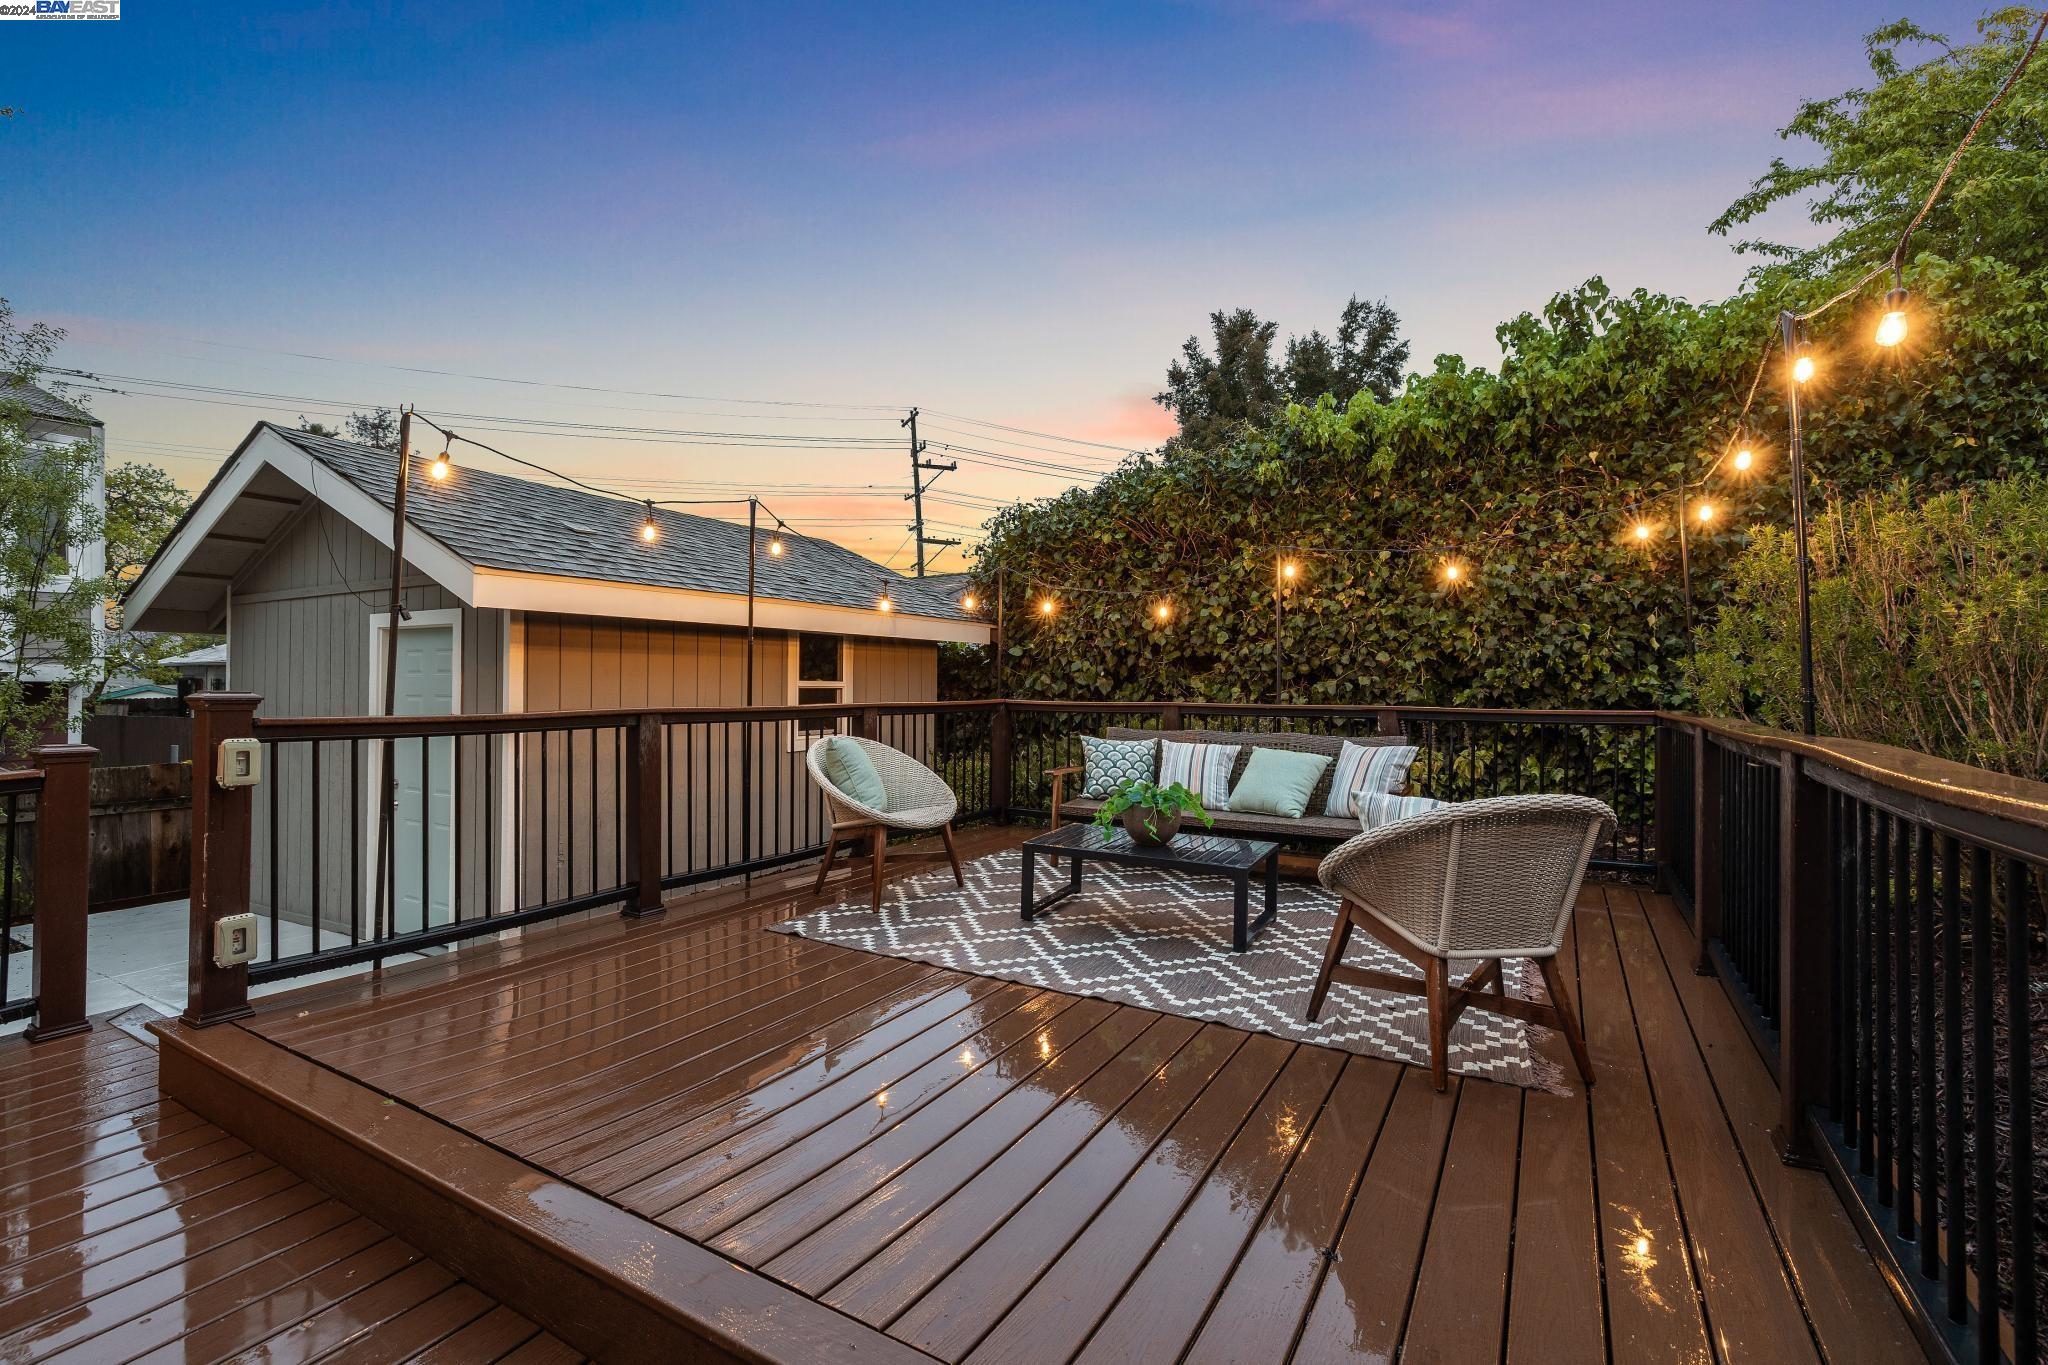
Outdoor deck with wicker seating and glowing string lights beside a tall leafy hedge at dusk.
Furnished wooden deck with wicker seating, patterned rug, and glowing string lights at dusk.
Furnished deck with wicker seating and string lights beside a gray-sided house at dusk.
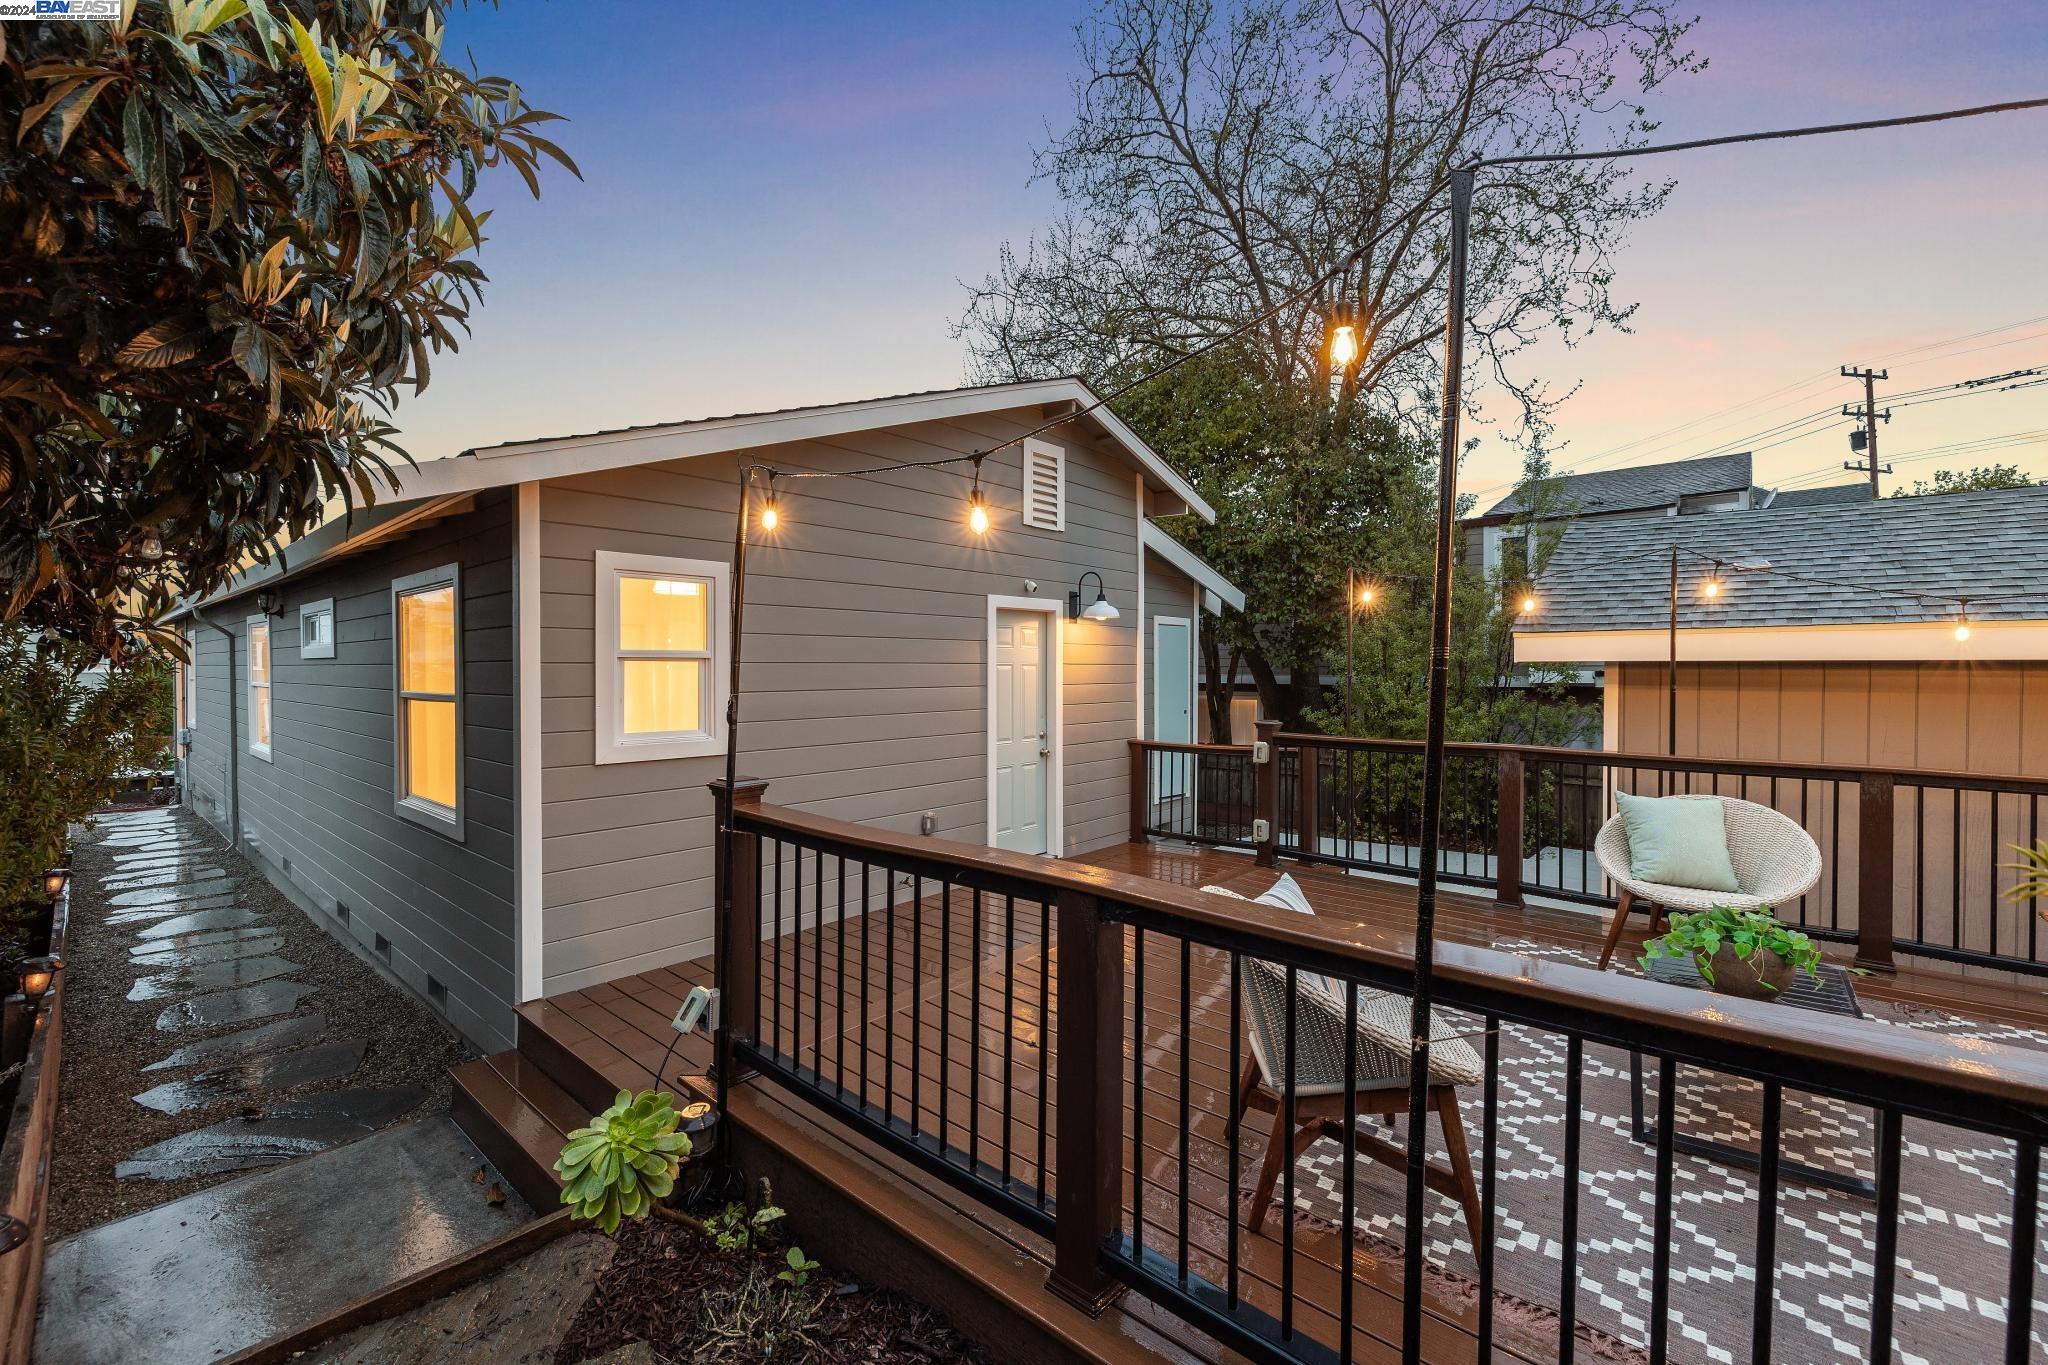
Gray home with a raised wooden deck, string lights, and outdoor seating at dusk.
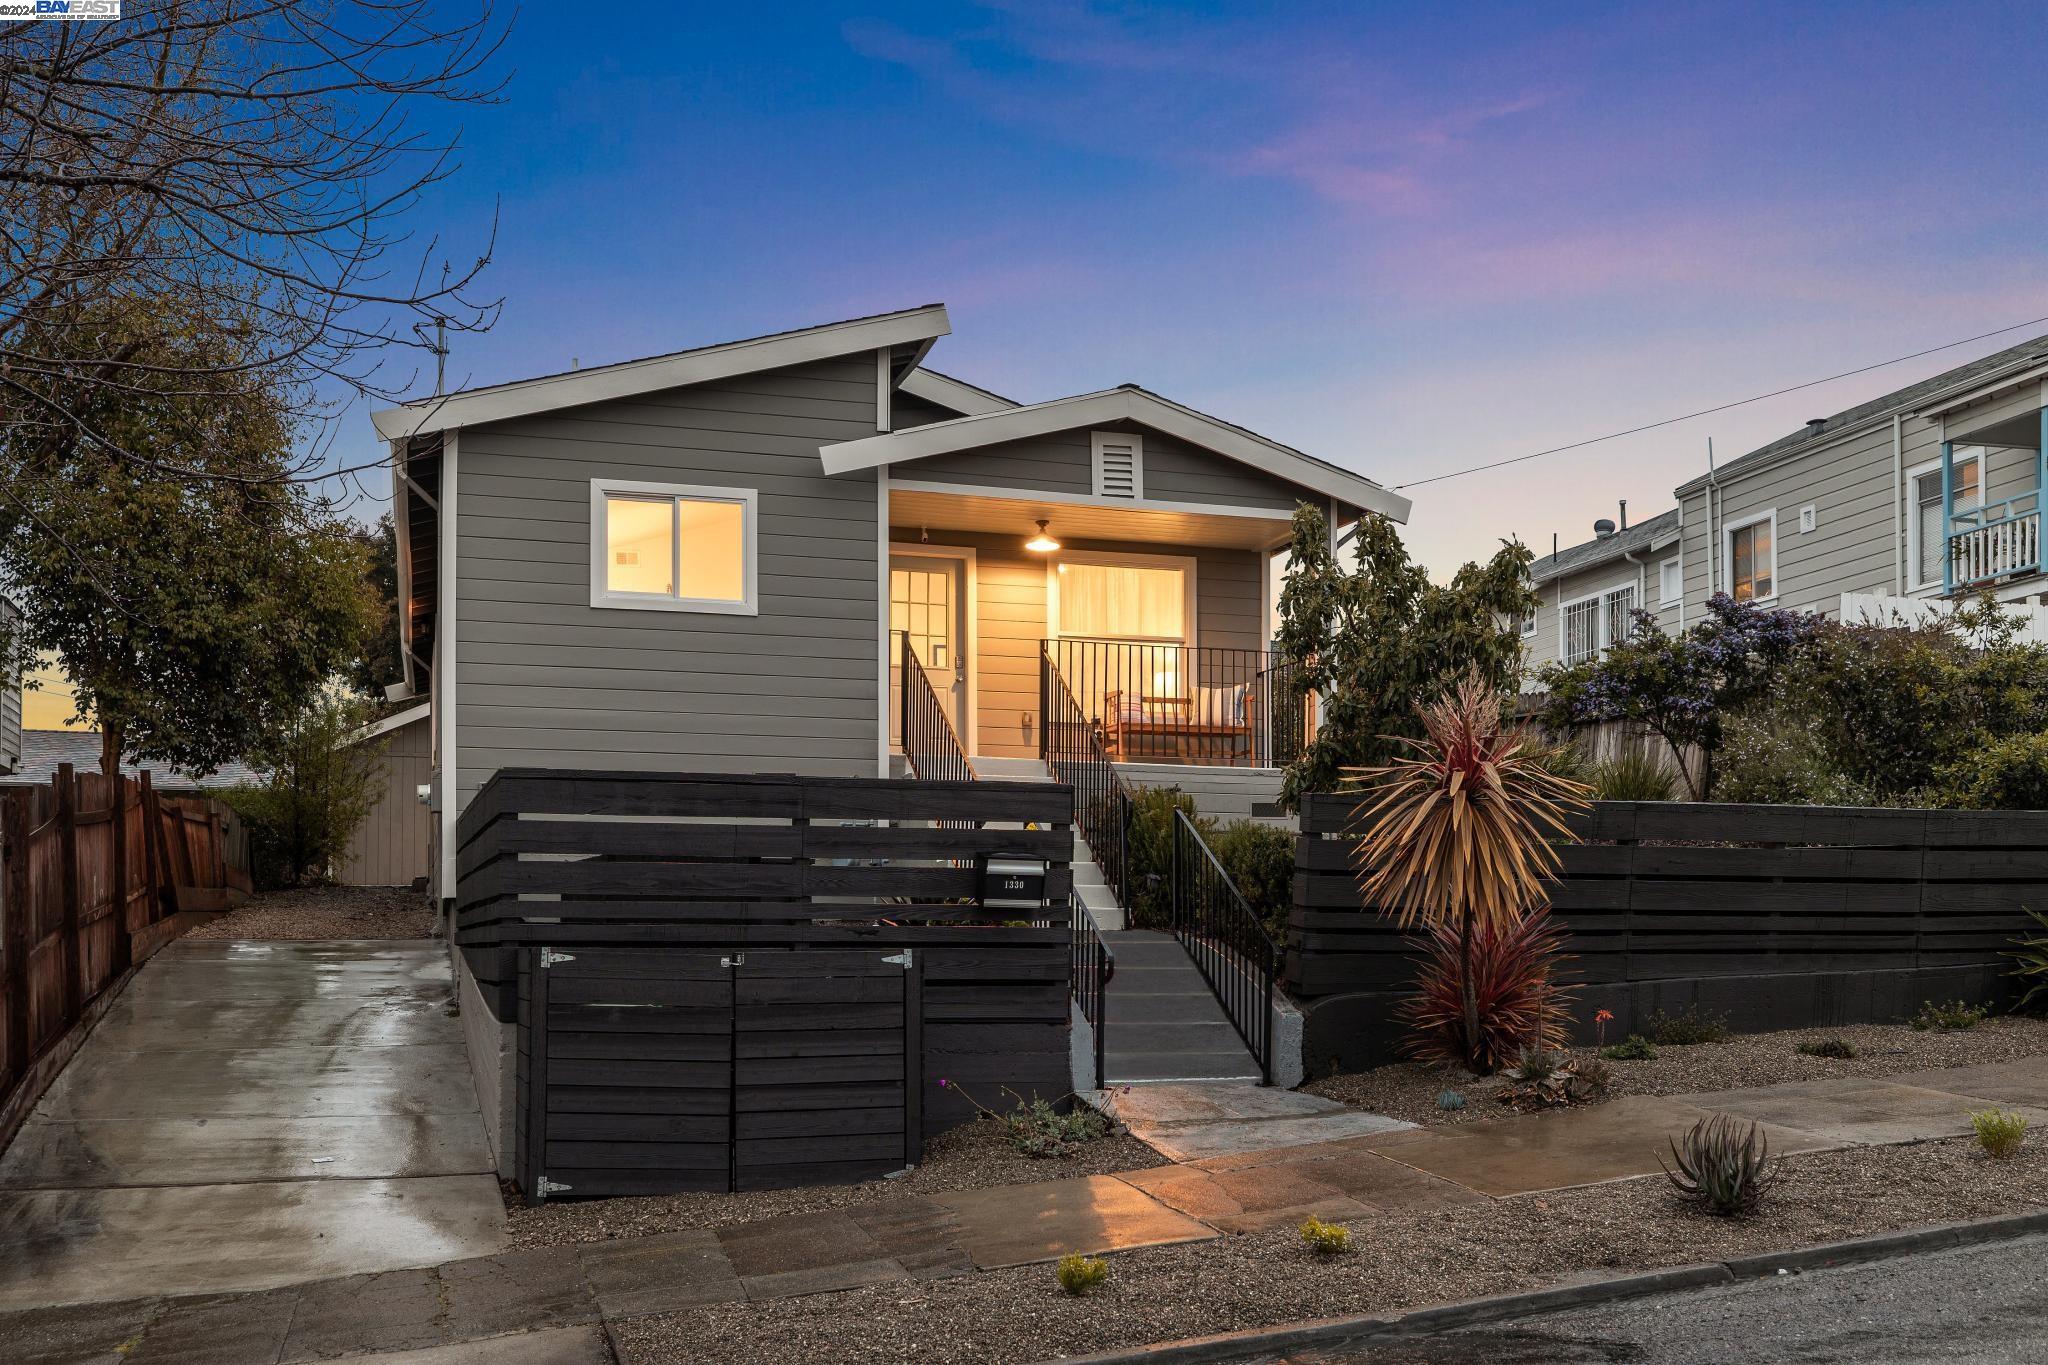
Gray home with angled rooflines, a warmly lit porch, and black horizontal-slat fencing at dusk.
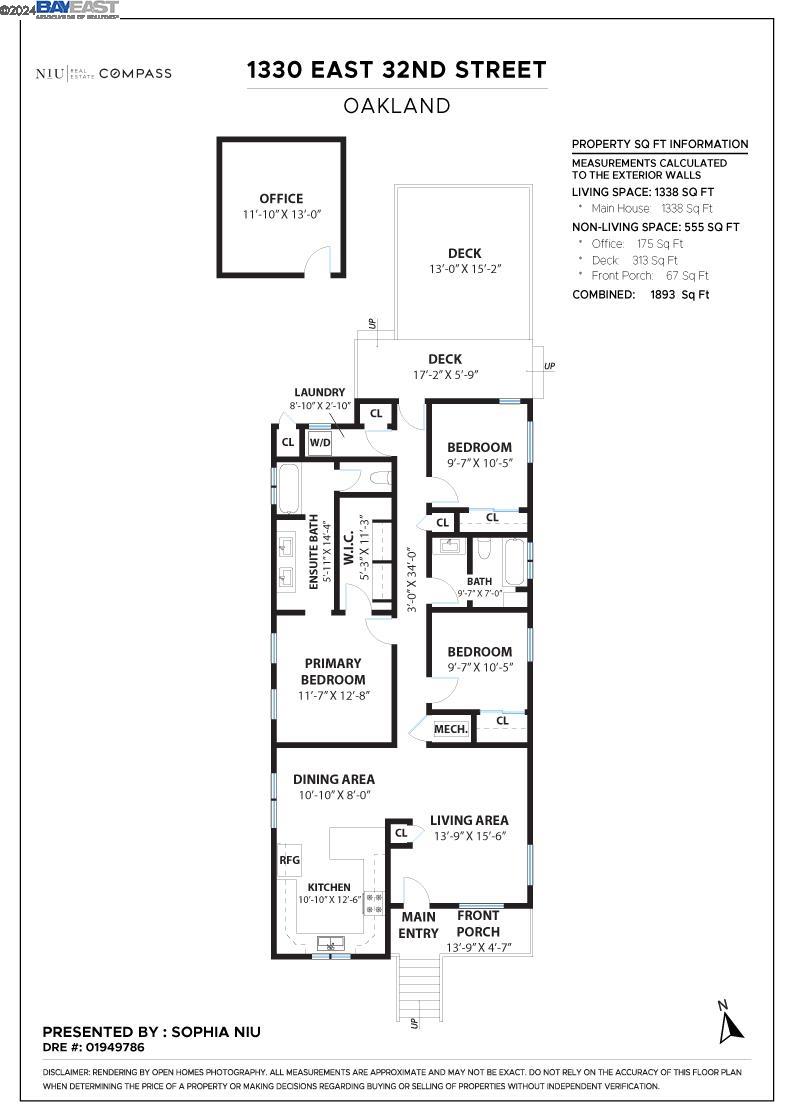
Floor plan of 1330 East 32nd Street, showing three bedrooms, two bathrooms, an office, and two decks.
SEE ALL PHOTOS
Staged living room with a white sofa, wood coffee table, leafy plants, and bright curtained windows.
Gray house with a covered porch, black railings, and a landscaped garden with stepping-stone paths.
Covered front porch with a pale blue entry door, black railing, and wooden bench.
Furnished living room with white sofas, a wood coffee table, plants, and a bright curtained window.
Staged living room with a white sofa, leafy plant, and wooden coffee table.
Furnished living room with a white sofa, wood coffee table, woven rug, and bright curtained windows.
Staged living and dining area with wood-look floors, gray seating, large windows, and potted plants.
Staged dining area with a glass-top table, upholstered chairs, brass chandelier, and adjacent stainless-steel kitchen.
Kitchen and dining area with a plum island, wooden stools, and a glass dining table.
Open-plan kitchen with a plum island, patterned backsplash, and adjoining furnished living area.
Bright kitchen with plum cabinets, patterned tile backsplash, granite island, and stainless steel appliances.
Staged bedroom with a geometric headboard, white bedding, wood floors, and a gray armchair by tall windows.
Bathroom with a dark double vanity, marble countertop, brass-framed mirrors, and a tiled shower.
Bathroom double vanity with marble counters, dark fluted cabinets, chrome faucets, and gold-framed mirrors.
Bathroom vanity with a navy fluted cabinet and gold-framed mirror, with an adjoining bedroom visible.
Bathroom with a glass-enclosed tub and shower, subway tile, and dark vanity beside a bedroom doorway.
Walk-in closet with dark built-in shelving, drawers, and hanging rods.
Bright staged bedroom with a white bed, dark metal headboard, and sheer-curtained window.
Bathroom vanity with dark wood drawers and oval mirror beside a white subway-tile shower.
Furnished bedroom with a large white-and-gray bed, patterned headboard, sheer curtains, and wood floors.
Bright bedroom with a chunky gray knit throw, sheer-curtained window, and white sliding closet doors.
Stacked stainless steel washer and dryer beside a bright hallway with wood floors.
Furnished wooden deck with woven lounge chairs, a coffee table, and string lights beside a gray house.
Furnished wooden deck with wicker seating, a patterned rug, string lights, and a leafy hedge.
Backyard patio beside a gray outbuilding and raised wooden deck, surrounded by trees and fencing.
Staged office with a desk and shelving beneath an exposed timber ceiling.
Backyard deck with seating and black railings beside a landscaped stone path and citrus tree.
Outdoor deck with wicker seating and glowing string lights beside a tall leafy hedge at dusk.
Furnished wooden deck with wicker seating, patterned rug, and glowing string lights at dusk.
Furnished deck with wicker seating and string lights beside a gray-sided house at dusk.
Gray home with a raised wooden deck, string lights, and outdoor seating at dusk.
Gray home with angled rooflines, a warmly lit porch, and black horizontal-slat fencing at dusk.
Floor plan of 1330 East 32nd Street, showing three bedrooms, two bathrooms, an office, and two decks.
Sold

1330 E 32Nd St

1330 E 32Nd St, Oakland, CA 94602

$820,000
Spacious, updated retreat located in charming Bella Vista. This 3 bedroom 2 bath 1338sqft Home was extensively remodeled in 2016 from foundation up and refreshed in 2024. This comfortable, spacious home is situated on a super generous 5000sqft landscaped lot. The front porch is the perfect place for morning coffee while admiring the garden beds and other flora of the lovely front yard. Vaulted ceilings in the Living Room opens into the Dining room and Kitchen making it ideal for gatherings or relaxation. The large updated Kitchen with its stone counters, stainless steel appliances and breakfast bar is the heart of the home. The Primary suite includes a large bedroom, walk-in closet and updated ensuite bath with double vanity. 2 other bedrooms with great closet space flank the updated hall bath with shower/bath. Durable luxury plank flooring throughout. The lush backyard with large deck is an urban oasis ideal for gardening, relaxation and play. The extra-large shed can used for storage, home gym or workshop. Located close to parks, transportation and the very popular Xochi Cafe. Home qualifies for PNC Bank $10K bonus towards down payment or closing costs!

3
beds

2
baths

1,338 Sq.Ft. LIVING AREA

5,000 Sq.Ft. lot

Sophia Niu

Sophia Niu

Features & Amenities

Interior

  • total bedrooms3
  • Total bathrooms2
  • full bathrooms2
  • Laundry room Dryer, Washer
  • Flooring Laminate, Tile
  • Fireplace None
  • APPLIANCES Microwave, Range, Dryer, Washer
  • other interior Features No Additional Rooms, Breakfast Bar

Area & Lot

  • Status Sold
  • Date Sold June 6, 2024
  • Living Area1,338 Sq.Ft.
  • Total Area1,338 Sq.Ft.
  • Lot Area5,000 Sq.Ft.
  • MLS® ID41055093
  • TypeResidential
  • YEAR BUILT1918
  • Architecture StylesContemporary

Exterior

  • STORIES1
  • water SourcePublic
  • PoolNone
  • roofShingle
  • lot featuresFront Yard
  • HEAT TYPEForced Air
  • AIR CONDITIONINGNone
  • sewerPublic Sewer
  • other exterior FeaturesBack Yard, Front Yard, Side Yard

Financial

  • Sales Price$820,000
View Virtual Tour

Let’s Find Your Perfect Home Together

Finding the perfect home or selling with confidence takes expertise and dedication. With Sophia Nui Group's strategic approach and market insight, your real estate journey will be seamless.

Follow Us on Instagram